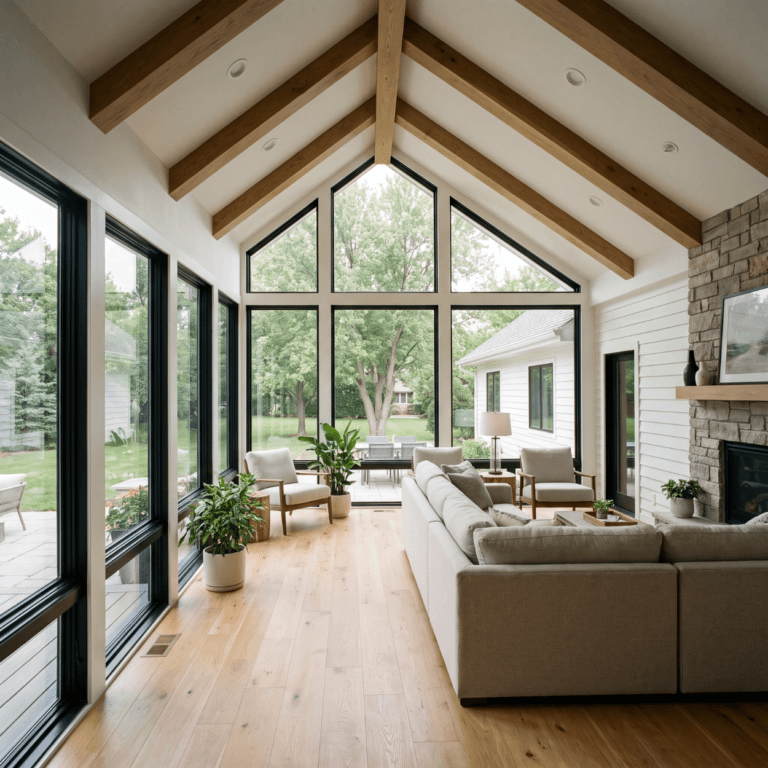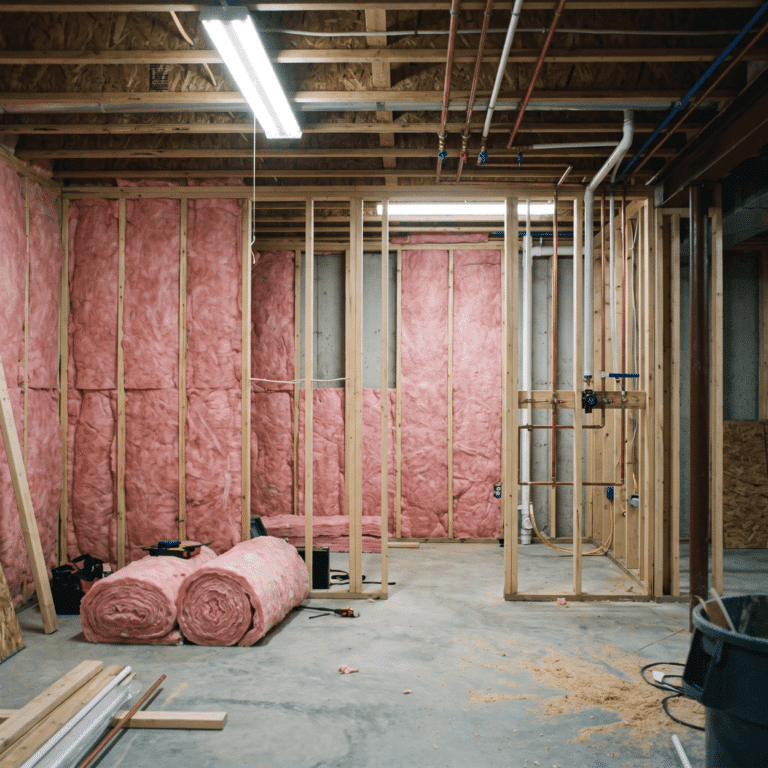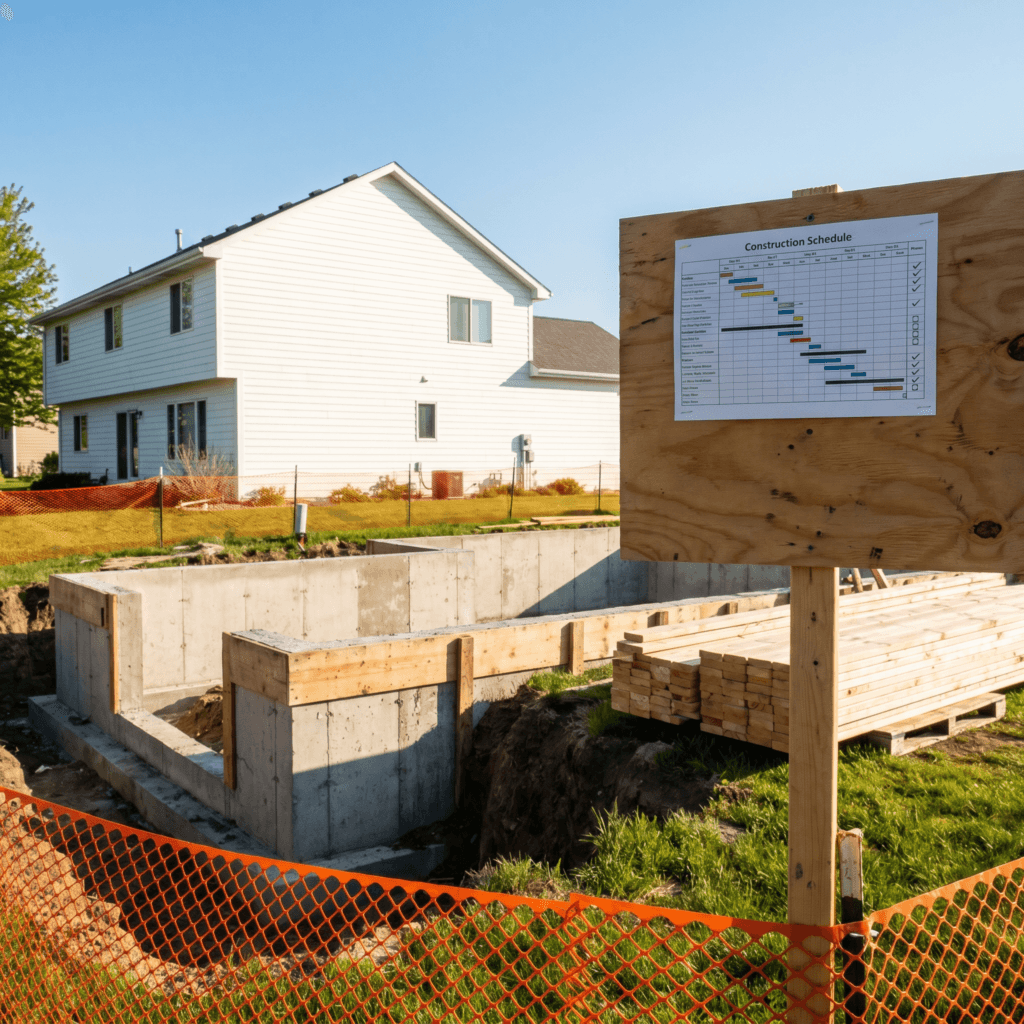
Most homeowners planning an addition focus on the cost and forget the calendar, then get surprised when the project stretches across seasons. The truth is that the build itself is only part of the timeline. Design, permits, and Iowa weather all add weeks before a hammer swings. This guide walks through a realistic Iowa addition timeline, phase by phase, so you can plan with eyes open.
TLDR: A home addition in Central Iowa takes 4 to 6 months from signed contract to certificate of occupancy for a typical room addition. Permit approval alone can take 6 to 14 weeks in many Polk County suburbs, and that clock does not start until your contractor submits complete drawings. Design, permits, and weather drive the schedule as much as the build. Here is what a realistic Iowa addition timeline actually looks like.
You have decided to add on, and now you want to know when it will be done. Maybe you are planning around a new baby, a move-in date for a parent, or simply your own patience. The number you hear from a quick search rarely matches reality.
That is because the build is the visible part, but the front end is where the time hides. Design and engineering take weeks. Permit review in many Iowa suburbs takes six to fourteen weeks, and the clock does not even start until complete drawings are submitted. Then Iowa weather decides whether your foundation pour goes smoothly or waits for a thaw.
Below, we break down why Iowa timelines run long, the phase-by-phase schedule, how timelines differ by addition type, what slows projects down, the weather windows that matter here, and how a registered contractor keeps the whole thing on track. By the end, you will know how to plan your start date.
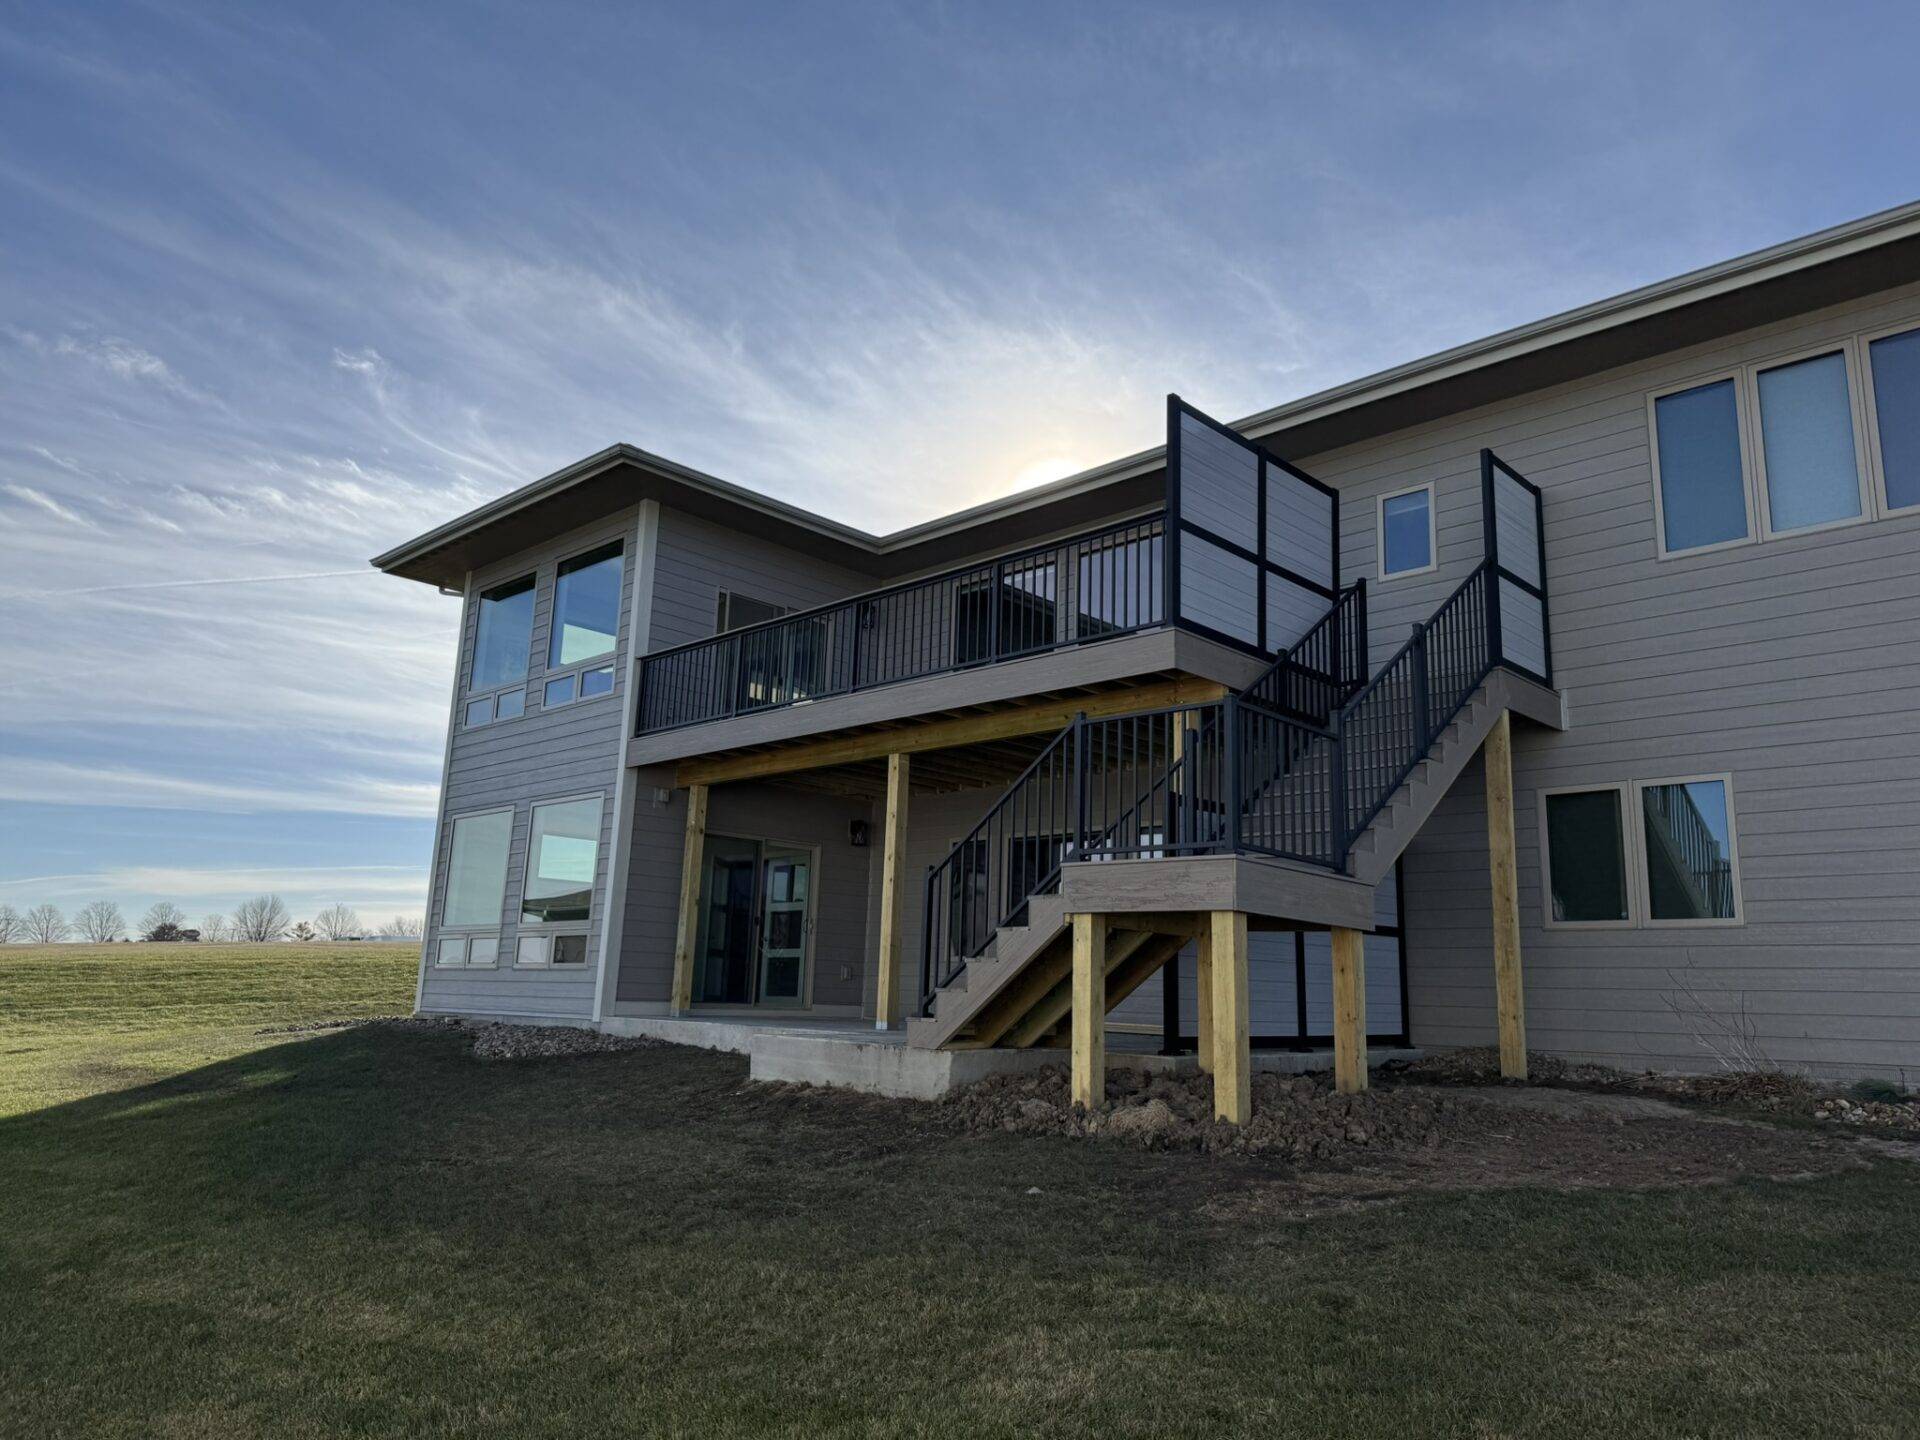
Why Iowa Addition Timelines Are Longer Than You Expect
The single biggest surprise is the front end. Homeowners picture construction time and forget everything that has to happen first.
Permit timelines in Iowa suburbs run longer than most people expect. In Ankeny, Waukee, Johnston, and West Des Moines, permit review for an addition commonly takes six to fourteen weeks depending on the project’s complexity. The design and engineering phase is also routinely underestimated, since a structural addition needs real drawings before anything can be submitted.
Then there is weather. Concrete should not be poured below 40 degrees Fahrenheit, which makes November through March a risky window for foundation work in Iowa. A project that breaks ground in spring usually flows more smoothly than one fighting frozen ground. Our guide to home addition permits and what to expect covers the approval side in detail.
Pro Tip 1: Ask your contractor for a realistic permit-review window for your specific city before you sign. Six to fourteen weeks is a wide range, and knowing where your suburb falls lets you plan a start date that holds.
Pro Tip 2: Remember the permit clock starts at submission, not at signing. The faster your contractor finalizes complete drawings, the sooner the review begins, so design speed directly affects your move-in date.
Phase-by-Phase Timeline: Iowa Home Addition
An addition moves through seven phases, and knowing each one helps you see where time goes and where delays happen. The phases run in sequence, so a slip in one pushes the rest.
The phases are design and engineering, permit submission and approval, site prep and foundation, framing and rough-in, insulation and drywall with the mechanical trades, finish work, and final inspections leading to the certificate of occupancy. Each has its own typical window, and the front two phases often take as long as the build itself.
The table below shows a typical timeline for a standard room addition.
Table 1: Phase-by-phase timeline, Iowa home addition (planning estimates)
| Phase | What happens | Typical duration |
|---|---|---|
| 1. Design and engineering | Plans and structural drawings | 4 to 10 weeks |
| 2. Permit submission and approval | City review | 6 to 14 weeks |
| 3. Site prep and foundation | Excavation, frost-depth footings | 1 to 3 weeks |
| 4. Framing and rough-in | Structure, electrical, plumbing, ducts | 3 to 6 weeks |
| 5. Insulation, drywall, and trades | Insulation, drywall, mechanicals | 2 to 4 weeks |
| 6. Finish work | Flooring, trim, paint, fixtures | 2 to 4 weeks |
| 7. Inspections and CO | Final checks, certificate of occupancy | 1 to 3 weeks |
The takeaway: the design and permit phases together can match or exceed the build time, so the calendar starts long before construction. Our guide to home addition costs in Des Moines pairs the budget with this schedule.
Pro Tip 3: Treat phases one and two as the real start of your project, not the build. Homeowners who plan around the framing date are usually off by two to three months because they skipped the front end.
Pro Tip 4: Lock your design decisions before the permit goes in. A change after submission can mean resubmitting drawings, which restarts part of the review and adds weeks.
Timeline by Addition Type
Not every addition takes the same time. Structural complexity drives the schedule more than square footage does.
A room addition is usually the fastest, around four to six months total. A garage addition often runs three to five months, and a four-season room three to five months. A second-story addition takes longest, commonly six to ten months, because it involves major structural work, temporary weather protection, and tying into the existing home. A bigger footprint does not always mean a longer build; complexity does.
The table below compares the types.
Table 2: Timeline by addition type (contract to CO, planning estimates)
| Addition type | Typical total timeline | Main time driver |
|---|---|---|
| Room addition | 4 to 6 months | Standard build sequence |
| Garage addition | 3 to 5 months | Simpler structure |
| Four-season room | 3 to 5 months | Foundation and glass |
| Second-story addition | 6 to 10 months | Major structural work |
The takeaway: ask about your specific addition type, because a second-story project is a different timeline animal than a single room. Our guide to whether a second-story addition is worth it covers that path, and our overview of current home addition trends shows what homeowners are choosing.
Pro Tip 5: If speed matters, ask your contractor which addition type fits your goal with the shortest timeline. A garage or four-season room often moves faster than a second story for similar added space.
Pro Tip 6: For a second-story addition, plan for living arrangements during the build. Opening a roof means weather protection and more disruption, and a realistic plan for those months keeps the stress down.
What Slows Down an Iowa Addition
Delays rarely come out of nowhere. A handful of predictable culprits cause most of them, and knowing them helps you plan around each.
Permit revision requests are common and can add three to six weeks when the city asks for changes. Material lead times are another, with windows, doors, and structural beams often running four to twelve weeks in Iowa. National construction activity data from the U.S. Census Bureau reflects the demand behind those lead times. A tight labor market can make subcontractor scheduling harder, and mid-project design changes are the self-inflicted delay, since each change order resets part of the schedule.
The table below shows the common delays and how to limit them.
Table 3: Common addition delays and how to limit them
| Delay | Typical impact | How to limit it |
|---|---|---|
| Permit revision requests | 3 to 6 weeks | Submit complete, accurate drawings |
| Material lead times | 4 to 12 weeks | Order long-lead items early |
| Subcontractor scheduling | Varies | Hire a GC who books trades ahead |
| Mid-project change orders | Resets scheduling | Finalize the plan before the build |
The takeaway: most delays trace to incomplete drawings, late material orders, or mid-project changes, all of which a well-run project avoids. A registered contractor who plans ahead absorbs most of these.
Pro Tip 7: Order windows, doors, and structural beams as early as your contractor allows. These long-lead items are a frequent cause of a stalled framing phase, and ordering early keeps the build moving.
Pro Tip 8: Make your finish selections early, not during the build. Picking flooring, fixtures, and finishes up front prevents the change orders that quietly add weeks to the schedule.
Iowa Weather Windows
Iowa’s seasons shape construction more than homeowners expect, especially the foundation phase. Timing your start around the weather can save weeks.
The best months to start an addition in Iowa are April through October, when the ground is workable and concrete cures well. Foundation and concrete work should ideally finish before November, since pouring below 40 degrees Fahrenheit gets risky and may require special measures. Iowa footings must also reach frost depth under the IRC foundation chapter, at least 42 inches. Framing in winter is possible but adds cost, because the crew may need heated enclosures to keep working. The Department of Energy’s weatherization guidance explains why the insulation phase matters most in a cold climate. Planning your contract signing date with these windows in mind pays off.
The table below shows a seasonal view.
Table 4: Seasonal construction calendar for Iowa additions
| Season | Foundation work | Notes |
|---|---|---|
| Spring (Apr to May) | Ideal | Best time to break ground |
| Summer (Jun to Aug) | Ideal | Peak building season, book early |
| Fall (Sep to Oct) | Good | Aim to finish foundation before November |
| Winter (Nov to Mar) | Risky | Cold slows concrete; heating adds cost |
The takeaway: aim to get your foundation in before November, which means signing early enough to clear design and permits first. A registered contractor can work backward from the weather to set your start date. Our guide to the whole-house remodeling timeline in Iowa shows how seasons affect larger projects too.
Pro Tip 9: Count backward from a November foundation deadline. If permits take ten weeks and design takes six, you need to sign in roughly midwinter to break ground in spring, so start the conversation early.
Pro Tip 10: If you must build through winter, ask how the contractor handles cold-weather concrete and framing. It can be done well, but it adds cost, and you want that in the quote rather than as a surprise.
How a Registered Contractor Manages Your Timeline
The difference between a project that runs four months and one that drags to eight is usually management. A registered contractor’s job is to prevent the common delays.
Good project management means submitting complete drawings the first time, ordering long-lead materials early, booking subcontractors ahead in a tight market, and sequencing the trades so no phase waits on another. It also means setting a realistic schedule up front and communicating when something shifts. Iowa adopted the 2024 International Residential Code, effective September 10, 2025, under Iowa Administrative Code 481-301.8, and a contractor who knows it submits drawings that clear review faster. Confirm your builder is registered with Iowa DIAL and verify that registration before you sign.
These illustrative scenarios show how timelines play out across the metro. They are examples, not specific Busy Builders projects, and your timeline will vary.
Illustrative scenario, room addition in Ankeny: A family adds a 250 square foot room in Ankeny. Design takes 6 weeks, the permit clears in about 9, and the build runs 10 weeks. From signing to certificate of occupancy is about 5 months, helped by a spring foundation pour.
Illustrative scenario, second story in Johnston: A couple adds a second story in Johnston. The structural design and permit review take about 4 months combined, and the build another 4, for roughly 8 months total, with weather protection planned for the roof-open phase.
Illustrative scenario, four-season room timed to the weather: A homeowner signs in late winter so design and permits clear by spring, the foundation goes in during April, and the four-season room finishes in about 4 months, avoiding any cold-weather concrete work.
Pro Tip 11: Ask a prospective contractor how they prevent the four common delays: revision requests, material lead times, subcontractor scheduling, and change orders. A clear answer is a sign they manage timelines actively.
Pro Tip 12: Get the projected schedule in writing, phase by phase, before you sign. A contractor willing to commit to a written timeline, and explain what could shift it, is one who takes your move-in date seriously. Our home additions service page explains how we manage additions across Central Iowa.
Frequently Asked Questions
Q: How long does a home addition take in Iowa? A typical room addition takes about 4 to 6 months from signed contract to certificate of occupancy, while a second-story addition can run 6 to 10 months. The build itself is only part of that; design and engineering take 4 to 10 weeks, and permit review runs 6 to 14 weeks in many suburbs before construction even starts. Iowa weather can extend the schedule too. Ask your contractor for a phase-by-phase timeline for your specific project.
Q: How long does it take to get a permit for an addition in Ankeny? Permit review for an addition in Ankeny and similar Polk County suburbs commonly takes 6 to 14 weeks, depending on the complexity of the project. The clock does not start until your contractor submits complete drawings, so design speed matters. Revision requests from the city can add several more weeks. Submitting complete, accurate drawings the first time is the best way to keep the review on the shorter end.
Q: What time of year is best to start a home addition in Iowa? April through October is the best window, because the ground is workable and concrete cures well. Ideally your foundation work finishes before November, since pouring concrete below 40 degrees Fahrenheit gets risky. Because design and permits take weeks, signing in winter or early spring positions you to break ground when the weather cooperates. Work backward from a November foundation deadline to set your signing date.
Q: What causes home addition delays in Iowa? The most common causes are permit revision requests (3 to 6 weeks), long material lead times for windows, doors, and structural beams (4 to 12 weeks), subcontractor scheduling in a tight labor market, and mid-project design changes that reset the schedule. Most are avoidable with complete drawings, early material orders, and finalized selections before the build. A registered contractor who plans ahead absorbs most of these delays.
Q: Does a second-story addition take longer than a room addition? Yes, usually significantly. A second-story addition commonly takes 6 to 10 months versus 4 to 6 for a room addition, because it involves major structural work, weather protection when the roof is opened, and careful tying into the existing home. Square footage is not the main driver; structural complexity is. If timeline is a priority, ask your contractor to compare your options before you commit.
Key Takeaways
The front end drives the timeline
- Design and engineering take 4 to 10 weeks.
- Permit review runs 6 to 14 weeks in many suburbs.
- The permit clock starts at submission, not signing.
Timelines vary by type, not just size
- Room addition: about 4 to 6 months.
- Garage or four-season room: about 3 to 5 months.
- Second-story addition: about 6 to 10 months.
Most delays are predictable
- Permit revisions add 3 to 6 weeks.
- Long-lead materials run 4 to 12 weeks.
- Mid-project changes reset the schedule.
Iowa weather sets the foundation window
- April through October is ideal for foundation work.
- Aim to pour before November.
- Winter framing is possible but adds cost.
Management keeps it on track
- Complete drawings, early orders, and booked trades prevent delays.
- A registered contractor sets and holds a realistic schedule.
- Get the phase-by-phase timeline in writing.
Ready to Plan Your Addition Timeline?
You now know how long an Iowa addition really takes, where the time hides, and how to time your start around permits and weather. The next step is a contractor who will give you a realistic, written schedule, not an optimistic guess.
Busy Builders has completed 1,285+ projects across Central Iowa since 2020. We bring transparency, local code knowledge, and straight answers to every project. Here is what working with us looks like:
- Free consultation and a realistic, phase-by-phase timeline
- Clear, itemized estimates with no surprises
- A registered Iowa contractor handling permits and inspections
- Coordination with licensed subcontractors for electrical, plumbing, and heating work
- Written warranty on workmanship (details provided in your contract)
Ready to move forward? Contact us today.
Call: 844-435-9800
Website: https://busybuildersiowa.com/
We serve West Des Moines and communities across Central Iowa.
Disclaimer: This article is for general information and is not project-specific advice. Timelines and cost figures are planning estimates that vary by scope, design complexity, materials, site conditions, weather, and current pricing. Permit requirements and review times vary by city and jurisdiction; verify current requirements with your local building authority before starting any project. No specific timelines or outcomes are guaranteed. Consult a registered contractor, and the appropriate licensed subcontractors for electrical, plumbing, and heating work, for guidance specific to your project.
Busy Builders | Full-Service Construction and Remodeling | Serving Central Iowa Since 2020