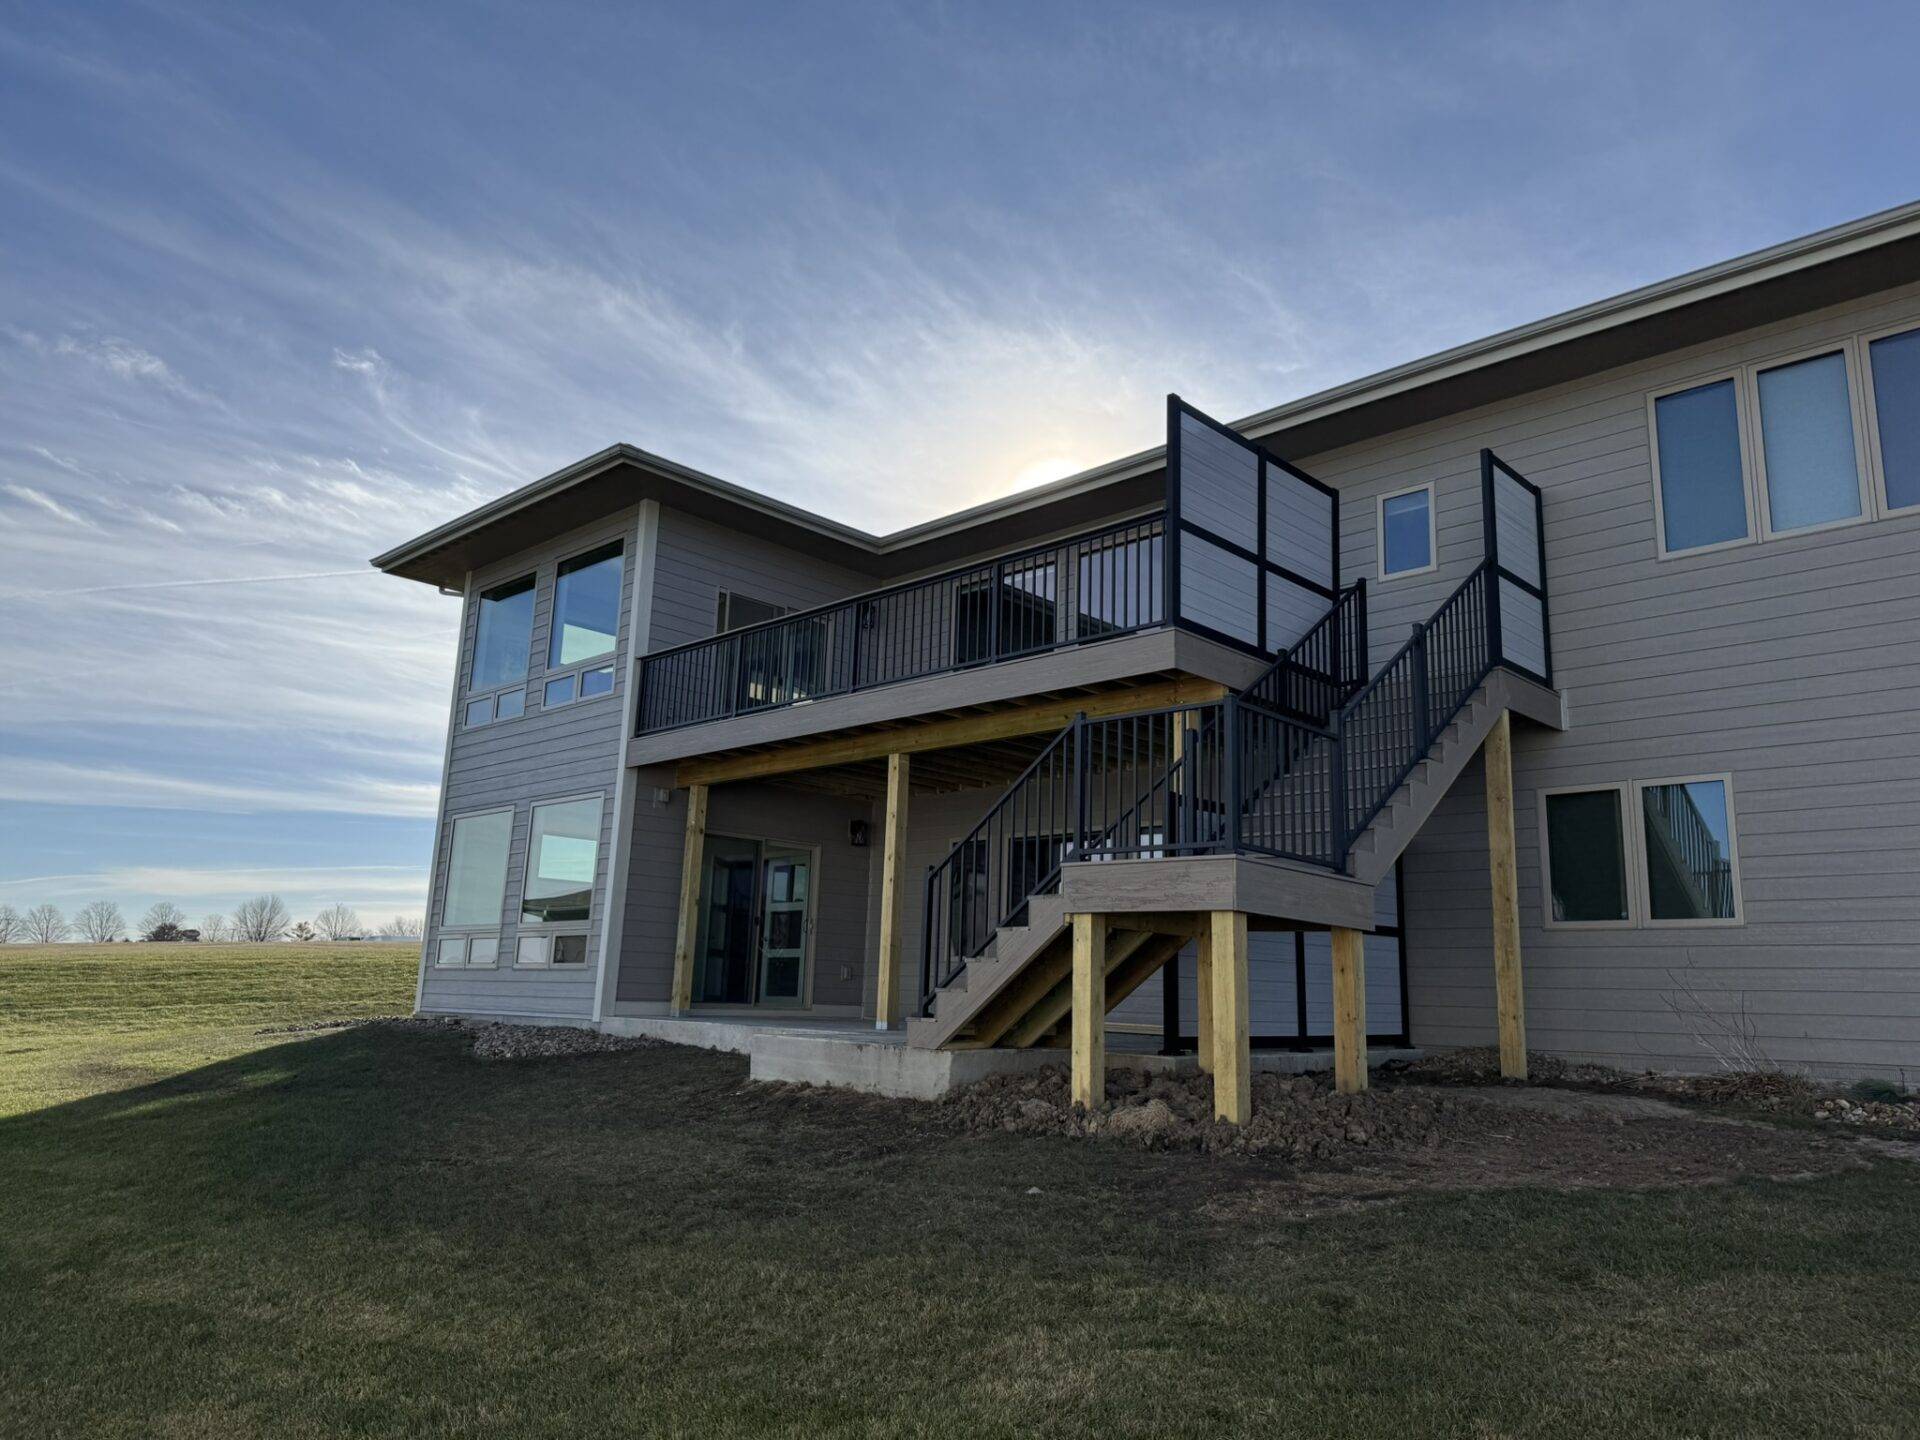
An attached garage is an addition, and it carries every rule an addition carries: footings below the frost line, a roof that ties into the house, a fire-rated wall between the garage and the living space, and a permit with inspections. This guide explains how an attached garage goes together in Central Iowa, what makes it cost more than a detached one, and what to decide before the estimate.
TLDR: An attached garage addition in Central Iowa needs footings at least 42 inches deep, a fire-separated wall and door to the house, a roof and exterior tie-in that matches the existing home, and usually new electrical from the main panel. Plan about $300 per square foot as a starting point for the attached structural work, with the tie-in and the fire separation as the lines a detached garage never has. Busy Builders builds attached garages as part of additions work when a job calls for one.
Attached versus detached: what changes
A detached garage is a box on a slab. An attached garage shares a wall, a roofline and often a floor level with the house, and that connection is where the work is. Busy Builders builds attached garages and storm shelters to the spec of the job when asked, as part of our additions work. We are a registered Iowa contractor (DIAL registration C140184).
Pro Tip 1: If you want a bonus room above, decide now. A room over the garage changes the footing size, the wall height, the floor system and the insulation plan, and adding it later means rebuilding the roof.
The table below shows the lines that separate the two.
| Item | Detached garage | Attached garage | Why it matters |
|---|---|---|---|
| Foundation | Frost footings or a thickened slab per the plan | Frost footings tied to the existing foundation | Movement between old and new foundations cracks everything above |
| Wall to house | None | One-hour fire separation, self-closing fire-rated door | Code requirement for any garage attached to living space |
| Roof | Standalone | Ties into the house roof; valleys, flashing, matching pitch | Leaks start at the tie-in |
| Exterior | Any finish | Matches existing exterior finish, trim and brick | Resale and appearance |
| Electrical | Subpanel or feed from house | Circuits from the main panel; often a panel upgrade | Openers, outlets, lighting, EV charging |
| Floor level | Independent | Set to the house entry step | Drainage and entry step height |
| Cost per square foot | Lower | Higher | The tie-in is the difference |
Our published starting point for additions is about $300 per square foot; final costs vary by scope, materials, complexity and location within our service area. For a simple attached two-car shell without a room above, the number can land under that; a garage with a finished room above lands well over it.
Frost footings and the foundation tie-in
Iowa’s frost line runs 42 to 48 inches. Under the state code in Iowa Administrative Code 481-301.8, footings bear below frost, which in Central Iowa means a 42-inch minimum and deeper in some jurisdictions.
Pro Tip 2: Pour the garage footings to the same depth as the house footings, not just to code minimum. Two foundations at different depths move differently through a freeze-thaw cycle, and the crack shows up at the seam.
| Foundation step | What happens | Inspection |
|---|---|---|
| Layout and excavation | Trench to frost depth along the new perimeter; expose the existing footing at the tie-in | Footing, before the pour |
| Dowel into existing | Rebar drilled and epoxied into the house foundation at the joint | Footing |
| Footing pour | Continuous footing, keyed for the wall | Footing |
| Foundation wall or frost wall | Poured or block wall to grade; anchor bolts | Foundation, before backfill |
| Slab | 4 inch slab sloped to the door, vapor barrier under, control joints | Slab, in some cities |
| Backfill and grading | Slope away from house and garage | Final |
The dowel step is the one that makes it an attached garage. Without it, the new foundation is a separate structure leaning on the old one.
Pro Tip 3: Slope the slab toward the overhead door, about an eighth of an inch per foot, so snowmelt leaves the garage instead of pooling at the house wall.
The fire separation wall
Any garage attached to a house needs a fire-separated wall and a rated door between the garage and the living space. In practice that is 5/8-inch Type X drywall on the garage side of the shared wall and any ceiling under living space, a 20-minute rated self-closing door, and no openings into bedrooms.
Pro Tip 4: No door from the garage directly into a bedroom. It is a code prohibition, and it comes up when people convert the old garage into a bedroom and attach a new garage to it.
| Fire separation item | Requirement in practice |
|---|---|
| Shared wall, garage side | 5/8 inch Type X gypsum, taped |
| Ceiling under any living space above | 5/8 inch Type X gypsum |
| Door to house | Solid wood 1 3/8 inch, or 20 minute rated, self-closing and self-latching |
| Ducts through the wall | 26 gauge steel, no openings into the garage |
| Penetrations | Sealed with approved firestop |
| Door into a sleeping room | Not allowed |
The door is where most existing homes fail. A hollow-core door with a broken closer is not a fire separation.
The roof and exterior tie-in
Pro Tip 5: Match the roof pitch to the house even if it costs more framing. A garage at a different pitch reads as an add-on from the street forever.
Where the garage roof meets the house, the crew removes existing finishes back to the sheathing, ties the new rafters or trusses in, flashes every valley and wall intersection, and reinstalls the exterior to match. The finish work on the addition side is ours; the existing house exterior stays as it is beyond the tie-in.
Pro Tip 6: Order the exterior finish early. Matching a 20-year-old lap profile or a discontinued brick is the longest lead item on the job.
Illustrative scenario: A Grimes family adds a 24 by 24 attached two-car garage to a 2004 ranch: frost footings doweled to the house, matching roof pitch, fire-separated entry into the mudroom, 60 amp subpanel for openers and a future EV charger. Ten weeks, about $78,000.
Illustrative scenario: A couple in Johnston adds a 26 by 28 attached garage with a finished bonus room above. Deeper footings for the two-story load, floor trusses, insulation to the energy code, matching brick on the front. Sixteen weeks, about $165,000.
Illustrative scenario: An Urbandale homeowner converts the old single garage to a family room and adds a new attached two-car garage on the side. The old garage door opening becomes a wall with a window; the new garage gets the fire separation and a new panel. Fourteen weeks, about $140,000 for both pieces.
Electrical, insulation and the details
Pro Tip 7: Run a 240-volt circuit for an EV charger even if you do not own an EV. It is a short run now and a long one later.
Pro Tip 8: Insulate the shared wall and the ceiling under living space to the energy code, and air-seal the top plate. An uninsulated attached garage pulls heat out of the house all winter.
Pro Tip 9: Put the garage on GFCI-protected outlets and a separate lighting circuit. Openers, a freezer and a compressor on one 15-amp circuit is the 1990s garage everyone is replacing.
Pro Tip 10: Size the overhead door for today’s trucks: 9 feet wide by 8 feet tall per bay, or a single 18-foot door, with a 7-foot-6 door only if the roof forces it.
Pro Tip 11: If the garage will ever be heated, use an ENERGY STAR rated unit heater and insulate the overhead door. A heated garage without an insulated door heats the driveway.
Pro Tip 12: Confirm your contractor’s registration on the Iowa DIAL site and ask which city inspector covers the footing inspection. That inspection happens before the pour and cannot be done after.
The table below sums up the sequence and timeline for an attached two-car garage without a room above.
| Phase | Typical duration | Inspection |
|---|---|---|
| Design, permit and plan review | 3 to 6 weeks | Plan review |
| Excavation and footings | 1 week | Footing |
| Foundation wall and slab | 1 to 2 weeks | Foundation, slab |
| Framing and roof tie-in | 2 weeks | Framing |
| Exterior finish and overhead door | 1 to 2 weeks | None |
| Electrical, insulation, drywall | 2 weeks | Rough electrical, insulation |
| Final grading, driveway apron, punch | 1 week | Final |
Eight to twelve weeks on site after the permit. Pour the footings before the ground freezes, and the rest of the job can run through winter.
Frequently Asked Questions
Q1: How much does an attached garage addition cost in Central Iowa? Our published starting point for additions is about $300 per square foot; a simple attached two-car shell can land under that and a garage with a finished room above lands well over it. As planning ranges, about $65,000 to $95,000 for a two-car shell and $140,000 to $200,000 with a bonus room above. Actual costs vary by scope, materials, site conditions and current pricing.
Q2: How deep do garage footings need to be in Iowa? Below the frost line, which is 42 to 48 inches in Central Iowa. Match the house footing depth at the tie-in so both foundations move the same way. The footing inspection happens before the pour.
Q3: What is the fire separation requirement between a garage and a house? Type X drywall on the garage side of shared walls and ceilings under living space, a rated self-closing door, sealed penetrations and no door into a bedroom. It is inspected with the framing and drywall.
Q4: Can I put a room above an attached garage? Yes, if it is designed in from the start: deeper footings, taller walls, a floor system, insulation to the energy code and a fire-rated ceiling. Adding a room to an existing garage later usually means a new roof.
Q5: How long does an attached garage take? Eight to twelve weeks on site after a three to six week permit and design phase. Footings need to be in before the ground freezes. Call: 844-435-9800 to get the footing inspection on the calendar before winter.
Key Takeaways
- The tie-in: Footings to house depth, doweled in. Roof pitch and exterior matched. That is the cost difference from a detached garage.
- The separation: Type X drywall, rated self-closing door, no door to a bedroom.
- The timeline: Footings before frost. Eight to twelve weeks on site.
Plan the Garage Before the Ground Freezes
Busy Builders is a registered Iowa contractor with 1,285+ completed projects across Central Iowa since 2020. Attached garages are part of our home additions work, and we tie them into everything from ranches to new custom homes. Free consultation. Written warranty on workmanship (details provided in your contract).
Call: 844-435-9800
Disclaimer: This article is for general information and is not project-specific advice. Cost figures are planning estimates that vary by scope, materials, site conditions and current pricing. Permit, code and fire separation requirements vary by city and jurisdiction and code edition; verify current requirements with your local building authority before starting any project. Foundation and structural decisions require evaluation by a qualified design professional. No specific outcomes are guaranteed. Consult a registered contractor; electrical, plumbing and HVAC work is performed by licensed subcontractors.
Busy Builders | Full-Service Construction and Remodeling | Serving Central Iowa Since 2020