Ankeny and Johnston filled up with two-story homes in the 1990s, and most of them share the same kitchen: a closed room off the garage entry, a peninsula, and a wall between the cook and the family room. This guide covers the layouts that fix that kitchen, what the wall to the family room really costs to open, the clearances an island needs, and where the budget goes.
TLDR: The 1990s two-story kitchen in Ankeny and Johnston usually improves most by opening the wall to the family room and replacing the peninsula with an island. That wall is often load-bearing, which means a beam, not a demo bar. An island needs 42 inches of clearance on every side, 48 in a two-cook kitchen. The budget goes to the beam, the tile, the counters and the outlets and plumbing the new layout demands. Plan 6 to 12 weeks from estimate to done.
The kitchen you probably have
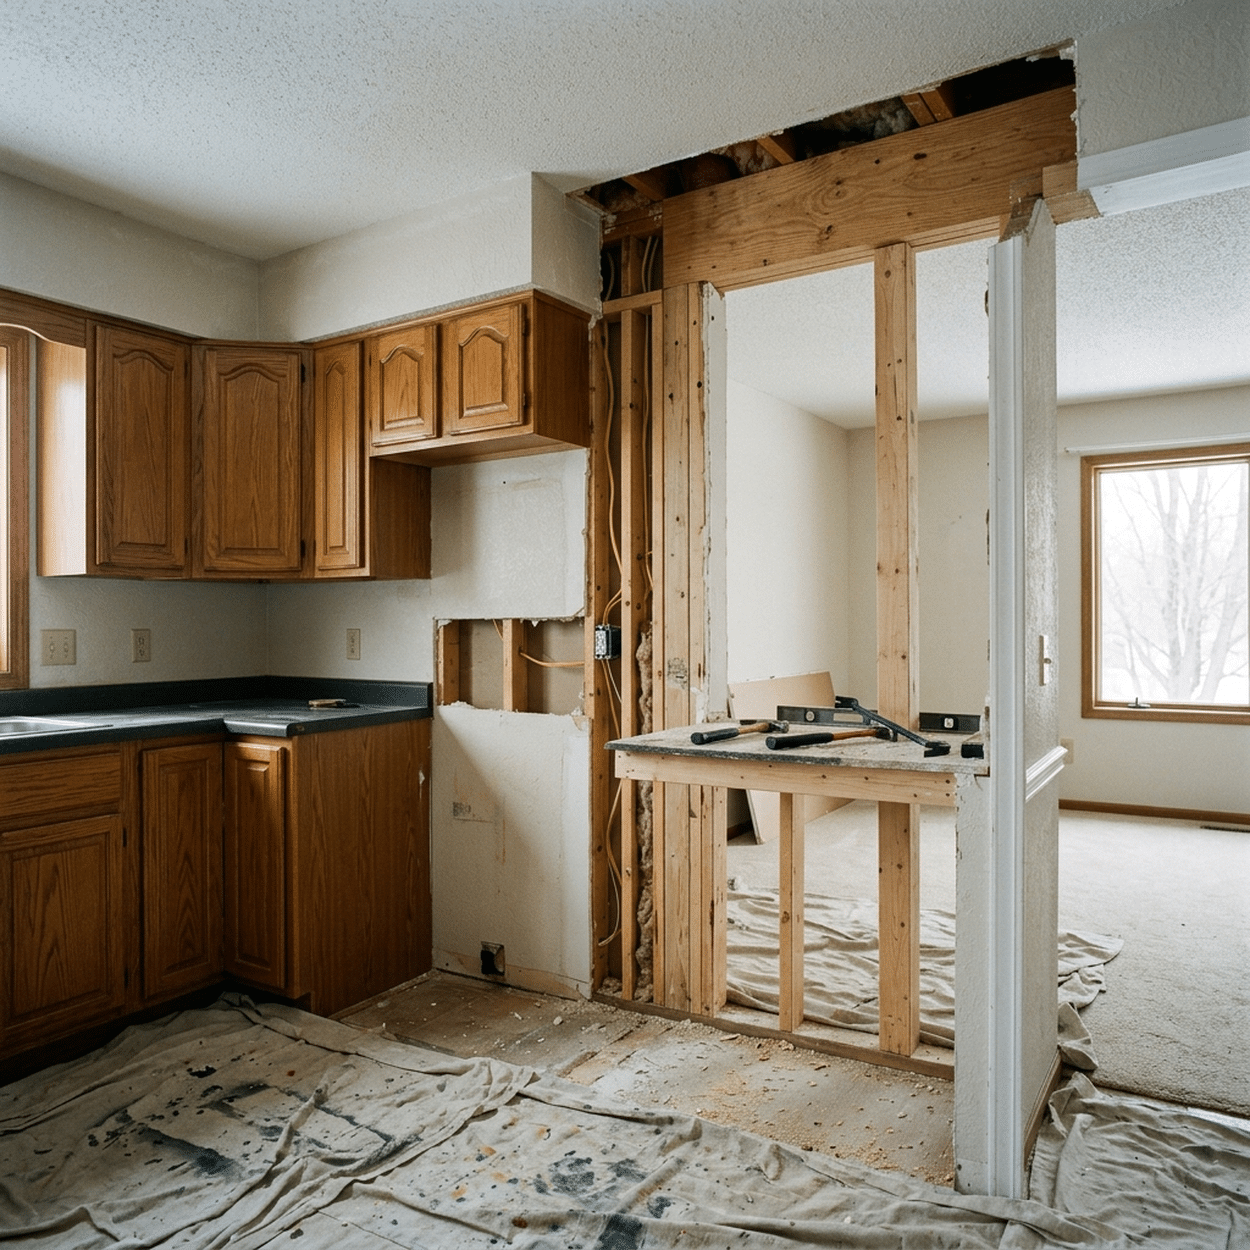
The floor plans built in Ankeny’s Prairie Trail predecessors and Johnston’s 1990s subdivisions came from a handful of builders using a handful of plans. The kitchen sits between the garage entry and the family room, with a peninsula that turns the room into a U and a wall, often with a pass-through, between the sink and the couch.
Busy Builders has completed more than 1,285 projects across Central Iowa since 2020, and this kitchen shows up in a large share of the remodels. A full kitchen remodel with us runs about 6 to 12 weeks from estimate and approval through installation and punch.
Three layouts that fix it
Pro Tip 1: Start with what stays. If the sink stays under the window and the range stays on its wall, you can change the layout dramatically and keep the plumbing line small.
The table below compares the three moves we make most often in this house.
| Layout | What changes | Best for | Planning range |
|---|---|---|---|
| Open the wall, keep the peninsula | Remove or shorten the family room wall; new counters, backsplash, lighting | Budget-conscious; kitchen already works | About $35,000 to $55,000 |
| Open the wall, island replaces peninsula | Wall to beam, peninsula out, island with seating, outlets and often a prep sink | Most families; the standard remodel | About $50,000 to $85,000 |
| Full reconfigure | Above plus range moved to an exterior wall with a vented hood, pantry built into the old desk nook | Cooks; whole-main-floor plans | About $75,000 to $120,000 |
Planning estimates for Ankeny and Johnston; actual costs vary by scope, materials, site conditions and current pricing. Our published starting point for kitchen remodeling is about $250 per square foot.
Pro Tip 2: The built-in desk nook that came with almost every one of these kitchens is the best pantry location in the house. It already has a wall, a floor and usually a light.
The wall to the family room
In a two-story home, the wall between the kitchen and the family room often carries the second floor. Opening it means a beam sized by a design professional, posts that bear down to the foundation, and a framing inspection. That is not a reason to skip it. It is a reason to price it correctly.
Pro Tip 3: Ask for the beam to be flush with the ceiling, not dropped. A flush beam costs more in labor and is the whole point of opening the wall.
| Wall type | How to tell | What opening it involves | Planning cost |
|---|---|---|---|
| Non-bearing partition | Runs parallel to floor joists above; nothing stacks on it | Demo, patch floor and ceiling, electrical reroute | About $2,000 to $5,000 |
| Bearing wall, dropped beam | Runs perpendicular to joists; second-floor wall or joists sit on it | Temporary shoring, LVL beam below the ceiling, posts, footings checked | About $6,000 to $12,000 |
| Bearing wall, flush beam | Same as above | Joists cut and hung on hangers, beam in the joist space, posts, footings checked | About $9,000 to $18,000 |
| Bearing wall plus HVAC or plumbing inside | Ducts, drains or gas run in the wall | Above plus reroute by licensed trades | Add about $2,000 to $8,000 |
Framing changes fall under the state code in Iowa Administrative Code 481-301.8 and are permitted and inspected by the city.
Pro Tip 4: Look in the basement first. If a beam or a row of posts runs under that wall, it is bearing. If the joists run parallel to it, it probably is not.
Island clearances that actually work
An island that is too big is the most common design mistake in this kitchen. The room is usually 12 to 14 feet wide, and once the wall opens, people want an island the size of a car.
Pro Tip 5: Hold 42 inches of clear floor on every working side of the island, 48 inches if two people cook at once. Those are the National Kitchen and Bath Association planning guidelines, and they are the difference between an island and an obstacle.
| Room width, wall to wall | Island width that fits with 42 inch aisles | Seating |
|---|---|---|
| 11 feet | About 36 inches, one side working | 2 stools |
| 12 feet | About 48 inches | 3 stools |
| 13 feet | About 60 inches | 3 to 4 stools |
| 14 feet or more | About 72 inches | 4 stools |
Those numbers assume 25-inch counters on the opposing walls. If the island holds a prep sink or cooktop, add a foot of length, not width.
Pro Tip 6: An island needs its own outlet by code, and a prep sink needs a drain and vent under the floor. In a two-story on a basement, that is an easy run. On a slab, it is a saw cut.
Where the budget goes
On our kitchen remodels, the lines homeowners most often underestimate are tile, countertops, added outlets, and moving or installing plumbing. An opened-up 1990s kitchen hits all four: more backsplash, a bigger island top, code outlets along new counter runs, and a prep sink.
| Line | Why the 1990s two-story hits it | How to hold it |
|---|---|---|
| Beam and structure | The family room wall is usually bearing | Price it from a design professional’s beam spec, not a guess |
| Tile | Opening the room adds backsplash length | Pick tile before the estimate; buy 15 percent overage |
| Countertops | An island top is one big slab | Ask the fabricator for slab count |
| Electrical | Code outlets every four feet, island feed, dedicated circuits | Count circuits; check panel capacity |
| Plumbing | Prep sink, relocated dishwasher | Keep the main sink under the window |
| Flooring | Old vinyl under the peninsula does not match | Plan a full floor if the layout changes |
Illustrative scenario: An Ankeny family in a 1994 two-story opens the family room wall with a flush LVL beam, replaces the peninsula with a 60-inch island, and turns the desk nook into a pantry. Sink and range stay put. Nine weeks, about $68,000.
Illustrative scenario: A Johnston couple keeps the peninsula, shortens the wall to a half-height with a post, and refreshes counters, backsplash and lighting. Five weeks, about $41,000.
Illustrative scenario: A Prairie Trail era home gets the full reconfigure: range to the exterior wall with a vented hood, island with prep sink, pantry, new flooring across the main level. Twelve weeks, about $108,000.
Getting it right in Ankeny and Johnston
Pro Tip 7: Both cities permit structural kitchen work. Ankeny and Johnston each review the beam plan before the framing inspection, so have the beam spec ready when you apply.
Pro Tip 8: Vent the range hood outside. The 1990s recirculating microwave hood is why these kitchens smell like last night’s dinner.
Pro Tip 9: Put the lighting plan on paper before the electrician arrives: cans over the work zones, pendants over the island, under-cabinet lights on their own switch.
Pro Tip 10: If the floor changes, change it across the whole main level. A threshold between the old family room floor and the new kitchen floor undoes the open plan.
Pro Tip 11: Keep the garage entry drop zone. Opening the kitchen tends to erase it, and then the backpacks land on the island.
Pro Tip 12: Communication is what customers mention most in our reviews. Ask for a walkthrough the day the wall opens, so any surprise in the framing is your decision, not a line on the invoice.
Frequently Asked Questions
Q1: Can I open the wall between the kitchen and family room in a two-story? Almost always, but in a two-story that wall is often bearing, so it needs an engineered beam, posts to the foundation, a permit and a framing inspection. Plan about $6,000 to $18,000 for the structure depending on whether the beam is dropped or flush.
Q2: How big an island fits in a 1990s Ankeny kitchen? In a 12-foot-wide room, about 48 inches wide with 42-inch aisles. In a 13 to 14 foot room, 60 to 72 inches. Hold the aisle width; shrink the island, not the walkway.
Q3: What does a kitchen remodel cost in Ankeny or Johnston? Our published starting point is about $250 per square foot. Opening the wall and adding an island in a 1990s two-story typically runs about $50,000 to $85,000 as a planning range; a full reconfigure runs more. Actual costs vary by scope, materials, site conditions and current pricing.
Q4: How long does it take? About 6 to 12 weeks from estimate and approval to final punch on our jobs. Delivery lead times, permitting and trade scheduling drive the spread. The structural work adds a framing inspection to the front of the sequence.
Q5: What should I decide before the estimate? Whether the sink and range stay, whether the wall opens fully or partly, the tile and counter material, and the appliance list. Call: 844-435-9800 and we will look at the basement to tell you what that wall is carrying.
Key Takeaways
- The layout: Open the family room wall, replace the peninsula with an island, turn the desk nook into a pantry.
- The wall: Usually bearing in a two-story. Beam, posts, permit, inspection. Flush beam is worth it.
- The island: 42-inch aisles, 48 for two cooks. Size the island to the room.
- The budget: Structure, tile, counters, outlets and plumbing. Decide before demo.
See What Your Wall Is Carrying
Busy Builders is a registered Iowa contractor with 1,285+ completed projects across Central Iowa since 2020. Our kitchen remodeling estimates for Ankeny and Johnston start with a look at the basement and a beam plan, not a guess. Free consultation. Written warranty on workmanship (details provided in your contract).
Call: 844-435-9800
Disclaimer: This article is for general information and is not project-specific advice. Cost figures are planning estimates that vary by scope, materials, site conditions and current pricing. Structural changes require evaluation by a qualified design professional; wall-type descriptions here are general and not a substitute for that evaluation. Permit requirements vary by city and jurisdiction; verify current requirements with the City of Ankeny or the City of Johnston before starting any project. No specific outcomes are guaranteed. Consult a registered contractor; electrical, plumbing and HVAC work is performed by licensed subcontractors.
Busy Builders | Full-Service Construction and Remodeling | Serving Central Iowa Since 2020