Most kitchen remodels in Des Moines do not go over budget because of the cabinets. They go over on the lines nobody prices carefully: tile, countertops and the electrical and plumbing work that a new layout demands. This guide names the budget killers we see on our own jobs, explains why each one grows, and shows how to hold a reserve that actually covers them.
TLDR: On Busy Builders kitchen jobs, the line items homeowners most often underestimate are tile, countertops, added outlets, and moving or installing plumbing. The wall behind the sink is the wildcard: a slow faucet leak often means mold nobody budgeted for. Price those four lines with real selections before demo, keep a 10 to 15 percent reserve, and a kitchen remodel that starts at $250 per square foot stays close to the number you signed.
Why kitchens go over and bathrooms do not
A kitchen has more surface area, more outlets and more plumbing than any other room in the house, and every one of those is a line that moves when the design moves. The cabinet quote is usually accurate because it comes from a manufacturer. The tile, counter, electrical and plumbing lines come from allowances, and allowances are guesses.
On our kitchen remodels, the items homeowners most often underestimate are tile, countertops, added outlets, and moving or installing plumbing. A full kitchen runs about 6 to 12 weeks from estimate and approval through installation and punch, and the budget lines above are where that window and that price stretch.
Budget killer 1: tile
Pro Tip 1: Price tile by the installed square foot, not the box price. Labor, backer board, thinset, grout, trim pieces and waste often double the number on the sample.
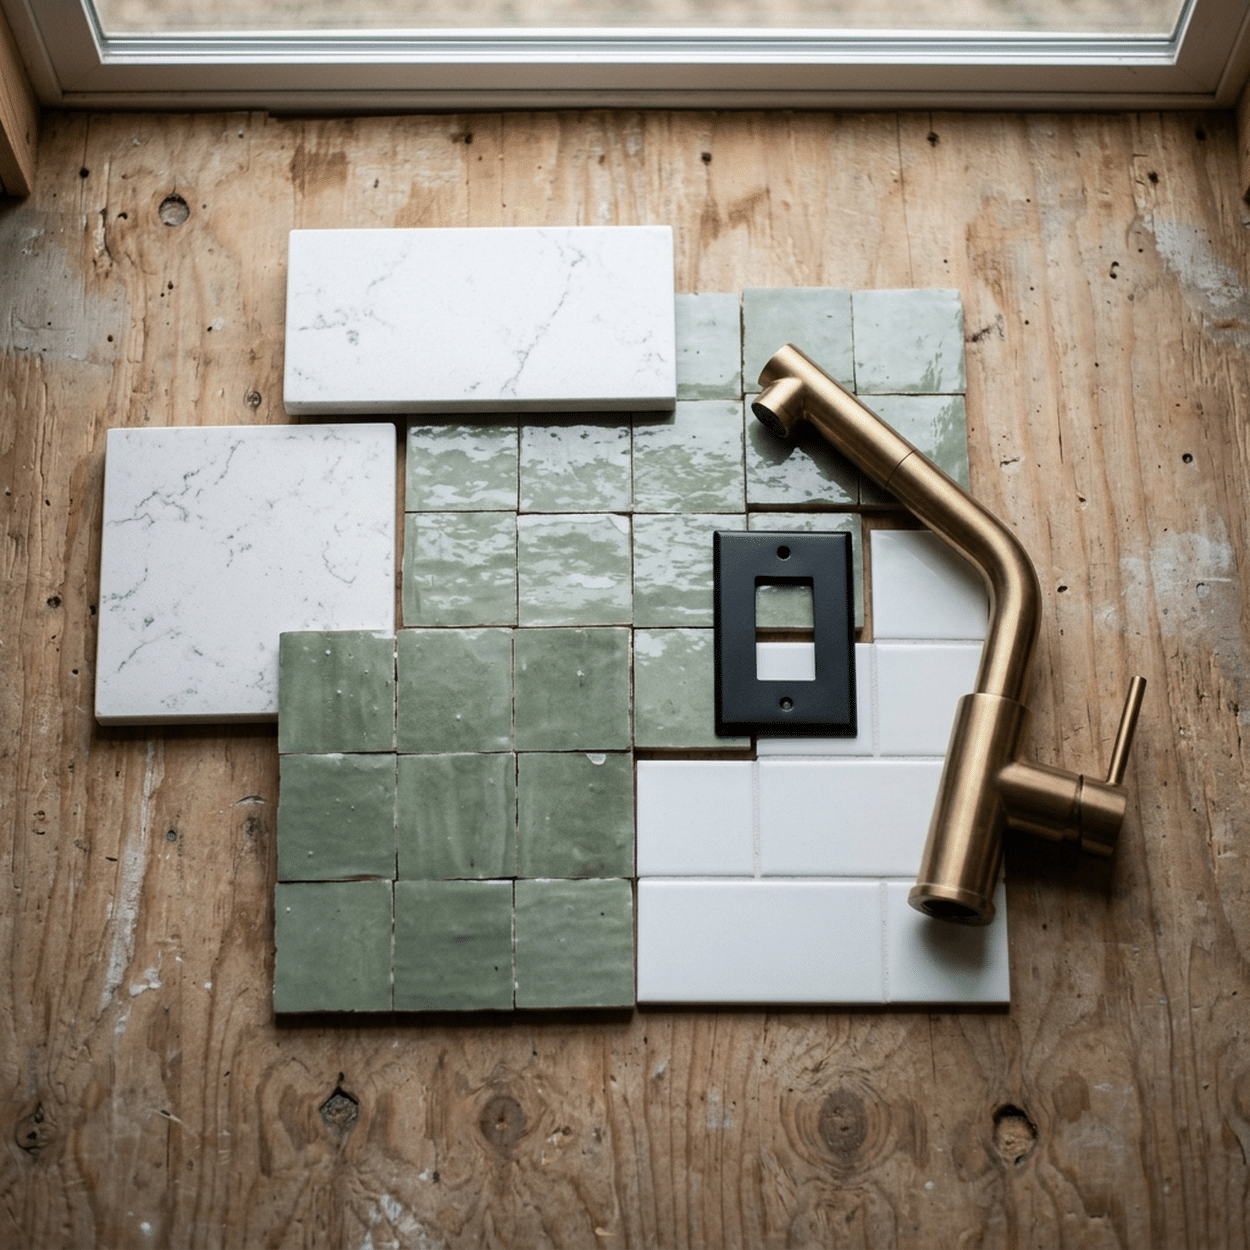
Tile is the line where a $4 sample becomes a $40 square foot. The table below shows where the money goes on a Des Moines backsplash and floor.
| Tile item | What people budget | What it usually costs installed | Why |
|---|---|---|---|
| Ceramic subway backsplash, 30 sq ft | About $300 in material | About $1,200 to $2,000 | Layout labor, trim edges, outlet cuts |
| Handmade or zellige backsplash | About $600 in material | About $2,500 to $4,500 | Irregular tile is slow to set; more waste |
| Porcelain tile floor, 200 sq ft | About $800 in material | About $3,500 to $6,000 | Subfloor prep, leveling, large-format setting |
| Herringbone or pattern upgrade | Nothing extra | Add 25 to 50 percent labor | Every cut is a mitered cut |
| Full-height tile behind the range | Nothing extra | About $800 to $1,500 more | More square feet, more trim, more time |
The right column is the honest one. Tile is also where the design changes late, and a late tile change resets the lead time.
Pro Tip 2: Pick the tile before the estimate is written, and buy 15 percent overage in the same dye lot. A reorder from a new lot may not match.
Budget killer 2: countertops
Countertops are templated after the cabinets are set, which puts them at the end of the schedule and the end of the budget, when the reserve is already thin.
Pro Tip 3: Get the slab price by the job, not by the square foot. Seams, cutouts, edge profiles and the waterfall end are where the square-foot price stops meaning anything.
| Countertop choice | Planning range, installed, 50 sq ft | What moves the number |
|---|---|---|
| Laminate | About $1,500 to $3,000 | Edge style, integrated sink |
| Butcher block | About $2,000 to $4,500 | Species, finishing, sink cutout |
| Quartz, standard color | About $3,500 to $6,500 | Seams, sink and cooktop cutouts, edge |
| Quartz, premium or bookmatched | About $6,000 to $10,000 | Slab count, waterfall ends |
| Granite or quartzite | About $4,000 to $9,000 | Slab yield, polish, sealing |
Planning estimates for the Des Moines metro; actual costs vary by scope, materials, site conditions and current pricing.
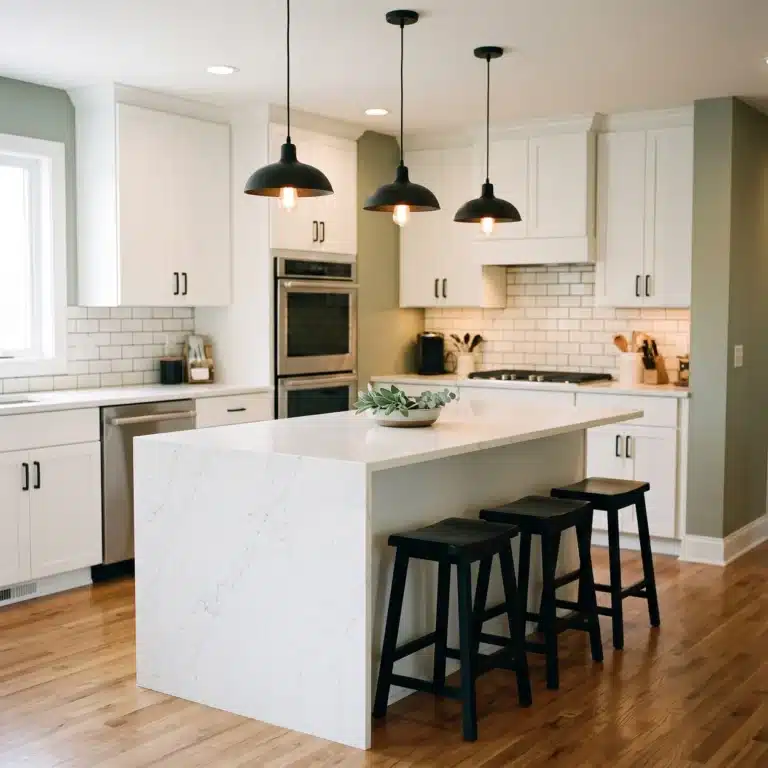
Pro Tip 4: An island with a waterfall edge usually adds a whole slab. Ask the fabricator how many slabs the layout needs before you fall in love with a color.
Budget killer 3: outlets and plumbing moves
Every new island, every relocated sink and every wall of appliances asks the electrician and plumber for work that was never in the allowance. The state adopts the electrical code through Iowa Administrative Code 481-404, and the code sets countertop outlet spacing, GFCI protection and dedicated circuits that a 1990s kitchen never had.
Pro Tip 5: Count the circuits, not the outlets. A new kitchen often needs dedicated circuits for the dishwasher, disposal, microwave, fridge and two small-appliance circuits. If the panel is full, that is a panel job before it is a kitchen job.
| Change | Typical added cost | Why it surprises people |
|---|---|---|
| Adding countertop outlets to meet code | About $150 to $300 each | The old kitchen had three; the code wants one every four feet |
| Island outlet and power feed | About $400 to $900 | Runs under the floor or through the basement ceiling |
| Dedicated appliance circuits | About $300 to $600 each | Five or six of them add up |
| Panel upgrade or subpanel | About $1,800 to $4,000 | Full panel, or a 100 amp service that cannot carry the load |
| Moving the sink across the room | About $1,500 to $4,000 | New supply, drain and vent; floor or slab opens |
| Adding a pot filler or bar sink | About $800 to $2,000 | New rough-in and vent |
| Relocating the range to a gas line | About $600 to $1,500 | Gas pipe, shutoff, sometimes a permit |
Every row is legitimate work by a licensed electrician or plumber. None of it was in the cabinet quote.
Pro Tip 6: If the sink stays where it is and the range stays where it is, the plumbing line barely moves. Layout changes are the plumbing budget.
The wildcard: the wall behind the sink
Pro Tip 7: Budget for the wall behind the sink to be wet. Once a kitchen is opened up, we regularly find mold in that wall from years of a slowly leaking faucet. It is the most common “we did not know” line on a kitchen invoice.
Fixing it means removing the affected drywall and sometimes the cabinet base, drying the cavity, treating the framing, and fixing the leak. The EPA’s mold guidance puts the DIY threshold at about 10 square feet; behind a sink it is often more than that.
Illustrative scenario: A Des Moines family signs a $58,000 kitchen with a $1,500 tile allowance and a $4,000 counter allowance. They choose zellige and a bookmatched quartz island. Tile lands at $4,200, counters at $8,800. The kitchen finishes at $66,000 with no other changes.
Illustrative scenario: A couple in Des Moines moves the sink to a new island and adds a pot filler. Plumbing goes from $1,200 to $5,600 and the electrician adds an island feed and two circuits, about $1,400. The layout was worth it to them; the point is that it was priced before demo, not after.
Illustrative scenario: A Beaverdale bungalow kitchen opens up to reveal wet framing behind the sink from a faucet that dripped for a decade. Two days and about $1,900 for removal, drying and repair. The 12 percent reserve covered it.
How to hold a reserve that works
Pro Tip 8: Set the reserve at 10 to 15 percent of the contract and treat it as spent. If it comes back to you at the end, that is the bonus, not the plan.
Pro Tip 9: Convert allowances to real selections before signing. An allowance is a placeholder; a model number is a price.
Pro Tip 10: Ask for the electrical and plumbing scope as a list of circuits and fixture moves, so any addition shows up as a line, not a surprise.
Pro Tip 11: Choose ENERGY STAR appliances at selection time and confirm their circuit needs. An induction range can need a 40 or 50 amp circuit the old range never had.
Pro Tip 12: Communication is what customers mention most in our reviews. Ask for a call the day a wall opens, before anything is repaired, so the reserve is spent with your approval.
Our published starting point for kitchen remodeling is about $250 per square foot; final costs vary by scope, materials, complexity and location within our service area. The table below shows how the three budget killers move a 200-square-foot kitchen.
| Line | Tight plan | Where it goes with late choices |
|---|---|---|
| Cabinets | $18,000 | $18,000 |
| Tile | $1,800 | $4,500 |
| Countertops | $4,500 | $9,000 |
| Electrical | $2,500 | $5,500 |
| Plumbing | $1,500 | $5,000 |
| Behind-the-sink repair | $0 | $1,900 |
| Everything else | $21,700 | $21,700 |
| Total | About $50,000 | About $65,600 |
Same cabinets, same footprint, $15,600 apart. The difference is when the decisions were made.
Frequently Asked Questions
Q1: What is the most common reason a kitchen remodel goes over budget? On our jobs, the lines homeowners underestimate most are tile, countertops, added outlets and plumbing moves. Cabinets are usually quoted accurately because they come from a manufacturer. The other four come from allowances that get replaced by real choices late in the job.
Q2: How much reserve should I keep for a kitchen remodel? Ten to fifteen percent of the contract, more in a home over 30 years old. Treat it as spent from day one. The wall behind the sink, old wiring and subfloor repairs are the usual reasons it gets used.
Q3: Why do added outlets cost so much? A kitchen that meets current code needs outlets every four feet of counter, GFCI protection, and dedicated circuits for most appliances. In an older Des Moines home that can mean six to ten new runs and sometimes a panel upgrade. A licensed electrician does the work under a permit.
Q4: Is it worth moving the sink? Sometimes. It can cost $1,500 to $4,000 or more, so the layout has to earn it. If the sink and range stay put, the plumbing and electrical lines stay small and the budget stays close to the estimate.
Q5: What should I do before the estimate is written? Pick the tile, the counter material and the appliance list, and decide whether anything moves. Then call: 844-435-9800 and we will price those choices as real lines, not allowances.
Key Takeaways
- The three killers: Tile, countertops, and outlets plus plumbing moves. Price them with real selections before demo.
- The wildcard: The wall behind the sink is often wet. Budget for it.
- The reserve: 10 to 15 percent, treated as spent, released with your approval.
Get a Kitchen Estimate With No Allowances
Busy Builders is a registered Iowa contractor with 1,285+ completed projects across Central Iowa since 2020. Our kitchen remodeling estimates price tile, counters, electrical and plumbing as real lines. We also handle whole-home remodeling when the kitchen is part of a bigger plan. Free consultation. Written warranty on workmanship (details provided in your contract).
Call: 844-435-9800
Disclaimer: This article is for general information and is not project-specific advice. Cost figures are planning estimates that vary by scope, materials, site conditions and current pricing. Permit and code requirements vary by city and jurisdiction; verify current requirements with your local building authority before starting any project. Mold and moisture findings vary by home; no guarantee is made about conditions behind existing finishes. No specific outcomes are guaranteed. Consult a registered contractor; electrical and plumbing work is performed by licensed subcontractors.
Busy Builders | Full-Service Construction and Remodeling | Serving Central Iowa Since 2020