Homeowners see a remodel as one project. A contractor sees it as eight trades that each need the one before it finished. This guide walks through the order the trades run on a Central Iowa home remodel, why that order cannot be shuffled, where inspections sit, and where homeowners accidentally add weeks to their own job.
TLDR: A home remodel runs in a fixed sequence: demo, structural, rough plumbing, rough electrical, rough HVAC, inspection, insulation, drywall, paint, cabinets and tile, finish plumbing and electrical, flooring, trim, final inspection. Each trade needs the last one done and inspected. The two things homeowners control that move the schedule most are finish selections made before demo and no scope changes after rough-in.
Why the order is fixed
Drywall cannot go on before the electrician’s rough-in passes inspection. The electrician cannot rough in until the framing is done. The framer cannot frame until demo is out. That chain is the schedule, and every remodel in Central Iowa runs on it.
A full Busy Builders kitchen remodel runs about 6 to 12 weeks from estimate and approval through installation and final punch; the spread comes from delivery lead times, permitting and trade scheduling. The electrical, plumbing and HVAC work on our projects is done by licensed subcontractors we coordinate, which is why sequencing them is the general contractor’s job.
The sequence, trade by trade
Pro Tip 1: Ask your contractor for the schedule as a trade list with days, not a single end date. The end date is a promise; the trade list is a plan.
The table below is the order for a whole-house or multi-room remodel in the Des Moines metro.
| Step | Trade | What happens | Inspection |
|---|---|---|---|
| 1 | Demo | Old finishes, cabinets, fixtures out; walls opened | None |
| 2 | Structural and framing | Beams, headers, new walls, subfloor repairs | Framing, if walls move |
| 3 | Rough plumbing | Supply and drain lines to new locations | Rough plumbing |
| 4 | Rough electrical | Circuits, boxes, panel work under the Iowa electrical code | Rough electrical |
| 5 | Rough HVAC | Ducts, returns, bath fans, range hood duct | Rough mechanical |
| 6 | Insulation | Walls and ceilings that were opened | Insulation, in some cities |
| 7 | Drywall | Hang, tape, mud, sand | None |
| 8 | Paint, first coat | Primer and walls before cabinets and trim | None |
| 9 | Cabinets and tile | Kitchen and bath cabinets, tile floors and walls | None |
| 10 | Countertops | Templated after cabinets, installed one to two weeks later | None |
| 11 | Finish plumbing and electrical | Fixtures, faucets, outlets, lights | None |
| 12 | Flooring | Hardwood, vinyl plank, carpet | None |
| 13 | Trim, doors, final paint | Baseboard, casing, touch-up | None |
| 14 | Punch list | Everything on the list | Final |
Fourteen steps. Steps 3 through 5 happen close together and share one inspection visit in some cities. Step 10 is the one with a built-in wait: countertops are templated after the cabinets are set and arrive one to two weeks later.
Pro Tip 2: Countertop lead time is why the kitchen sink goes in last. Plan to be without a sink for that window.
Where the inspections sit
Inspections are gates. Nothing after a gate can start until the gate passes. On a permitted remodel in Iowa, the framing, rough-in and final inspections happen under the state code adopted in Iowa Administrative Code 481-301.8, with each city scheduling its own visits.
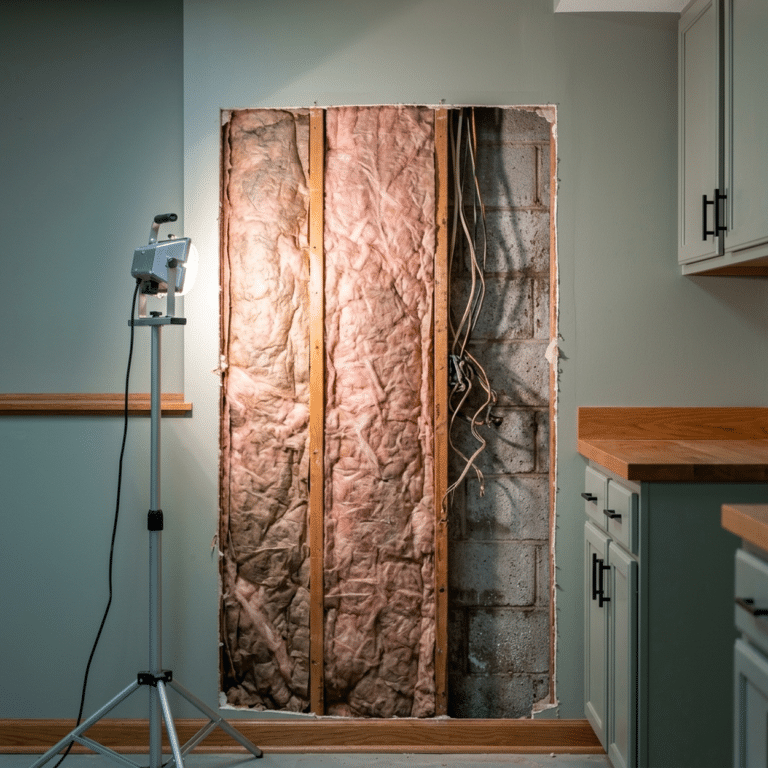
Pro Tip 3: The rough-in inspection is the one that matters most. Once it passes, the walls close and every change after that means opening them again.
| Gate | What has to be done | What waits behind it |
|---|---|---|
| Framing inspection | Structural changes complete | Rough-ins |
| Rough plumbing, electrical, mechanical | All lines run, boxes set, ducts in | Insulation and drywall |
| Insulation inspection (where required) | Insulation in and vapor barrier where specified | Drywall |
| Final inspection | All fixtures, outlets, rails and finishes complete | Occupancy of the space, the last payment |
Four gates. Missing one means a reinspection fee and a day or two of waiting, and the whole chain behind it waits too.
Pro Tip 4: Your general contractor should be registered with Iowa DIAL; the trades under them are licensed. Ask which city inspector covers your address and whether the city uses a third-party inspector. Some Central Iowa cities contract inspections out, which changes the scheduling lead time.
Where homeowners add weeks
Pro Tip 5: The two things you control that move the schedule most are finish selections and scope changes. Make the first early and the second never.
| Homeowner decision | When it should happen | What it costs if late |
|---|---|---|
| Tile, cabinet, counter, fixture selections | Before demo | Every trade after step 8 waits |
| Adding outlets, moving a light, adding a circuit | Before rough electrical | Electrician returns, reinspection, drywall patches |
| Moving a sink, adding a bar sink | Before rough plumbing | Plumber returns, slab or floor opens again |
| Changing the flooring type | Before rough-ins | Subfloor and threshold details change |
| Paint colors | Before step 8 | Painter returns for a second full coat |
| Adding a room to the scope | Before the estimate | New permit, new sequence, new lead times |
On Busy Builders kitchens, the line items people most often underestimate are tile, countertops, added outlets, and moving or installing plumbing. Three of those four are also the late decisions that stretch a schedule.
Illustrative scenario: A family in Clive remodels a kitchen and two baths. All selections are made before demo, materials are on site, and the rough-in inspection passes once. Fourteen steps in nine weeks, about $96,000.
Illustrative scenario: A West Des Moines homeowner adds a bar sink and four outlets after the walls are closed. The plumber and electrician return, the city reinspects, and drywall is patched twice. Nine weeks become twelve. About $8,500 added.
Illustrative scenario: An Ankeny couple changes countertop material after the template. The new slab is a three-week lead. The sink, faucet and dishwasher wait with it.
What good scheduling looks like from your side
Pro Tip 6: You should know what trade is coming tomorrow. Communication is what customers mention most in our reviews; a text the night before each trade day is the standard to ask for.
Pro Tip 7: Walk the space the day the rough-in inspection passes. It is your last look at the wiring and plumbing before drywall.
Pro Tip 8: Expect quiet days. A remodel has days when nothing visible happens because mud is drying, a countertop is being cut, or an inspection is scheduled. Quiet is not stalled.
Pro Tip 9: Keep one channel for questions and one person answering. Two people giving the crew instructions is how scope creeps.
Pro Tip 10: Ask what happens to the schedule if a trade finds something behind a wall. A good answer includes a reserve and a same-day call.
Pro Tip 11: Do not book the party for the end date. Book it for two weeks after.
Pro Tip 12: Keep the permit card, inspection results and the trade schedule in one folder. The final inspection is what proves the work was done right, and it goes with the house at sale.
The table below sums up the timeline for three common scopes on a locked plan.
| Scope | On-site weeks | Estimate-to-done window |
|---|---|---|
| Single bathroom | 2 to 3 | 5 to 8 weeks |
| Kitchen | 4 to 6 | 6 to 12 weeks |
| Kitchen plus two baths or whole main floor | 8 to 12 | 12 to 18 weeks |
The right column is the honest one. Materials and permits sit in front of every site day.
Frequently Asked Questions
Q1: What order do trades work in on a home remodel? Demo, structural and framing, rough plumbing, rough electrical, rough HVAC, inspection, insulation, drywall, first paint, cabinets and tile, countertops, finish plumbing and electrical, flooring, trim and final paint, punch list and final inspection. Each step needs the one before it done.
Q2: Why can’t the drywall go up while the electrician finishes? Because the rough electrical inspection has to pass with the wiring visible. Drywall before inspection means drywall comes back down. The same rule holds for plumbing and HVAC.
Q3: Why does my remodel have days when nobody shows up? Drying time for drywall mud and paint, countertop fabrication after templating, and inspection scheduling all create quiet days. They are part of the plan, not a stall. Ask for the trade-day schedule so you can tell the difference.
Q4: What is the most common thing homeowners do that delays a remodel? Changing scope after the rough-in inspection: adding outlets, moving plumbing, changing a countertop after the template. Each one brings a trade back and often repeats an inspection. Make those decisions before demo.
Q5: How do I get a schedule I can trust? Ask for a locked scope with model numbers and a trade-by-trade schedule with inspection days marked. Call: 844-435-9800 and we will build both before you sign anything.
Key Takeaways
- The chain: Fourteen steps, four inspection gates, one fixed order. Countertops are templated after cabinets and arrive one to two weeks later.
- Your part: Selections before demo. No scope changes after rough-in.
- What to ask for: Trade-day schedule, night-before texts, one channel.
Get the Schedule Before the Estimate
Busy Builders is a registered Iowa contractor (DIAL registration C140184) with 1,285+ completed projects across Central Iowa since 2020. Every home remodeling estimate comes with a trade-by-trade schedule. See all of our services. Free consultation. Written warranty on workmanship (details provided in your contract).
Call: 844-435-9800
Disclaimer: This article is for general information and is not project-specific advice. Cost figures are planning estimates that vary by scope, materials, site conditions and current pricing. Permit and inspection requirements vary by city and jurisdiction; verify current requirements with your local building authority before starting any project. Structural changes require evaluation by a qualified professional. No specific outcomes or timelines are guaranteed. Consult a registered contractor; electrical, plumbing and HVAC work is performed by licensed subcontractors.
Busy Builders | Full-Service Construction and Remodeling | Serving Central Iowa Since 2020