When a parent is moving in, West Des Moines families usually weigh two options: a detached or attached accessory dwelling unit, or a private suite in the basement. This guide compares the two on Iowa’s ADU law, cost, permits, how appraisers treat each one, and which fits a parent who needs a step-free home.
TLDR: Iowa’s 2025 ADU law (SF 592) lets homeowners build an accessory dwelling unit up to 1,000 square feet or 50 percent of the main home, whichever is larger. An ADU costs about $150,000 to $300,000 in the Des Moines metro and counts as above-grade living space. A basement suite with an egress bedroom, bath and kitchenette runs about $60,000 to $110,000 but sits below grade and involves stairs. Pick the ADU for independence and step-free access; pick the basement for cost and speed.
Why this decision is different from a normal addition
A home addition for a growing family is about square footage. A space for an aging parent is about stairs, privacy, plumbing and the law. West Des Moines homeowners also face a third factor: the new state ADU law changed what cities can and cannot restrict.
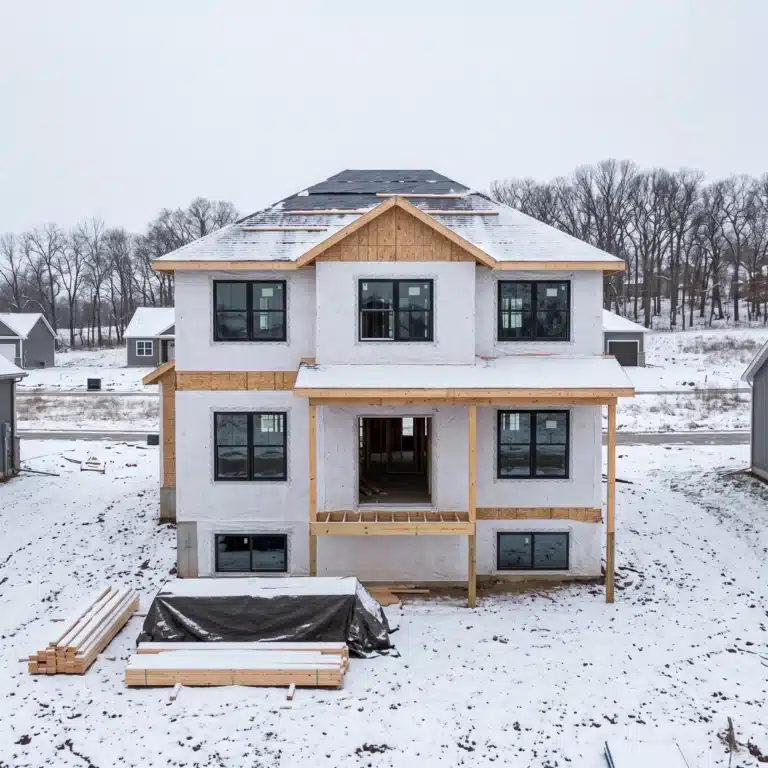
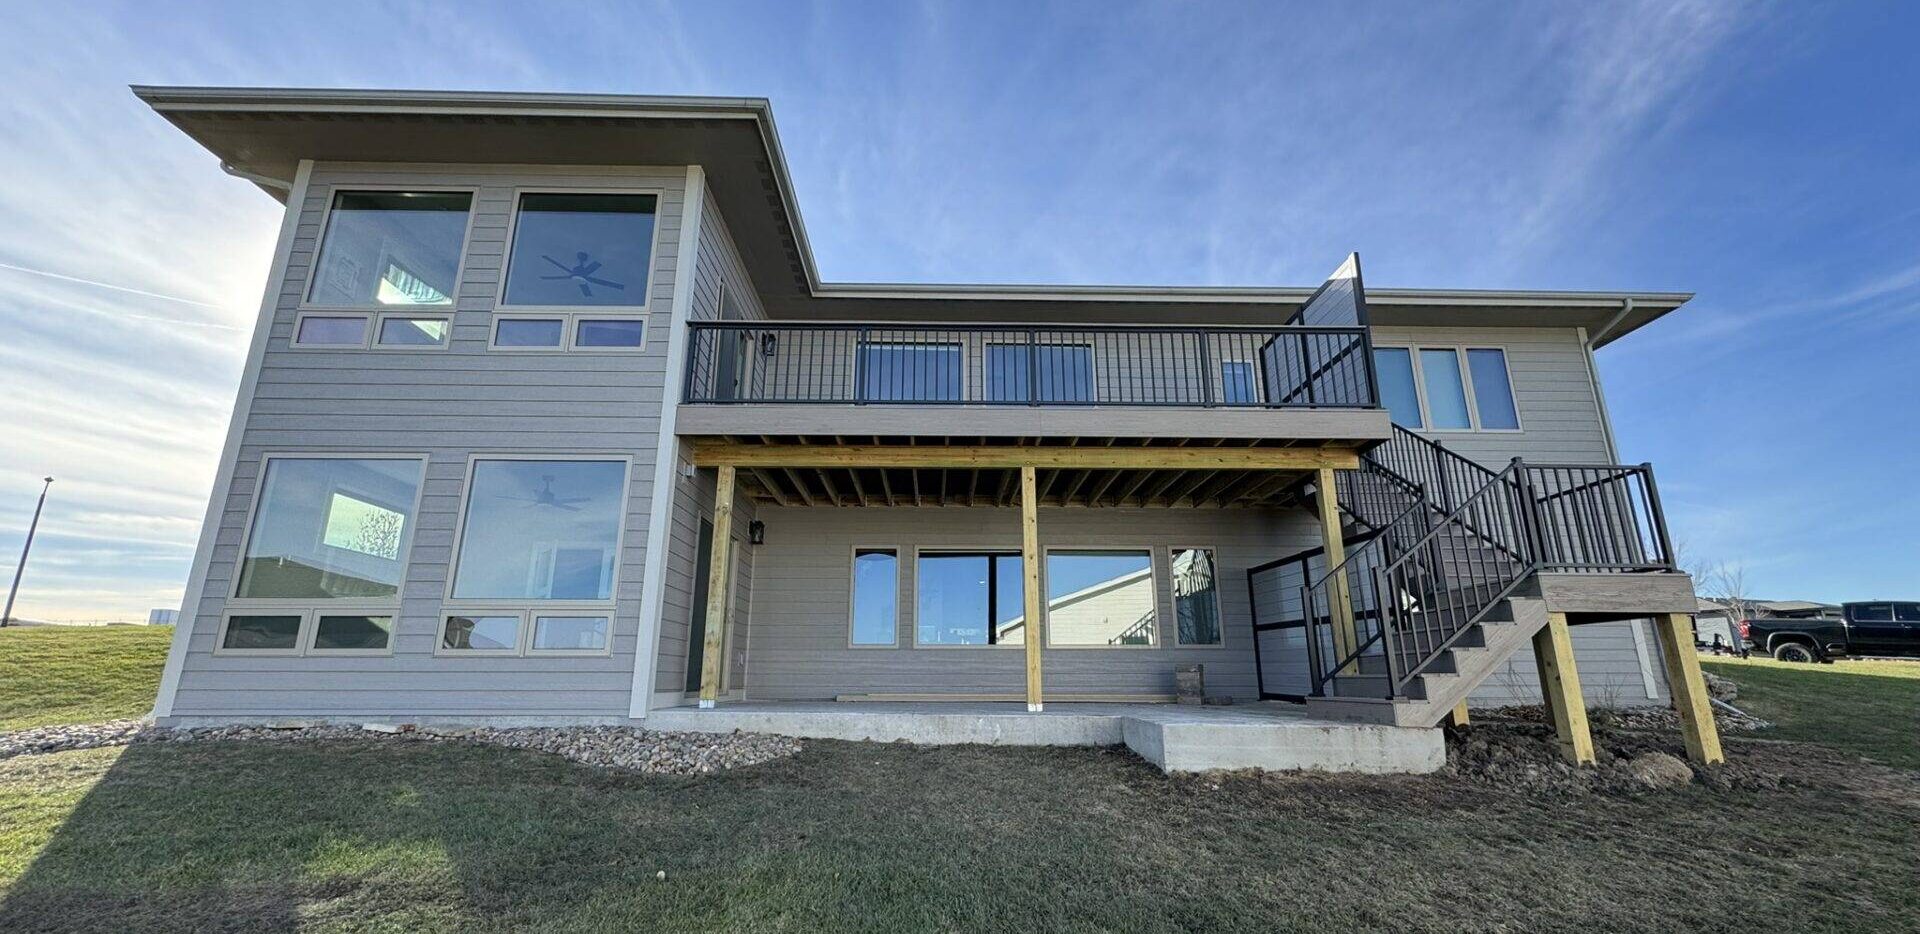
Busy Builders builds both. Repeat customers are a pattern in our reviews, and multi-generational projects are often the second job a family brings us. One of our finished two-story additions, with exterior finishes matched to the original house, is the kind of attached build that becomes an ADU with a separate entrance.
What Iowa’s ADU law says
Senate File 592, signed May 1, 2025 and effective July 1, 2025, requires Iowa cities to allow at least one accessory dwelling unit on a lot with a single-family home. The text is at the Iowa Legislature bill book.
Pro Tip 1: The size formula is the part people get wrong. The ADU can be up to 1,000 square feet or 50 percent of the primary home’s floor area, whichever is larger. On a 1,600-square-foot ranch the cap is 1,000 square feet; on a 2,800-square-foot two-story it is 1,400.
The table below sets out what the law does and does not do.
| SF 592 provision | What it means in West Des Moines |
|---|---|
| Cities must allow one ADU per single-family lot | The city cannot ban the ADU outright |
| Size cap: 1,000 sq ft or 50 percent of the main home, whichever is larger | Sets the ceiling on your plan |
| Cities cannot require owner occupancy of the ADU | A parent can live there; so could a renter later |
| Cities cannot require extra parking beyond the main home’s | No added driveway requirement |
| Cities may still apply setbacks and height limits, but cannot require the ADU to match the main home’s exterior design, roof pitch or materials | West Des Moines zoning still shapes the footprint |
| Building code applies in full | Permit, inspections, energy code, egress |
The law opened the door. The city still decides where on the lot the ADU can stand. The City of West Des Moines publishes its zoning and permit process.
Pro Tip 2: Ask the city planning office for the current ADU standards in writing before you design. Setbacks and height limits vary by zoning district; the city cannot require the ADU to match your home’s exterior design.
Cost: ADU versus basement suite
Planning estimates for the West Des Moines market. Actual costs vary by scope, materials, site conditions and current pricing.
| Option | Typical size | Planning range | What drives the top of the range |
|---|---|---|---|
| Basement suite: bedroom, bath, sitting room, kitchenette | 600 to 900 sq ft | About $60,000 to $110,000 | Egress window, full kitchen, walkout access |
| Attached ADU with separate entrance | 500 to 800 sq ft | About $150,000 to $250,000 | Foundation, roof tie-in, kitchen, HVAC |
| Detached ADU | 500 to 1,000 sq ft | About $180,000 to $300,000 or more | Utilities to the unit, foundation, full kitchen and bath |
Our published starting point for additions is about $300 per square foot, and the metro range often runs $250 to $500 depending on scope and finish. An ADU is an addition with a kitchen, which is why it prices at the top.
Pro Tip 3: The kitchen is the cost swing. A kitchenette with a sink, small fridge and microwave keeps a basement suite affordable; a full kitchen in an ADU adds plumbing, gas or electric range circuits and a hood.
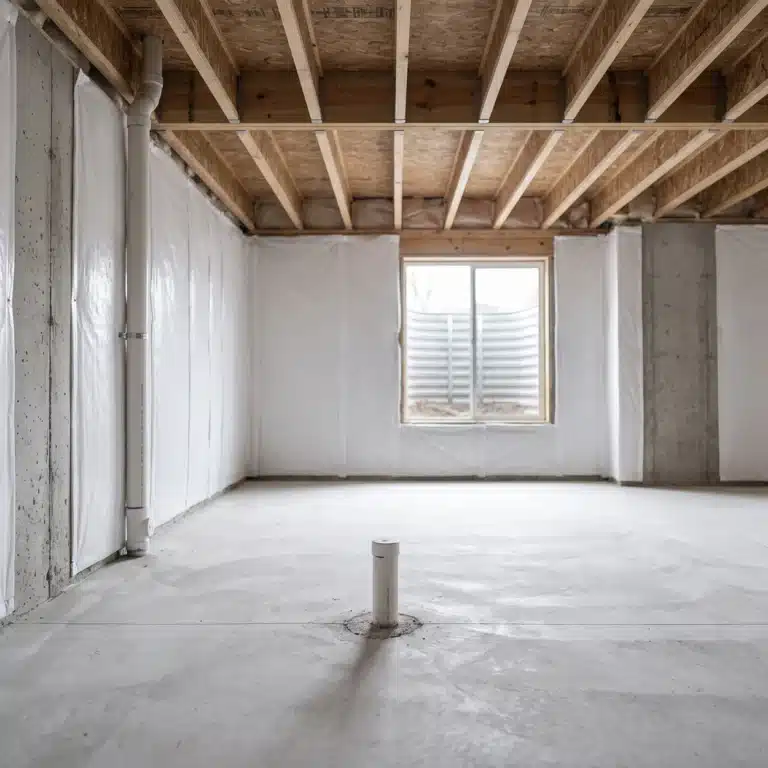
Pro Tip 4: In an older basement, plan for what the crew finds behind the walls: mold, missing moisture barriers, poor insulation and old wiring are the usual finds. Budget a 10 to 15 percent reserve.
Appraisal and resale
The two options are treated very differently at appraisal. Under Fannie Mae’s appraisal rules, below-grade finished space is reported separately and does not count toward gross living area; appraisers often credit it at roughly 60 to 75 percent of above-grade value. An ADU is above-grade space, and a legal, permitted ADU with a kitchen can also be valued as a rentable unit.
Pro Tip 5: If resale is part of the plan, the ADU wins on paper. If the goal is a comfortable space for a parent at the lowest cost, the basement wins.
| Factor | Basement suite | ADU |
|---|---|---|
| Counts as gross living area | No | Yes |
| Appraisal credit | Roughly 60 to 75 percent of above-grade | Full, plus possible rental income value |
| Future use | Guest suite, teen space | Rental, office, guest house |
| Step-free access | Only with a walkout or lift | Yes, on a slab |
| Privacy | Shared entrance unless walkout | Separate entrance |
Step-free access is the row that decides it for many families. A parent who cannot do stairs today, or will not be able to in five years, needs the ADU or a walkout basement.
Permits and timeline in West Des Moines
Both projects need a building permit with electrical, plumbing and HVAC permits pulled by the licensed trades. The ADU adds zoning review and, if detached, utility connections.
Pro Tip 6: A basement suite with a bedroom needs an egress window with a 5.7-square-foot net clear opening. Budget about $2,500 to $5,000 and plan the excavation before the ground freezes.
| Step | Basement suite | ADU |
|---|---|---|
| Zoning review | Not usually | Yes; setbacks, height, design standards |
| Plan review | One to three weeks | Three to six weeks |
| Inspections | Rough-ins, insulation, final | Footing, framing, rough-ins, insulation, final |
| Construction | Eight to twelve weeks | Twelve to twenty weeks |
| Live in the house during work | Yes | Yes, with site disruption |
Illustrative scenario: A West Des Moines family finishes a 750-square-foot basement suite with an egress bedroom, full bath, sitting room and kitchenette for a parent who can still manage stairs. Ten weeks, about $88,000.
Illustrative scenario: A couple near Jordan Creek adds a 640-square-foot attached ADU on a slab with a separate entrance, full bath and small kitchen for a parent who uses a walker. Zoning review four weeks, construction sixteen weeks, about $210,000.
Illustrative scenario: A family in an older neighborhood with a walkout lot converts the lower level to a step-free suite through the walkout door. No stairs, no ADU zoning, about $95,000.
Pro Tip 7: A walkout lot changes the math. Step-free access through the walkout gets most of the ADU’s independence at basement cost.
Pro Tip 8: Design the bath for aging in place from the start: curbless shower, grab-bar blocking in the walls, a 36-inch door. Blocking costs almost nothing during framing and a lot after.
Pro Tip 9: Put the parent’s suite on its own HVAC zone. Older adults run warmer rooms, and a shared thermostat causes daily friction.
Pro Tip 10: Test for radon before finishing a basement suite. About 5 in 7 Iowa homes test above the EPA action level, and a parent will spend more hours down there than anyone.
Pro Tip 11: Wire the suite for a monitored medical alert and good lighting on every step and threshold.
Pro Tip 12: Talk to your insurance agent and, if the ADU might ever be rented, your tax preparer. A legal ADU changes both.
Frequently Asked Questions
Q1: Can I build an ADU in West Des Moines? Yes. Iowa’s SF 592, effective July 1, 2025, requires cities to allow at least one accessory dwelling unit on a single-family lot, up to 1,000 square feet or 50 percent of the main home, whichever is larger. The city still applies setbacks, height and design standards, so confirm those before you design.
Q2: Which is cheaper, an ADU or a basement suite? The basement suite, by a wide margin: about $60,000 to $110,000 versus $150,000 to $300,000 for an ADU. The ADU counts as above-grade living space and can be rented later, which the basement cannot match. These are planning estimates; actual costs vary.
Q3: Does a basement suite add value to my home? Yes, but at a discount. Below-grade finished space is reported separately on the appraisal and usually credited at 60 to 75 percent of above-grade value. A legal ADU is credited in full and may add rental value.
Q4: What if my parent cannot do stairs? Then a standard basement suite does not work. The options are an ADU on a slab, a walkout-lot basement with step-free entry, or a main-floor suite addition. Tell us the mobility picture first and we will design around it.
Q5: How do I start? Call: 844-435-9800. We will look at the lot, the basement and the zoning and price both directions honestly.
Key Takeaways
- The law: One ADU allowed per single-family lot; 1,000 square feet or 50 percent of the main home, whichever is larger.
- The money: Basement suite about $60,000 to $110,000; ADU about $150,000 to $300,000. Basement appraises at a discount; ADU counts in full.
- The parent: Stairs decide it. No stairs means ADU, walkout, or main-floor suite.
Price Both Options for Your Family
Busy Builders is a registered Iowa contractor with 1,285+ completed projects across Central Iowa since 2020. We build home additions and basement finishes across West Des Moines and the metro. Free consultation. Written warranty on workmanship (details provided in your contract).
Call: 844-435-9800
Disclaimer: This article is for general information and is not project-specific, legal, tax or medical advice. Cost figures are planning estimates that vary by scope, materials, site conditions and current pricing. Appraisal and resale figures are illustrative and not financial advice; actual value changes vary by market. Permit, zoning and ADU requirements vary by city and change over time; verify current requirements with the City of West Des Moines before starting any project. Accessibility design for health-related needs should be reviewed with appropriate professionals. Radon levels vary by home; test before and after, and attribute statistics to Iowa HHS. No specific outcomes are guaranteed. Consult a registered contractor; electrical, plumbing and HVAC work is performed by licensed subcontractors.
Busy Builders | Full-Service Construction and Remodeling | Serving Central Iowa Since 2020