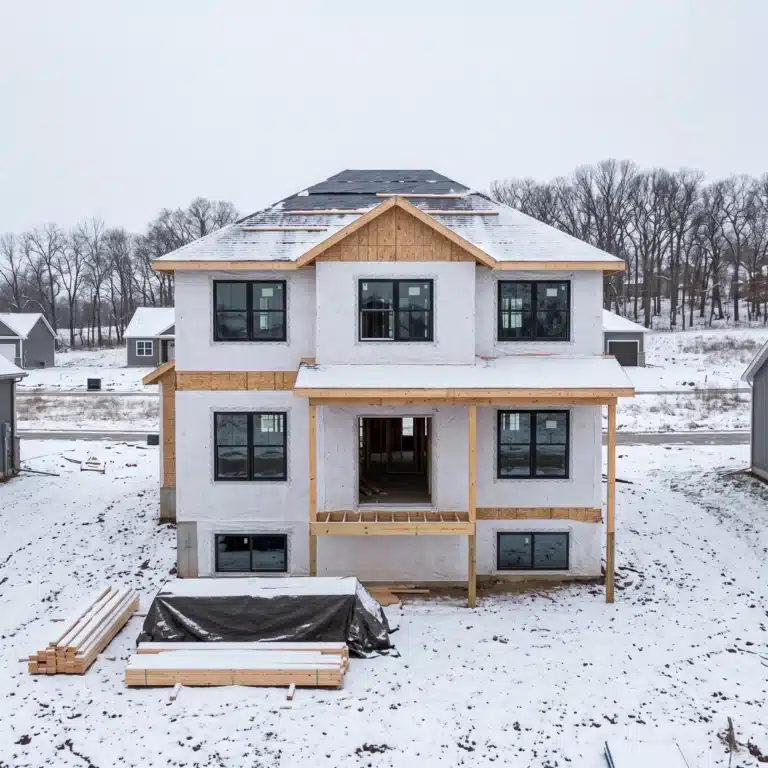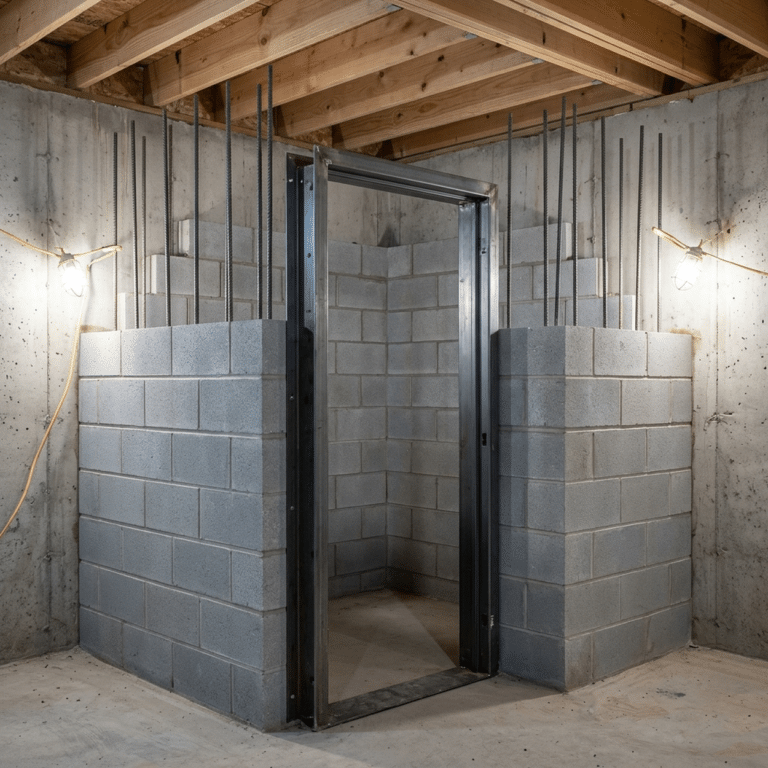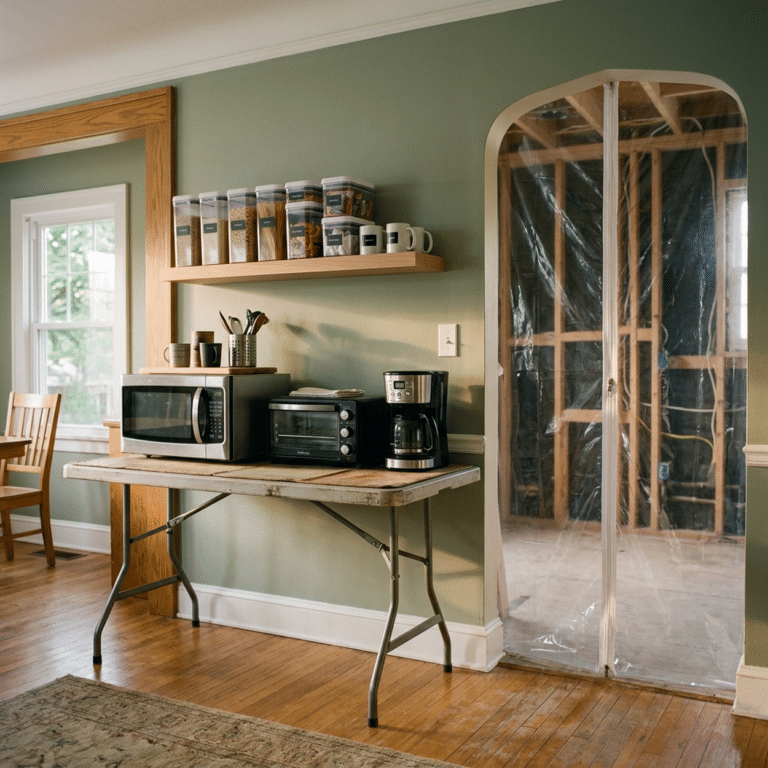
If your Waukee or Grimes home is less than about 15 years old, your builder may have left pieces in place for a future finish. This guide covers what to check before basement finishing starts, what is easier than in an older home, and what still needs a hard look.
TLDR: A newer basement usually brings fewer surprises than an older one, but it is not finish-ready by default. Test for radon no matter how new the house is. Check any bath rough-in, radon pipe, sump lid and egress window against your plan. Ask whether the hanging insulation blanket has to come out. Each bedroom needs its own egress window, and every living space needs supply and return air.
You bought a newer home in Waukee or Grimes, and the basement is a gray box with a few pipes poking out of the floor. You want to know what the builder already did and what is still on you.
A newer basement skips most of the worst surprises, but newer does not mean finish-ready.
What Did Your Builder Leave in a Newer Basement?
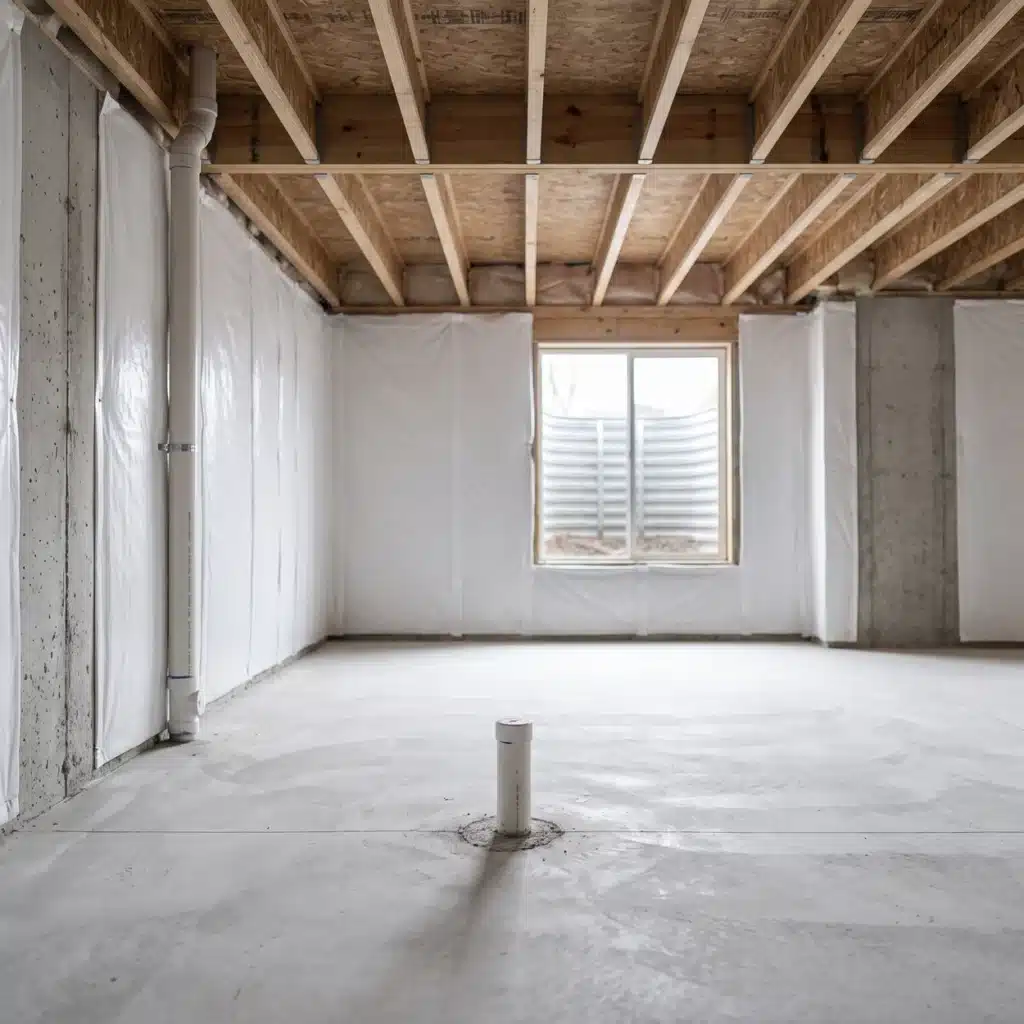
Usually some mix of a bath rough-in, a sump pit, a heating trunk line, an egress window and an insulation blanket on the walls. Some builders also leave a capped radon pipe. Each one saves money only if it fits the plan you want.
Here is what to look for.
| Builder item | What to look for | Why it matters |
|---|---|---|
| Bath rough-in | Capped drain and vent pipes in or near the slab | Moving it later means cutting concrete |
| Radon pipe stub | A capped pipe coming up through the slab | The start of a passive radon system |
| Sump pit and pump | A sealed lid and a working pump | Radon can enter through open sumps |
| Egress window | One window with a well | It serves one bedroom, not two |
| Wall blanket | Vinyl-faced fiberglass hung on the walls | Often removed before framing |
| Heating ducts | A supply trunk with few returns | Each habitable room needs both |
If the rough-ins fit the rooms you want, you start ahead.
Pro Tip 1: Photograph every pipe, the sump and the panel before framing. Measure each pipe’s location from two walls.
Pro Tip 2: Pull your closing papers or the builder’s plans. They often show what was roughed in and where.
Pro Tip 3: Measure ceiling height under the lowest beam and duct. Grimes and Ankeny both list a 7-foot minimum.
Is Basement Finishing Easier in a Newer Home?
In most ways, yes. A home built in the last 15 years went up under a recent code, so there is usually less to tear out. In older Central Iowa basements, our crew most often finds mold, missing moisture barriers, poor insulation and old or unsafe wiring behind the walls.
This table compares the two.
| Issue | Older basement | Newer basement | Still check |
|---|---|---|---|
| Wiring | Often dated or unsafe | Modern panel and circuits | Panel space for new circuits |
| Insulation | Often thin or missing | Hanging blanket | Damp spots behind it |
| Moisture | Barriers often missing | New concrete still drying | Damp spots at the wall base |
| Egress | May have none | May have one window | One per bedroom |
| Radon | Possible | Possible | Test either way |
Newer is easier, but do not skip the last column.
Department of Energy Building America research on basement insulation found that fiberglass against a basement wall can absorb moisture and stay damp. A plastic layer on the room side traps it. Fresh concrete in new construction can be a major moisture source, too.
Ankeny’s basement finish handout says hanging “bag type” insulation must be removed before other insulation goes in. Ask Waukee or Grimes how they handle it.
Pro Tip 4: Ask which wall assembly your contractor plans. One option DOE describes is rigid foam glued tight to the concrete with sealed seams, then a framed wall.
Pro Tip 5: DOE also advises at least a 1/2-inch gap between drywall and the floor.
Pro Tip 6: Peel back the blanket in a few spots after a heavy spring rain. Dark or damp concrete at the bottom of a wall needs answers before framing.
Illustrative scenario: A Waukee family with a 2018 two-story finishes 950 square feet: family room, bedroom and a full bath on the builder’s rough-in. The radon test comes back high, so mitigation goes in first. The planning range is about $45,000 to $60,000. The job runs about 10 to 12 weeks, and the bedroom uses the existing egress window.
Do You Still Need a Radon Test in a Newer Basement?
Yes. Iowa HHS says radon shows up in new and old homes alike. About 5 in 7 Iowa homes test above the EPA action level of 4 pCi/L. All 99 counties are EPA Zone 1.
Radon is very common on our basement jobs in the Des Moines area, and we treat mitigation as part of the finish, not an add-on. The Iowa HHS radon program also lists free test kits for Polk and Dallas County residents, while supplies last.
A capped pipe in your slab does not mean your home is protected. Iowa’s HF 2297 was signed May 19, 2026, and took effect July 1, 2026. Its passive radon requirement for new homes takes effect once the State Building Code Commissioner adopts it, so it does not reach homes already built.
Here is where radon fits in a newer basement finish.
| Radon step | When | Who |
|---|---|---|
| First test | Before design | Homeowner kit or certified tester |
| Mitigation, if needed | Before framing | Iowa credentialed mitigation contractor |
| Sealed sump lid | During the finish | Contractor |
| Access to the fan and pipe | During design | Contractor and designer |
| Follow-up test | After the finish | Homeowner kit or certified tester |
Iowa HHS requires mitigation systems to follow EPA and ASTM standards, so settle radon before the walls go up.
Pro Tip 7: Test before you design and again after the space is finished. A finish changes how air moves through the basement.
Pro Tip 8: Keep the radon pipe visible or behind an access panel. Hiding it inside a wall makes service harder later.
What Code Items Matter Most When You Finish?
Bedroom egress, a 7-foot ceiling, supply and return air, bathroom ventilation and access panels. Grimes spells these out in its basement finish handout.
One update the handouts may not show yet: Iowa’s HF 2800, signed June 2, 2026, dropped arc-fault requirements in one- and two-family homes. It also limits basement GFCI rules to unfinished areas.
Iowa’s state code, IAC 481-301.8 section R319, requires an emergency escape opening in each basement sleeping room. The sill can sit no higher than 44 inches above the floor.
This table collects the key rules from these sources.
| Requirement | Rule | Source |
|---|---|---|
| Egress opening | 5.7 sq ft, 20 in wide, 24 in high | Ankeny egress handout |
| Egress sill | 44 in max above the floor | IAC 481-301.8, R319 |
| Window well | 9 sq ft, 36 in out, ladder past 44 in deep | Ankeny egress handout |
| Bedrooms | Egress plus hardwired smoke alarms in and outside | Grimes handout |
| Habitable rooms | One supply and one return each | Grimes handout |
| Bathrooms | Exhaust fan to outside, dedicated 20-amp GFCI | Grimes handout |
| Wall framing | Treated bottom plate on concrete | Grimes handout |
These rules are why one builder egress window cannot serve a two-bedroom plan.
Grimes requires separate electrical, mechanical and plumbing permits, pulled by contractors licensed in each trade. Rough-ins and framing are inspected before insulation or drywall, and a final comes before use. Waukee takes alteration permits through its online portal.
We have redone many basements botched by other contractors. We have found concrete spilled into a sump pit and finished walls that collapsed because they were never properly fastened. Inspections exist to catch exactly that.
Pro Tip 9: Put bedrooms where egress already exists, or price a new egress window early. Fall is the easiest time to dig a well.
Pro Tip 10: List every access panel before drywall: cleanouts, valves, junction boxes and damper controls. Both Grimes and Ankeny require them.
Illustrative scenario: A Grimes couple wants two bedrooms in a 2015 ranch basement with one egress window. The second bedroom needs a new window and well, cut in during the fall. The planning range is about $55,000 to $75,000 for 1,100 square feet. The inspector checks framing, wiring and plumbing in one rough-in visit.
What Is the Right Order for Basement Finishing in Waukee or Grimes?
Test radon, check moisture, map the rough-ins, then design around them. Permits come next, then framing, rough-in inspections, insulation and drywall.
Winter is a good season for this indoor work, as our guide to finishing a basement in an Iowa winter explains.
For scope and planning help, see our basement finishing services. Actual costs vary by scope, materials, complexity and location.
Pro Tip 11: In Grimes, rough-in electrical, plumbing, mechanical and framing inspections can happen in one visit. Ask to book it that way.
Pro Tip 12: Settle radon and moisture before you pick flooring. Those two answers decide the wall and floor build.
Illustrative scenario: A Dallas Center homeowner finds the builder’s blanket damp along one wall. The blanket comes off, a downspout gets extended, and rigid foam goes on once the wall dries. The planning range is about $32,000 to $44,000 for an 800-square-foot family room. The start slips six weeks, but the finished wall stays dry.
Frequently Asked Questions
Q1: Does a newer basement need a radon test before finishing? Yes. Iowa HHS says radon is found in new and old homes, and all 99 counties are EPA Zone 1. A capped pipe in the slab is not proof your levels are low. Order a test kit or hire a certified tester before you design the space.
Q2: Do I have to remove the insulation blanket on my basement walls? It depends on your city and your wall plan. Ankeny requires hanging “bag type” insulation to come out before other insulation goes in. DOE research found fiberglass against concrete can stay damp. Ask Waukee or Grimes before you plan to reuse it.
Q3: How many egress windows does a finished basement need? A finished basement needs at least one, and each sleeping room needs its own. Plan for a 5.7-square-foot opening and a sill no higher than 44 inches. Two bedrooms means two egress windows. Plan bedroom locations around the window you already have.
Q4: Can I use my builder’s bathroom rough-in? Often, yes, if it sits where your bathroom makes sense and the vent is in place. Moving it means cutting the slab and new plumbing work. A licensed plumber pulls that permit in Grimes. Photograph and measure the rough-in before you finalize the layout.
Q5: Do I need a permit for basement finishing in Grimes or Waukee? Yes. Grimes wants a floor plan and separate trade permits pulled by licensed electricians, plumbers and mechanical trades. Waukee takes alteration permits through its online portal. Call the city before framing starts and confirm the inspection steps.
Key Takeaways
- Newer is easier, not done: Rough-ins help only when they fit your plan.
- Radon gets tested anyway: Test before design and after the finish, whatever the home’s age.
- The blanket needs a decision: Ankeny requires bag-type insulation to come out; ask your city.
- Egress counts per bedroom: One builder window covers one sleeping room.
- Order matters: Radon, moisture, permits, then framing.
Plan Your Basement Finish With a Registered Contractor
Busy Builders is a registered Iowa contractor with 1,285+ completed projects across Central Iowa since 2020. We will walk your basement, check what the builder left and give you a free consultation and estimate. Written warranty on workmanship (details provided in your contract).
Call: 844-435-9800
Disclaimer: This article is general information, not project-specific advice. Costs are planning estimates that vary by scope, materials, site conditions and pricing. Permit and code rules vary by city; verify them with your local building authority. Radon levels vary by home, so test before and after any work; statistics are from Iowa HHS. Below-grade moisture depends on site conditions, and no protection against water intrusion is promised. No specific outcomes are guaranteed. Consult a registered contractor; trade work uses licensed subcontractors.
Busy Builders | Full-Service Construction and Remodeling | Serving Central Iowa Since 2020