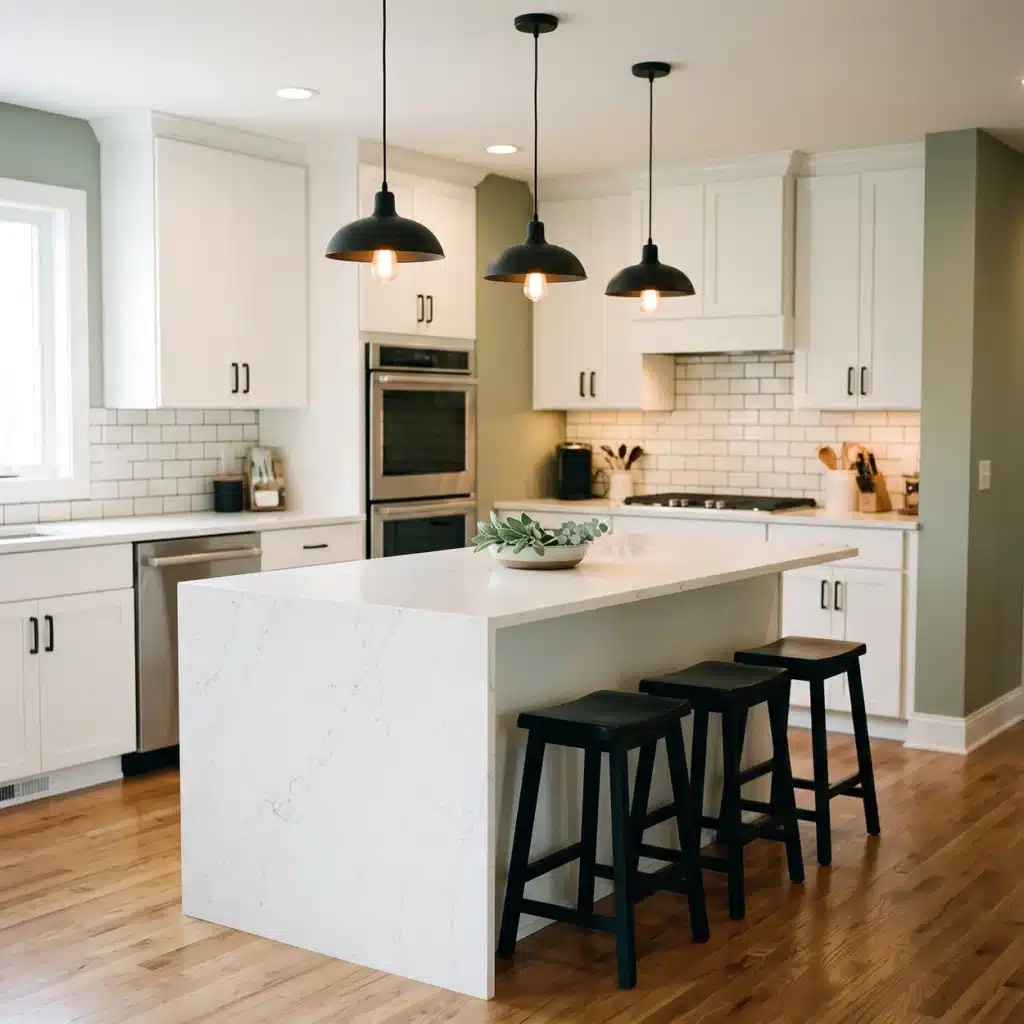
Planning an island in a kitchen remodel? Iowa changed its electrical rules for islands in June 2026. This guide separates code, like the island receptacle and GFCI rules, from design guidelines, like NKBA walkway and seating clearances. It also covers Johnston permits, budget and timing.
TLDR: Since June 2, 2026, Iowa law requires an island receptacle, or a provision for one. It applies to any island or peninsula countertop at least 24 by 12 inches. Receptacles serving the countertop need GFCI protection. Arc-fault breakers are no longer required in one- and two-family homes. Walkway and seating clearances are NKBA guidelines, not code, but they decide whether an island works.
You want an island, maybe with stools, maybe with the sink. Then one person says the outlet rules changed, and another says code requires 42 inches all around. Both sound sure of themselves.
Here is what Iowa requires for an island in a kitchen remodel, what is only a guideline, and how it plays out in Johnston.
What Does Iowa Code Require for a Kitchen Island?
Every island or peninsula countertop at least 24 inches long and 12 inches deep needs at least one receptacle or an electrical provision for one. Receptacles that serve the countertop need GFCI protection. A peninsula is measured from the wall it connects to.
That rule comes from the electrical division of House File 2800, signed June 2, 2026, and effective right away. It replaced the 2023 National Electrical Code’s island section with Iowa’s own wording.
The state’s DIAL notice on HF 2800 adds the bigger picture. The law removed Iowa’s earlier electrical amendments. The state now follows the 2023 NEC, changed only by HF 2800, until the 2026 NEC is adopted.
This table lists the island rules that are actually code in Iowa today.
| Island item | Iowa rule | Source |
|---|---|---|
| Receptacle at the island | One receptacle or a provision at islands 24 x 12 in or larger | HF 2800 |
| Peninsula size | Measured from the connected wall | HF 2800 |
| GFCI | Required on receptacles serving the countertop | HF 2800 |
| Arc-fault (AFCI) | Not required in one- and two-family homes | HF 2800 |
| Height limit above the counter | Removed in Iowa | HF 2800 |
| Pop-up countertop receptacle | Must be listed for that use | NEC 2023, per IABO guidance |
That table is the code side. The clearance tables further down are advice.
Pro Tip 1: Decide island power before you order cabinets. The receptacle, or the provision for one, has to be planned into a base cabinet or end panel.
Pro Tip 2: Measure a peninsula from the wall it connects to, not from the end of the cabinet run. That measurement decides whether the rule applies.
What Changed for Kitchen Remodel Outlets in 2026?
Three changes matter most: the island rule above, kitchen GFCI only on receptacles serving the countertop, and no arc-fault requirement in one- and two-family homes.
HF 2800 also dropped the 2023 NEC section that limited where countertop receptacles could sit. Guidance from the Iowa Association of Building Officials, posted by Waukee, says countertop receptacles no longer have to sit within 20 inches above the counter. It says receptacles below the countertop can now count toward the required ones.
The same guidance flags two limits. Pop-up receptacles set into a countertop must still be listed for that use. And the state still enforces GFCI protection within 6 feet of a kitchen sink, which matters when the sink sits in the island.
Johnston adopted the 2023 state electrical code, with local amendments, effective February 1, 2026. HF 2800 now bars any city from adopting a local electrical code stricter than the state’s. Ask the Johnston building department how it applies the island rule before you finalize the plan.
On our projects, plumbing, electrical and HVAC work is done by licensed subcontractors we coordinate. The electrician pulls the electrical permit.
Pro Tip 3: Ask your electrician where the GFCI reset will live: in the panel or at the island.
Pro Tip 4: If the sink goes in the island, plan GFCI protection on any island receptacle within 6 feet of it.
Pro Tip 5: Put island receptacles on the work side or the end panels, away from knees and stool legs.
How Much Clearance Does a Kitchen Island Need?
The aisle and seating numbers people quote come from the National Kitchen and Bath Association. NKBA labels them recommendations, and its guide notes that state or local codes may apply.
NKBA’s Kitchen Planning Guidelines give these widths.
| Space | NKBA recommendation | Measured between |
|---|---|---|
| Work aisle, one cook | At least 42 in | Counter fronts, tall cabinets or appliances |
| Work aisle, two or more cooks | At least 48 in | Same |
| Walkway | At least 36 in | Any path through the kitchen |
| Behind seats, no traffic | 32 in | Counter edge to wall or obstruction |
| Behind seats, people edge past | At least 36 in | Same |
| Behind seats, people walk past | At least 44 in | Same |
An island that fits on paper can still fail the 42-inch work aisle once appliance doors and handles come into play.
Pro Tip 6: Measure aisles to appliance handles and open dishwasher doors, not just cabinet faces.
Pro Tip 7: With two regular cooks, plan 48 inches on the work side of the island. The extra 6 inches is the difference between passing and bumping.
Illustrative scenario: An Urbandale family wants a 36-inch-deep island in a narrow kitchen, leaving a 38-inch work aisle. They switch to a 24-inch-deep island with one receptacle on the end panel. The roughly 180-square-foot kitchen carries a planning range of about $45,000 to $60,000. The remodel runs about 7 weeks, and the aisle lands at 50 inches.
How Much Room Do Island Seats Need?
NKBA plans 24 inches of width for each seated diner. The knee space under the counter depends on counter height, so pick the height before you count stools.
This table shows NKBA’s knee space recommendations for each seat.
| Counter height | Width per seat | Knee space depth |
|---|---|---|
| 30 in (table height) | 24 in | 18 in |
| 36 in (counter height) | 24 in | 15 in |
| 42 in (bar height) | 24 in | 12 in |
A 6-foot island seats three people at 24 inches each, but only if no cabinet, receptacle or support leg sits in a knee space.
Pro Tip 8: Pick the counter height first. A 42-inch bar top needs less knee depth than a 36-inch counter, but a raised bar usually means a two-level island.
Pro Tip 9: Keep the seating side out of the main path, or give it the full 44 inches. Stools pushed back into a walkway become a daily problem.
Illustrative scenario: A Johnston couple adds a 7-foot island with three stools to a 1990s kitchen. The seats face a family room with 44 inches behind them, and two GFCI-protected receptacles sit on the end panels. The 200-square-foot kitchen carries a planning range of about $50,000 to $70,000. The remodel runs about 9 weeks from approval to final punch.
What Does an Island Add to a Kitchen Remodel Budget?
Usually more than the cabinet box. On our kitchen remodels, the line items homeowners most often underestimate are tile, countertops, added outlets, and moving or installing plumbing. An island with seating and a sink touches three of those four.
Our kitchen remodeling services start at about $250 per square foot. Final costs vary by scope, materials, complexity and location.
Timing moves too. A full Busy Builders kitchen remodel runs about 6 to 12 weeks from estimate and approval through installation and final punch. Delivery lead times, permitting, and trade scheduling drive the spread.
Johnston takes trade applications for plumbing, mechanical and electrical work, and review can take up to seven working days. Our guide to kitchen remodel permits in Johnston, Clive and Waukee covers which work triggers a permit.
This table shows how island choices move the budget and schedule.
| Island choice | Budget effect | Schedule effect |
|---|---|---|
| Provision for a future receptacle | Lowest electrical cost | Ask your city about inspection |
| Island with receptacles | Adds electrical work and a permit | Adds a rough-in inspection |
| Island with a sink | Adds plumbing, venting and a permit | Adds trade time and inspection |
| Large island top | More countertop material and seams | Longer fabrication lead time |
| Seating overhang | Supports and more countertop | Little change |
Power and plumbing are the choices that add trades, permits and inspection time.
Pro Tip 10: Price the island receptacles and countertop early. Those are two of the line items homeowners most often underestimate.
Pro Tip 11: If you are torn on an island sink, decide before the permit application. Moving plumbing later costs more than drawing it now.
Pro Tip 12: Ask when countertop templating happens. The island top is often the largest piece, and fabrication waits on cabinets being set.
Illustrative scenario: A Clive homeowner moves the sink into a peninsula facing the dining room. Plumbing moves, and the receptacles within 6 feet of the sink get GFCI protection. The 220-square-foot kitchen carries a planning range of about $55,000 to $75,000. The remodel runs about 11 weeks, with the plumbing permit added to the schedule.
Frequently Asked Questions
Q1: Does a kitchen island need an outlet in Iowa? Yes, if the island countertop is at least 24 inches long and 12 inches deep. Iowa law requires at least one receptacle or an electrical provision for one. Peninsulas are measured from the wall they connect to. Plan the location with your electrician before cabinets are ordered.
Q2: Do island outlets need GFCI protection? Yes, when they serve the countertop. HF 2800 requires GFCI on kitchen receptacles that serve countertop surfaces. The state also enforces GFCI within 6 feet of a kitchen sink. Ask your electrician how each island receptacle will be protected.
Q3: Do kitchen remodel outlets need arc-fault breakers in Iowa? Not in one- and two-family homes and townhouses. HF 2800 removed that requirement on June 2, 2026. Your electrician can still add them if you want the protection. Confirm the plan with your electrician and your city before rough-in.
Q4: How much space do you need around a kitchen island? These are NKBA guidelines, not code. NKBA recommends a 42-inch work aisle for one cook, 48 inches for two, and a 36-inch walkway. Behind seats where people walk past, NKBA suggests 44 inches. Measure your kitchen against those numbers before you pick an island size.
Q5: Can I put a pop-up outlet in my island countertop? Yes, if it is listed for countertop use. Iowa building officials’ guidance confirms that requirement still applies after HF 2800. Ask your electrician to confirm the listing before you order one.
Q6: Do I need a permit to add a kitchen island in Johnston? Usually, yes. A new island needs a receptacle or a provision for one, and Johnston requires trade permits for electrical and plumbing work. Review can take up to seven working days. Call the Johnston building department to confirm your scope.
Key Takeaways
- The island rule is law now: Islands and peninsulas 24 by 12 inches or larger need a receptacle or a provision for one.
- GFCI follows the countertop: Receptacles serving the counter need it, and the state enforces it within 6 feet of a sink.
- Clearances are guidelines: NKBA’s 42, 48, 36 and 44-inch numbers are advice, not code, but they decide comfort.
- Seats need width and knee room: Plan 24 inches per stool and knee depth to match the counter height.
- Islands add trades: Power and plumbing add permits, inspections and weeks.
Plan Your Kitchen Island With a Registered Contractor
Busy Builders is a registered Iowa contractor with 1,285+ completed projects across Central Iowa since 2020. We will lay out your island, coordinate the licensed trades and give you a free consultation and estimate. Written warranty on workmanship (details provided in your contract).
Call: 844-435-9800
Disclaimer: This article is general information, not project-specific advice. Costs are planning estimates that vary by scope, materials, site conditions and pricing. Electrical rules changed in 2026 and may change again with the 2026 NEC; verify current requirements with your local building authority. NKBA figures are design guidelines, not code. Electrical, plumbing and gas work must be done by licensed professionals. No specific outcomes are guaranteed. Consult a registered contractor about your project.
Busy Builders | Full-Service Construction and Remodeling | Serving Central Iowa Since 2020