A finished basement that was done badly, done cheaply, or done twenty years ago is a different project from finishing a bare one. This guide explains what the crew finds behind a prior contractor’s walls, what is worth keeping, what has to come out, and when stripping a botched finish to the studs is cheaper than patching it.
TLDR: On basement remodeling jobs, the usual finds behind existing walls are mold, missing moisture barriers, thin or missing insulation, and old or unsafe wiring. Keep the framing if it is straight, dry and fastened; keep plumbing rough-ins that pass a pressure test; replace everything wet, everything undersized and any wiring that is not to code. A partial redo runs about $20,000 to $45,000; a strip-and-refinish runs closer to a new finish, about $35,000 to $75,000.
Why a finished basement is not a finished basement
Busy Builders has redone many basements botched by other contractors. We have found concrete spilled into a sump pit, and finished walls that collapsed because they were never properly fastened. A finished surface hides all of that until someone opens it.
One customer came to us after a bad experience with another company and wrote in her review that the crew came through on everything promised. That is the pattern on remodel-of-a-remodel jobs: the first contractor is the reason you are calling the second.
What the crew usually finds
Pro Tip 1: Open one wall section before you commit to a scope. Thirty minutes with a drywall saw tells you more than any estimate.
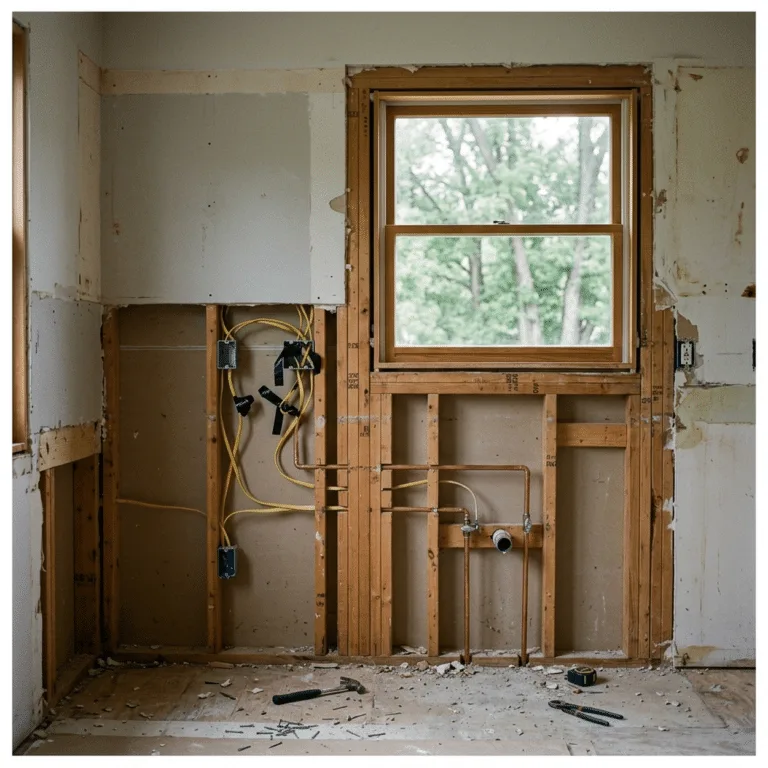
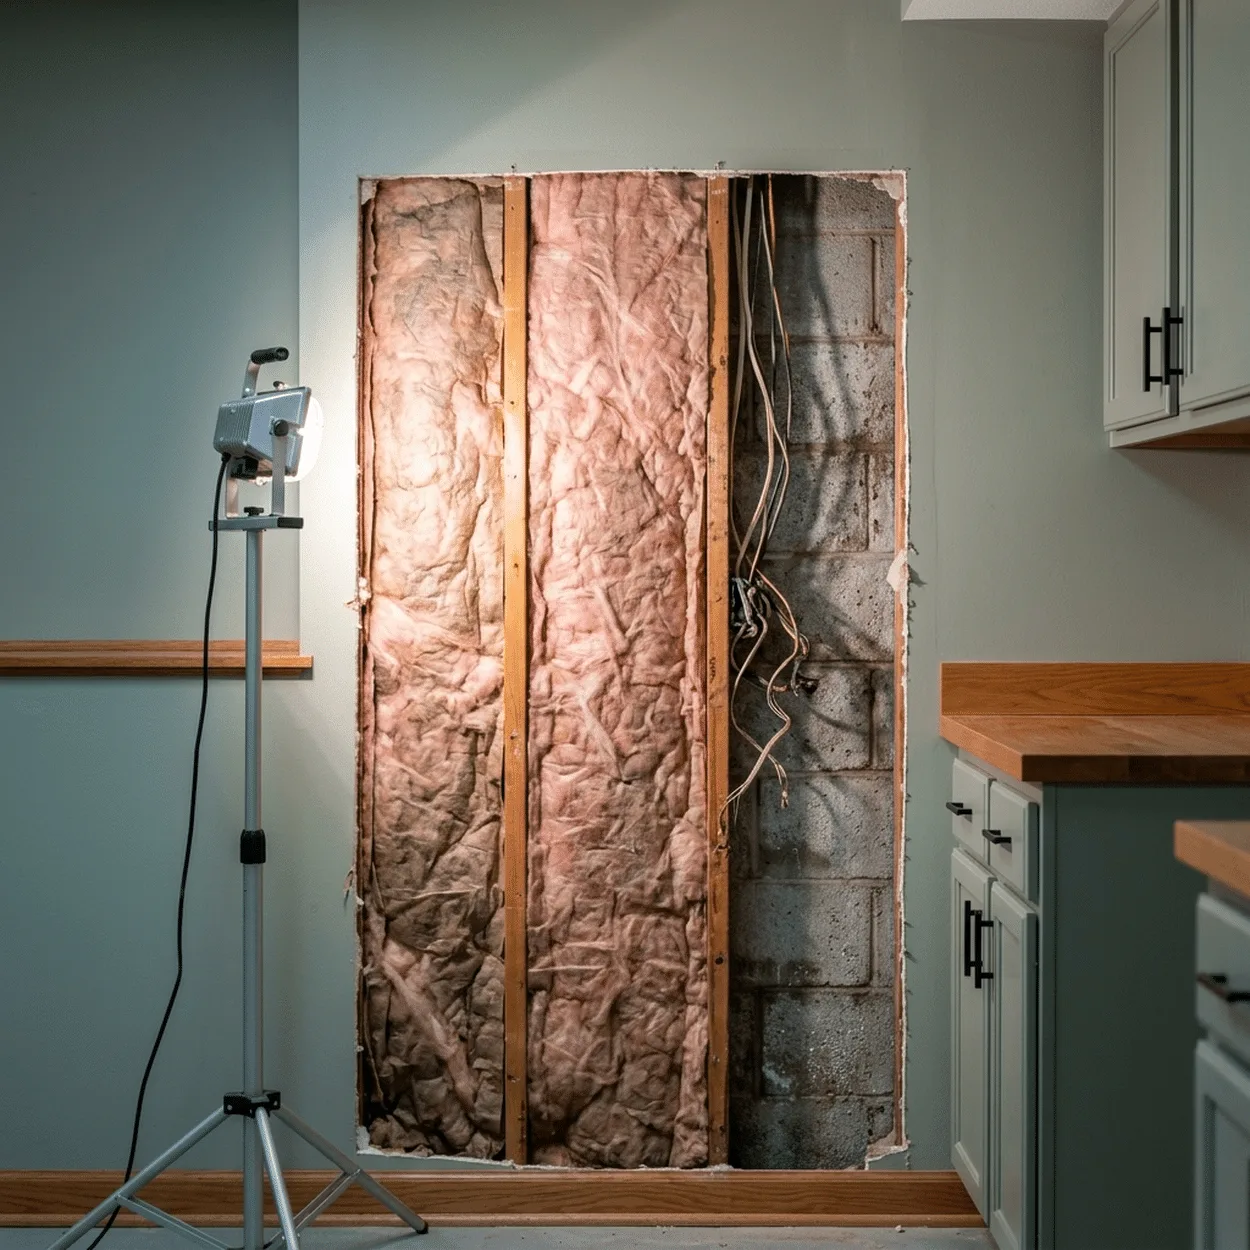
In older Central Iowa basements, the crew most often finds mold, missing moisture barriers, poor insulation, and old or unsafe wiring once the walls are opened. The table below sorts those finds by what they mean for the project.
| Find | How common | What it means |
|---|---|---|
| Mold on the back of drywall or on studs | Very common | Remove affected material, fix the moisture source, treat and dry before closing |
| No vapor barrier or foam against the foundation | Very common | Insulation is wet and useless; strip and redo the wall assembly |
| Fiberglass batts stuffed against block, no air gap | Common | Same as above; batts against concrete hold water |
| Framing not fastened to the slab or joists | Less common but serious | Walls can move or collapse; refasten or rebuild |
| Wiring without boxes, undersized, or spliced in the wall | Common in DIY finishes | Licensed electrician rewires; permit required |
| Bedroom with no egress window | Common | Not a legal bedroom; add egress or reclassify the room |
| Sump pit covered, blocked or filled | Rare but seen | Clear and restore; the pit is the basement’s insurance |
| Ceiling under 7 feet | Common in pre-1980 homes | Habitable space needs 7 feet; drop ceilings often hide the problem |
Every row on that table is invisible from the family room couch. That is why a remodel of a finished basement starts with an inspection, not a design.
Pro Tip 2: Look for the white mineral crust, efflorescence, on any exposed foundation. It marks where water has moved through the concrete in the past.
Keep, fix or replace
Not everything comes out. The decision is about what is dry, straight, fastened and to code.
Pro Tip 3: Keep the framing if it is dry, plumb and fastened top and bottom. Replace it if it is wet, moldy or floating.
| Element | Keep if | Replace if |
|---|---|---|
| Stud walls | Dry, plumb, fastened to slab and joists | Wet, moldy, unfastened, or built with untreated lumber on the slab |
| Insulation | Rigid foam against the foundation, dry | Fiberglass against block, wet, or missing |
| Drywall | Dry, no staining, no odor | Any staining, soft spots or mold |
| Electrical | In boxes, GFCI where required, properly sized | Open splices, no boxes, aluminum branch wiring, overloaded circuits |
| Plumbing rough-ins | Passes a pressure test, vented correctly | Leaks, no venting, drain slope wrong |
| Egress window | Meets 5.7 square feet net clear opening | Undersized, or a bedroom with no egress |
| Flooring | Dry subfloor, no cupping | Any water history under it |
| Ceiling | Height at 7 feet or more | Dropped below 7 feet over habitable space |
The keep column is where the savings live. The replace column is where the risk lives.
Partial redo versus strip and refinish
Pro Tip 4: If more than about half the wall area has to come out, strip it all. Patching around bad sections costs more per square foot than starting clean, and the seams show.
Planning estimates for the Des Moines metro. Actual costs vary by scope, materials, site conditions and current pricing.
| Scope | What it includes | Planning range |
|---|---|---|
| Cosmetic refresh | Paint, flooring, trim, lighting, keep everything behind the walls | About $10,000 to $22,000 |
| Partial redo | Open and rebuild the wet or unsafe sections, rewire, new finishes | About $20,000 to $45,000 |
| Strip and refinish | Remove all finishes, fix moisture and radon, new wall assembly, new everything | About $35,000 to $75,000 |
| Strip, refinish and add an egress bedroom and bath | The above plus egress window and bathroom | About $55,000 to $95,000 |
A strip-and-refinish prices like a new finish because it is one, with a demolition line added. The difference is you already know what the basement can be.
Pro Tip 5: Radon is very common on our basement jobs in the Des Moines area, and mitigation is part of the finish, not an add-on. Test with the house closed before the walls go back up.
Illustrative scenario: An Urbandale family with a 1998 finish opens one wall and finds wet fiberglass against block and no vapor barrier. The crew strips the exterior walls, installs rigid foam, rewires two circuits, and reuses the interior partitions. Eight weeks, about $38,000.
Illustrative scenario: A Johnston homeowner bought a house with a “finished” basement done without permits. Open splices in the walls, a bedroom with no egress, and a dropped ceiling at 6 feet 8 inches. Full strip, new ceiling plan, egress window, licensed rewire. Eleven weeks, about $68,000.
Illustrative scenario: A Grimes couple has a dry, well-built 2010 finish that just looks dated. Paint, luxury vinyl plank, new trim and lighting. Three weeks, about $16,000.
The moisture and radon step nobody skips twice
Pro Tip 6: Fix the water before the walls. Grading, downspout extensions, a working sump and discharge line, and a sealed slab-to-wall joint come before any framing goes back.
Pro Tip 7: Use rigid foam or closed-cell spray foam against the foundation, never fiberglass batts on bare concrete. Iowa’s energy code calls for R-15 continuous or R-19 cavity on basement walls in Climate Zone 5; the Department of Energy’s Energy Saver guide explains why the assembly matters as much as the R-value.
Pro Tip 8: Mold cleanup on more than about 10 square feet is a job for people with the right equipment and containment. The EPA’s mold guidance sets the threshold.
Pro Tip 9: If the prior finish had a bedroom, confirm the egress. Iowa’s code, in Iowa Administrative Code 481-301.8, requires a 5.7-square-foot net clear opening, a sill no higher than 44 inches, and a window well of at least 9 square feet.
Pro Tip 10: Pull a permit for the redo. Unpermitted work is usually why you are redoing it; do not repeat the mistake.
Pro Tip 11: Photograph every open wall before it closes. The next owner, the appraiser and your insurer will want the record.
Pro Tip 12: Communication is what customers mention most in our reviews. On a redo, ask for a walkthrough the day the walls are open, so the scope decision is yours and not a surprise on the invoice.
Frequently Asked Questions
Q1: Is it cheaper to remodel a finished basement or start over? It depends on what is behind the walls. A dry, well-built finish takes a cosmetic refresh for about $10,000 to $22,000. A finish with wet insulation, unsafe wiring or mold usually costs less to strip and rebuild than to patch. Open one wall section first.
Q2: What do contractors usually find behind a finished basement wall in Iowa? Mold, missing moisture barriers, fiberglass insulation soaked against the block, and old or unsafe wiring. Less often, framing that was never fastened and sump pits that were covered or filled. All of it is invisible until the drywall comes off.
Q3: Can I keep the existing framing? Yes, if it is dry, plumb, fastened to the slab and joists, and not sitting on untreated lumber against concrete. Wet or moldy framing comes out. Unfastened framing is rebuilt.
Q4: Do I need a permit to redo a finished basement? Yes for electrical, plumbing, egress and any structural change. If the original finish was unpermitted, the redo is the chance to bring it into compliance and put a final inspection on file for resale.
Q5: How do I get started? Call: 844-435-9800. We will open a section, read the moisture and the wiring, and give you a keep, fix or replace scope before you spend on design.
Key Takeaways
- Open a wall first: Mold, missing barriers, bad insulation and unsafe wiring are the usual finds.
- Keep, fix, replace: Keep dry, plumb, fastened, to-code. Replace wet, unsafe, undersized. Over half bad means strip it all.
- Water, radon, permit: Fix moisture before framing, test radon with the house closed, permit the redo.
Get the Basement You Thought You Bought
Busy Builders is a registered Iowa contractor with 1,285+ completed projects across Central Iowa since 2020, including many basements other contractors got wrong. See our basement remodeling and basement finishing services. Free consultation. Written warranty on workmanship (details provided in your contract).
Call: 844-435-9800
Disclaimer: This article is for general information and is not project-specific advice. Cost figures are planning estimates that vary by scope, materials, site conditions and current pricing. Permit requirements and code editions vary by city and jurisdiction; verify current requirements with your local building authority before starting any project. Below-grade moisture outcomes depend on site conditions; no guarantee against water intrusion is made. Structural changes require evaluation by a qualified professional. Radon levels vary by home; test before and after, and attribute statistics to Iowa HHS. No specific outcomes are guaranteed. Consult a registered contractor; electrical and plumbing work is performed by licensed subcontractors.
Busy Builders | Full-Service Construction and Remodeling | Serving Central Iowa Since 2020