
Home Additions
Ankeny, IA
Ankeny’s zoning sets different side yards for one-story and taller houses, which matters the moment an addition goes up instead of out. R-1 lots also keep 35 feet clear front and back. This page covers the setbacks, drawings, footings and fee rules Ankeny applies to additions.
- Ankeny at a glance
Ankeny lots and homes by the numbers
Ankeny covers 30.26 square miles of land and had an estimated 77,833 residents in 2025. About 71.3 percent of homes are owner-occupied. Zoning and fee figures below come from the city code and handouts.
30.26 sq mi
Land area, 2020 Census
71.3%
Owner-occupied homes
Feb. 28, 1903
Ankeny incorporated as a town
Two districts
Ankeny and North Polk schools
35 feet
R-1 front and rear yards
8 ft / 18 ft
R-1 one-story side yards
10 ft / 20 ft
R-1 side yards above one story
$169.09 per sq ft
City valuation for additions
- Permits and rules
Ankeny addition rules: setbacks, drawings and frost depth
An Ankeny addition needs a building permit, drawings that prove code and zoning compliance, a plan check and inspections. Most of the design limits come from zoning: front, rear and side yards that change by district and by height. Here is how each rule plays out.
Setbacks by district
R-1 lots require 35-foot front and rear yards. One-story homes need side yards of at least 8 feet, 18 feet combined; taller homes need 10 feet and 20 feet. In R-2 and R-3, a single family home keeps a 30-foot front yard and a 35-foot rear yard. One-story side yards there are 7 feet, totaling 15 feet.
Going up instead of out
A second-story addition changes the side yard math in Ankeny. In R-1, the minimum grows from 8 to 10 feet, and the combined total from 18 to 20 feet. In R-2 and R-3 they grow from 7 to 8 feet and from 15 to 17. Houses may reach 35 feet and 3 stories.
Drawings and plan check
Ankeny’s handout says construction drawings must show all proposed work and details of how it meets building codes and zoning ordinances. Every addition goes through an application, a plan check review and one or more inspections. Plans are filed as PDFs through Ankeny One Stop.
Footings and frost depth
Ankeny’s amended design table puts the frost line at 42 inches, so addition footings go at least that deep. The same table calls for a 33 psf ground snow load, which sizes the roof framing on the new space. Footing drains must discharge to a sump pump kept separate from the sanitary sewer.
ADUs, sunrooms and garages
Iowa’s SF 592 lets an accessory dwelling unit reach up to 1,000 square feet or 50 percent of the house, whichever is larger. Cities cannot require owner occupancy. In Ankeny, sunrooms and three or four season porches are valued like living space at $169.09 per square foot. Attached garages are valued at $66.20.
Inspections and the fee
Inspections are requested at 515-963-3533 and usually happen within 24 to 48 hours. The permit fee comes from the valuation table, using the square-foot rates above. Electrical, plumbing and mechanical work on an addition each carry a $50 flat permit fee.
- Our process
How Busy Builders builds your Ankeny home addition
We look up your lot’s zoning district and measure the yards before any sketch, because Ankeny’s side yards change with the number of stories. Drawings then show code and zoning compliance for the plan check. Footings go below the 42-inch frost line, and footing drains tie to a sump that stays off the sanitary sewer.
Additions are among the most common jobs in our more than 100 projects a year. We build storm shelters, safe rooms and attached garages on request as part of an addition. Busy Builders is a registered Iowa contractor, DIAL C140184.
- Zoning district and yards checked first
- Drawings built for Ankeny's plan check
- Footings below the 42-inch frost line
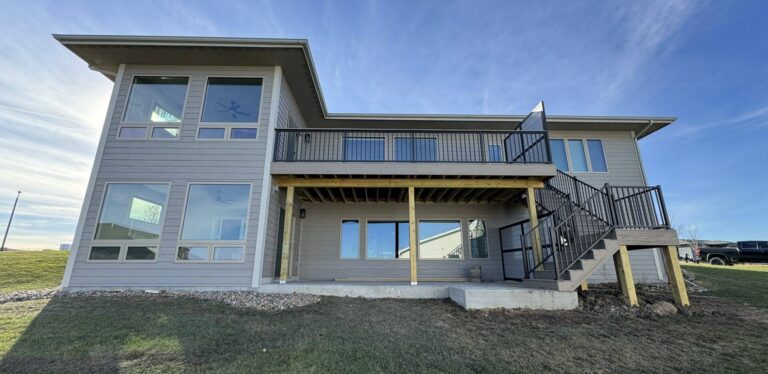
Setbacks before sketches
- Achievement
Trusted Home Addition Contractors in Ankeny
Since 2020, Busy Builders has completed more than 1,285 projects across Central Iowa.









- Frequently Asked Questions
FAQs About Home Additions in Ankeny
What does a home addition cost in Ankeny?
Additions with Busy Builders start at about $300 per square foot. Final costs vary by scope, materials, complexity and location within our service area. Ankeny’s permit fee is separate. The city values addition space at $169.09 per square foot to set it, and that is a fee basis, not a building price.
How close to my property line can an Ankeny addition go?
It depends on your zoning district and the number of stories. In R-1, keep 35 feet in front and back and at least 8 feet on each side, 18 feet total, for one story. Above one story, the sides become 10 feet and 20 feet. Planned unit developments set their own setbacks, so we check the plat.
Can I build a second story addition in Ankeny?
Yes, within the height limit of 35 feet and 3 stories for residential buildings. Your side yards must meet the larger setback for homes over one story. The 33 psf ground snow load and 107 mph wind speed in Ankeny’s design table shape the new roof and walls.
Can I add an ADU to my Ankeny home?
State law SF 592 lets an accessory dwelling unit be up to 1,000 square feet or 50 percent of the house, whichever is larger. Cities, including Ankeny, cannot require the owner to live on site. The unit still needs a permit and must meet Ankeny’s setbacks and code.
Is a sunroom an addition in Ankeny?
For fees, yes. Ankeny’s schedule values three or four season porches and sunrooms at $169.09 per square foot, the same rate as new dwelling space. They need drawings, a plan check and inspections like any addition. Footings still reach the 42-inch frost line.
Can Busy Builders add a storm shelter or garage to my Ankeny addition?
Yes. We build storm shelters, safe rooms and attached garages on request as part of an addition. Ankeny values an attached garage at $66.20 per square foot for the permit fee. Its electrical permit for addition work is a $50 flat fee.
- Newest Blogs
Home Addition Blogs for Ankeny Homeowners
ADU vs Basement Suite for Aging Parents in West Des Moines
Read MoreAn ADU or a basement suite for a parent moving in? Iowa SF 592, costs, appraisal treatment and step-free access compared for West Des Moines.An ADU or a basement suite for a parent moving in? Iowa SF 592, costs, appraisal treatment and step-free access compared for West Des Moines.An ADU or a basement suite for a parent moving in? Iowa SF 592, costs, appraisal treatment and step-free access compared for West Des Moines.
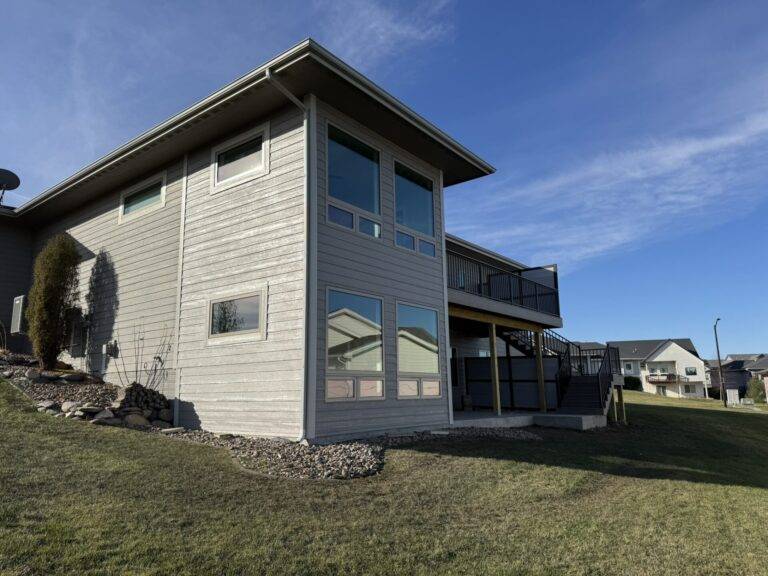
Basement Addition vs Second-Story Addition in Ankeny: Which Way to Grow
Read MoreBasement addition or second-story addition in Ankeny: cost, permits, appraisal value and disruption compared for ranch and split-level homes.Basement addition or second-story addition in Ankeny: cost, permits, appraisal value and disruption compared for ranch and split-level homes.Basement addition or second-story addition in Ankeny: cost, permits, appraisal value and disruption compared for ranch and split-level homes.
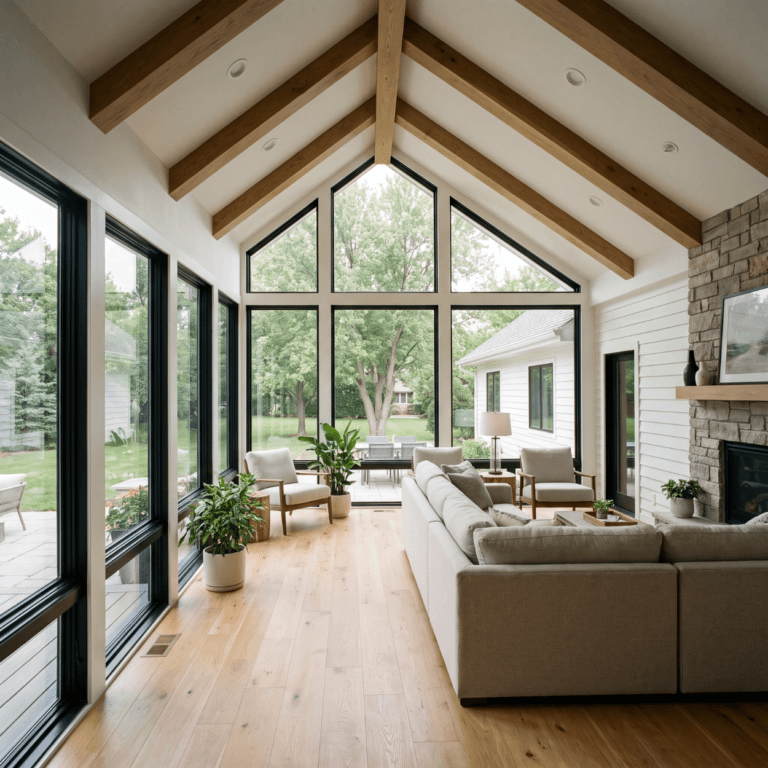
Home Addition Cost in Pleasant Hill, Iowa: 2026 Guide
Read MoreHome additions in Pleasant Hill start at $300 per square foot. Cost by type, Iowa frost line rules, and how suburban lot constraints affect the plan.Home additions in Pleasant Hill start at $300 per square foot. Cost by type, Iowa frost line rules, and how suburban lot constraints affect the plan.Home additions in Pleasant Hill start at $300 per square foot. Cost by type, Iowa frost line rules, and how suburban lot constraints affect the plan.