
Home Additions West Des Moines, IA
In West Des Moines, an addition’s footprint is set by the zoning table: RS and R-1 lots have different front, side and rear yards. On older platted lots, the front setback can follow the houses next door. This page covers the setbacks, fees and rules West Des Moines applies to additions.
- West Des Moines at a glance
West Des Moines homes and lots
About 57.4 percent of West Des Moines homes are owner-occupied, and the median owner-occupied value is $309,000. The city grew to an estimated 74,224 residents in 2025. Zoning figures below come from the city code.
74,224
2025 Census Bureau estimate
57.4%
Owner-occupied homes
Four counties
Polk, Dallas, Warren and Madison
1938
Renamed from Valley Junction
30 / 35 / 7 ft
RS front, rear, side yards
35 / 35 / 8 ft
R-1 front, rear, side yards
2 feet
Projection allowed into setbacks
$175.92 per sq ft
Addition valuation for fees
- Permits and rules
West Des Moines addition rules: yards, fees and ADUs
An addition or attached garage in West Des Moines needs a permit filed through the City Access Portal. The zoning table sets how close it can come to each property line. Below are the setbacks, fee rules and state ADU law that shape an addition here.
RS and R-1 setbacks
The RS district requires a 30-foot front yard, a 35-foot rear yard and side yards of at least 7 feet, 14 feet combined. R-1 requires 35 feet front and rear, with side yards of at least 8 feet and 20 feet combined. Your district shows on the city’s interactive zoning map.
Corner lots and projections
On a corner lot, the street side yard is 20 feet, or 25 feet to a garage. Building projections may reach up to 2 feet into a minimum setback. On existing platted lots, the front setback can equal the average of the adjacent houses on the same side of the street.
Permit and plans
Additions and attached garages are filed in the City Access Portal under Additions and Remodels, with that checklist inside the portal. Applications are electronic only unless the city approves paper. Plumbing, electrical and mechanical work in the addition each get a sub-contractor permit.
Fees for added space
The city values new addition space at $175.92 per square foot and a seasonal porch addition at $88.00. A single family garage is valued at $71.07 per square foot, with a $60.00 flat fee below $10,000. A stormwater erosion inspection fee of $154 minimum applies when the permit calls for it.
Footings and loads
Footings go to the city’s 42-inch frost depth. The design parameters add a 30-pound ground snow load, a 24-pound roof load and wind speeds of 105 to 120 mph by risk category. A second story still has to stay within the three-story limit for single family homes.
ADUs and detached buildings
Iowa’s SF 592 allows an accessory dwelling unit up to 1,000 square feet or 50 percent of the house, whichever is larger. It also bars cities from requiring owner occupancy. A detached garage or shed follows its own city rule: no more than 1,000 square feet, with walls no taller than 12 feet.
- Our process
How Busy Builders builds your West Des Moines home addition
We start by pulling the lot’s district from the city zoning map and measuring every yard, then design the addition to fit. Plans go into the City Access Portal under Additions and Remodels. Footings go below 42 inches, and licensed trades file their own sub-contractor permits.
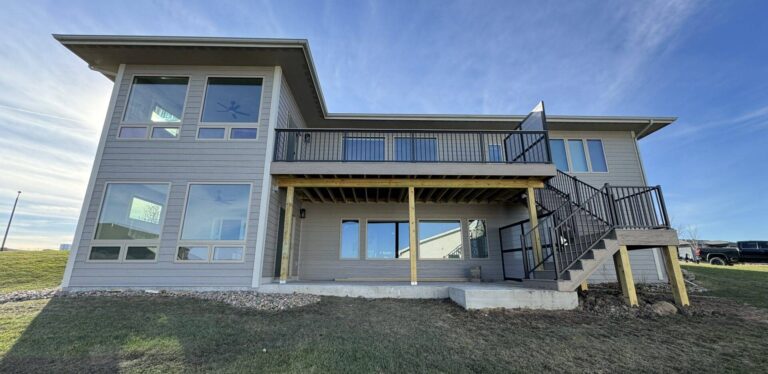
Additions are among the jobs we do most, within more than 100 projects a year. We also build storm shelters, safe rooms and attached garages on request. One finished two-story addition of ours matched the original house’s exterior and added an upper deck with metal railings.
- District and yards measured first
- Plans filed under Additions and Remodels
- Footings below the 42-inch frost depth
Zoning first, then design
- Achievement
Trusted Home Addition Contractors in West Des Moines
Since 2020, Busy Builders has completed more than 1,285 projects across Central Iowa.









- Frequently Asked Questions
FAQs About Home Additions in West Des Moines
What does a home addition cost in West Des Moines?
Busy Builders additions run about $150 to $750 or more per square foot. Final costs vary by scope, materials, complexity and location within our service area. The city’s permit fee is separate and uses its own $175.92 per square foot valuation, a fee basis rather than a price.
How close to the lot line can I build an addition in West Des Moines?
In RS zoning, side yards must be at least 7 feet each and 14 feet total, with a 35-foot rear yard. In R-1, sides are 8 feet minimum and 20 feet total, and the rear yard is 35 feet. Building projections may reach 2 feet into a setback.
Can my front setback match my neighbors' homes in West Des Moines?
On existing platted lots, sometimes. The rule applies where the average front setback differs from the district standard. Then the required setback equals the average of the adjacent homes on the same side of the street. That can help or limit a front addition, so we measure both neighbors first.
Is an accessory dwelling unit allowed in West Des Moines?
Yes, under state law. SF 592 sets the size cap at 1,000 square feet or half the house, whichever is larger. West Des Moines, like every Iowa city, cannot make the owner live on site. A permit and the city’s setbacks still apply.
Does an attached garage count as an addition in West Des Moines?
Yes. The city lists additions and attached garages together as a residential permit project. For fees, a single family garage is valued at $71.07 per square foot, or pays a $60.00 flat fee when the project is under $10,000. On corner lots, the street side yard grows to 25 feet for a garage.
How tall can my addition be in West Des Moines?
Single family homes are limited to three stories. Footings must reach the 42-inch frost depth, and the frame has to carry a 30-pound ground snow load. Detached accessory buildings face a lower cap, with exterior walls no taller than 12 feet.


 Trustindex verifies that the original source of the review is Google.Trustindex verifies that the original source of the review is Google.Trustindex verifies that the original source of the review is Google.Trustindex verifies that the original source of the review is Google.Trustindex verifies that the original source of the review is Google.Trustindex verifies that the original source of the review is Google.Trustindex verifies that the original source of the review is Google.
 Trustindex verifies that the original source of the review is Google.
- Newest Blogs
Home Addition Resources for West Des Moines Homeowners
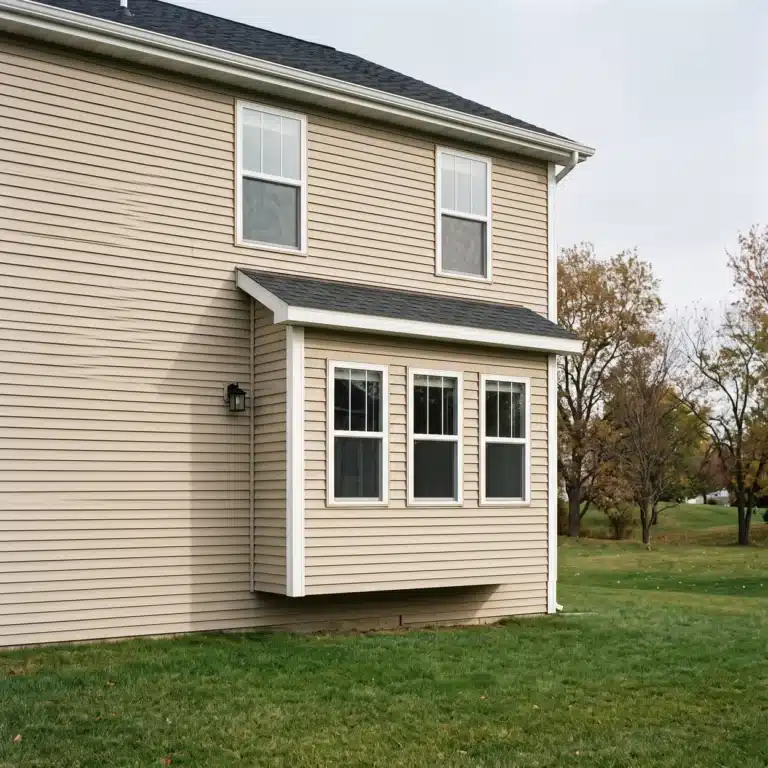
Bump-Out Home Additions in Ankeny: Kitchen and Bath Space
Read MoreA bump-out pushes one wall out a few feet to fit an island or a tub. Here is how cantilevered and foundation bump-outs differ, what Ankeny requires and charges, and when a full addition makes more sense.A bump-out pushes one wall out a few feet to fit an island or a tub. Here is how cantilevered and foundation bump-outs differ, what Ankeny requires and charges, and when a full addition makes more sense.A bump-out pushes one wall out a few feet to fit an island or a tub. Here is how cantilevered and foundation bump-outs differ, what Ankeny requires and charges, and…
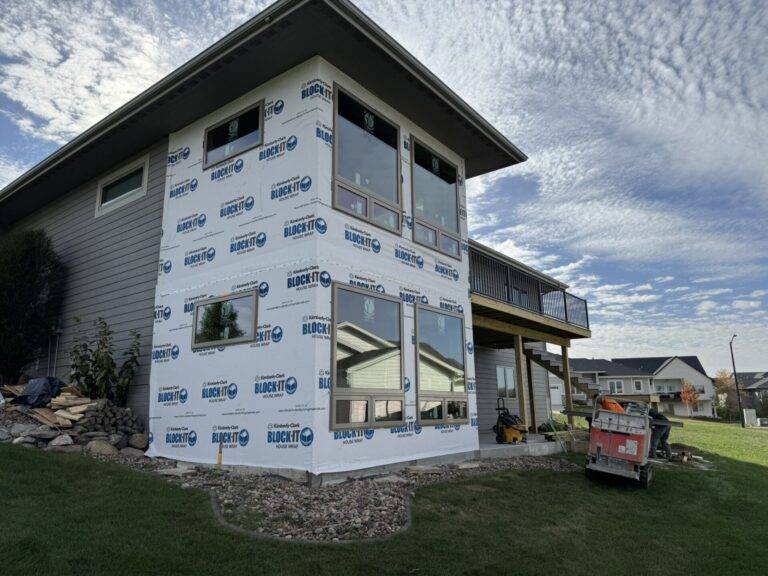
Tying a Home Addition Into an Older Home in West Des Moines
Read MoreA home addition on an older West Des Moines house succeeds or fails at the seam. Here is how footings, floor heights, roof joints, the energy code and alarms come together.A home addition on an older West Des Moines house succeeds or fails at the seam. Here is how footings, floor heights, roof joints, the energy code and alarms come together.A home addition on an older West Des Moines house succeeds or fails at the seam. Here is how footings, floor heights, roof joints, the energy code and alarms come…
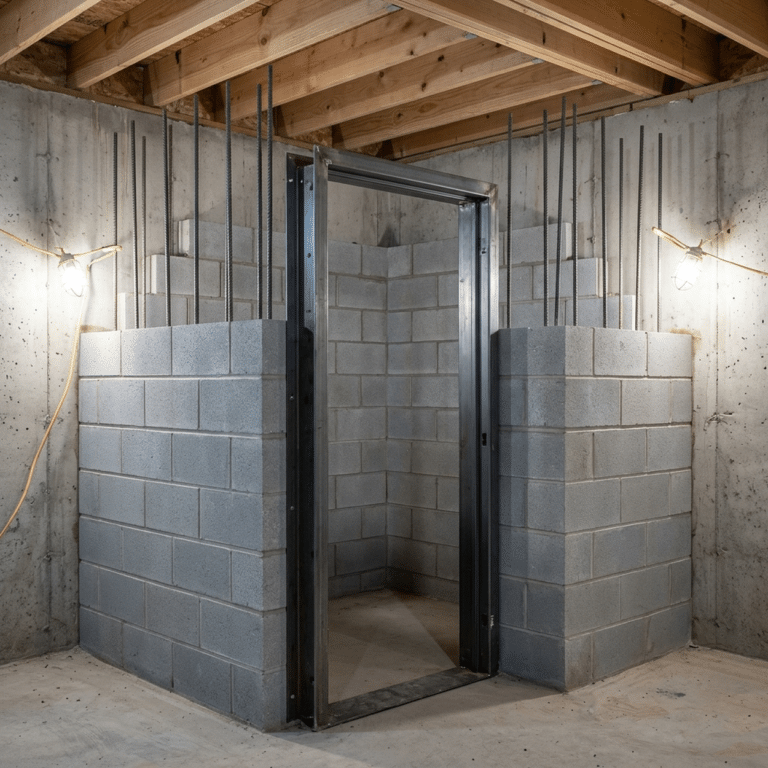
Storm Shelter and Safe Room Additions in Central Iowa: Basement, Above-Grade or Both
Read MoreA basement is not a safe room. What FEMA P-361 requires, the two ways to build one into a home, and what it costs in a basement finish or an addition.A basement is not a safe room. What FEMA P-361 requires, the two ways to build one into a home, and what it costs in a basement finish or an addition.A basement is not a safe room. What FEMA P-361 requires, the two ways to build one into a home, and what it costs in a basement finish or an…