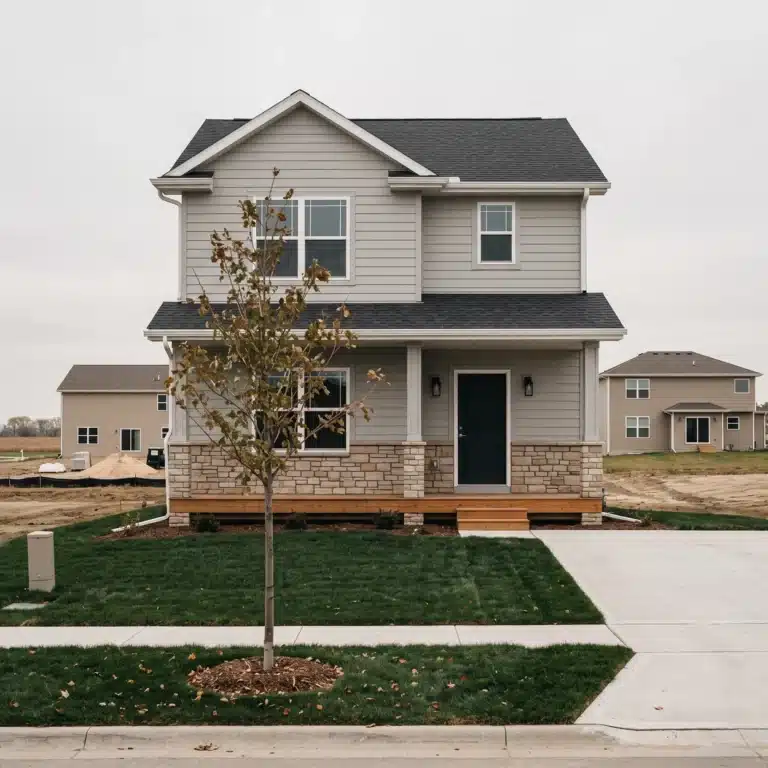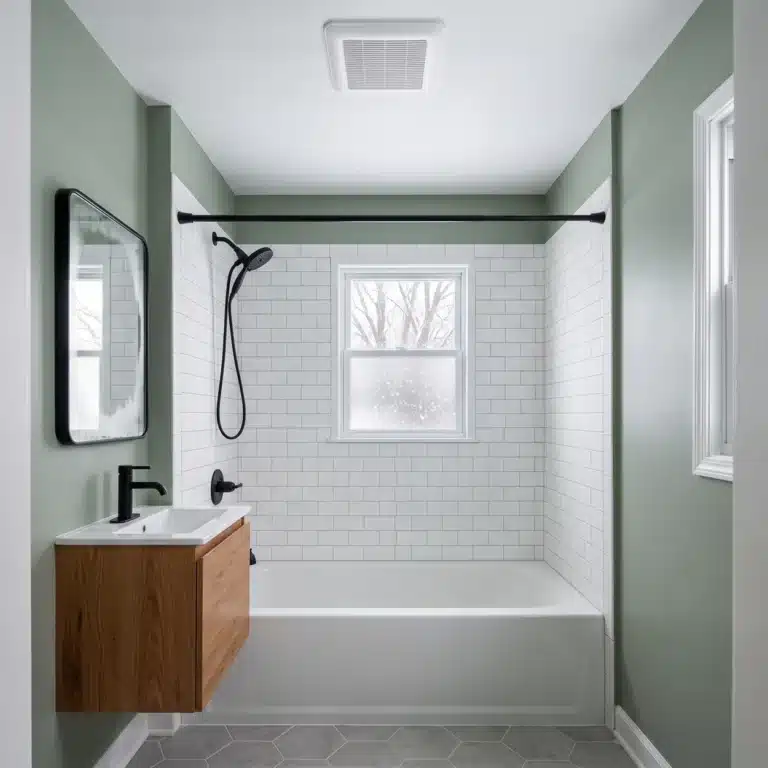
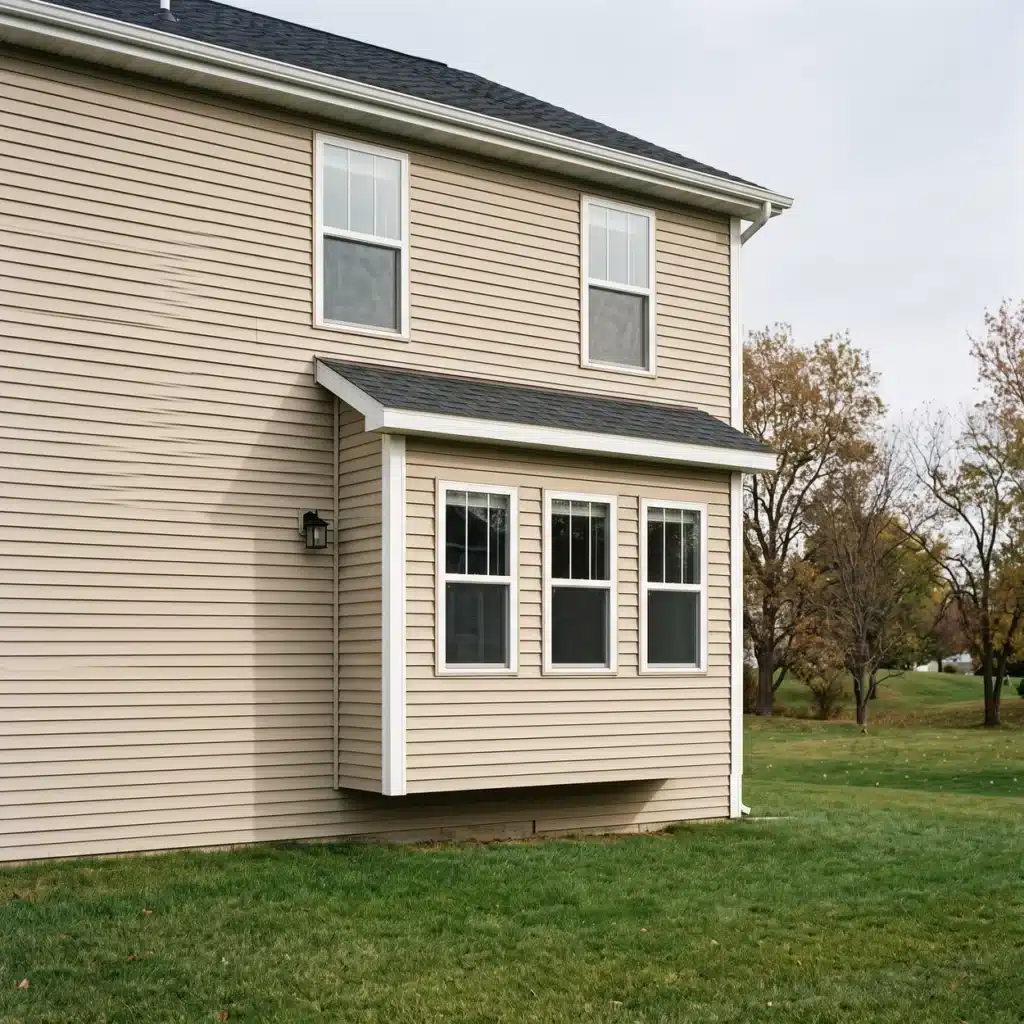
A bump-out is the smallest kind of home addition: one wall pushed out a few feet to fit an island, a tub or a pantry. This guide covers cantilevered and foundation bump-outs, Ankeny permit rules and fees, warm floors, and when a full addition makes more sense.
TLDR: A bump-out adds a few feet to one room without building a whole new room. It either hangs off the floor framing as a cantilever or sits on its own footings, which in Ankeny go at least 42 inches deep. Ankeny values additions at $175.92 per square foot for the permit, so the fee stays small. The real costs are the floor insulation, the roof tie-in and any plumbing you move.
Many kitchens and bathrooms do not need a new room. They need two or three more feet in the right spot. That is what a bump-out does.
It still counts as an addition, with a permit, inspections and real structure. Here is how we decide whether one fits in Ankeny.
What Is a Bump-Out Home Addition?
A bump-out is a small home addition that pushes one exterior wall outward. It gains floor space without the full foundation, roof and schedule of a new room.
The Department of Energy’s Building America guide to cantilevered floors defines a cantilevered floor as one that sticks out past the foundation or wall below. It lists first- or second-story bump-outs and bay windows as common examples.
Bump-outs earn their keep where a few feet change how a room works: a kitchen island, a soaking tub or a dining nook.
Pro Tip 1: Measure what you need before you design. If the island needs 30 more inches, design for that, not for “as much as we can get.”
Pro Tip 2: Check what is outside the wall first. A gas meter, dryer vent or air conditioner there means a utility move.
Cantilever or Foundation: Which Bump-Out Fits Your Ankeny Home?
A cantilevered bump-out extends the floor joists past the foundation and hangs the new space off the house. A foundation bump-out sits on its own footings and wall. The right one depends on how far you need to go and which way the floor joists run.
The table below compares the two.
| Feature | Cantilevered bump-out | Foundation bump-out |
|---|---|---|
| Support | Floor joists extend past the wall | New footing and foundation wall |
| Depth limit | Set by joist size, spacing and load | Set by setbacks and budget |
| Ankeny footing inspection | None, since there is no footing | Required, 42-inch frost depth |
| Plumbing in the floor | Best avoided | Easier to protect |
| Best fit | Kitchen counters, bay areas | Tubs, showers, deeper spaces |
Cantilevers suit short projections where the joists already run toward the new wall. Deeper spaces, or heavy plumbing, go on a foundation.
The residential code limits floor cantilevers by joist size, spacing and load. One that carries a wall and roof must fit the code’s cantilever tables, or an engineer designs it.
Pro Tip 3: Find out which way your floor joists run before you sketch. Joists running toward the new wall make a cantilever possible.
Pro Tip 4: On a foundation bump-out, the dig, footing and wall are fixed costs spread over very few square feet. Budget for them.
Wondering what this would run at your place? Call or text 844-435-9800. Most of the time we can give you a ballpark on that first call. Nobody has to come out first.
What Does Ankeny Require for a Small Home Addition?
Ankeny requires a permit for any construction that physically changes or adds structure to a property, so every bump-out needs one. The city’s building information page lists a 42-inch frost line and about five working days to review residential applications.
Here are the Ankeny rules that most often shape a bump-out.
| Ankeny rule | What it says | How it affects a bump-out |
|---|---|---|
| Side yard, R-1, one story | 8 feet minimum, 18 feet total | A side bump-out can hit the line fast |
| Side yard, R-1, two story | 10 feet minimum, 20 feet total | Tighter for two-story homes |
| Addition inspections | Footing, foundation, drain tile, rough framing and trades, final | A cantilever skips the footing steps |
| Smoke and CO alarms | Required throughout the house when a permitted addition is built | Budget for whole-house alarms |
| Submittals | Site plan, building plans, energy and HVAC design documents | Your builder prepares these |
The alarm rule surprises people most, because it covers the whole house in new-home locations, not just the new space.
Pro Tip 5: Ask the city how it measures a cantilevered bump-out against the side setback before you design one near the line.
Pro Tip 6: Call 811 at least 48 hours before anyone digs a footing. Iowa One Call locates buried utilities for free.
What Do Ankeny Permits Cost for a Bump-Out?
Ankeny’s fee schedule, effective July 1, 2026, values house additions at $175.92 per square foot. That valuation runs through the city’s fee table, and fees are rounded up to the next whole dollar. Electrical, plumbing and mechanical permits for an addition are $50 flat each.
The table below works the 2026 numbers for three bump-out sizes.
| Bump-out size | City valuation | Building permit fee |
|---|---|---|
| 40 sq ft | $7,036.80 | $113 |
| 80 sq ft | $14,073.60 | $182 |
| 120 sq ft | $21,110.40 | $251 |
Add $50 for each trade permit the job needs. Permit fees are a small slice of a bump-out budget.
The money goes into structure, the exterior tie-in and finishes. Busy Builders additions start at about $300 per square foot, and kitchen remodeling starts at about $250 per square foot. These are planning estimates; actual costs vary by scope, materials, complexity and location.
Pro Tip 7: Pair the bump-out with the room remodel it serves, so one permit and one crew cover both.
How Do You Keep a Bump-Out Floor Warm in an Iowa Winter?
Insulate and air-seal the bump-out floor as carefully as an exterior wall, because it is one. The Department of Energy guide notes that builders sometimes leave cantilever joist bays unsealed and uninsulated, which lets outside air into the house.
Iowa’s energy code table, in Iowa’s building code rules, calls for R-30 floor insulation over unconditioned space in climate zone 5. Polk County is zone 5. Filling the joist cavity is also allowed, with R-19 as the minimum.
Here is what a warm bump-out floor needs, per the Department of Energy guide.
| Layer | What to do | Why it matters |
|---|---|---|
| Air seal at the wall line | Rigid blocking caulked into each joist bay | Stops cold air moving under the floor |
| Insulation | Fill the cavity, touching subfloor and bottom cover | Gaps make cold spots |
| Bottom cover | Rigid, weather-resistant sheathing | Protects insulation from wind and pests |
| Pipes and ducts | Keep them out of the cantilever if possible | Prevents frozen lines and heat loss |
The last row matters most in Iowa. A water line in a cold cantilever floor can freeze in January.
Pro Tip 8: Keep the sink supply and drain lines inside the main house wall when you can. Put the counter, not the plumbing, in the bump-out.
Pro Tip 9: Ask how the bump-out gets heat. Without a supply register, it can run colder than the room.
Pro Tip 10: Plan the roof tie-in early. A small shed roof under the existing eave is often the simpler choice.
When Does a Bump-Out Beat a Full Home Addition?
A bump-out wins when you need a few feet in one room, and a full home addition wins when you need a new room. The deciding factors are depth, plumbing and setbacks.
| Question | Bump-out fits | Full addition fits |
|---|---|---|
| How much space? | A few feet in one room | A new room or suite |
| Plumbing moves? | Few or none | Planned new lines |
| Setback room? | Tight lots work | Needs open yard |
| Disruption | One room | Several rooms |
If the bump-out forces the sink or toilet to move, compare it with a full addition. On our kitchen remodels, the costs homeowners most often underestimate are tile, countertops, added outlets, and moving or installing plumbing.
Illustrative scenario: An Ankeny family cantilevers a 2-foot by 12-foot bump-out off a ranch kitchen to fit an island. The sink stays on the old wall. With the kitchen remodel, it runs about $70,000 to $88,000 over 10 to 12 weeks.
Illustrative scenario: An Altoona couple adds a 4-foot by 8-foot bump-out on new footings to fit a soaking tub. The bathroom and bump-out together run about $40,000 to $52,000 over 8 to 9 weeks.
Illustrative scenario: A Bondurant homeowner wants a side bump-out for a dining nook, but the house sits near the side yard minimum. A 12-foot by 14-foot rear addition replaces it at about $62,000 to $78,000.
Pro Tip 11: Get bump-out and full-addition prices side by side before you decide.
Pro Tip 12: Order matching exterior finishes and trim before the old wall comes down, so the bump-out does not look added on.
Busy Builders completes more than 100 projects a year, most of them additions, full remodels and basement finishes. We are a registered Iowa contractor, DIAL registration C140184, based in West Des Moines. Our home additions team prices bump-outs, and our kitchen remodeling services handle the room they serve.
Frequently Asked Questions
Q1: How much does a bump-out home addition cost in Ankeny? Busy Builders additions start at about $300 per square foot. Most bump-outs are priced with the kitchen or bathroom remodel they serve. Ankeny’s 2026 permit fee for an 80-square-foot bump-out is $182 plus any $50 trade permits. Ask for the bump-out and room work as separate estimate lines.
Q2: Do I need a permit for a bump-out in Ankeny? Yes. Ankeny requires a permit for any construction that physically changes or adds structure. Residential review takes about five working days. Inspections need 48 hours’ notice, so build them into the schedule.
Q3: How far can a cantilevered bump-out stick out? It depends on joist size, joist spacing and what the cantilever carries, as set in the residential code’s cantilever tables. Deeper projections need an engineer or a foundation. Confirm joist direction before you pick a depth.
Q4: Will a bump-out make my floor cold in winter? It can, if the floor is not sealed and insulated well. Iowa’s energy code table calls for R-30 floors over unconditioned space in climate zone 5, or a filled cavity at R-19 minimum. Ask your builder how the air blocking and bottom cover will be detailed.
Q5: Will adding a bump-out mean new smoke detectors? In Ankeny, yes. When an addition needing a permit is built, the city requires smoke and carbon monoxide alarms throughout the house in new-home locations. Smoke alarms need 10-year tamper-proof batteries and a UL 217 listing. Price the alarms into the job.
Q6: Should I build a bump-out or a full addition? Choose a bump-out when a few feet in one room solve the problem, and a full addition when you need a new room. Setbacks can decide it on narrow Ankeny lots. Get both priced before you commit.
Key Takeaways
- Small but structural: A bump-out is a real addition with a permit and inspections.
- Two ways to support it: Cantilever off the joists, or footings at Ankeny’s 42-inch frost depth.
- Permit fees stay small: Ankeny values additions at $175.92 per square foot for 2026.
- The floor is a wall: Seal and insulate it, and keep plumbing out of a cantilever.
- Alarms come with it: A permitted addition triggers whole-house smoke and CO alarms in Ankeny.
Plan Your Bump-Out With a Registered Contractor
Busy Builders is a registered Iowa contractor with 1,285+ completed projects across Central Iowa since 2020. We measure the room, check joists and setbacks, and price the bump-out against a full addition. Free consultation and estimate. Written warranty on workmanship (details provided in your contract).
Call: 844-435-9800
Disclaimer: This article is general information, not project-specific advice. Costs are planning estimates that vary by scope, materials, site conditions and pricing. Ankeny fees and rules change, so confirm current requirements with the city before you build. Cantilevers and foundations are structural; have a qualified professional evaluate load and framing. No specific outcomes are guaranteed. Consult a registered contractor; electrical, plumbing and HVAC work is done by licensed subcontractors.
Busy Builders | Full-Service Construction and Remodeling | Serving Central Iowa Since 2020