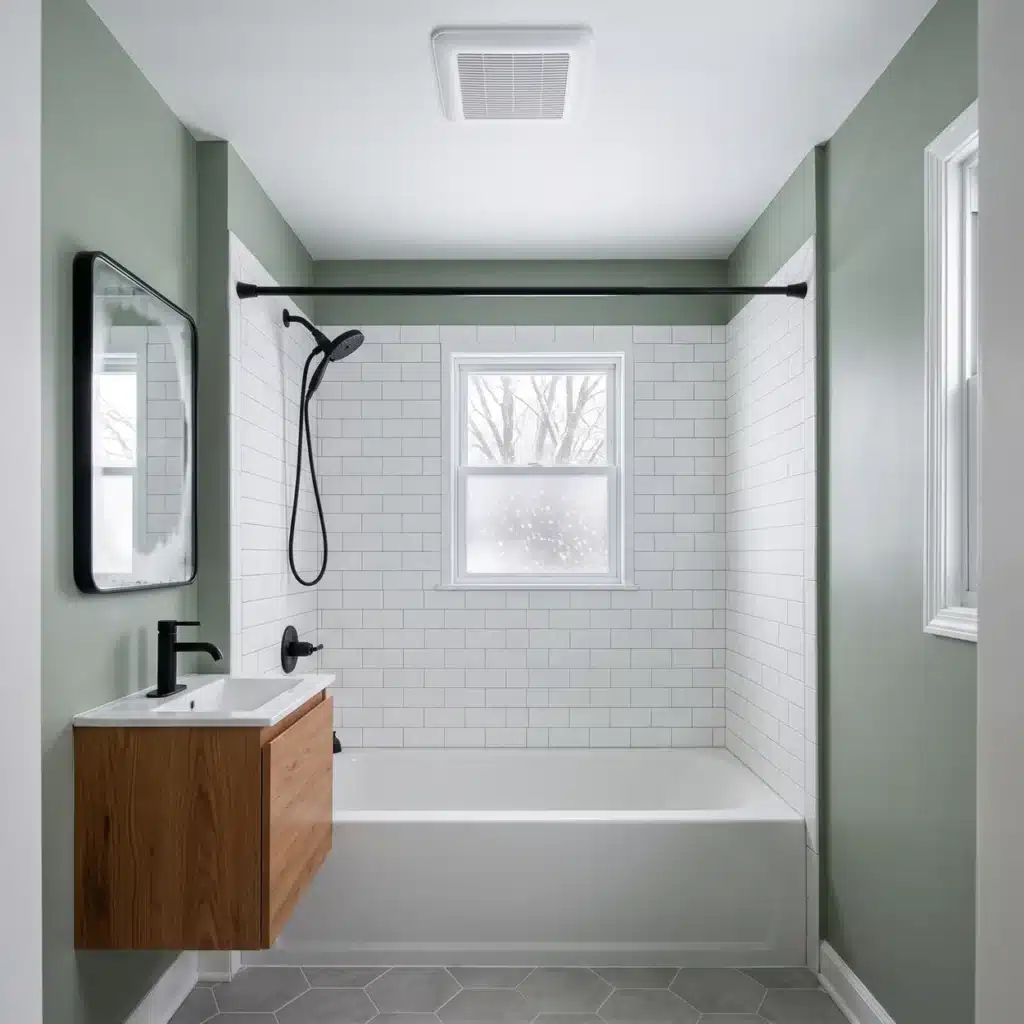
In an Iowa winter, a weak bathroom fan shows up fast. Mirrors stay fogged, ceiling paint peels, the grille drips and the attic gets damp. This guide covers the code, fan and duct sizing, and what to fix during a bathroom remodel in Urbandale and nearby cities.
TLDR: Winter exposes bad bathroom fans because warm, wet air meets cold ducts and attics. Code calls for at least 50 cfm intermittent or 20 cfm continuous, vented outdoors and never into an attic or soffit. During a bathroom remodel, size the fan to the room and run a short, smooth, insulated duct to an outdoor cap. Then add a timer or humidity control.
A hot shower puts a lot of water into the air. In July that moisture drifts out without much harm. In January it finds the coldest surface it can reach and turns back into water.
Urbandale’s building department lists a winter design temperature of minus 5 degrees on its Urbandale building codes page. That is the cold an attic duct sits in on the worst nights.
Why Does Winter Expose a Bad Bathroom Fan?
Winter exposes a bad fan because moisture condenses on cold surfaces, and the attic is the coldest place bathroom air can reach. The EPA calls condensation a sign of high humidity and recommends insulating cold surfaces to prevent it. A bare duct in a cold attic is exactly that kind of surface.
The table below matches common winter symptoms to their usual causes.
| Winter symptom | Likely cause | Fix during a remodel |
|---|---|---|
| Mirror stays fogged after a shower | Fan too small, or duct too long or crushed | Size the fan and duct together |
| Water drips from the fan grille | Moisture condensing in a bare attic duct | Insulate the duct and slope it outward |
| Damp or frosty attic near the fan | Fan venting into the attic, or a loose duct | Duct it to an outdoor cap with a damper |
| Mildew on the ceiling | Fan shut off too soon | Timer or humidity control |
Most homes show more than one row at once. A fan that vents into the attic often also runs too briefly.
Pro Tip 1: Look in the attic on a cold morning after showers. Frost or damp insulation near the fan housing tells you where the air goes.
Pro Tip 2: Hold a tissue square against the running fan grille. If it does not stay, the fan is moving little air.
What Does Code Require for the Fan in a Bathroom Remodel?
Code requires an openable window or an exhaust fan, and the fan must vent directly outdoors. The International Residential Code (IRC) accepts a window of at least 3 square feet, half of it openable, instead of a fan. Nobody opens that window in January.
Urbandale goes further. Its amendment to IRC section R303.3 requires a mechanical vent fan in every bathroom except half baths. The fan must discharge to the exterior, never into an attic, crawl space or soffit.
Urbandale enforces the 2018 IRC with local amendments, while Iowa’s statewide code is the 2024 IRC. The core fan rules match.
| Requirement | 2018 IRC (Urbandale) | 2024 IRC (Iowa) |
|---|---|---|
| Window or exhaust fan | R303.3 | R325.2 |
| 50 cfm intermittent or 20 cfm continuous | Table M1505.4.4 | Table M1505.5 |
| Outdoors only; never attic, soffit or crawl space | M1501.1 | M1501.1, M1505.2 |
| Duct length limits | Table M1504.2 | Table M1504.2 |
| Outlet 3 feet from property lines and operable windows or doors | M1504.3 | M1504.3 |
A fan sized and ducted to these rules passes under either edition. The 2024 code adds that the listed airflow must meet the minimum at 0.25 inch of static pressure, a measure of duct resistance.
Pro Tip 3: Read the fan box for airflow at 0.25 inch of static pressure, not the bigger number at 0.1 inch. The lower figure is closer to real life.
Pro Tip 4: Ask where the outlet lands outside. It needs 3 feet from a property line and from windows or doors that open.
Wondering what this would run at your place? Call or text 844-435-9800. Most of the time we can give you a ballpark on that first call. Nobody has to come out first.
How Big Should a Bathroom Fan Be?
Size the fan to the room, then confirm the duct can carry it. The code’s 50 cfm is a floor. The Home Ventilating Institute (HVI), whose test standard the code references, recommends 1 cfm per square foot for bathrooms up to 100 square feet.
The HVI guidance below covers most Central Iowa bathrooms.
| Bathroom size | HVI guideline | Example |
|---|---|---|
| Under 50 sq ft | 50 cfm (also the code minimum) | 5-by-8 hall bath: 50 cfm |
| 50 to 100 sq ft | 1 cfm per square foot | 8-by-10 bath: 80 cfm |
| Over 100 sq ft | 50 cfm per toilet, shower and tub; 100 per jetted tub | Toilet, shower and tub: 150 cfm |
HVI adds that ceilings over 8 feet may need more. A large bath can split the total between two fans.
Noise matters, because people shut off loud fans early. ENERGY STAR certified bathroom fans up to 200 cfm must stay at or below 2.0 sones. Per ENERGY STAR’s ventilation fan page, they use about 48 percent less energy than standard models.
Pro Tip 5: For a primary bath, look for 1.0 sone or less. HVI compares 1.0 sone to a refrigerator, and a quiet fan gets left on.
Pro Tip 6: Size the fan before you pick a fan-light combination. A combo unit too small for the room is a common shortcut.
Illustrative scenario: An Urbandale family remodels a 1978 hall bath, 5 by 8 feet. The old fan dumped into the attic, and the ceiling over the tub mildewed every winter. The remodel adds an 80 cfm quiet fan, about 12 feet of 4-inch smooth duct and an outdoor cap with a damper. The full remodel lands around $16,000 to $19,000 over three to four weeks.
Which Duct Mistakes Cause Winter Drips?
Long, crushed or bare ducts through a cold attic cause most winter drips. The IRC limits duct length by fan size and duct type in Table M1504.2. It deducts 15 feet of allowed length for each elbow.
These maximum lengths come from the code table, before any elbows.
| Duct | 50 cfm fan | 80 cfm fan | 100 cfm fan |
|---|---|---|---|
| 4-inch flex | 56 feet | 4 feet | Not allowed |
| 4-inch smooth | 114 feet | 31 feet | 10 feet |
| 6-inch flex | No limit | No limit | 158 feet |
| 6-inch smooth | No limit | No limit | No limit |
Look at the 80 cfm column. A 4-inch flex duct allows only 4 feet, so most attic runs need smooth or larger duct. The code allows longer runs when installed airflow is measured.
The Department of Energy’s Building America guidance adds cold-climate details. Insulate the duct to limit condensation, and slope it down and away from the fan so water runs outside. Use smooth metal or PVC duct and a cap with a damper.
Pro Tip 7: Count the elbows in the duct run. Two elbows on a 4-inch duct use up nearly all the allowance for an 80 cfm fan.
Pro Tip 8: Never accept a duct that ends in the attic or points at a soffit vent. Code bans both, and the moisture stays in the house.
Illustrative scenario: An Ankeny couple remodels a 2004 primary bath of about 120 square feet with a toilet, shower and tub. HVI’s fixture method calls for 150 cfm, so the plan uses a quiet 150 cfm fan on insulated 6-inch smooth duct. The remodel runs about $38,000 to $45,000 over five to six weeks.
Timer, Humidity Sensor or Continuous Fan: What Works in Winter?
Use a control that keeps the fan running after you leave. HVI recommends 20 minutes after use. DOE’s Building America guidance recommends a timer switch and an hour of run time after a shower.
A countdown timer runs the fan for a set time. A humidity control turns it on and off with moisture. A continuous low-speed fan runs all day, and code accepts 20 cfm continuous in place of 50 cfm intermittent.
The EPA’s guide to mold and moisture suggests indoor humidity below 60 percent, ideally 30 to 50 percent. It notes a humidity meter costs about $10 to $50.
Pro Tip 9: Put the fan on its own timer, separate from the light. Guests turn off the light and walk away.
How Do You Plan the Fan Into a Bathroom Remodel?
Decide the fan, duct route and control before the estimate, not after demolition. Our bathroom estimates are set up front. The most common reason a bathroom job grows is the homeowner adding scope after the first estimate, like wiring, lighting and fine details. A new fan circuit is that kind of wiring.
Electrical work on Busy Builders projects is done by licensed subcontractors we coordinate. Two full bathroom remodels we finished in 2026 were reviewed by their owners. One added luxury vinyl plank flooring, and the other was for a repeat customer. For timing, see how long a bathroom remodel takes in Urbandale.
Pro Tip 10: Mark the duct route on the plan before demolition. Joist direction decides whether the duct reaches an outside wall or crosses the attic.
Pro Tip 11: If the ceiling is open anyway, replace an old duct instead of reusing it. Swapping it is cheap while the drywall is down.
Pro Tip 12: List the fan, duct, cap and control as line items in the written estimate. Then ventilation never becomes a change order.
Illustrative scenario: A Grimes homeowner’s 2015 fan works but only runs with the light. A light facelift adds a countdown timer, insulates the attic duct and replaces a stuck cap. The work lands around $5,000 to $7,000 over one to two weeks.
Frequently Asked Questions
Q1: How many cfm does a bathroom fan need in Iowa? Code requires at least 50 cfm intermittent or 20 cfm continuous. HVI recommends 1 cfm per square foot up to 100 square feet, and 50 cfm per fixture above that. Measure the room and check the duct run before you buy.
Q2: Can a bathroom fan vent into the attic or a soffit? No. The IRC bans exhaust into an attic, soffit, ridge vent or crawl space, and Urbandale’s amendment repeats it. Moist air dumped in a cold attic condenses on framing and insulation. Have the duct run to an outdoor cap with a damper.
Q3: Why does my bathroom fan drip water in winter? Warm, wet air condenses inside a duct crossing a cold attic, then runs back to the fan. DOE guidance calls for insulating the duct and sloping it toward the outside. Check the attic duct before you replace the fan.
Q4: How long should a bathroom fan run after a shower? HVI recommends 20 minutes, and DOE’s Building America guidance recommends an hour. A countdown timer or humidity control handles it without anyone remembering. Choose the control before your remodel estimate is final.
Q5: What does a bathroom remodel cost in Urbandale? We have quoted hall bathrooms from about $3,000 to $5,000 for a light facelift up to about $60,000 for a large primary bath. A typical three-quarter to full remodel without moving much lands around $15,000 to $20,000. These are planning estimates; actual costs vary by scope and site. Call for a written estimate that lists the fan and duct.
Key Takeaways
- Winter is the test: Cold ducts and attics turn bathroom moisture back into water.
- Code floor: At least 50 cfm intermittent or 20 cfm continuous, vented outdoors, never into the attic.
- Urbandale rule: Every bathroom except a half bath needs a fan that discharges outside.
- Duct and control: Short, smooth, insulated duct plus a timer beats a bigger fan on a bad duct.
Plan Your Bathroom Remodel With a Registered Contractor
Busy Builders is a registered Iowa contractor with 1,285+ completed projects across Central Iowa since 2020. Our bathroom remodeling services include sizing and ducting the fan so winter moisture leaves the house. Free consultation and estimate. Written warranty on workmanship (details provided in your contract).
Call: 844-435-9800
Disclaimer: This article is for general information and is not project-specific advice. Cost figures are planning estimates that vary by scope, materials, site conditions and pricing. Code editions and permit requirements vary by city; verify them with your local building department. Moisture and condensation outcomes depend on each home’s conditions, and no result is promised. Consult a registered contractor; electrical work is performed by licensed subcontractors.
Busy Builders | Full-Service Construction and Remodeling | Serving Central Iowa Since 2020