A home addition on an older West Des Moines house succeeds or fails at the seam. That is where new concrete, framing and finishes meet a house built decades ago. This guide covers foundation depth, floor heights, rooflines, exterior finishes, heating capacity and the code updates a permit can trigger.
TLDR: The hard part of a home addition on an older house is the joint, not the new room. New footings go at least 42 inches deep, whatever the old house sits on. The addition is built to current code, while the existing house mostly stays as built. Smoke and carbon monoxide alarms are the big exception. Settle floor heights, the roof tie-in, the exterior match and furnace capacity on paper before framing starts.
Most homeowners who call about an addition already like their street. About one in four West Des Moines homes was built before 1980, according to Census Bureau housing data for West Des Moines.
Busy Builders is a registered Iowa contractor (DIAL registration C140184), based in West Des Moines. On older houses, the new room is easy. The connection takes the planning.
What Changes When a Home Addition Meets an Older House?
The addition is built to today’s code, and the existing house generally is not forced up to it. Section R102.6.1 of the 2024 International Residential Code (IRC) says so directly, unless another section states otherwise. It also says the work cannot leave the old house less compliant than before.
Iowa adopted the 2024 IRC statewide, with amendments, effective September 10, 2025, under Iowa Administrative Code 481-301. West Des Moines also adopts its own building code with local amendments.
Pro Tip 1: Ask which code edition applies at the first design meeting, and get the answer in writing. Section numbers change between editions.
Pro Tip 2: Gather any old permits, plans or inspection reports. They help the designer predict what sits behind the wall.
How Deep Do the New Footings Go Next to an Old Foundation?
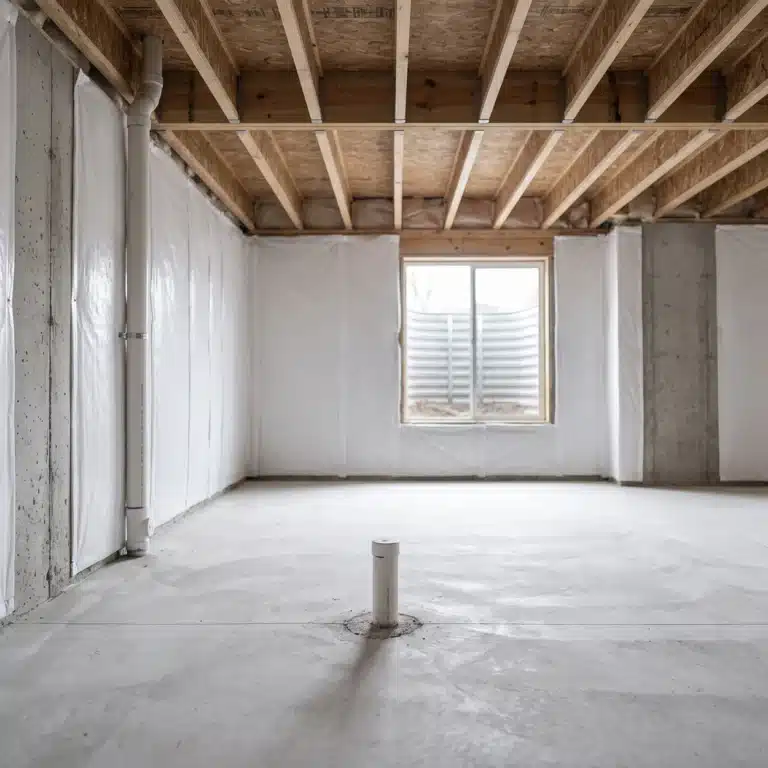
New footings go at least 42 inches below grade, whatever the old house sits on. That puts them under the frost line, the depth where ground freezes in winter. The IRC requires it (R403.1.4.1), and West Des Moines’s foundation amendments use a 42-inch frost footing.
An older house may sit on a full basement, a crawlspace or a slab, and each meets new concrete differently. Here is how that shapes the plan.
| Existing house sits on | Common addition approach | Check first |
|---|---|---|
| Full basement | Basement or crawlspace under the addition | Wall cracks, water history, depth of the old footing |
| Crawlspace | Crawlspace on frost footings | Moisture, venting and access to the old crawlspace |
| Slab on grade | Frost wall with a new slab | Floor height difference and heat loss at the slab edge |
| Unknown or mixed | Test hole at the corner | Engineer review before design is final |
Every option still reaches at least 42 inches down. The choice is about cost, space and the joint.
Pro Tip 3: Ask whether a structural engineer will detail the foundation joint. Many older houses have no surviving drawings, so only a test hole shows the old footing.
Pro Tip 4: Put a basement under the addition only if you will use it. It costs more than a crawlspace, and the room it adds is below grade.
Illustrative scenario: A West Des Moines family in a 1958 ranch adds a 16-by-20-foot family room off the back. The addition gets a crawlspace on 42-inch footings beside the old basement. Permits take about four weeks and construction about 16 weeks. The cost lands around $115,000 to $140,000, with a flush floor.
How Do You Match Floor Heights and Rooflines on a Home Addition?
Match the new floor to the old one whenever possible. If a step is unavoidable, the code treats it as a stair. Each riser can be no more than 7 3/4 inches, and risers in one flight cannot differ by more than 3/8 inch (2024 IRC R318.7.5.1).
Habitable rooms in the addition need a ceiling at least 7 feet high (R313.1). Cutting a doorway in the old exterior wall usually needs a new header, because that wall often carries weight.
These are the three ways a new floor can meet the old house.
| Floor option | How it works | Trade-off |
|---|---|---|
| Flush | New floor framed to match the old finished floor | Careful framing math; easiest to live with |
| One or two steps | A short stair at the doorway | Risers must meet code; a trip point at night |
| Sunken or raised room | A deliberate level change | More stairs and cost; harder for aging in place |
Flush is the safest default. A step should be a choice, not a framing surprise.
Pro Tip 5: Measure the old floor in several rooms. Older floors can sag, so match the doorway, not the drawing.
Pro Tip 6: Ask for a drawing that cuts through the joint between the two roofs. The flashing there belongs on paper, not left to the field.
If you are weighing building up instead of out, our look at whether a second-story addition is worth it covers that path.
Illustrative scenario: A Perry homeowner with a 1920s two-story adds a 14-by-16-foot main-floor bedroom and bath for a parent. The old floor sits well above grade, so the new floor is framed over a crawlspace to stay flush. Budget about $90,000 to $110,000 over about 18 weeks.
Can the New Exterior Match the Old House?
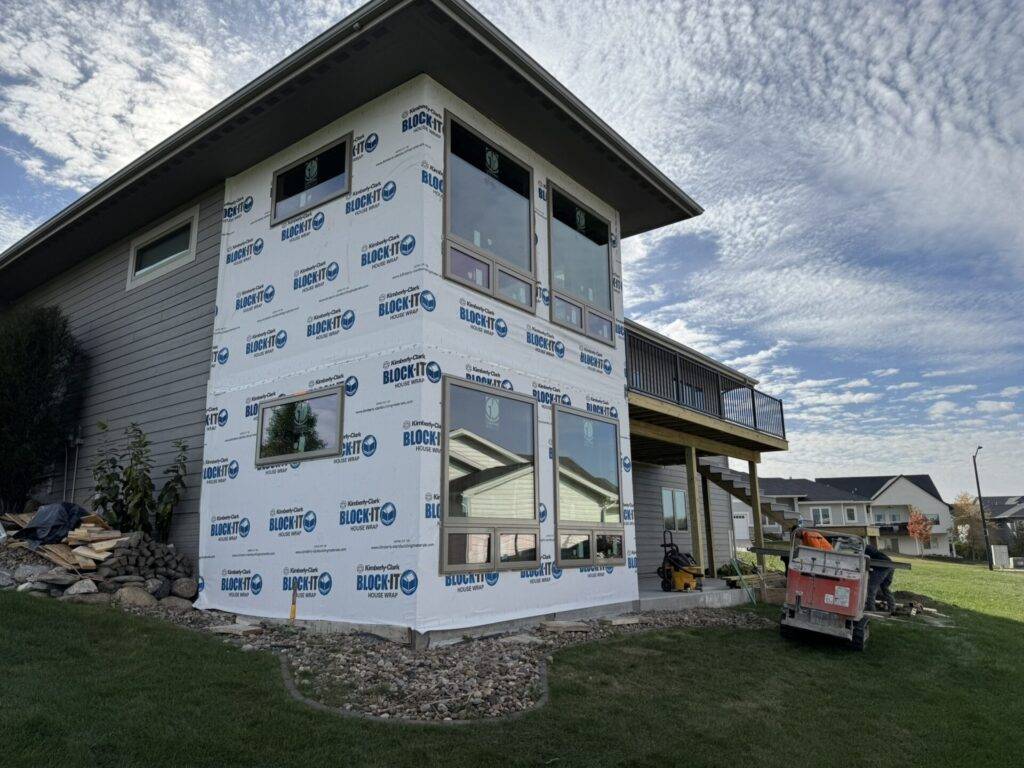
Yes, when matching is planned, not hoped for. One of our finished two-story additions has an upper deck with metal railings, and its exterior finishes match the original house. Matching starts with roof pitch, trim widths, window proportions and board widths, not just color.
The seam is also where air leaks. The Department of Energy guide to air sealing says leaks often occur where different exterior materials meet and where foundations and walls meet. It adds that leaks can let in moisture that damages wood and leads to mold.
Iowa’s residential energy code is the 2012 International Energy Conservation Code with state amendments. It exempts remodeling of an existing one- or two-family home, but the addition is new space and must meet it. Central Iowa sits in climate zone 5.
The table lists climate zone 5 minimums from Iowa’s amended energy code.
| Part of the addition | Iowa minimum, climate zone 5 |
|---|---|
| Ceiling or attic | R-49 |
| Wood-framed walls | R-20 cavity, or R-13 cavity plus R-5 continuous |
| Floor over unheated space | R-30, or enough to fill the framing (R-19 minimum) |
| Basement or crawlspace walls | R-15 continuous or R-19 cavity |
| Windows | U-factor of 0.32 or lower |
The older walls next door may hold less insulation. That is allowed, but expect the rooms to feel different in January.
Pro Tip 7: Ask where the new air barrier laps onto the old wall. That detail decides whether the new corner feels drafty.
Pro Tip 8: Take a piece of trim from the demolition area to the supplier. Match the profile, not just the color.
Will the Furnace, Panel and Alarms Handle a Home Addition?
Sometimes, but nobody should guess. The IRC requires heating and cooling equipment to be sized from a load calculation, ACCA Manual J (section M1401.3). A furnace sized for the original house may or may not have room for the new space.
A licensed electrician checks the panel’s space and capacity for new circuits under Iowa’s electrical code, the 2023 National Electrical Code.
Under 2024 IRC R310.2.2, a permitted addition means the whole home needs smoke alarms placed as in a new house. R311.2.2 does the same for carbon monoxide alarms where there is a fuel-burning appliance or an attached garage.
A new bedroom also needs an emergency exit window or door. Iowa requires at least 5.7 square feet of net clear opening, 20 inches wide and 24 inches high. The sill sits no higher than 44 inches.
These are the updates a permit can trigger in the existing house.
| Item | When it applies | What usually happens |
|---|---|---|
| Smoke alarms | Any addition that needs a permit | Each bedroom, outside sleeping areas, every level |
| CO alarms | Fuel-burning appliance or attached garage | Outside each sleeping area |
| Heating and cooling | New load on old equipment | Manual J, then extend, upsize or add a system |
| Electrical panel | New circuits | Licensed electrician checks space and capacity |
| Painted surfaces | House built before 1978 | Test before demolition; lead-safe rules may apply |
Each item is cheaper to plan at design than to discover at rough-in.
Pro Tip 9: Count your smoke alarms before design. If any are missing, price them into the addition instead of meeting them at final inspection.
Pro Tip 10: Ask for the Manual J results, not just a yes or no on the furnace. The numbers show whether the old system has room.
Pro Tip 11: Alarms added for an addition may run on batteries, and listed wireless alarms meet the interconnection rule. Either can spare your finished ceilings.
Pro Tip 12: Plan the seam for your next project too. Repeat customers are a pattern in our Google reviews; one household had a deck built and then the basement remodeled. If a kitchen or bath is next, route pipe and wiring paths now.
Illustrative scenario: An Indianola couple in a 1972 ranch adds a 12-by-24-foot primary bedroom. Manual J shows the old furnace short on capacity, so the addition gets its own small system. The permit also brings new alarms to the old bedrooms. Expect about $100,000 to $125,000 and 15 to 17 weeks.
Frequently Asked Questions
Q1: Does my whole older house have to meet current code if I add on? No. The addition must meet new-construction code, but the existing house usually does not. Smoke and carbon monoxide alarms are the main exception. Ask the West Des Moines plan reviewer which code edition applies before design starts.
Q2: How deep do home addition footings go in West Des Moines? At least 42 inches below grade, under the frost line. That depth applies even when the old house sits on a slab or crawlspace. Ask your designer to show how the new footing meets the old one.
Q3: Can my existing furnace heat a home addition? Maybe. A Manual J load calculation answers the question, and the IRC requires one for equipment sizing. Options include extended ductwork, a larger unit or a separate system. Request the Manual J results before you approve the plan.
Q4: What does a home addition cost in West Des Moines? Busy Builders additions start at about $300 per square foot as a planning anchor. Tie-in work on older houses adds to that number. Actual costs vary by scope, materials, complexity and location. Call for a written estimate built on your house, not an average.
Q5: Do I need an engineer for an addition on an older house? Often, for the foundation joint and any opening in a bearing wall. That wall carries weight from above, so an opening needs a sized header or beam. Ask your contractor which parts of your plan need a stamped design.
Key Takeaways
- Two rulebooks: The addition meets new-construction code, while the old house mostly stays as built.
- Frost depth: New footings go at least 42 inches deep, whatever the old house sits on.
- Energy code: Iowa’s climate zone 5 minimums apply to the new walls, ceiling, floor and windows.
- Whole-house triggers: A permitted addition brings smoke and CO alarms up to new-home placement.
Plan Your Home Addition With a Registered Contractor
Busy Builders is a registered Iowa contractor with 1,285+ completed projects across Central Iowa since 2020. We plan and build home additions across Central Iowa, including the foundation, roof and finish work where new meets old. Free consultation and estimate. Written warranty on workmanship (details provided in your contract).
Call: 844-435-9800
Disclaimer: This article is for general information and is not project-specific advice. Cost figures are planning estimates that vary by scope, materials, site conditions and pricing. Code editions and permit requirements vary by city and change; verify them with the City of West Des Moines. Structural changes require evaluation by a qualified professional. Homes built before 1978 may contain lead paint; federal renovation rules apply, and testing may be required. No specific outcomes are promised. Consult a registered contractor; electrical, plumbing and HVAC work is performed by licensed subcontractors.
Busy Builders | Full-Service Construction and Remodeling | Serving Central Iowa Since 2020