Basement stairs are often the steepest, darkest and tightest stairs in a house. This guide covers the code numbers for risers, treads, headroom, handrails and guards. It also explains opening a closed stairwell and when old stairs can stay during basement remodeling in Clive and nearby cities.
TLDR: Basement stairs need at least 6 feet 8 inches of headroom and risers no taller than 7 3/4 inches. Treads must be at least 10 inches deep, with a handrail 34 to 38 inches high. Opening a closed stairwell adds a guard and may touch a bearing wall. In basement remodeling, existing stairs can often stay when the space will not allow a gentler slope.
Many basement stairs were built to get people to the furnace, not to a family room. Once the basement becomes living space, the stairs carry kids, guests and laundry every day.
That matters for safety. Falls are the leading cause of injury for people 65 and older, according to the federal Administration for Community Living. About 1 in 4 older adults report a fall each year.
What Does Code Require for Basement Stairs?
The International Residential Code (IRC) sets the numbers, and Clive enforces the 2024 edition. The city lists the 2024 IRC among its adopted codes on the Clive Construction Services page. Iowa’s statewide code is also the 2024 IRC, adopted under Iowa Administrative Code 481-301.8.
Here are the stair rules that matter most in a basement.
| Item | 2024 IRC rule | Section |
|---|---|---|
| Width | 36 inches clear above the handrail | R318.7.1 |
| Headroom | 6 feet 8 inches from the line of the nosings | R318.7.2 |
| Riser height | 7 3/4 inches max; no more than 3/8 inch variation | R318.7.5.1 |
| Tread depth | 10 inches min; same 3/8 inch limit | R318.7.5.2 |
| Landing | Top and bottom, 36 inches deep on a straight run | R318.7.6 |
| Handrail | One side at four or more risers; 34 to 38 inches high | R318.7.8, R320.2 |
| Lighting | Light on treads; switch at each level with six or more risers | R325.6 |
The headroom, riser, tread and handrail numbers read the same in every IRC edition since 2015. A nosing is the front edge of a tread that sticks out past the riser below.
Pro Tip 1: Measure every riser, not just one. The code limits the difference between the tallest and shortest riser in a flight to 3/8 inch.
Pro Tip 2: Check for a light switch at the top and the bottom. Code requires one at each level once a stair has six or more risers.
How Much Headroom Do Basement Stairs Need?
Basement stairs need at least 6 feet 8 inches of headroom, measured straight up from the sloped line connecting the tread nosings. A small exception lets the edge of the floor opening project up to 4 3/4 inches into that space where the treads tuck under it.
Low headroom is a common basement stair problem. A duct, beam or the floor framing at the top opening usually causes it.
These are the common headroom problems and how they are usually solved.
| Problem above the stair | Typical fix | Who is involved |
|---|---|---|
| Heat duct crossing the stairwell | Reroute or reshape the duct | Licensed HVAC technician |
| Beam over the lower steps | Redesign the stair or landing; beam stays | Engineer if the beam moves |
| Floor framing at the top opening | Lengthen the opening with a new header | Engineer and building permit |
| Low soffit from a past remodel | Remove or reshape the soffit | General contractor |
Ducts and soffits are the easy wins. Anything that cuts floor framing needs a structural design.
Pro Tip 3: Run a tape straight up from several nosings, not just the top step. Headroom often fails halfway down, under a beam or duct.
Pro Tip 4: Remember the basement itself. New living space in an existing basement needs a 6-foot-8-inch ceiling, with beams and ducts allowed down to 6 feet 4 inches (R313.1.2).
Illustrative scenario: A Clive family remodeling a 1979 basement finds 6 feet 3 inches of headroom under a supply duct over the fourth step. The fix reroutes the duct into a new soffit beside the stair and adds a second light switch at the bottom. The stair work adds about $2,500 to $4,000 to the remodel and two to three days.
Wondering what this would run at your place? Call or text 844-435-9800. Most of the time we can give you a ballpark on that first call. Nobody has to come out first.
What Changes When You Open a Closed Stairwell in Basement Remodeling?
Opening a closed stairwell turns a wall into a guard, and the wall you remove may be holding something up. Code requires a guard wherever the open side of a stair sits more than 30 inches above the floor below, within 36 inches horizontally.
On the open side of a stair, the guard must be at least 34 inches high, measured from the line of the nosings. At a landing or floor edge it rises to 36 inches. Gaps cannot pass a 4 3/8-inch sphere along the stair, and the triangle below the bottom rail must stop a 6-inch sphere.
| Feature | Closed stairwell | Open stairwell |
|---|---|---|
| Guard | Not needed; walls on both sides | Required where the drop exceeds 30 inches |
| Handrail | Wall-mounted, 1 1/2 inches off the wall | On the guard or wall, 34 to 38 inches high |
| Structure | Wall may carry the floor above | A beam or header may replace the wall |
| Cost drivers | Drywall and paint | Guard, posts, finished stringer, structure |
| Under-stair space | Closet with a door needs 1/2-inch drywall inside | Same rule if a closet stays |
The open version costs more because every visible piece becomes finish work. The payoff is light, sightlines and a wider feel.
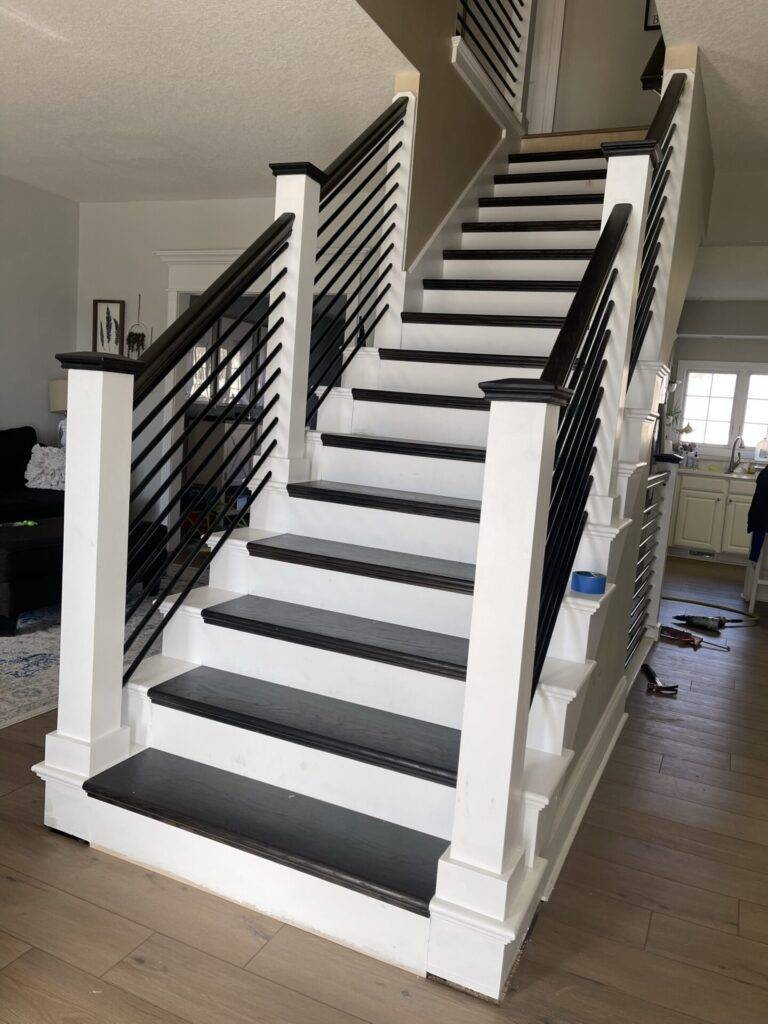
One of our interior remodels finished a staircase with dark treads, white risers and a horizontal metal railing. With horizontal bars, the 4 3/8-inch rule applies to the gaps between bars too.
Pro Tip 5: Have the wall checked before demolition. If it carries the floor above, an engineer sizes the beam that replaces it.
Pro Tip 6: If you keep a closet under the stairs, line its walls and underside with 1/2-inch drywall. Code requires it for enclosed under-stair space with a door.
Pro Tip 7: Fill the concealed space between stair stringers at the top and bottom with fireblocking. It slows fire from climbing through the stair framing.
Illustrative scenario: An Altoona couple opens one side of a 1990s basement stairwell. An engineer confirms the wall is not bearing. The open side gets a 36-inch guard at the landing and a 34-inch guard on the flight. New oak treads, painted risers and a metal railing land around $7,000 to $10,000 over about one week.
Can Old Stairs Stay During Basement Remodeling?
Often, yes. Under 2024 IRC R318.7.9, altered existing stairs need not meet current code when the space and construction will not allow a gentler slope. The work also cannot leave the stair less compliant than it was (R102.6.1).
Busy Builders is a registered Iowa contractor (DIAL registration C140184), based in West Des Moines. Clive also requires contractors to register locally in addition to the state registration.
Older stairs show the same handful of problems. The table sorts them by how they are usually handled.
| Problem on older stairs | Why it matters | Usual fix |
|---|---|---|
| Steep risers, short treads | Hard on knees and on the way down | Keep if space blocks a rebuild; add a solid handrail |
| Bottom riser shorter than the rest | New flooring raised the floor | Plan floor thickness before you order |
| No handrail, or a loose one | Nothing to grab in a slip | Continuous rail, 34 to 38 inches high |
| Wobbly stair or stringers | Fastening or framing has failed | Re-fasten or rebuild the stringers |
The flooring row catches people by surprise. Code measures risers without carpet, but a new subfloor or tile raises the bottom landing itself.
We have redone many basements botched by other contractors. That includes concrete spilled into a sump pit and finished walls that collapsed because they were never properly fastened. A stair that moves gets the same scrutiny.
For the wider project, see our guide to remodeling a basement that is already finished.
Pro Tip 8: Choose your basement floor build-up before touching the stairs. A dimpled mat plus plywood can shorten the bottom riser enough to fail.
Pro Tip 9: Make the handrail continuous for the whole flight, top nosing to bottom nosing. A rail that stops two steps short fails code and fails your hand.
Pro Tip 10: Pick a handrail you can wrap your hand around. Code calls for a round rail 1 1/4 to 2 inches across, or an equal grip shape.
Pro Tip 11: Ask your Clive inspector early whether the existing-stair allowance applies. The building official decides, not the contractor.
Pro Tip 12: Add nosing lights or a brighter fixture over the bottom step. The last step is where a dim stair is hardest to read.
Illustrative scenario: A Johnston homeowner finishing a 1985 basement keeps the original steep stair because a foundation wall blocks a longer run. The plan adds a continuous handrail, new treads with matching nosings and a light switch at the bottom. The work costs about $1,800 to $3,000 and takes two days.
Frequently Asked Questions
Q1: What is the code for basement stair headroom in Clive? At least 6 feet 8 inches, measured straight up from the sloped line of the tread nosings. Clive enforces the 2024 IRC, where the rule is section R318.7.2. A small exception allows the floor opening edge to project 4 3/4 inches where treads tuck under it. Measure at several steps before you plan a remodel.
Q2: Do I have to rebuild old stairs during basement remodeling? Not always. The 2024 IRC lets altered existing stairs stay where the space and construction will not allow a reduction in slope. The work cannot make the stair less compliant than before. Ask the Clive building official how it applies to your stair.
Q3: How tall should a basement stair railing be? A handrail sits 34 to 38 inches above the nosings. A guard on an open side must be at least 34 inches along the stair and 36 inches at a landing or floor edge. Gaps along the stair must stop a 4 3/8-inch sphere. Bring these numbers to your railing selection.
Q4: Can I remove the wall along my basement stairs? Maybe. That wall can carry the floor above, so have it checked before demolition. Once it is gone, the open side needs a guard if the drop exceeds 30 inches. Get a structural review and a permit before you start.
Q5: Do I need a permit to change basement stairs in Clive? Clive says remodel projects typically require a permit, applied for through its permit portal. Stair rebuilds and wall removal are remodel work, so expect to need one. Clive also requires contractors to register locally. Call the city’s Community Development department before demolition.
Key Takeaways
- The numbers: 6 feet 8 inches of headroom, 7 3/4-inch risers, 10-inch treads, 34 to 38-inch handrails.
- Open stairwells: A guard is required where the drop exceeds 30 inches, and the old wall may be structural.
- Old stairs: The 2024 IRC lets existing stairs stay when space blocks a gentler slope.
- Flooring: Plan the basement floor thickness before touching the bottom step.
Plan Your Basement Remodeling With a Registered Contractor
Busy Builders is a registered Iowa contractor with 1,285+ completed projects across Central Iowa since 2020. Our basement remodeling services cover the stairs, from headroom fixes to opening a closed stairwell. Free consultation and estimate. Written warranty on workmanship (details provided in your contract).
Call: 844-435-9800
Disclaimer: This article is for general information and is not project-specific advice. Cost figures are planning estimates that vary by scope, materials, site conditions and pricing. Code editions and permit requirements vary by city; verify them with your building department. Structural changes require evaluation by a qualified professional. Fall statistics are general; this is not medical advice. No specific outcomes are promised. Consult a registered contractor; electrical and HVAC work is performed by licensed subcontractors.
Busy Builders | Full-Service Construction and Remodeling | Serving Central Iowa Since 2020