
Home Additions
Waukee, IA
Adding on in Waukee starts with the lot. R-1 lots keep 30-foot front and rear yards, and the side yards must total 15 feet. A front addition also has to respect the setbacks of the homes next door. This page covers setbacks, footings, sprinklers, energy inspections and Iowa’s ADU law.
- Waukee at a glance
Waukee lots and households
Waukee had 13,790 residents in 2010 and 23,940 in 2020. Its median owner-occupied home is valued at $350,500. Zoning and code figures come from Waukee’s code of ordinances, version May 2026.
13,790
Residents, 2010 Census
23,940
Residents, 2020 Census
$350,500
Median value of owned homes
Dallas
County Waukee sits in
30 feet
R-1 front and rear yards
15 feet
Total of both side yards
7 feet
Narrowest single side yard
200 feet
Range for front-yard averaging
Sources: U.S. Census Bureau QuickFacts (2010 and 2020 Census, ACS 2020 to 2024); Waukee Code 169.07, R-1 district; Waukee Code 165.21, yards.
- Permits and rules
Adding on to a Waukee home: the rules
Every addition in Waukee needs a permit before work starts. The lot decides how big it can be: R-1 setbacks, the front-yard averaging rule and height limits. Then come footings, energy inspections and porch valuations. Here is what applies.
R-1 setbacks
On an R-1 lot, Waukee requires 30-foot front and rear yards for the house. The two side yards must total 15 feet, and one side may drop to 7 feet. Principal buildings may reach 3 stories or 40 feet. Check your plat, since many Waukee lots sit in other districts such as AR, R-2 or PD.
Building toward the street
Waukee’s zoning code limits additions on the front of a house. Look at the first building on each side within 200 feet. A front addition cannot sit closer to the street right-of-way than the average of their front yards. Your neighbors’ setbacks help decide yours.
Footings and drains
Addition footings in Waukee go at least 42 inches deep, the frost line and minimum footing depth in the city’s amended code. A foundation deeper than 42 inches in a newer plat needs sump pumps and footing drains. Our crews frame stud walls on the new poured concrete foundation.
Sprinklers and energy
An addition does not force sprinklers on an existing Waukee home. The amended code exempts additions or alterations to buildings that do not already have them. Energy rules come from the 2012 International Energy Conservation Code, and the city requires energy inspections by a certified third party.
Accessory dwelling units
State law now shapes ADUs. Under SF 592, an accessory dwelling can be up to 1,000 square feet. If 50 percent of the house is larger, that is the cap. No Iowa city may make owner occupancy a condition. Waukee’s zoning still decides where on the lot it fits.
Porches and three-season rooms
Waukee values porch additions by type for the permit fee. A three-season porch counts at 50% of the ICC wood-frame value per square foot, and a screened porch at 15%. Other additions are valued at the contractor’s total cost, which cannot be less than the ICC-derived figure.
- Our process
How Busy Builders builds your Waukee home addition
A Waukee addition starts with your plat and zoning district, the side-yard total and the front-yard average if you are building toward the street. We draw the addition, file the permit and hold work until it is issued. Footings go at least 42 inches deep, and a certified third party completes the energy inspections.
We build storm shelters, safe rooms and attached garages as part of addition work on request. Most of the 100-plus projects we complete each year are additions, full remodels and basement finishes.
- Plat, district and setbacks confirmed
- Permit issued before excavation
- Third-party energy inspection scheduled
Setbacks first, then the build
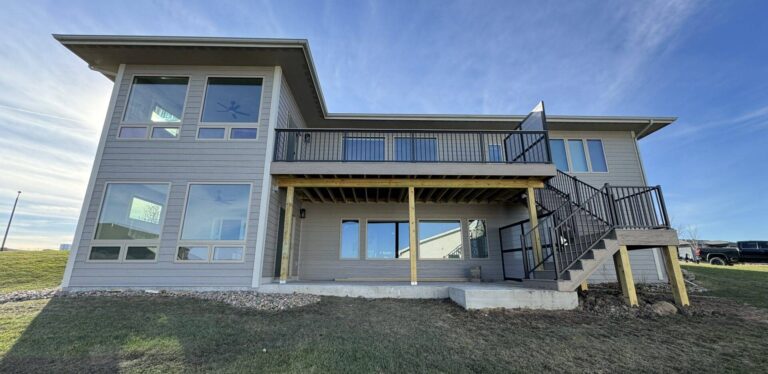
- Achievement
Trusted Home Addition Contractors in Waukee
Since 2020, Busy Builders has completed more than 1,285 projects across Central Iowa.









- Frequently Asked Questions
FAQs About Home Additions in Waukee
How much does an addition cost in Waukee?
Additions run about $150 to $750 or more per square foot. Final costs vary by scope, materials, complexity and location within our service area. A second story, a basement under the addition or a bathroom inside it pushes the number higher. Waukee’s permit fee is based on the project’s valuation.
What are the setbacks for an addition in Waukee?
On an R-1 lot, 30 feet from the front line and 30 feet from the rear. The two side yards must add up to 15 feet, and one side can be as narrow as 7 feet. Other districts have their own numbers, so we confirm your zoning first.
Can I build an addition on the front of my Waukee house?
Yes, within a limit. Waukee’s zoning code checks the first building on each side within 200 feet. Your front addition cannot sit closer to the street right-of-way than the average of their front yards. The R-1 front yard minimum of 30 feet still applies too.
Will an addition make me add fire sprinklers in Waukee?
No. Waukee’s amended residential code says an automatic sprinkler system is not required for additions or alterations to existing buildings that do not already have one. Waukee’s sprinkler rule is aimed at new dwellings of 8,000 square feet or more.
Can I build an ADU or in-law suite in Waukee?
Iowa’s SF 592 opened that door statewide. An accessory dwelling can reach 1,000 square feet or half the size of the main house, whichever is larger. Cities may not require that the owner live there. We check Waukee’s zoning and your lot before drawing one.
Who checks the energy work on a Waukee addition?
Waukee does not do it in-house. Its 2012 energy code amendment requires a certified third party to complete energy inspections and send a report to the administrative official. We line up that inspector as part of the addition schedule.


 Trustindex verifies that the original source of the review is Google.Trustindex verifies that the original source of the review is Google.Trustindex verifies that the original source of the review is Google.Trustindex verifies that the original source of the review is Google.Trustindex verifies that the original source of the review is Google.Trustindex verifies that the original source of the review is Google.Trustindex verifies that the original source of the review is Google.
 Trustindex verifies that the original source of the review is Google.
- Newest Blogs
Home Addition Blogs for Waukee Homeowners
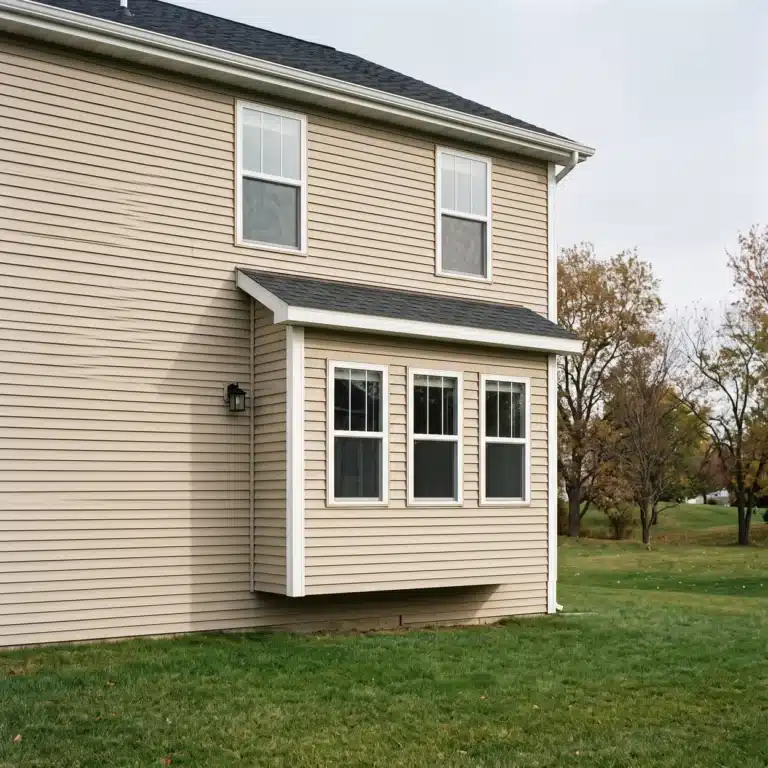
Bump-Out Home Additions in Ankeny: Kitchen and Bath Space
Read MoreA bump-out pushes one wall out a few feet to fit an island or a tub. Here is how cantilevered and foundation bump-outs differ, what Ankeny requires and charges, and when a full addition makes more sense.A bump-out pushes one wall out a few feet to fit an island or a tub. Here is how cantilevered and foundation bump-outs differ, what Ankeny requires and charges, and when a full addition makes more sense.A bump-out pushes one wall out a few feet to fit an island or a tub. Here is how cantilevered and foundation bump-outs differ, what Ankeny requires and charges, and…
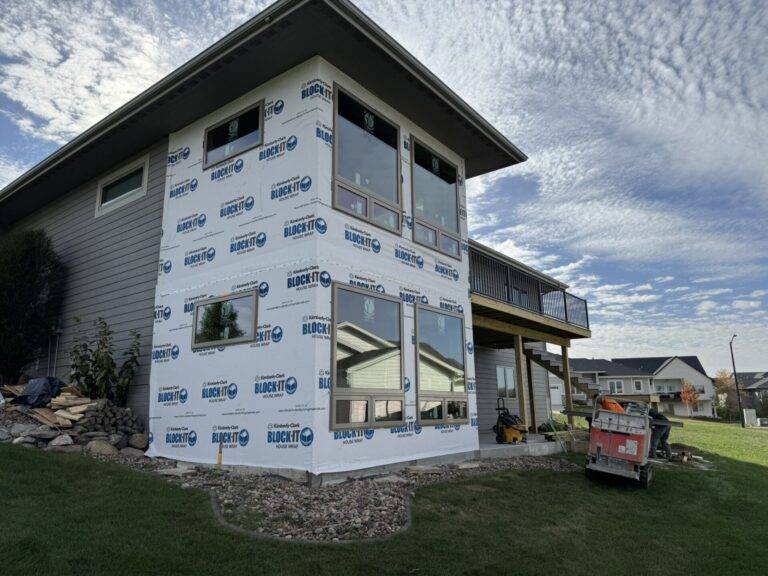
Tying a Home Addition Into an Older Home in West Des Moines
Read MoreA home addition on an older West Des Moines house succeeds or fails at the seam. Here is how footings, floor heights, roof joints, the energy code and alarms come together.A home addition on an older West Des Moines house succeeds or fails at the seam. Here is how footings, floor heights, roof joints, the energy code and alarms come together.A home addition on an older West Des Moines house succeeds or fails at the seam. Here is how footings, floor heights, roof joints, the energy code and alarms come…
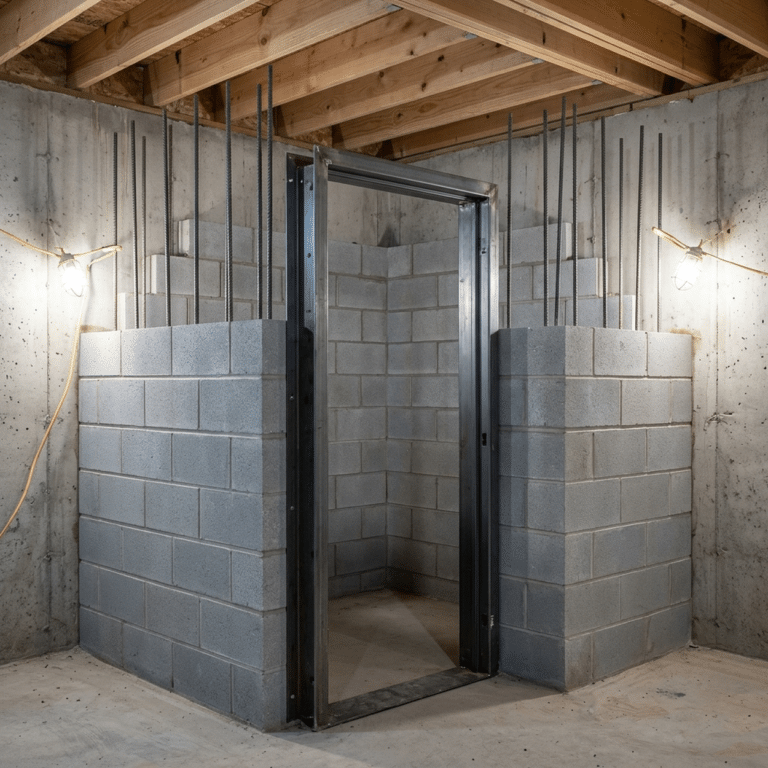
Storm Shelter and Safe Room Additions in Central Iowa: Basement, Above-Grade or Both
Read MoreA basement is not a safe room. What FEMA P-361 requires, the two ways to build one into a home, and what it costs in a basement finish or an addition.A basement is not a safe room. What FEMA P-361 requires, the two ways to build one into a home, and what it costs in a basement finish or an addition.A basement is not a safe room. What FEMA P-361 requires, the two ways to build one into a home, and what it costs in a basement finish or an…