Last updated October 2026
Every home addition in Central Iowa needs a building permit, and each city runs its own version of the process. This guide covers what counts as an addition and which permits stack on top of the building permit. It also shows what six metro cities ask for, how setbacks limit your footprint, and the inspection order.
TLDR: Yes, every home addition in Iowa needs a building permit, plus electrical, plumbing and mechanical permits for the trade work. Cities set the building fee from project valuation, so ask for an estimate before you apply. Expect a site plan that proves your setbacks, footings at least 42 inches deep, and several inspections before drywall goes up.
You need more room. Maybe a parent is moving in, or the kids have outgrown shared bedrooms. Before anyone draws a plan, you want to know what the city will ask for and how long it takes.
The short version: the permit is never optional. The paperwork, review time and zoning limits change from one city to the next. Below, we walk through each step using the cities’ own published rules, so you can see the differences side by side.
Do You Need a Permit for a Home Addition in Iowa?
Yes. Every Central Iowa city we checked requires a building permit for any project that adds floor area, height or a roof. Iowa’s statewide residential code is the 2024 International Residential Code with Iowa amendments, effective September 10, 2025, under Iowa’s state building code, rule 481-301.
Cities can also adopt and enforce their own code editions, so the edition on your plans may differ by town. If you want the full picture of editions and amendments, start with which code edition your city enforces. For a home addition, the bigger surprise is usually what the city counts as an addition in the first place.
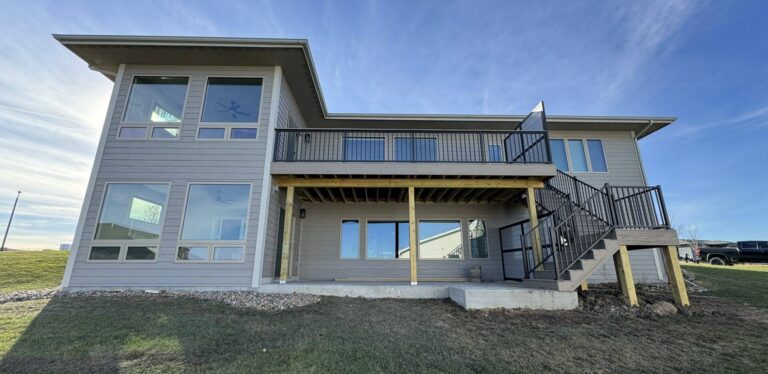
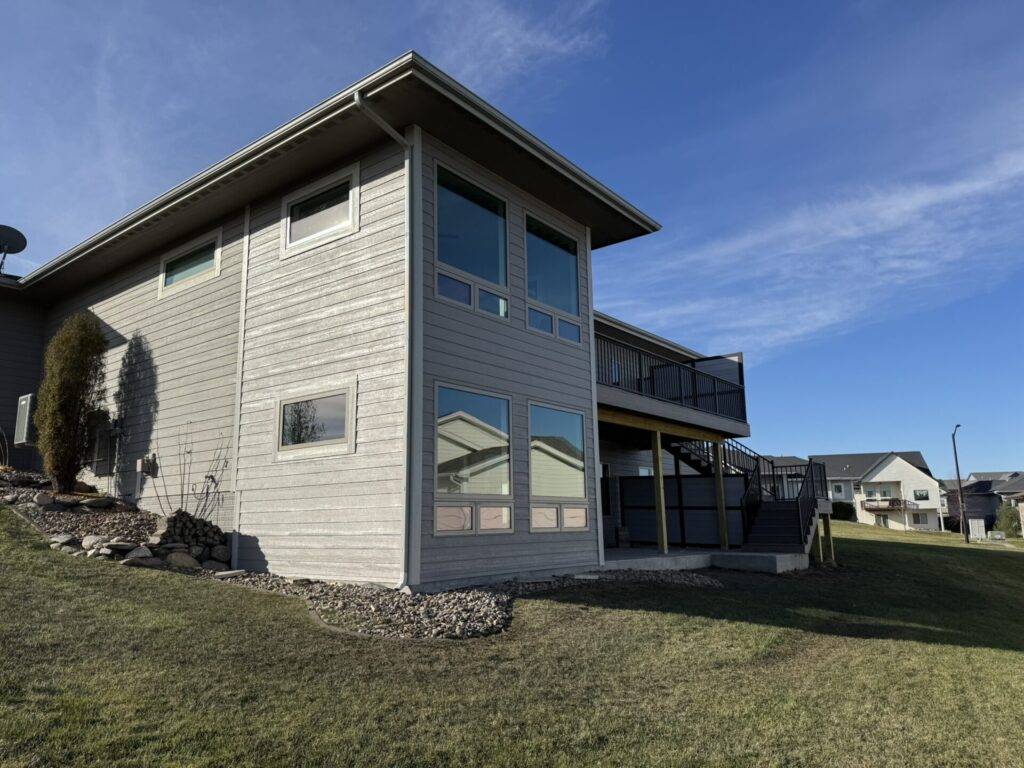
Clive spells this out on its residential construction and permits page. The city treats any project that adds floor area, living area or a roof as an addition. Every one needs a plan review, permit fee and inspections.
Here is how Clive’s published definitions sort a few common projects.
| Project | How Clive treats it | What that means for you |
|---|---|---|
| Bedroom or family room bump-out | Addition | Plan review, permit fee and inspections |
| Covered deck or enclosed patio | Addition | Same review as a room addition |
| Four-season room | Addition | Same review as a room addition |
| Basement finish | Addition | Permit, fee and inspections required |
| Moving walls inside the house | Remodel | Plans required; engineering may be required for bearing walls |
| Painting, tile, cabinets, countertops | Exempt finish work | No permit needed |
The takeaway: a roof over a deck or a porch you enclose later is permit work, even when no new bedroom is involved.
Pro Tip 1: Call the building department before design starts and ask how they classify your exact project. A five-minute answer can change the drawings you order.
Pro Tip 2: If you plan to enclose an existing deck later, design the footings and framing for the future room now. Retrofitting undersized footings costs more than building them right once.
What Permits Does a Home Addition Require?
A home addition carries one building permit plus separate trade permits for any electrical, plumbing or mechanical work. The trades apply through their own process. Ankeny sends trade permits to a separate trades page, and Waukee runs a separate trades permit application.
Clive adds a useful detail. Electrical, plumbing and mechanical work must be done by trade contractors licensed through the State of Iowa. A homeowner can do that work only if a homestead tax credit is on file with the county.
This table lays out the permit tracks most additions trigger.
| Permit | Usually applied for by | When it is needed | What sets the cost |
|---|---|---|---|
| Building permit | Registered general contractor or homeowner | Every addition | Project valuation (Ankeny and Waukee use building valuation data) |
| Electrical permit | Licensed electrician | New circuits, panel work, lighting | Your city’s trade fee schedule |
| Plumbing permit | Licensed plumber | New fixtures, drains or water lines | Your city’s trade fee schedule |
| Mechanical permit | Licensed HVAC contractor | New ducts, equipment or venting | Your city’s trade fee schedule |
| Erosion control | Contractor | Ankeny and Clive site plans show it | Set by the city’s erosion rules |
The takeaway: the building permit fee is only one line, so ask for the full permit total when you compare bids.
Ankeny’s setback handout also reminds owners to call Iowa One Call at 811 at least 48 hours before any digging. Footing holes count.
Pro Tip 3: Ask every bidder whether their price includes all permit fees, the trade permits and the erosion control. Bids that skip these look cheaper on paper.
Pro Tip 4: Ankeny figures valuation on a cost-per-square-foot basis from building valuation data, so size drives the fee. Ask for a fee estimate as soon as you know the square footage.
What Does Each City Ask For on a Home Addition Permit?
Each city publishes its own submittal list, and the differences are real. Ankeny wants energy and HVAC design documents up front. Grimes wants smoke and carbon monoxide alarm locations on the drawing. Des Moines wants tree locations on the site plan.
This table pulls only what each city states on its own website, checked October 2026. A dash means the city does not publish that detail.
| City | Where you apply | What the addition submittal must show | Stated timing |
|---|---|---|---|
| Ankeny | Ankeny One Stop online portal | Application, site plan, building plans, energy and HVAC design documents (Manuals S, D and J), erosion control documents | About 5 working days for residential review |
| Clive | Clive permit portal | Detailed plans with a wall section, updated site plan with addition size, setback distances and erosion controls | Inspections need at least 24 hours notice |
| Urbandale | Online permit portal or Community Development, 3600 86th Street | Completed application with plans and specifications; staff also review zoning | – |
| Waukee | Online portal, Single Family Home Addition/Alteration application | Fee figured from building valuation data and shared at issuance | – |
| Grimes | Email or deliver to Development Services, 410 SE Main Street | Drawing with egress windows, doors, smoke and CO alarms, footing and wall sizes, distance to property lines, future room use | – |
| Des Moines | Permit and Development Center | To-scale site plan with property lines, paved areas, trees and easements; floor plans, elevations, cross sections, structural plans, energy review | – |
The takeaway: a plan set that passes in one city can bounce in the next. Build the drawings to the city where the house sits.
Covenants are another split. Clive applies restrictive covenants on file when they are stricter than city code. Grimes does not enforce or track covenants, so the owner signs a statement that none prohibit the work.
Ankeny points owners to their title report to find recorded covenants. Read yours before you design, because the city permit does not override them.
Pro Tip 5: Pull your recorded covenants from the county recorder before design. An HOA limit on materials or height can redraw the addition.
Pro Tip 6: In Des Moines, a home that adds assessed value through permitted improvements may qualify for Des Moines low-density residential tax abatement. The city lists a 10-year, 100 percent schedule for renovations of existing homes that raise assessed value at least 5 percent. Permits must be issued for the work, so ask the city before you start whether your addition qualifies.
How Do Setbacks and Zoning Shape a Home Addition?
Setbacks decide where the addition can go before the building code decides how it is built. A setback is the minimum distance between your house and each property line. If the addition crosses that line, the permit stops at zoning review.
Ankeny publishes its residential setbacks in a one-page chart, which makes it a good example. Here are the single-family numbers from Ankeny’s residential setback handout.
| Ankeny district | Front yard | Rear yard | Minimum side yard | Total of both sides |
|---|---|---|---|---|
| R-1, one story | 35 ft | 35 ft | 8 ft | 18 ft |
| R-1, more than one story | 35 ft | 35 ft | 10 ft | 20 ft |
| R-2, one story | 30 ft | 35 ft | 7 ft | 15 ft |
| R-2, more than one story | 30 ft | 35 ft | 8 ft | 17 ft |
| PUD districts | Varies | Varies | Varies | Check with the city |
The takeaway: in Ankeny’s R-1 district, the minimum side yard grows from 8 to 10 feet once a building is more than one story. A second-story addition over a ranch that sits 8 feet from the line needs a zoning answer before design.
Easements matter too. Urbandale requires zoning approval even on sheds to confirm nothing sits in an easement, and the Des Moines site plan must show every public easement.
If your design cannot meet the setback, you can ask for a variance. Waukee sends every variance request to its Board of Adjustment, and Des Moines asks for any Zoning Board of Adjustment decision with the permit submittal.
Pro Tip 7: Find your property pins before design, and trust the plat, not where the lawn ends. A survey that costs a little now beats a footing poured in the setback.
Pro Tip 8: Treat a variance as a schedule item. Board of Adjustment requests follow a meeting calendar, so build that time into your plan.
What Inspections Happen During a Home Addition?
Expect a footing inspection before concrete, framing and trade rough-ins before insulation and drywall, and a final at the end. Ankeny lists the full sequence in its general building permit handout.
This table follows Ankeny’s published list and adds what the inspector is checking.
| Inspection | When it happens | What the inspector checks |
|---|---|---|
| Footing and setback | Before concrete is poured | Depth below frost, footing size, distance to property lines |
| Foundation | Before concrete is poured | Wall forms, reinforcement, anchor layout |
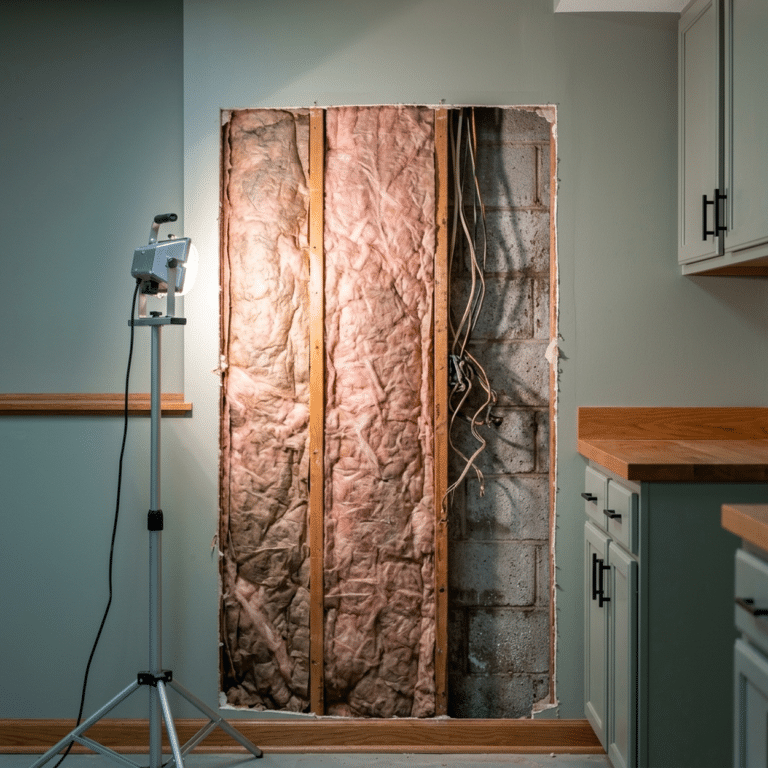
| Framing rough-in | Before insulation or drywall | Headers, beams, connection to the existing house |
| Electrical, mechanical and plumbing rough-in | Before insulation or drywall | Trade work inside open walls |
| Final | Project complete | Heating, electrical, plumbing, alarms and finished details |
The takeaway: every inspection before drywall exists because the work disappears afterward, so schedule them before the next trade arrives.
The footing check is where Iowa differs from warmer states. Ankeny’s new home handout requires foundations to extend at least 42 inches below grade for frost protection. Urbandale and Des Moines both list a 42-inch frost line depth on their code pages.
Timing is fairly quick once you call. Ankeny says inspectors usually arrive within 24 to 48 hours of a request. Clive schedules first come, first served with at least 24 hours notice, and it will not schedule anything until permits are approved and paid.
Permits also expire. In Ankeny, work must begin within 180 days of issuance, and the permit is valid for 12 months. Miss that window and you apply again.
Pro Tip 9: Ankeny’s residential submittal handout requires smoke and carbon monoxide alarms throughout the existing house when a permitted addition is built. Budget for alarms in rooms you are not touching.
Pro Tip 10: The addition must meet Iowa’s energy code even though the rest of the house does not. Rule 481-301.23 covers additions but leaves remodeling of existing one- and two-family homes outside the energy code.
How Busy Builders Handles the Permit on an Addition
On a permitted addition, the registered general contractor usually pulls the building permit, lines up the trade permits and books the inspections. Busy Builders is a registered Iowa contractor, DIAL registration C140184, based in West Des Moines. Under Iowa Code section 91C.1, anyone earning $2,000 or more a year in construction must register, so check that number on every bid.
Our photo file includes addition framing set on a new poured concrete foundation, stud walls up before sheathing. By the time a job looks like that, the footing and foundation inspections are already behind it. That order is the reason we plan inspections into the schedule from day one.
Some additions carry more than living space. We build storm shelters, safe rooms and attached garages to the spec of the job when asked, as part of additions work. Iowa requires any weather safe room to follow the ICC 500-2014 storm shelter standard, using the tornado provisions, under rule 481-301.39.
If a shelter or garage is part of your plan, read our guides to storm shelter and safe room additions and attached garage additions. Both change the drawings and the inspection list.
Pro Tip 11: Clive notes that an addition tied into the existing heating system needs that system reviewed for the new load. Ask your HVAC contractor for a load check before you assume the old furnace can carry the room.
Pro Tip 12: Clive may require engineering when an existing exterior wall gets an opening wider than 6 feet. Many additions open the old exterior wall, so budget for an engineer early.
Illustrative scenario: An Ankeny family plans a 400-square-foot family room on a one-story ranch in an R-1 district. At the published additions starting point of about $300 per square foot, they budget from about $120,000 before upgrades. Plan review takes about a week, construction runs about four months, and the inspections pass in order.
Illustrative scenario: A Clive couple wants to turn a covered deck into a 240-square-foot four-season room. Clive treats it as an addition, so the old deck footings get checked against the new loads. At about $300 per square foot, the budget starts near $72,000, and the job takes about ten weeks.
Illustrative scenario: A Grimes homeowner adds a 300-square-foot bedroom and bath. The drawing shows egress windows, alarm locations, footing sizes and the distance to each property line. The owner signs the covenant statement, budgets from about $90,000, and the project wraps up in about four months.
Frequently Asked Questions
Q1: Do I need a permit for a home addition in Iowa? Yes. Every Central Iowa city requires a building permit for work that adds floor area, height or a roof. Clive even counts covered decks, enclosed patios and four-season rooms as additions. Electrical, plumbing and mechanical work carries separate permits on top. Call your city’s building department with your project description before you hire a designer.
Q2: How much does a home addition permit cost in Iowa? The building permit fee is based on project valuation, not a flat rate. Ankeny and Waukee both calculate it from building valuation data, and Waukee shares the final fee at issuance. Trade permits add their own fees from each city’s schedule. Ask the city for a pre-application estimate once you have a project value.
Q3: How long does it take to get a permit for an addition? Ankeny lists about five working days to review residential applications. Most other metro cities do not publish a review time, and incomplete plans get returned without review. Design usually takes longer than the permit. Submit a complete plan set the first time to avoid a second round.
Q4: Can I pull my own permit for an addition? Iowa Code 91C.1 exempts people working on their own property from contractor registration. Cities still decide who may pull permits, and the trade rules are stricter. Clive allows homeowner trade work only with a homestead tax credit on file. Confirm the rules with your city before you plan to do any of the work yourself.
Q5: Does a home addition have to meet Iowa’s energy code? Yes. Rule 481-301.23 applies the energy code to additions, while remodeling of existing one- and two-family homes is outside it. Iowa’s residential energy code is the 2012 IECC with Iowa amendments under rule 481-301.24. Ankeny’s handout lists R-20 walls (or R-13 plus R-5 foam), R-49 ceilings and windows at 0.32 U-factor or better. Ask your designer to show those values on the plans.
Q6: What if my addition does not fit the setbacks? You can redesign the footprint or apply for a variance. Waukee sends every variance request to its Board of Adjustment, and Des Moines asks for any Zoning Board of Adjustment decision with the permit. Variances follow a meeting calendar, so they add weeks. Check setbacks against your plat before you pay for full drawings.
Key Takeaways
- Always permitted: Every home addition in Central Iowa needs a building permit, and trade work carries separate permits.
- City by city: Ankeny, Clive, Urbandale, Waukee, Grimes and Des Moines each publish different submittal lists, so draw to your city.
- Setbacks first: Ankeny’s R-1 side yard grows from 8 to 10 feet for buildings over one story, which can stop a second-story plan.
- Frost and inspections: Footings go at least 42 inches deep, and the inspector checks them before concrete is poured.
- Energy code applies: The new space must meet Iowa’s energy code even though the existing house does not.
Plan Your Home Addition With a Registered Contractor
Busy Builders is a registered Iowa contractor with 1,285+ completed projects across Central Iowa since 2020. Start with a free consultation and estimate, and we will walk you through the permit path for your city. See our home additions service for the kinds of additions we build. Written warranty on workmanship (details provided in your contract).
Call: 844-435-9800
Disclaimer: This article is for general information and is not project-specific advice. Cost figures are planning estimates; actual costs vary by scope, materials, site conditions and current pricing. Permit rules, fees, setbacks and review times vary by city and change over time. Verify current requirements with your local building department before starting. City details reflect each city’s published materials as checked in October 2026. Structural changes, such as new openings in exterior walls or a second story, require evaluation by a qualified professional. Do not rely on general guidance for load-bearing decisions. Tax abatement and other program availability and eligibility change; verify current status with the administering agency. Electrical, plumbing and mechanical work is done by licensed trade contractors. Illustrative scenarios are planning examples, not completed Busy Builders projects. No specific outcomes are guaranteed. Consult a registered contractor for guidance specific to your project.
Busy Builders | Full-Service Construction and Remodeling | Serving Central Iowa Since 2020