Adding a garage is one of the most practical additions an Iowa homeowner can make, but the price depends heavily on whether you attach it to the house, how big you build, and what Iowa’s frost line and permit rules demand. This guide breaks down real cost ranges, the permit process across the Des Moines metro, and what the build actually looks like.
TLDR: An attached garage addition in Central Iowa costs $35,000 to $75,000 for a 2-car garage, while a detached garage runs $28,000 to $60,000. Iowa’s frost line means footings cost more here than in warmer states, and all garage additions require a building permit. This guide covers what to budget, what permits you will need, and what the build process looks like step by step.
You know exactly why you want it. Cars buried in snow every January, a lawn mower wedged next to the water heater, no room for the bikes. A garage addition solves all of it and adds usable square footage and resale appeal at the same time.
The cost question is where homeowners get surprised. A detached garage and an attached garage are different projects with different price drivers, and Iowa’s deep frost line adds a foundation cost that homeowners moving from warmer states do not expect. As a permitted addition, a garage falls squarely within the kind of work we cover on our home additions service page, and the planning matters as much as the build.
Attached vs. Detached Garage Addition in Iowa
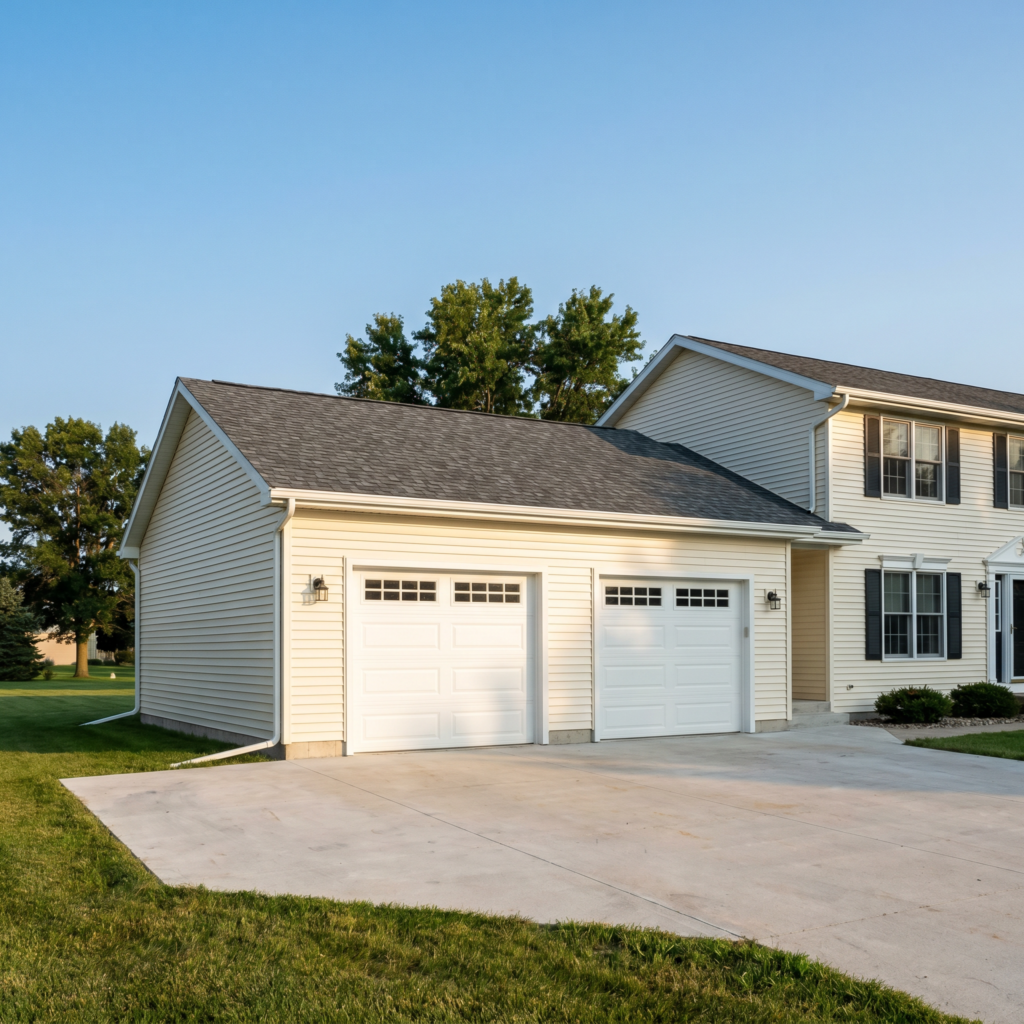
The first decision shapes everything else. An attached garage connects directly to your home, sharing a wall and often the roofline. A detached garage stands as its own structure elsewhere on the lot.
An attached garage adds to your home’s footprint and usually requires structural work where it ties into the existing wall, which adds cost and complexity. It also gives you direct, weather-protected access to the house, a real advantage in an Iowa winter. A detached garage avoids touching the existing structure but needs its own foundation, roof, and utility connections run from the house.
| Factor | Attached garage | Detached garage |
|---|---|---|
| Typical 2-car cost | $35,000 to $75,000 | $28,000 to $60,000 |
| Connection to home | Shared wall, often shared roof | Standalone structure |
| Structural work | Often modifies existing wall | None on the house |
| Utilities | Extends from the house | Run separately to the structure |
| Winter access | Direct, weather-protected | Requires going outside |
The takeaway is that attached garages cost more on average because of the structural tie-in and the home access they provide, while detached garages save on that tie-in but carry their own foundation and utility costs. Your lot, your budget, and how much you value direct access should drive the choice.
Pro Tip 1: Decide attached versus detached before you price anything. The two are different builds with different foundation, roofing, and utility costs, and comparing a detached quote to an attached budget will only confuse your planning.
Cost Breakdown by Garage Size
Size is the biggest single cost driver after the attached-versus-detached decision. The table below shows typical ranges by common garage size. Treat these as planning estimates that vary by site, finish level, and current pricing.
| Garage size | Dimensions | Budget | Mid-range | Premium |
|---|---|---|---|---|
| 1-car | 20×20 | $22,000 | $30,000 | $42,000 |
| 2-car | 22×24 | $35,000 | $52,000 | $75,000 |
| 3-car | 32×24 | $50,000 | $70,000 | $100,000+ |
Each garage breaks down into the same major cost components: the foundation and footings, framing, roofing, garage doors, electrical rough-in, insulation, and drywall. Where Iowa differs from warmer states is the foundation. Because the frost line here requires footings set at least 42 inches deep, the excavation and concrete for a footing-supported foundation cost more than the shallow footings used in the South.
| Cost component | Share of a typical build | Iowa note |
|---|---|---|
| Foundation and footings | 15 to 25 percent | Higher here due to 42-inch frost depth |
| Framing | 20 to 30 percent | Lumber-price sensitive |
| Roofing | 10 to 15 percent | Must match the home |
| Garage doors and openers | 8 to 12 percent | Insulated doors cost more |
| Electrical rough-in | 5 to 10 percent | By a licensed electrician |
| Insulation and drywall | 8 to 12 percent | Important for Iowa winters |
The takeaway is that the structure and foundation dominate the budget, while finishes like insulated doors and drywall determine whether the space is comfortable year-round. National construction cost characteristics tracked by the U.S. Census Bureau show the same pattern, with structure and site work leading the spend. For a worked example of a large build, see our post on a three-car garage in Iowa for under 100k.
Pro Tip 2: Spend on insulation and an insulated garage door if you plan to use the space for anything beyond parking. In Iowa, an uninsulated garage is unusable as a workshop for much of the year, and retrofitting insulation later costs far more than including it now. The U.S. Department of Energy’s weatherization guidance explains where insulation and air sealing pay off most in a cold climate.
Pro Tip 3: Match the roofline and siding to your existing home from the start. A garage that obviously does not match the house can hurt resale value, and correcting it after the fact is expensive.
Permit Requirements for Iowa Garage Additions
Every garage addition requires a building permit in Iowa, with no exceptions for size or attachment type. A garage adds structure and footprint, which always triggers a permit. In Polk County suburbs, the city will typically want a site plan, structural drawings, and energy compliance documentation as part of the application.
| City | Typical permit fee range | Typical timeline to issue |
|---|---|---|
| Des Moines | $400 to $1,500+ | 2 to 5 weeks |
| Ankeny | $400 to $1,200+ | 2 to 4 weeks |
| Waukee | $400 to $1,200+ | 2 to 4 weeks |
| West Des Moines | $400 to $1,500+ | 2 to 4 weeks |
Fees generally scale with the valuation of the project, so a larger or more finished garage carries a higher fee. Timelines stretch during the busy spring and summer building season. The takeaway is to build permit time into your schedule and confirm current fees with your specific city, since schedules change. Iowa requires all construction contractors to be registered with DIAL, and a registered contractor pulls the permit, submits the drawings, and schedules inspections for you. You can verify a contractor’s registration before signing, and our guide to navigating Iowa residential construction regulations covers the process in more depth.
Iowa adopted the 2024 International Residential Code under Iowa Administrative Code 481-301.8, and footing depth follows the IRC foundation chapter. Our companion post on home addition permits and what to expect applies directly to garage projects.
Pro Tip 4: Never let a contractor talk you into skipping the permit to save time or money. An unpermitted garage can void insurance coverage, trigger fines, and become a costly disclosure problem when you sell.
Site Prep, Setbacks, and Iowa Soil
Where you can place a garage is governed by setback rules, which set the minimum distance from your property lines. In Iowa suburbs these are typically in the range of 5 to 10 feet, but the exact figure depends on your zoning district and whether the structure is attached or detached, so confirm yours with the city.
Lot coverage limits also apply. Many suburbs cap the percentage of your lot that can be covered by structures, which can constrain how large a garage you can add on a smaller lot. Clay soil is the Iowa site factor: it holds water and shifts with freeze-thaw, so proper grading and drainage around the new foundation are essential.
Before any excavation begins, Iowa law requires contacting Iowa One-Call at 811 to have underground utilities located and marked. This is not optional, and a registered contractor handles the locate as part of the build.
Pro Tip 5: Confirm your setbacks and lot coverage limits before you settle on garage dimensions. Homeowners who design a 3-car garage and then discover their lot only allows a 2-car footprint waste time and design fees.
Pro Tip 6: Always have utilities located through Iowa One-Call before digging. Hitting an unmarked gas or electric line is dangerous and expensive, and the locate is free.
What to Expect During Construction
A garage addition moves through predictable phases. Knowing the sequence helps you set expectations and spot delays early.
| Phase | What happens | Typical duration |
|---|---|---|
| Permitting | Application, drawings, approval | 2 to 5 weeks |
| Excavation and utility locate | Site cleared, 811 locate, dig footings | 3 to 7 days |
| Footings and foundation | Pour to frost depth, cure | 1 to 2 weeks |
| Framing | Walls, roof structure | 1 to 2 weeks |
| Roofing and exterior | Roof, siding, doors, windows | 1 to 2 weeks |
| Utilities and finishing | Electrical, insulation, drywall | 1 to 3 weeks |
For a 2-car attached garage, the construction phase typically runs 8 to 14 weeks once the permit is in hand, with weather and inspection scheduling affecting the timeline. The takeaway is that the foundation and curing time are fixed steps you cannot rush in Iowa, especially in cold weather.
Pro Tip 7: Plan a garage build for spring through early fall when possible. Iowa’s frozen winter ground makes excavation harder and concrete needs moderate temperatures to cure properly, so a deep-winter start can add delays.
Can You Add Living Space Above a Garage?
Yes, and it is a popular way to gain a bonus room, home office, or guest suite. Building living space above a garage adds roughly $20,000 to $50,000 or more to the project, depending on size and finish, and it triggers additional permit requirements and structural engineering.
The biggest code requirement to know is egress. Any room above a garage used as a bedroom must have an egress window meeting Iowa’s standard: a net clear opening of at least 5.7 square feet, a minimum opening height of 24 inches, a minimum opening width of 20 inches, and a sill no higher than 44 inches above the floor. These standards come from Iowa Administrative Code 481-301.8, which substitutes Iowa’s R319 for the model code’s egress section.
The garage structure below must also be engineered to carry the added load, which is part of why a bonus room raises both cost and complexity. Our post on whether a second-story addition is worth it in Iowa covers the structural and value questions that apply here too.
Pro Tip 8: If you might ever finish the space above the garage, tell your contractor before framing. Designing the garage to carry a future bonus room from the start is far cheaper than reinforcing it later.
Pro Tip 9: Confirm egress requirements early if the bonus room will be a bedroom. A room without a compliant egress window cannot legally be called a bedroom, which affects both safety and resale value.
Cost-Saving and Planning Considerations
A few decisions move the budget more than homeowners expect. Garage door choice, the level of interior finish, and whether you run heating to the space all add up. Outdoor-living trends and addition demand also affect lead times and pricing, as our overview of current home addition trends explains. For broader pricing context across the metro, our guide to home addition costs in Des Moines is a useful companion read.
Pro Tip 10: Get at least three written, itemized quotes from registered contractors. Lump-sum garage bids hide where your money goes, and itemized quotes let you compare foundation, framing, and finish costs directly.
Pro Tip 11: Ask whether the quote includes the cost to match your existing roof and siding. A bid that omits matching materials is not comparable to one that includes them, and matching is what protects your home’s appearance and value.
Pro Tip 12: Budget a contingency of 10 to 15 percent. Iowa clay, grading surprises, and utility-locate findings are the most common sources of mid-project change orders on garage builds.
3 Illustrative Scenarios
These are illustrative planning examples, not quotes for specific past projects, and actual costs vary with your lot and bids.
Illustrative scenario, budget detached 1-car in Norwalk: A homeowner adds a 20×20 detached garage on a flat lot with a slab foundation set to frost depth, basic electrical rough-in, and an uninsulated standard door. Estimated cost around $30,000, completed in roughly 6 to 9 weeks. Our Norwalk home additions page covers the local process.
Illustrative scenario, mid-range attached 2-car in Ankeny: A 22×24 attached garage tied into the existing home wall, insulated, with an insulated door, finished drywall, and matched siding and roofline. Permit, drawings, and inspections handled by the contractor. Estimated cost around $52,000, completed in roughly 10 to 14 weeks. See our Ankeny home additions page for local context.
Illustrative scenario, premium attached 3-car with bonus room in Waukee: A 32×24 attached 3-car garage with a finished, egress-compliant bonus room above, full insulation, premium doors, and an HVAC extension. Structural engineering for the bonus-room load included. Estimated cost around $115,000, completed in roughly 16 to 22 weeks. Our Waukee home additions page covers the area.
Frequently Asked Questions
Q: Do I need a permit to add a garage in Iowa? Yes. Every garage addition requires a building permit in Iowa, regardless of size or whether it is attached or detached, because it adds structure and footprint. In Polk County suburbs the application typically includes a site plan, structural drawings, and energy compliance documents. A registered contractor pulls the permit and schedules inspections for you, which protects your insurance coverage and your resale standing.
Q: How long does a garage addition take in Iowa? A 2-car attached garage typically takes 8 to 14 weeks of construction once the permit is issued, while a simpler detached 1-car garage can finish in 6 to 9 weeks. Permitting adds another 2 to 5 weeks up front. Weather affects the schedule, since Iowa’s frozen winter ground slows excavation and concrete needs moderate temperatures to cure, so timelines often run longer for deep-winter starts.
Q: Can I add living space above a garage addition? Yes. A bonus room, office, or guest suite above a garage typically adds $20,000 to $50,000 or more and triggers additional permits and structural engineering to carry the load. If the room will be a bedroom, it must have an egress window with a net clear opening of at least 5.7 square feet. Tell your contractor before framing if you might finish the space later, since designing for the load up front is much cheaper than reinforcing afterward.
Q: How much does a 2-car garage addition cost in Des Moines? A 2-car garage addition in the Des Moines metro typically costs $35,000 to $75,000 attached, or $28,000 to $60,000 detached, depending on finish level, insulation, and door quality. Iowa’s at-least-42-inch frost depth raises the foundation cost compared with warmer states. These are planning estimates, so obtain at least three written, itemized quotes from registered contractors to compare your specific project accurately.
Q: What is the setback requirement for a detached garage in Iowa? Setbacks in Iowa suburbs typically fall in the range of 5 to 10 feet from a property line, but the exact requirement depends on your city’s zoning district and whether the structure is attached or detached. Lot coverage limits may also cap how large a garage your lot allows. Confirm both with your local building department before finalizing dimensions, since these rules can constrain your design more than your budget does.
Key Takeaways
Cost: Attached garages cost more than detached because of the structural tie-in.
- A 2-car garage runs $35,000 to $75,000 attached, $28,000 to $60,000 detached.
- Iowa’s at-least-42-inch frost depth raises every foundation’s cost.
Permits: Every garage addition requires a building permit in Iowa.
- Polk County suburbs want a site plan, structural drawings, and energy docs.
- Permit fees scale with project value; confirm current fees with your city.
Site: Setbacks, lot coverage, and clay soil shape what you can build.
- Suburban setbacks are typically 5 to 10 feet; verify with your city.
- Iowa One-Call at 811 must locate utilities before any excavation.
Bonus rooms: Living space above a garage adds cost and code requirements.
- Expect $20,000 to $50,000 or more plus structural engineering.
- A bedroom above the garage needs a 5.7 square foot egress opening.
Ready to price a garage addition for your Iowa home? Busy Builders is a registered Iowa contractor serving Central Iowa since 2020, with more than 1,285 completed projects and a 99% satisfaction rate. We handle the permit, the drawings, the utility locate, and the inspections from start to finish. Call: 844-435-9800 or visit https://busybuildersiowa.com/ for a free consultation. Every project includes a written warranty on workmanship, with details provided in your contract.
Disclaimer: This article is for general informational purposes only and does not constitute professional construction, legal, engineering, or financial advice. Cost figures are planning estimates that vary by scope, materials, site conditions, and current market pricing; obtain at least three written quotes before making decisions. Permit requirements, fees, and setback rules vary by city and jurisdiction and change over time, so verify current requirements with your local building authority before starting any project. Structural work, including tying an attached garage into an existing wall or carrying a bonus-room load, requires evaluation by qualified professionals, and any engineering should be performed by licensed engineers. Electrical work should be performed by a licensed electrician. Always work with a contractor registered with the Iowa Department of Inspections, Appeals, and Licensing, and verify registration before signing. Busy Builders makes no guarantee regarding outcomes, timelines, or costs for any individual project.
Busy Builders | Full-Service Construction and Remodeling | Serving Central Iowa Since 2020