Knocking down a wall to open up your home is one of the most transformative remodels you can make, and one of the easiest to get wrong. The cost depends almost entirely on whether the wall is load-bearing, and the consequences of guessing are severe. This guide explains how to identify a load-bearing wall, what removal actually costs in Iowa, the permit and code requirements, and the hidden costs most contractors do not mention upfront.
TLDR: Removing a load-bearing wall in an Iowa home costs $3,500 to $12,000 including the structural beam, posts, and permits, but getting it wrong can cost $30,000 or more to fix. Every wall removal in Iowa requires a permit and an engineering assessment. Here is what the process actually involves and what most contractors do not mention upfront.
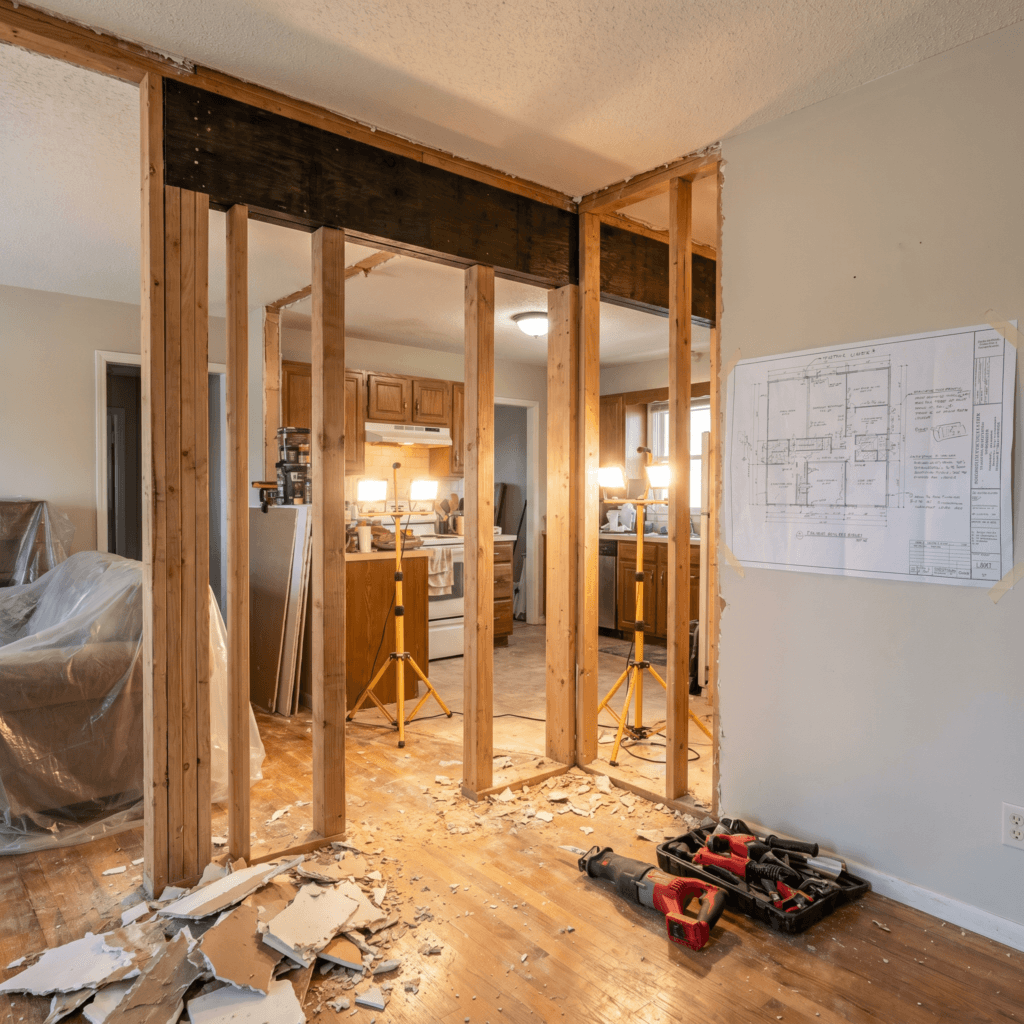
You picture it clearly: the wall between the kitchen and living room gone, light flowing through, the whole main floor opened up. It is the most popular remodel request there is, and for good reason.
The catch is that not all walls are equal. Some are just partitions you can remove in an afternoon. Others hold up your house, and taking one out without the right beam, posts, and permits can cause sagging floors, cracked drywall, and a repair bill that dwarfs the original project. The difference between a $2,500 job and a $30,000 mistake is knowing which wall you are dealing with.
Below, we cover how to identify a load-bearing wall, what removal costs in Iowa, the permit and code requirements, the hidden costs contractors miss, and whether your home is a good candidate. By the end, you will know what to expect and what to ask.
How to Identify a Load-Bearing Wall in an Iowa Home
The first question on any open-concept project is whether the wall is structural. There are clues, but only a professional can confirm it.
Walls that run perpendicular to the floor joists above them are typically load-bearing, because they carry those joists. Walls sitting directly above a basement beam or support post are typically load-bearing, since that beam is there to carry the load down. Exterior walls are almost always load-bearing. Homes built before 1980 in Iowa often have less obvious structural patterns, which makes guessing even riskier.
The table below summarizes the common signs.
Table 1: Load-bearing wall identification reference
| Sign | Likely load-bearing? |
|---|---|
| Runs perpendicular to floor joists | Yes, typically |
| Sits above a basement beam or post | Yes, typically |
| Exterior wall | Almost always |
| Runs parallel to joists, mid-span | Sometimes |
| Short partition in an open area | Often not |
The critical point: visual inspection is not enough. A structural engineer or experienced registered contractor must assess the wall before any demolition, because the cost of being wrong is structural damage. Our guide on what homeowners need to know about opening a floor plan covers the basics, and our open-concept kitchen remodel cost guide focuses on the kitchen version.
Costs to Remove a Load-Bearing Wall in Iowa 2026
The cost of removing a load-bearing wall is the sum of several parts, and the biggest variable is whether systems like plumbing or HVAC have to move. These are planning estimates, and actual costs vary by span, load, and home condition.
A typical project includes an engineering assessment ($500 to $1,500), the permit ($200 to $600), the structural beam (an LVL or steel I-beam), temporary shoring to hold the load during the work, post or column installation, patching the ceiling and floor, and rerouting any electrical or plumbing in the wall. A straightforward removal runs $3,500 to $12,000. If plumbing or HVAC must move, it climbs to $10,000 to $25,000 or more.
The table below breaks it down.
Table 2: Load-bearing wall removal cost breakdown (Iowa 2026, planning estimates)
| Removal type | Typical cost | What is involved |
|---|---|---|
| Non-load-bearing wall | $1,500 to $3,500 | Demo, patch, minor rerouting |
| Straightforward load-bearing | $3,500 to $12,000 | Beam, posts, shoring, permit, patching |
| Complex load-bearing | $10,000 to $25,000+ | Plus plumbing or HVAC rerouting |
Use these as a starting point, not a quote. The engineering assessment and the beam are the items homeowners most often forget to budget. Our home remodeling service page explains how we scope these projects.
Permit Requirements in Iowa for Wall Removal
Removing a wall is not a no-permit project when structure is involved. Iowa requires a permit for structural work, and often for wall changes generally.
Any structural change requires a building permit in Iowa, and in some jurisdictions removing any wall does. The application must include a structural drawing or an engineer’s letter specifying the beam and supports. The permit is required even if you are doing the work yourself, so there is no homeowner exemption for structural changes. Iowa adopted the 2024 International Residential Code, effective September 10, 2025, under Iowa Administrative Code 481-301.8.
The table below shows what the permit requires.
Table 3: Wall removal permit requirements in Iowa
| Wall type | Permit needed? | Drawing required |
|---|---|---|
| Load-bearing | Yes | Structural drawing or engineer letter |
| Non-load-bearing | Often, varies by city | Sometimes |
| With plumbing or electrical changes | Yes | Plus trade permits |
The takeaway: budget for the engineering documentation the permit requires, and let your registered contractor pull it. Many Central Iowa communities use a third-party inspection provider, Veenstra & Kimm, now part of Kleinfelder, which handles inspections for dozens of area cities. Our guides to Iowa residential construction regulations and navigating home building permits walk through the process, and you can confirm a contractor is registered with Iowa DIAL, and verify that registration, before hiring.
What Contractors Miss: The Hidden Costs of Open Floor Plans
The beam and the permit are the visible costs. The ones that surprise homeowners come after the wall is down.
HVAC redistribution is the big one. Opening a floor plan changes how air moves through your home, and ductwork often needs rerouting to keep the new open space comfortable, commonly $1,500 to $4,000. Electrical circuits running through the removed wall must be rerouted. Older Iowa homes sometimes have plumbing in unexpected wall locations, which adds cost if that wall comes out. And noise is a real factor: open plans amplify sound between the kitchen and living areas, and some homeowners add acoustic solutions afterward.
The table below is a hidden-cost checklist.
Table 4: Hidden cost checklist for open floor plan projects
| Hidden cost | Typical impact |
|---|---|
| HVAC ductwork rerouting | $1,500 to $4,000 |
| Electrical circuit rerouting | Varies by circuits affected |
| Plumbing in the removed wall | Significant if present |
| Acoustic treatment after | Optional, lifestyle-driven |
| Engineering assessment | $500 to $1,500 |
The takeaway: ask your contractor to identify HVAC, electrical, and plumbing in the wall before demo, since those are the costs that turn a clean estimate into an overrun. The Department of Energy’s weatherization guidance explains why airflow changes matter when you open a space, and our guide to hidden costs in whole house remodels covers more surprises.
Is Your Iowa Home a Good Candidate?
Some homes open up easily, others need significant engineering. Knowing where yours falls helps you set expectations.
One-story ranch homes are typically the easiest, because there is only a roof load above the wall. Two-story Iowa homes require more engineering, since upper-floor loads transfer through the wall you want to remove, which usually means a larger beam and more support. Homes with recent additions may have atypical structural patterns that need careful assessment, and if you are weighing how far to take the project, our guide comparing a gut renovation versus a cosmetic refresh helps frame the scope. And your basement post layout tells you a lot, because those posts mark where loads come down. National construction cost data from the U.S. Census Bureau shows how structural work drives a remodel budget, and the IRC foundation chapter covers the support requirements your engineer designs to.
These illustrative scenarios show how wall removal plays out across the metro. They are examples, not specific Busy Builders projects, and your costs will vary.
Illustrative scenario, ranch removal in Grimes: A homeowner in Grimes removes a load-bearing wall between the kitchen and living room of a ranch, spanning the opening with a 16 foot LVL beam and two posts. With engineering, permit, beam, and patching, the project comes in around $6,500.
Illustrative scenario, complex removal in Ankeny: A family in Ankeny opens a two-story home’s main floor, which requires a larger beam and rerouting HVAC ductwork that ran through the wall. The added mechanical work brings the project to about $14,000.
Illustrative scenario, non-load-bearing wall in West Des Moines: A homeowner in West Des Moines removes a non-structural partition to widen a hallway. With demo, patching, and minor electrical rerouting, the project comes in around $2,500.
Frequently Asked Questions
Q: How much does it cost to remove a load-bearing wall in Iowa? A straightforward load-bearing wall removal runs $3,500 to $12,000, including the engineering assessment, permit, structural beam, posts, shoring, and patching. If plumbing or HVAC must be rerouted, the cost climbs to $10,000 to $25,000 or more. A non-load-bearing wall is cheaper, often $1,500 to $3,500. These are planning estimates, so get an itemized quote after an engineer or registered contractor assesses the wall.
Q: Do I need a permit to remove a wall in Iowa? Yes, for any structural change, and in some jurisdictions for removing any wall. The permit application must include a structural drawing or an engineer’s letter specifying the beam and supports. The requirement applies even if you do the work yourself. Iowa enforces the 2024 International Residential Code, and your registered contractor pulls the permit and coordinates inspections. Confirm the specifics with your city before any demolition.
Q: How do I know if a wall is load-bearing in my Iowa home? There are clues: walls perpendicular to the floor joists, walls above a basement beam or post, and exterior walls are typically load-bearing. But visual inspection is not enough to be sure, especially in homes built before 1980 with less obvious structural patterns. A structural engineer or experienced registered contractor must assess the wall before any demolition. Never assume a wall is safe to remove based on appearance alone.
Q: Can I remove a load-bearing wall in an older Iowa home? Usually, yes, but older homes need careful assessment. Homes built before 1980 often have atypical or less obvious structural patterns, and may have plumbing or wiring in unexpected wall locations. An engineer determines the beam and supports needed, and the work may cost more if systems must move. The key is a professional assessment first. With the right beam and permit, most older-home walls can be opened safely.
Key Takeaways
Identify the wall before you touch it
- Walls perpendicular to joists or above a basement beam are typically load-bearing.
- Exterior walls are almost always load-bearing.
- Only an engineer or experienced contractor can confirm it.
Costs depend on the beam and the systems
- Straightforward load-bearing removal: $3,500 to $12,000.
- Complex removal with HVAC or plumbing: $10,000 to $25,000 or more.
- Engineering and the beam are the most-forgotten line items.
Permits and engineering are required
- Any structural change needs a permit in Iowa, even DIY.
- The application requires a structural drawing or engineer letter.
- Iowa enforces the 2024 IRC under IAC 481-301.8.
Plan for the hidden costs
- HVAC rerouting commonly adds $1,500 to $4,000.
- Electrical and any plumbing in the wall must be rerouted.
- Open plans amplify sound; some add acoustic treatment.
Know your home’s candidacy
- Ranch homes open up most easily.
- Two-story homes need more engineering for transferred loads.
- Your basement post layout signals what is load-bearing above.
Ready to Open Up Your Floor Plan?
You now know how to identify a load-bearing wall, what removal costs in Iowa, the permit requirements, and the hidden costs to plan for. The next step is a registered contractor who brings in the right engineering before any wall comes down.
Busy Builders has completed 1,285+ projects across Central Iowa since 2020. We bring transparency, local code knowledge, and straight answers to every project. Here is what working with us looks like:
- Free consultation and a structural assessment before demo
- Clear, itemized estimates that include engineering and the beam
- A registered Iowa contractor handling permits and inspections
- Coordination with licensed subcontractors for electrical, plumbing, and heating work
- Written warranty on workmanship (details provided in your contract)
Ready to move forward? Contact us today.
Call: 844-435-9800
Website: https://busybuildersiowa.com/
We serve West Des Moines and communities across Central Iowa.
Disclaimer: This article is for general information and is not project-specific or engineering advice. Cost figures are planning estimates that vary by span, load, materials, and current pricing. Structural changes require assessment by a qualified professional; do not remove any wall without one. Permit requirements vary by city and jurisdiction; verify current requirements with your local building authority before starting any project. ROI and resale figures are illustrative and not financial advice; actual returns vary. No specific outcomes are guaranteed. Consult a registered contractor, and the appropriate licensed subcontractors for electrical, plumbing, and heating work, for guidance specific to your project.
Busy Builders | Full-Service Construction and Remodeling | Serving Central Iowa Since 2020