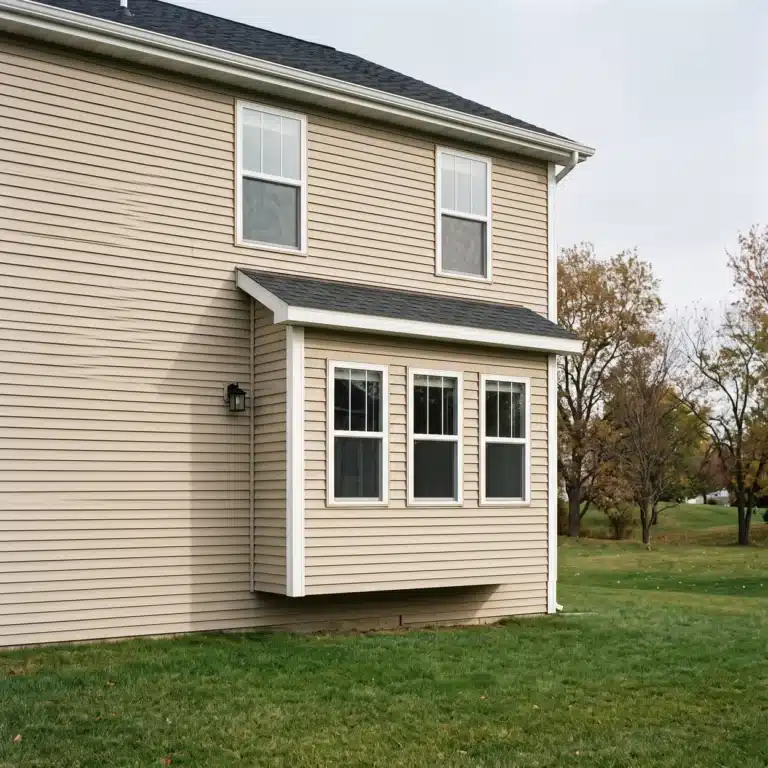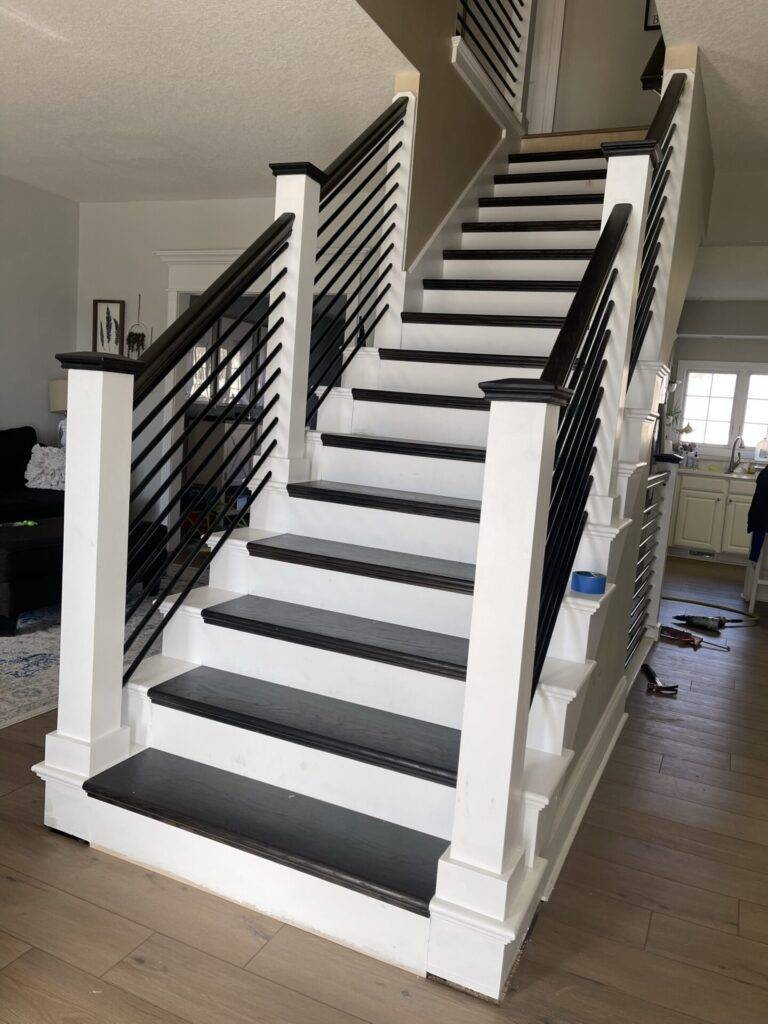
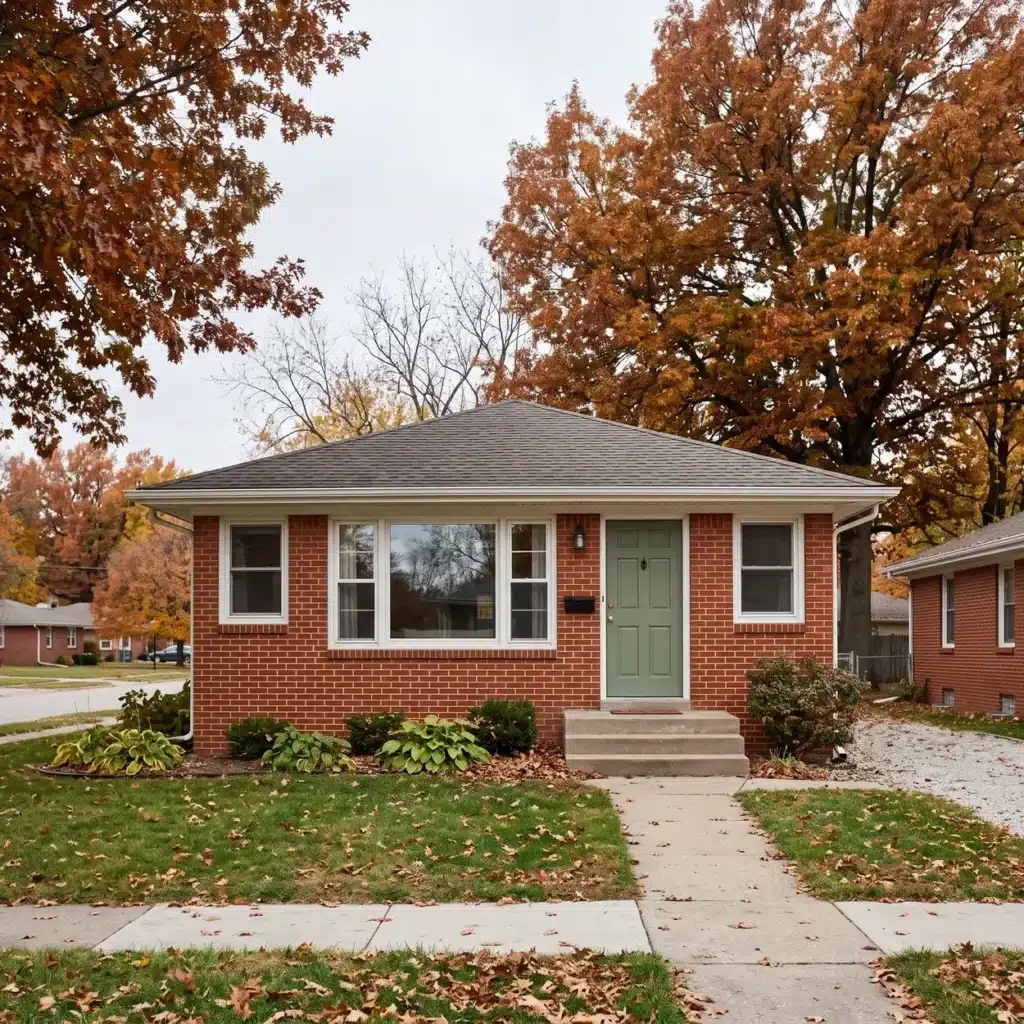
A home remodel on a 1950s ranch in Des Moines starts with a question most plans skip: what is inside the walls? This guide covers what it may hide, which tests come first, how much insulation to add, and which layouts suit a one-story house.
TLDR: A 1950s ranch was built before the 1978 lead paint ban, so test painted surfaces before anyone sands or demolishes. Have suspect flooring, wall texture and pipe wrap tested for asbestos by an accredited professional. Have a licensed electrician evaluate the original wiring, and check walls for missing insulation. Test first, then design, then demolish, and the budget holds.
Ranches from the 1950s are solid, simple houses. One floor, simple framing and a layout that is easy to rework.
They also carry about seventy years of changes and the materials of their era. Here is what we check before we price a ranch remodel, and why the order of work matters more than in a newer home.
What Is Behind the Walls in a 1950s Ranch Home Remodel?
An original 1950s ranch may hide aging wiring, thin wall insulation, lead-based paint under newer coats and materials that may contain asbestos. None of that stops a remodel. It changes the order of work and the budget.
Our crews see the same pattern in older Central Iowa basements. Once the walls are opened, they most often find mold, missing moisture barriers, poor insulation, and old or unsafe wiring.
The table below lists what to check in a ranch from that era.
| What to check | Why it matters | Who handles it |
|---|---|---|
| Painted trim, doors and walls | Built before 1978, so lead is possible | Lead-safe certified renovator |
| Floor tile, sheet vinyl, adhesive | May contain asbestos | Accredited asbestos professional |
| Wall and ceiling texture | Textured paint and patching compound may contain asbestos | Accredited asbestos professional |
| Original wiring and panel | May not suit today’s loads | Licensed electrician |
| Exterior wall cavities | May have little or no insulation | Insulation installer |
| Basement walls | Moisture, mold, missing barriers | Builder and licensed trades |
Testing comes before design here. Each result can change what gets removed and what gets covered.
Pro Tip 1: Order lead and asbestos testing before you finalize the design. A positive result can turn “tear it out” into “cover it.”
Pro Tip 2: Ask the city for the house’s permit history. It can show which systems were updated and when.
What Does the Lead Paint Rule Mean for a Pre-1978 Ranch?
Anyone paid to disturb paint in a pre-1978 home must be certified and trained in lead-safe work practices under the EPA’s lead renovation rule. A 1950s ranch is squarely inside that rule.
The EPA notes the federal government banned lead-based paint for homes in 1978. About three-quarters of U.S. homes built before then still contain some lead-based paint. The EPA has authorized Iowa to run its own renovation program.
Here is how the rule applies, based on the EPA’s summary.
| Who does the work | Does the rule apply? | What it means |
|---|---|---|
| A paid contractor or firm | Yes | Certified firm, trained workers, lead-safe practices |
| A homeowner in their own home | Generally no | EPA urges lead-safe DIY practices |
| A landlord renting the home | Yes | Rule applies to the work |
| Someone flipping the house | Yes | Rule applies to the work |
For a remodel, the first row is the one that counts. EPA recommends homeowners hire a lead-safe certified contractor.
Pro Tip 3: Ask every contractor who will cut, sand or demolish painted surfaces for proof of lead-safe certification. Get it in writing before work starts.
Pro Tip 4: Keep kids and pets out of the work area until cleanup is complete and checked.
Wondering what this would run at your place? Call or text 844-435-9800. Most of the time we can give you a ballpark on that first call. Nobody has to come out first.
Which Ranch Materials Should Be Tested for Asbestos?
Test any material you plan to disturb that the EPA lists as a possible asbestos source. The EPA’s asbestos guidance for homeowners says you usually cannot tell by looking. It recommends a trained and accredited professional take the samples, not the homeowner.
The EPA lists these among the places asbestos may be found in homes.
| Material | Where it shows up in a ranch | Remodel choice |
|---|---|---|
| Vinyl floor tile, sheet backing, adhesive | Kitchen, bath, basement floors | Test, then cover or remove |
| Textured paint and patching compound | Walls and ceilings | Test before cutting or sanding |
| Pipe wrap or coating | Hot water and steam pipes in the basement | Leave alone or have pros handle it |
| Furnace insulation and gaskets | Old oil or coal furnaces | Professional removal |
| Vermiculite insulation | Attic or wall cavities | Do not disturb; get it checked |
Material in good condition that will not be disturbed can stay. Remodeling disturbs things, which is why testing comes first.
Pro Tip 5: Never sand or level old vinyl flooring that may contain asbestos. The EPA says to install new covering over it when possible.
Pro Tip 6: Put testing results in your contract file. Every trade should know what is in the walls before they cut.
How Much Insulation Should a Remodeled Ranch Get?
Use ENERGY STAR’s retrofit levels for your climate zone, and insulate every wall cavity you open. Des Moines sits in Polk County, which is in climate zone 5.
ENERGY STAR publishes recommended insulation levels for existing wood-framed homes. Here are the zone 5 targets.
| Part of the house | ENERGY STAR target for zone 5 | When to do it |
|---|---|---|
| Attic, uninsulated | R-60 | Any time; easiest after ceiling work |
| Attic with 3 to 4 inches | Add R-49 | Any time |
| Floor over unheated space | R-30 | When the floor is open |
| Empty exterior wall | Blow insulation into the cavity | When the exterior is re-clad or walls are open |
| Basement walls | R-15 sheathing or R-19 batt | During a basement finish |
R-value measures how well insulation resists heat flow; higher is better. A ranch has a big attic over one floor, so the attic is a natural first upgrade.
Pro Tip 7: Air seal the attic floor before adding insulation. Gaps around lights and wiring can let warm, moist air into the attic.
Pro Tip 8: If you open an exterior wall for wiring, insulate that bay before drywall. You will not get an easier chance.
Which Layout Changes Work in a Ranch Home Remodel?
Three changes suit a ranch well: opening the kitchen, enlarging the main bathroom and adding a second bathroom. If the house has a basement, plumbing and wiring runs from below stay short.
| Change | What to check first | Main cost driver |
|---|---|---|
| Open kitchen to living room | Whether the wall carries ceiling or roof load | Beam and finish patching |
| Bigger main bathroom | Plumbing location and floor framing | Moving drains |
| Add a half bath | Drain access from the basement | Plumbing and permits |
| Primary suite from two bedrooms | Bearing walls and closets | Framing and electrical |
In a ranch, the wall between kitchen and living room may carry ceiling joists or roof load. Have it checked before you plan around removing it.
Pro Tip 9: New circuits follow Iowa’s electrical code, rule 481-404, which adopts the 2023 National Electrical Code. Plan the panel before the cabinets.
Pro Tip 10: Put new plumbing on the basement side of the floor where you can. Access from below keeps repairs simple.
In What Order Should a Ranch Remodel Happen?
Test first, design second, demolish third, then rough in, inspect, insulate and finish. In an older house, that order protects your budget and your family. Our guide to how a remodel gets scheduled, trade by trade explains each handoff.
Plumbing, electrical and HVAC work on our projects is done by licensed subcontractors we coordinate. Communication is what our customers name most often in reviews: being kept informed, and being able to text the crew with additions mid-project. On an older house that matters, because something behind the walls will need a decision.
Illustrative scenario: A Des Moines couple opens the kitchen of a 1,100-square-foot 1950s ranch. Testing finds asbestos in the kitchen floor tile, so new flooring goes over it. The wall turns out to carry ceiling joists and gets a beam. About $68,000 to $85,000 over 11 to 13 weeks.
Illustrative scenario: An Urbandale owner remodels a ranch bathroom and adds a half bath off the hall. Lead testing finds lead in the original door trim, so a certified renovator removes it. About $34,000 to $46,000 over 7 to 9 weeks.
Illustrative scenario: An Indianola family remodels the kitchen and bath of a 1950s ranch and insulates the attic and open walls along the way. About $95,000 to $120,000 over 14 to 16 weeks, and the back bedrooms stay warmer that winter.
Pro Tip 11: Set aside a contingency for what testing and demolition uncover. Older houses rarely open up exactly as planned.
Pro Tip 12: Ask for one point of contact who updates you at every handoff, from testing through final inspection.
See our home remodeling services for the kinds of projects we take on.
Frequently Asked Questions
Q1: What does a 1950s ranch home remodel cost in Des Moines? It depends on what testing and demolition uncover, so older homes get priced after a walkthrough. Busy Builders kitchen remodeling starts at about $250 per square foot as a planning number. Add testing, any abatement and a contingency for wiring. Ask for a written estimate that separates those lines.
Q2: Does my 1950s house have lead paint? It may. It was built before the 1978 federal ban, and the EPA says about three-quarters of pre-1978 homes still contain some lead-based paint. Paid work that disturbs paint must follow the lead renovation rule. Test before you sand or demolish.
Q3: Should I test for asbestos before a remodel? Yes, for materials you plan to disturb, such as old vinyl flooring, wall texture or pipe wrap. The EPA says you usually cannot tell by looking and that a trained, accredited professional should sample. Do not take samples yourself. Schedule testing before demolition.
Q4: Do I need to rewire a 1950s ranch? Not always, but a licensed electrician should evaluate the original wiring and panel. New circuits follow the 2023 National Electrical Code adopted in Iowa. In older Central Iowa basements, our crews often find old or unsafe wiring once walls are opened. Have the evaluation done during design.
Q5: How much insulation should a Des Moines ranch have? ENERGY STAR recommends R-60 for an uninsulated attic in zone 5, which includes Polk County. If you already have 3 to 4 inches, add R-49. Blow insulation into empty exterior walls when they are opened. Start with the attic.
Q6: Can I open my ranch kitchen to the living room? It depends on what the wall carries. Check whether it holds ceiling joists or roof load first. A bearing wall needs a beam sized by a qualified professional and a permit. Get the wall checked before you design around it.
Key Takeaways
- Test before you design: Lead and asbestos results decide what gets removed or covered.
- Lead rules apply: Paid work disturbing paint in pre-1978 homes needs lead-safe certification.
- Asbestos needs a pro: An accredited professional samples, not the homeowner.
- Insulate what you open: ENERGY STAR targets R-60 attics in zone 5.
- Order protects budget: Test, design, demolish, rough in, inspect, insulate, finish.
Plan Your Ranch Remodel With a Registered Contractor
Busy Builders is a registered Iowa contractor with 1,285+ completed projects across Central Iowa since 2020. We start every older-home remodel with a walkthrough, then price the work in writing. Free consultation and estimate. Written warranty on workmanship (details provided in your contract).
Call: 844-435-9800
Disclaimer: This article is general information, not project-specific advice. Costs are planning estimates that vary by scope, materials, site conditions and pricing. Confirm permit requirements with the City of Des Moines. Homes built before 1978 may contain lead paint; federal and Iowa lead rules apply, and testing or abatement may be required. Asbestos sampling and removal belong to accredited professionals. Wall removal needs a qualified structural evaluation. No specific outcomes are guaranteed. Consult a registered contractor; licensed subcontractors do electrical, plumbing and HVAC work.
Busy Builders | Full-Service Construction and Remodeling | Serving Central Iowa Since 2020