
Egress Window Installation Central Iowa
- Central Iowa General Contractor
What Is an Egress Window?
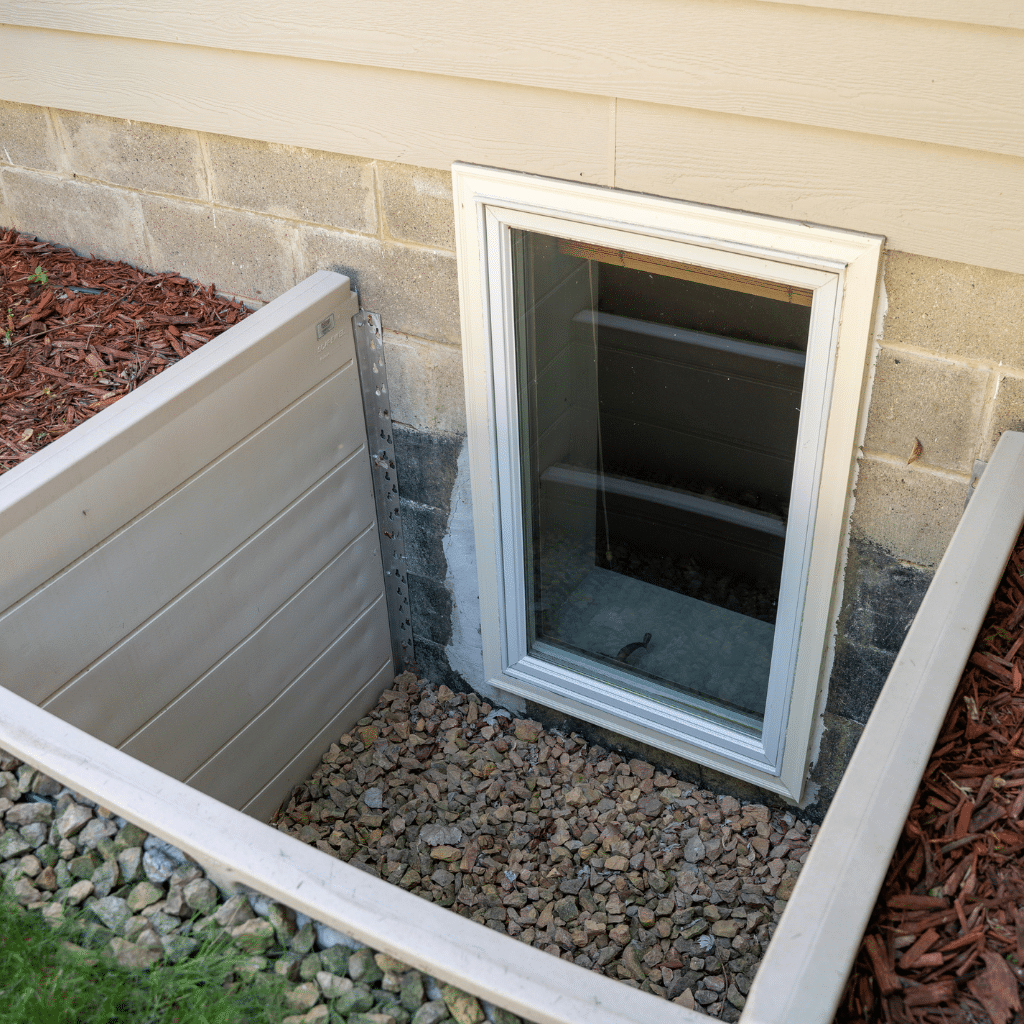
An egress window is a below grade window sized so a person can climb out and a firefighter in full gear can climb in. Iowa code requires at least 5.7 square feet of net clear opening, with the sill no more than 44 inches above the floor. The opening must also be at least 20 inches wide and 24 inches high. Installing one usually means cutting the foundation wall and setting a window well outside.
You need one for any basement bedroom, and appraisers and buyers look for it. See our full basement finishing service, or read our guide to Iowa egress window codes, costs, and why getting it right matters.
About Us
Busy Builders is a registered Iowa general contractor serving Central Iowa since 2020. We have completed 1,285+ construction and remodeling projects in that time.
We plan and manage home building, remodeling, kitchens, bathrooms, basements, additions and decks, and we bring in licensed electricians, plumbers and HVAC technicians when a project needs them.
Our Mission
Honest pricing, a clear written plan, and no surprise charges on every project we take on.
We tell you what the project actually requires before a permit is filed, and we do not upsell scope you do not need.
Our Vision
We want to be the registered general contractor Central Iowa homeowners call first, from Des Moines, West Des Moines, Ankeny, Waukee, Johnston and Grimes to the towns around them.
Want A Free Quote?
- Frequently Asked Questions
Why You Need an Egress Window
It Is What Makes a Bedroom Legal
Without egress, a basement room is not a bedroom, no matter what it looks like. That matters at appraisal and at resale.
It Is a Life Safety Feature First
Sized so a person can get out and a firefighter in gear can get in. Everything else about the window is secondary to that.
Daylight in a Dark Level
A properly sized egress window changes how a basement feels. Most homeowners are surprised how much light one opening adds.
Appraisers and Buyers Look For It
A finished basement bedroom without egress raises questions during a sale. Adding it up front avoids that conversation.
Structural Work Done Properly
Cutting a foundation wall needs a real header and a permit. This is not a weekend project, and bad cuts are costly to correct.
Drainage Built In
Rock, an outlet, and a properly anchored well. The reason some wells flood every spring is drainage that was never installed.
- Egress Window Installation Step By Step
How We Install Your Egress Window
WALL & SITE ASSESSMENT
We look at the foundation wall type, what runs through it, and the grade outside. Poured concrete cuts differently than block, and utilities or a deck footing in the way changes the plan. You get a straight answer on feasibility before you spend on design.
- Wall type and thickness checked
- Utilities and obstructions located
- Written scope and budget
PERMIT & STRUCTURAL PLAN
Cutting a foundation wall is structural work. We plan the header and opening, then pull the permit through your city. The opening gets sized to clear the 5.7 square foot net opening requirement, not just the window’s rough size.
- Header and opening engineered
- City permit handled for you
- Sized to 5.7 sq ft net clear
EXCAVATION
The soil outside gets excavated down below the future window well. This is the messiest day of the project. We protect the yard and the path in and out, and we plan around your sprinklers and landscaping.
- Excavation to well depth
- Yard and access protected
- Spoil managed on site
Read enough? Let's get your free quote.
Tell us about the project and someone from our team reaches out within 24 hours. Prefer to talk it through? Call 844-435-9800.
WALL CUT & HEADER
The wall gets saw cut to the planned opening and the header goes in to carry the load above. This is the step where doing it right matters most, and where DIY jobs go wrong in ways that are expensive to fix later.
- Clean saw cut to plan
- Header set to carry load
- Opening inspected
WINDOW, WELL & DRAINAGE
The window sets and seals, then the well goes in and gets backfilled with drainage rock. Drainage is the part people skip, and it is why some window wells fill with water every spring. Wells more than 44 inches deep get a permanent ladder or steps.
- Window set and sealed
- Well anchored and backfilled
- Drainage rock and outlet
INTERIOR TRIM & WALKTHROUGH
Inside, the opening gets framed, insulated, and trimmed to match the room. We confirm the window opens easily from inside and walk it with you. Written warranty on workmanship (details provided in your contract).
- Interior framed and trimmed
- Operation tested from inside
- Final walkthrough together
Iowa Egress Code and Permits
Disclaimer: This page is for general information and is not project-specific advice. Cost figures are planning estimates that vary by scope, materials, site conditions, and current pricing. Egress and permit requirements vary by city and jurisdiction; verify current requirements with your local building authority before starting any project. Cutting a foundation wall is structural work and requires evaluation by a qualified professional; do not rely on general guidance for load-bearing decisions. Below-grade moisture outcomes depend on site conditions, and no guarantee against water intrusion is implied. No specific outcomes are guaranteed. Consult a registered contractor for guidance specific to your project.
What Does an Egress Window Cost in Central Iowa?
| Egress project item | Typical range |
|---|---|
| Egress window, installed | $2,500 to $5,000 per window |
| Basement finishing, overall | $25 to $75 per square foot |
| Moisture protection | $1,500 to $5,000 |
| Required net clear opening | 5.7 square feet minimum |
| Maximum sill height | 44 inches above the floor |
| Planning contingency | 10 to 15 percent of budget |
Based on our published Central Iowa pricing. Your written estimate sets the final numbers.
Need an Egress Window?
Weighing options? Compare basement bars and kitchenettes and basement bathrooms.
- Achievement
Trusted Egress Window Contractors in Central Iowa









Want A Free Quote?
- Frequently Asked Questions
FAQs About Egress Windows in Central Iowa
How much does an egress window cost in Central Iowa?
Installation runs $2,500 to $5,000 per window. Poured concrete walls cost more to cut than block, and deep wells and difficult access add labor. Your written estimate sets the real number for your home.
What size does an Iowa egress window have to be?
Iowa code requires at least 5.7 square feet of net clear opening, which is the actual open area when the window is fully opened, not the glass size. The opening must also be at least 20 inches wide and 24 inches high. The sill can be no more than 44 inches above the floor. Some cities allow 5.0 square feet for grade level or basement openings, so we confirm your city’s handout.
Do I legally need an egress window for a basement bedroom?
Yes. A basement room without compliant egress is not a legal bedroom in Iowa. That affects permits, appraisals, and how the space can be listed when you sell.
Can you cut a poured concrete foundation?
Yes, with the right saw, a properly sized header, and a permit. Poured walls cost more to cut than block, and we confirm wall type and thickness during the assessment before quoting the work.
Will the window well fill with water?
Good drainage lowers the risk a lot, but no well is flood proof. We backfill with drainage rock, give water a path to leave, and anchor the well to the foundation. Heavy rain or high groundwater can still cause trouble, and your written workmanship warranty spells out what is covered.
Do I need a permit for an egress window in Iowa?
Yes. Cutting a foundation wall is structural work and requires a permit in every Central Iowa city. We handle the permit and inspections through your city building department.
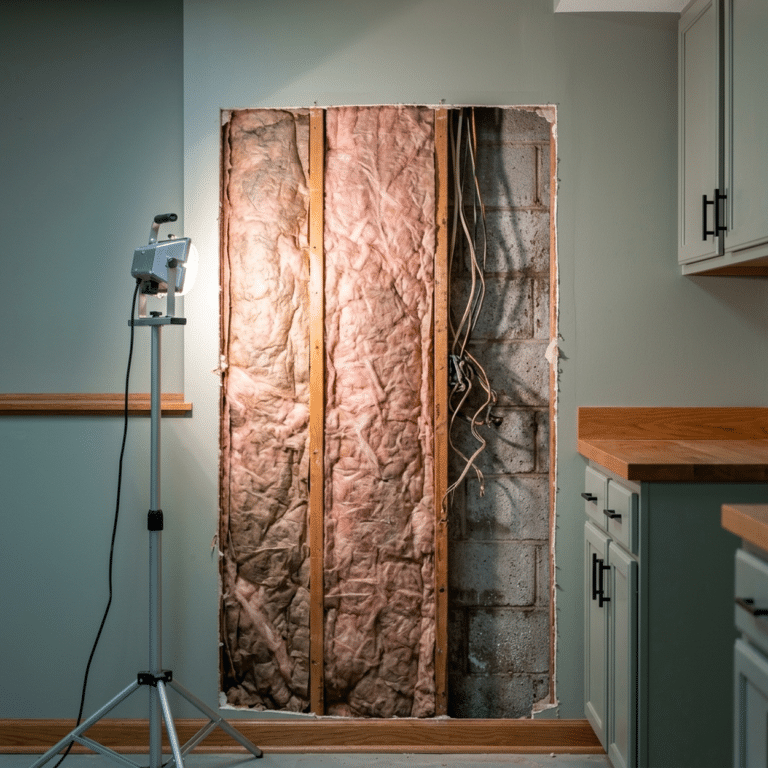
Remodeling an Already-Finished Basement: What Is Worth Redoing
Read MoreA badly finished basement is a different project from a bare one. What is behind the walls, what to keep, and when to strip it to the studs.A badly finished basement is a different project from a bare one. What is behind the walls, what to keep, and when to strip it to the studs.A badly finished basement is a different project from a bare one. What is behind the walls, what to keep, and when to strip it to the studs.
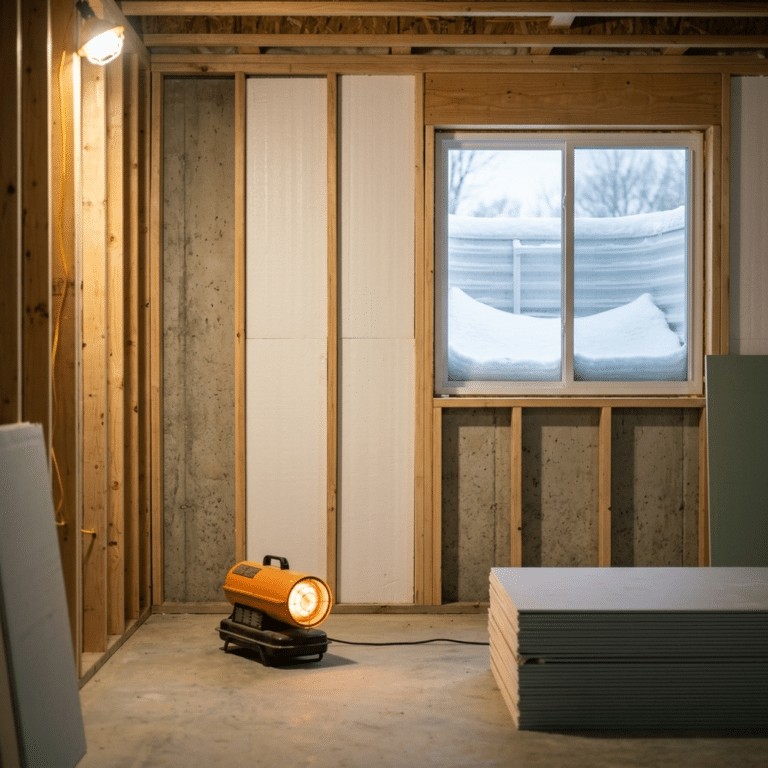
Can You Finish a Basement in an Iowa Winter? What Actually Changes
Read MoreWinter is one of the best times to finish a basement in Central Iowa. What changes: the egress window, deliveries, moisture, radon and the schedule.Winter is one of the best times to finish a basement in Central Iowa. What changes: the egress window, deliveries, moisture, radon and the schedule.Winter is one of the best times to finish a basement in Central Iowa. What changes: the egress window, deliveries, moisture, radon and the schedule.
How to Finance a Finished Basement in Central Iowa
Read MoreThe five ways Central Iowa homeowners pay for a basement finish, what lenders look at, and how to pick the one that fits your equity and timeline.The five ways Central Iowa homeowners pay for a basement finish, what lenders look at, and how to pick the one that fits your equity and timeline.The five ways Central Iowa homeowners pay for a basement finish, what lenders look at, and how to pick the one that fits your equity and timeline.