
Norwalk Iowa
Construction & Remodeling
Your One Call Solution for Home Building and Remodeling in Norwalk, Iowa.
Norwalk, Iowa General Contractor
About Us
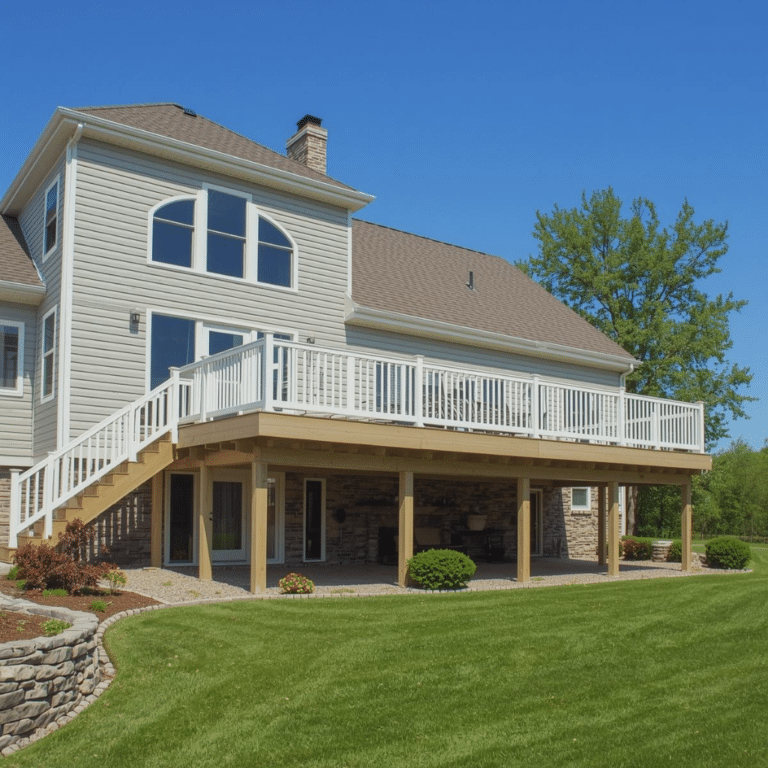
Established in 2020, Busy Builders has completed more than 1,285 projects across Central Iowa. We bring decades of combined trade experience to projects in Norwalk and throughout Warren County. As Iowa-registered contractors, we understand the building codes, permit processes, and construction standards that Norwalk’s growing community requires. From bathroom updates to custom home builds, we deliver quality work with transparent communication.
Our Mission
Provide the most transparent and honest experience possible for any construction project. We provide detailed written estimates, explain permit requirements upfront, and maintain clear communication throughout your project.
Our Vision
To serve all of Central Iowa with dedicated construction services, building lasting relationships through quality workmanship and integrity.
Building in Norwalk and the South Metro
Norwalk has grown to about 12,799 residents and it is still growing. City permits go through 515-981-9530.
Rapid growth means Norwalk’s housing skews young. Most of our work here is finishing what a builder left undone, adding the bedroom or the sunroom the original plan skipped. Replacing decks that were framed to the minimum when a subdivision opened.
Newer does not mean simpler. Truss roofs limit where a ceiling can open. Value-engineered floor systems limit how far a wall can move. And a subdivision built on graded farmland can settle, which shows up as drainage problems years later. We look at grading before we finish a basement.
Norwalk sits on rolling ground between the metro and Warren County farmland, so walkout basements are genuinely achievable on many lots here.
Footings still go 42 inches down at minimum to sit below Iowa’s frost line. On graded lots we confirm we are bearing on undisturbed soil.
We build across the south metro. Homeowners in Indianola, Carlisle, West Des Moines, and Martensdale call us for the same work.
Finishing a basement in Norwalk? Call: 844-435-9800 for a written estimate.
Permit rules and fees change. Confirm current requirements with the City of Norwalk before you commit to a budget or a timeline.
What each project costs and requires in Norwalk
Norwalk nearly doubled between 2000 and 2020, and its building rules read like a city that sees steady construction. It runs its own building department and enforces the 2021 residential code with local changes. In 2026 it tied permit fees to a national construction cost table. Each card below starts with what the work costs, then what Norwalk checks before it signs off.
Home Building in Norwalk
New homes start at about $150 per square foot. Final costs vary by scope, materials, complexity and location within our service area.
Norwalk wants four things before it reviews a new house. It asks for a site plan with every setback, energy information and detailed building plans. The fourth is a stormwater pollution prevention plan (SWPPP) site plan showing how runoff is controlled. Review takes about 7 to 10 business days once the file is complete. One local rule shapes the foundation from day one. Every new home with a floor below ground needs a sump pump and footing drains that empty to a city-approved storm water course. Cost is the question Central Iowa homeowners search most before they call about a new build, so we answer it in writing first.
Home Remodeling in Norwalk
Remodel pricing depends on what moves: walls, wiring, plumbing or finishes. We price each job in a written estimate after a walk-through.
Norwalk files most remodels under its Additions/Remodel permit. Interior work needs detailed building plans but no site plan. Electrical, plumbing and mechanical work each run on a separate trade permit, and the city says those forms are for the subcontractors to complete. Start before the permit is issued and Norwalk adds a fee equal to 100 percent of the usual permit fee. A permit also goes void if work does not start within 90 days or stops for 60. Small remodels get fit into our schedule quickly, and one customer noted the crew cleaning up before leaving.
Kitchen Remodeling in Norwalk
Kitchen remodels start at about $250 per square foot. Final costs vary by scope, materials, complexity and location within our service area. A full kitchen usually runs 6 to 12 weeks from approval to final punch.
In Norwalk, kitchen work goes through the Additions/Remodel permit with detailed plans, and each trade carries its own permit. The city’s fee is the floor area times a national square foot cost table times a multiplier of .0063, a formula Norwalk adopted in 2026. On our kitchens, budgets most often slip on tile, countertops, added outlets and moved plumbing, so we price those lines first.
Bathroom Remodeling in Norwalk
We have quoted hall bathrooms from about $3,000 to $5,000 for a light facelift up to about $60,000 for a large primary bath. A typical three-quarter or full bath that does not move much lands around $15,000 to $20,000. Final costs vary by scope, materials, complexity and location within our service area.
Norwalk requires separate permits for plumbing, electrical and mechanical work, pulled by the licensed subcontractors who do it. Inspections need 24 to 48 hours of notice. Most bathrooms grow because wiring, plumbing or lighting gets added after the first estimate, so we settle the scope before the permit goes in.
Basement Finishing in Norwalk
Basement prices depend on square footage, the number of rooms, whether a bathroom goes in, and what the walls hide. We give a written estimate after we see the space.
Norwalk’s code requires an emergency escape opening for any new living space created in an existing basement. That opening needs 5.7 square feet of clear space with a sill no higher than 44 inches. Norwalk also allows a fixed landing under the window, up to 24 inches tall, to meet that sill height. Radon is very common on our Des Moines-area basement jobs, and we treat mitigation as part of the finish.
Basement Remodeling in Norwalk
Reworking a finished basement is priced by what comes out and what goes back in. We quote it in writing after we see the space and the plans.
Norwalk treats a basement rework like any remodel: detailed plans, a building permit, and separate trade permits pulled by our licensed subcontractors. A new bedroom triggers the egress rule: 5.7 square feet of clear opening and a 44-inch maximum sill. The window well needs at least 9 square feet. Norwalk also lets an older, low basement stay low, as long as the new ceiling only takes away the thickness of drywall or ceiling tile.
Drains matter here. Since 2008, Norwalk has made owners disconnect foundation drains and sump pumps from the sanitary sewer. The city offers up to $750 in help, approved before work starts. When we open old walls, we most often find mold, missing moisture barriers, poor insulation and old wiring. We have also redone basements other contractors botched, including concrete spilled into a sump pit.
Deck Building in Norwalk
Deck prices turn on size, height, footing count, stairs and the choice of composite or treated wood. We give a written estimate after we measure.
Norwalk requires a permit for every deck and removed the old exemption for decks of 200 square feet or less. Footings go at least 42 inches deep on an 8-inch concrete pad, and load-bearing bolts must be at least half an inch. A deck 30 inches or more above grade needs a 36-inch railing with openings under 4 inches. A homeowner whose composite deck we built in spring 2026 singled out our communication and the finished result.
Home Additions in Norwalk
Additions start at about $300 per square foot. Final costs vary by scope, materials, complexity and location within our service area.
Norwalk splits its R-1 zone by lot width, so your setbacks depend on the subdistrict. An R-1(60) lot needs 30 feet in front, 7 feet on each side and 35 feet in back. R-1(100) lots need 40 feet front and rear. A covered front porch that stays fully open may reach 8 feet into the front setback. The permit fee is the addition’s floor area times the ICC February 2026 cost table times .0063.
State law (SF 592) allows an accessory dwelling unit of up to 1,000 square feet or 50 percent of the house, whichever is larger. Cities cannot require owner occupancy. Footings sit at least 42 inches deep, matching Norwalk’s listed frost line. We also build storm shelters, safe rooms and attached garages as part of an addition when asked.
Our Building Partners.









- Achievement
Your Project, Our Passion.
Since 2020, Busy Builders has completed more than 1,285 projects across Central Iowa.
Quality Construction at the Right Price.
Additions
Busy Builders starting rate. Your written estimate sets the final price.
- Additional Story
- Tornado Shelter
- Living Room
- Bedroom
- Sunroom
- Bathroom
- Garage
- ADU
Kitchen Remodeling
Busy Builders starting rate. Your written estimate sets the final price.
- Countertops
- Appliances
- Cabinetry
- Backsplash
- Islands
- Lights
Home Building
Busy Builders starting rate. Your written estimate sets the final price.
- Custom Build
- Multi-Family
- Tiny Home
- Spec Build
- Frequently Asked Questions
FAQs About Home Construction & Remodeling in Norwalk, IA
How do building permits work in Norwalk?
The City of Norwalk Community Development Department handles permits at City Hall, 705 North Avenue, Norwalk, IA 50211.
Contact (515) 981-9530 or email permits@norwalk.iowa.gov.
Norwalk uses an online permit portal for applications.
Permits can also be submitted in person. Inspections require 24-hour advance notice.
Permits over $500 should be paid by check.
We coordinate all permits and inspections for our clients.
What building codes does Norwalk follow?
Norwalk enforces the 2021 residential code with local changes.
Plumbing, electrical and mechanical work follow the state codes: the 2024 Uniform Plumbing Code, the 2023 National Electrical Code and the 2024 International Mechanical Code. Footings sit at least 42 inches deep, matching Norwalk’s listed frost line.
The Community Development Department reviews plans, issues permits, and coordinates inspections to ensure compliance.
Which school district serves Norwalk?
Norwalk Community School District serves the city, operating elementary schools (PreK-5), middle school (6-8), and Norwalk High School (9-12).
The district serves approximately 2,800 students across multiple buildings.
Norwalk schools consistently receive high ratings and are a major draw for families moving to the community.
The district’s growth parallels the city’s population expansion.
What's the housing market like in Norwalk?
Norwalk is one of Iowa’s fastest-growing cities, with population increasing 110% since 2000 and 12% since 2020 alone.
The median household income exceeds $93,000, and the poverty rate is 2.4%.
About 78% of homes are owner-occupied.
Housing is predominantly newer, with 47% built after 2000.
The city consistently ranks among Iowa’s safest communities, driving continued demand.
How far is Norwalk from Des Moines?
Norwalk is the southernmost suburb of the Des Moines metro, located immediately south of Des Moines International Airport.
Downtown Des Moines is approximately 15 miles north (about 20 minutes).
Indianola is about 10 miles south. U.S. Route 69 provides primary access.
Busy Builders is based in West Des Moines, typically within 15-20 minutes of Norwalk.
What makes Norwalk unique for homeowners?
Since 2008, Norwalk has made owners disconnect foundation drains and sump pumps from the sanitary sewer. The city offers up to $750 in help, approved before work starts.
The city manages 279 acres of parkland offering activities from fishing to Iowa’s first challenge course.
Named after Norwalk, Connecticut, by founder George W. Swan, the community transitioned from an agricultural hub to a thriving suburb after becoming a city in 1973.
Major employers include Windsor Windows and Michael Foods.
Every deck needs a permit here, since the city removed the old exemption for decks of 200 square feet or less.
- Our Articles
Home Building & Remodeling Blogs for Norwalk, IA
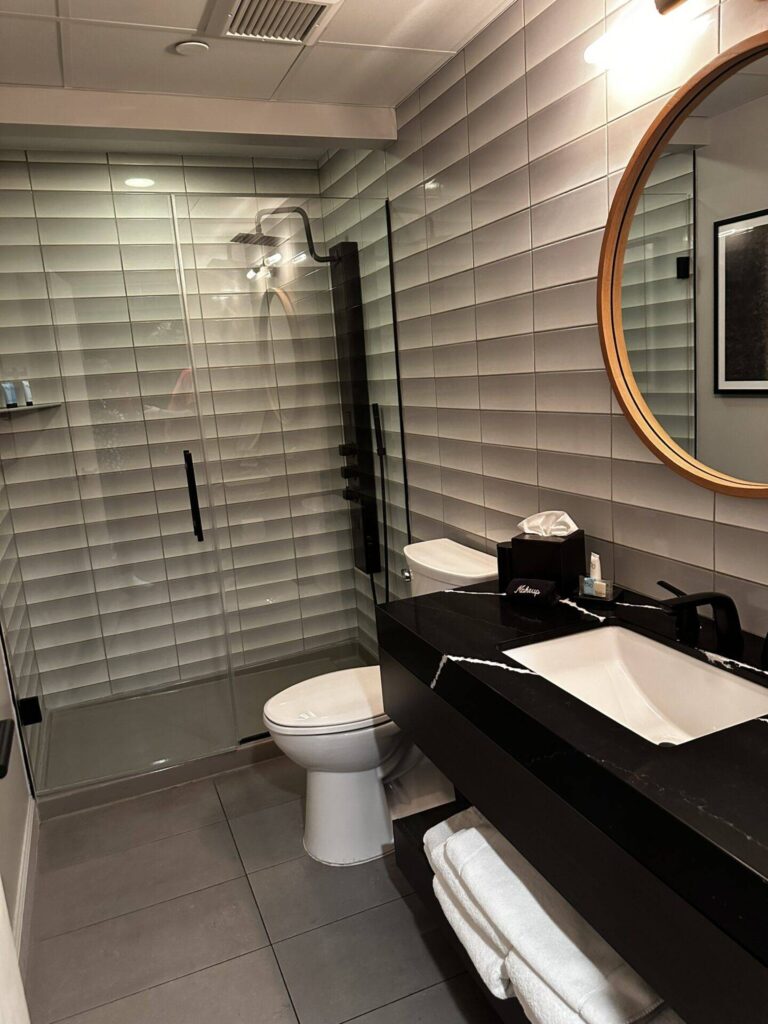
Bathroom Remodel Timelines in Urbandale: Why a Two-Week Estimate Becomes Four
Read MoreTwo to three weeks on site inside a five to eight week window. Here is what stretches an Urbandale bathroom remodel and how to keep the schedule honest.
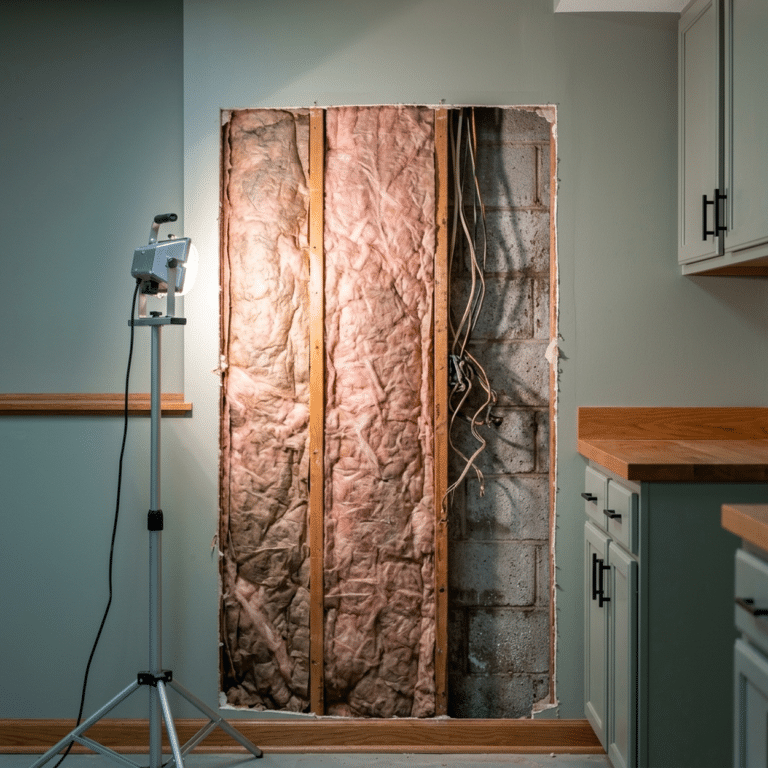
Remodeling an Already-Finished Basement: What Is Worth Redoing
Read MoreA badly finished basement is a different project from a bare one. What is behind the walls, what to keep, and when to strip it to the studs.
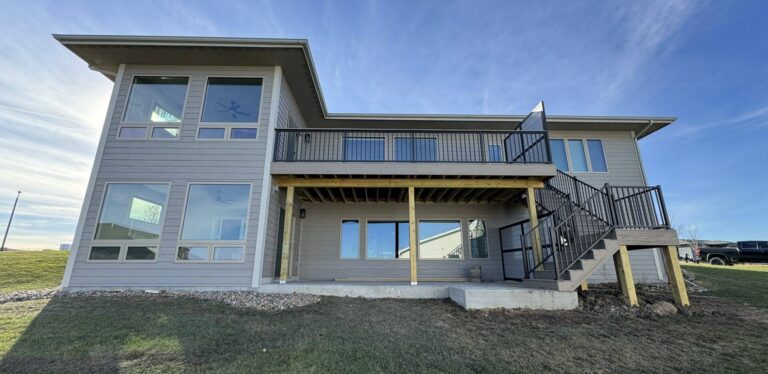
ADU vs Basement Suite for Aging Parents in West Des Moines
Read MoreAn ADU or a basement suite for a parent moving in? Iowa SF 592, costs, appraisal treatment and step-free access compared for West Des Moines.