
Sunroom Additions Central Iowa
- Home Addition Builder
What Is a Sunroom Addition?
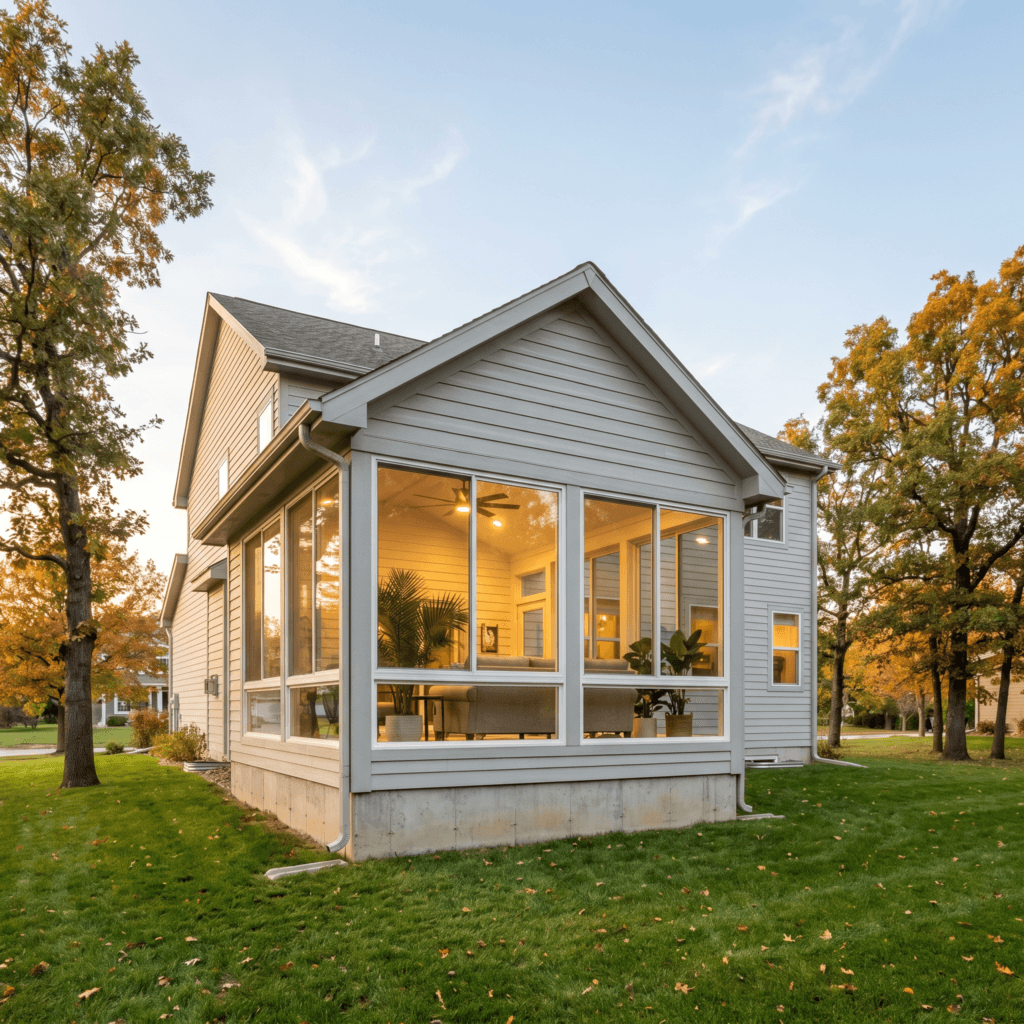
A sunroom addition is a glass walled room built onto your home. A four season sunroom is insulated, heated, and cooled, so you use it in January and July. A three season sunroom skips the full climate control and costs less. Both add real living space and a lot of daylight.
It fits homeowners who want more room without a full wing added to the house. It also works as a dining space, a plant room, or the spot where coffee happens every morning. See every home addition type we build, or fold it into a whole home remodeling plan. We also broke down how screened porches compare to 3-season and 4-season rooms in a separate guide.
About Us
Since 2020, Busy Builders has completed 1,285+ construction and remodeling projects across Central Iowa. We build home additions for families who need more space and want it done right the first time.
Every addition we build is designed to match the existing home’s structure, style, and systems so it feels like it was always there.
Our Mission
Honest pricing, a clear written plan, and no surprise charges on every home addition project we take on.
We tell you what the project actually requires before a single permit is filed, and we do not upsell scope the addition doesn’t need.
Our Vision
We want to be the registered general contractor that homeowners in Des Moines, West Des Moines, Ankeny, Waukee, Johnston, and Grimes call first when the house isn’t big enough anymore.
- Frequently Asked Questions
Why Add a Sunroom?
Daylight All Year
An Iowa winter feels different with a warm, bright room in it. A four season sunroom works in every month.
Space Without a Full Wing
A sunroom adds real square footage at the lighter end of addition budgets. You gain a room, not a construction saga.
The Room Everyone Uses
Morning coffee, plants, homework, dinner with a view. Sunrooms become the most used room in the house fast.
Built for Iowa Weather
Frost depth footings, insulated glass, and a sealed envelope. This is a room built for January, not just June.
Matched to Your Home
Roofline, exterior finishes, and trim are blended so the sunroom looks original, not added on.
One Crew Start to Finish
Design, permits, structure, and finishes handled by one team, with licensed trade pros for the mechanical work.
- Home Additions Step By Step
How We Build Your Sunroom Addition
SITE & SUN ASSESSMENT
Sunrooms live or die by placement. We walk your yard, track where the light lands through the day, and pick the wall that gives you warmth in winter without baking you in July. Then we talk through four season versus three season so the budget matches how you will really use the room.
- Sun and shade mapped on site
- Four season vs three season talk
- Written scope and budget
DESIGN & PERMITS
We design the sunroom to match your home, then handle the permit through your city building department. Footing depth, glass ratios, and energy code items are worked out on paper before anything is built. You will know the review timeline before we schedule the crew.
- Design matched to your home
- City permit handled for you
- Clear start date up front
FOUNDATION & FLOOR
Footings go below the Iowa frost line so the room never heaves in a freeze. Then the floor system goes in, insulated for year round comfort in a four season build. This is the step that separates a real sunroom from a bolted on porch.
- Footings below the frost line
- Insulated floor system
- Inspections passed before framing
FRAMING & ROOF TIE-IN
The walls frame up and the roof ties into your existing roofline so the addition looks original to the house. Flashing and the roof connection get extra attention, because that joint is where cheap sunrooms leak. Ours do not get built cheap.
- Walls and roof framed
- Roofline tied in and flashed
- Weather sealed at every joint
WINDOWS, GLASS & ENVELOPE
The glass goes in, and it is most of the room, so it matters. We use insulated units sized for Iowa winters and summers, wrapped in a sealed envelope that meets the energy code. See the energy.gov insulation guidance for why the envelope earns its cost.
- Insulated glass units installed
- Envelope sealed and insulated
- Exterior finished to match
CLIMATE, FINISHES & WALKTHROUGH
Heating and cooling are extended into the room by licensed trade professionals so a four season sunroom holds its temperature. Then flooring, trim, and paint finish it out. We close with a full walkthrough. Written warranty on workmanship (details provided in your contract).
- Heating and cooling extended
- Flooring, trim, and paint
- Final walkthrough together
Permits and Iowa Code for Sunroom Additions
Disclaimer: This page is for general information and is not project-specific advice. Cost figures are planning estimates that vary by scope, materials, site conditions, and current pricing. Permit requirements vary by city and jurisdiction; verify current requirements with your local building authority before starting any project. Structural changes require evaluation by a qualified professional. No specific outcomes are guaranteed. Consult a registered contractor for guidance specific to your project.
What Does a Sunroom Addition Cost in Central Iowa?
| Project piece | Typical range |
|---|---|
| Four season sunroom | $45,000 to $85,000 |
| Three season sunroom | Less than four season, priced by scope |
| Addition construction baseline | From $300 per square foot |
| Typical build timeline | 8 to 12 weeks |
| Planning contingency | 10 to 15 percent of budget |
Based on our published Central Iowa pricing. Your written estimate sets the final numbers.
Ready to Plan Your Sunroom?
Still weighing options? Compare garage additions and ADU and in-law suites.
- Achievement
Trusted Sunroom Addition Contractors in Central Iowa









- Frequently Asked Questions
FAQs About Sunroom Additions in Central Iowa
How much does a sunroom addition cost in Central Iowa?
Most four season sunrooms run $45,000 to $85,000. Three season rooms cost less because they skip full heating and cooling. Add a 10 to 15 percent contingency. Your written estimate sets the real number for your home and site.
What is the difference between a three season and four season sunroom?
A four season sunroom is insulated, heated, and cooled, so it works all year. A three season room is not fully climate controlled, so it shines spring through fall and costs less. We help you pick based on how you will use it.
How long does a sunroom addition take?
Most Central Iowa sunroom builds run 8 to 12 weeks once the permit is approved. Weather during foundation and roof tie-in can stretch that. We set the schedule with you and keep you updated every week.
Do I need a permit for a sunroom in Iowa?
Yes. Every Central Iowa city requires a building permit for a sunroom addition, and four season rooms must meet the Iowa energy code. We prepare the drawings, file the application, and track it through your city for you.
Will a sunroom match the rest of my house?
Yes. We tie the roofline into your existing roof and match the exterior finishes and trim. Done right, a sunroom reads as part of the original house from the curb, not a bolt on.
Can you convert an existing porch or deck into a sunroom?
Often, yes. It depends on the foundation under it. Porch slabs and deck framing were not always built to carry walls and glass. We evaluate what is there and tell you straight what it can support.
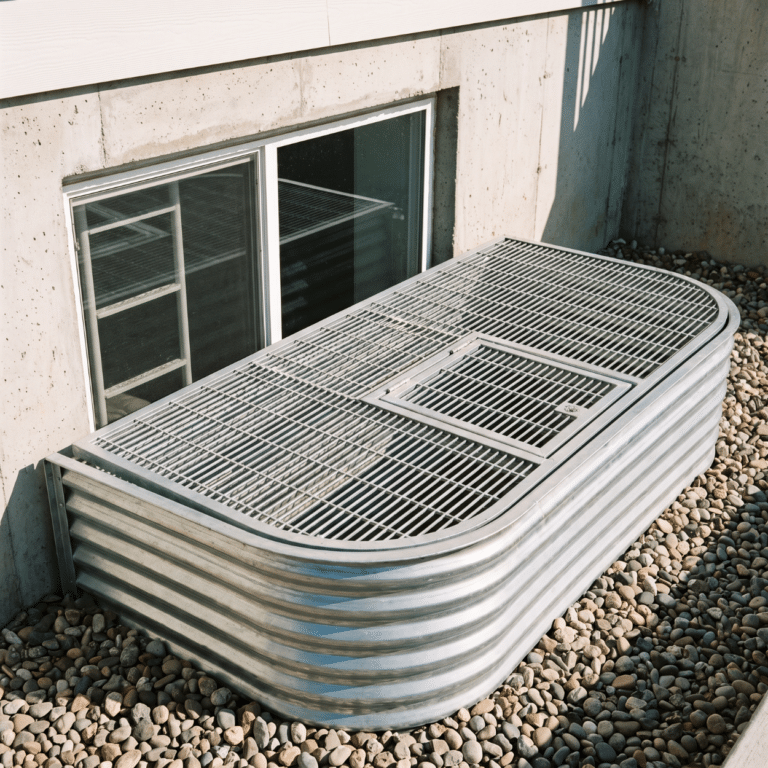
Home Addition Cost in State Center, Iowa: 2026 Guide
Read MoreHome additions in State Center start at $300 per square foot. Cost by type, Iowa frost line requirements, and how small-city inspection works.Home additions in State Center start at $300 per square foot. Cost by type, Iowa frost line requirements, and how small-city inspection works.Home additions in State Center start at $300 per square foot. Cost by type, Iowa frost line requirements, and how small-city inspection works.
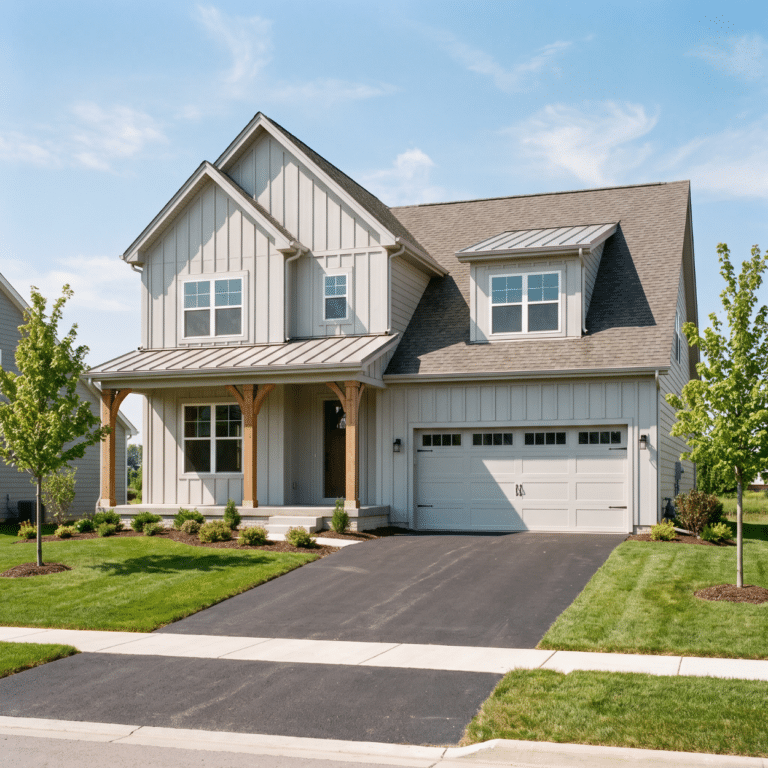
Home Addition Cost in Panora, Iowa: 2026 Guide
Read MoreHome additions in Panora start around $300 per square foot. Cost by type, the city's contracted inspection process, and what actually drives the budget.Home additions in Panora start around $300 per square foot. Cost by type, the city's contracted inspection process, and what actually drives the budget.Home additions in Panora start around $300 per square foot. Cost by type, the city's contracted inspection process, and what actually drives the budget.
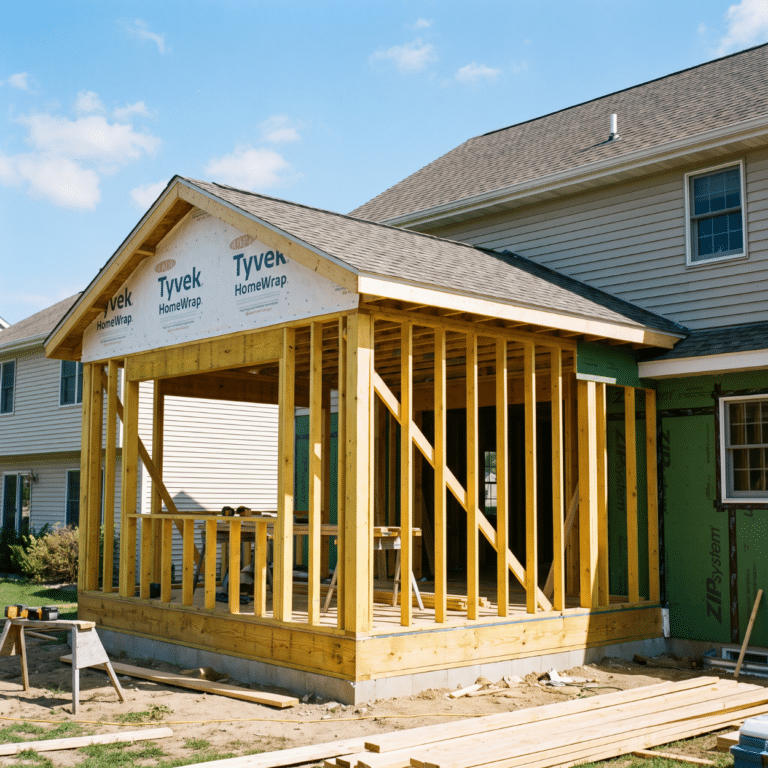
Home Addition Costs in Urbandale: 2026 Pricing Guide
Read MoreHome additions in Urbandale start at $300 per square foot. Cost by type, the city's permit portal, and how local code amendments affect your project.Home additions in Urbandale start at $300 per square foot. Cost by type, the city's permit portal, and how local code amendments affect your project.Home additions in Urbandale start at $300 per square foot. Cost by type, the city's permit portal, and how local code amendments affect your project.