
Garage Additions Central Iowa
- Home Addition Builder
What Is a Garage Addition?
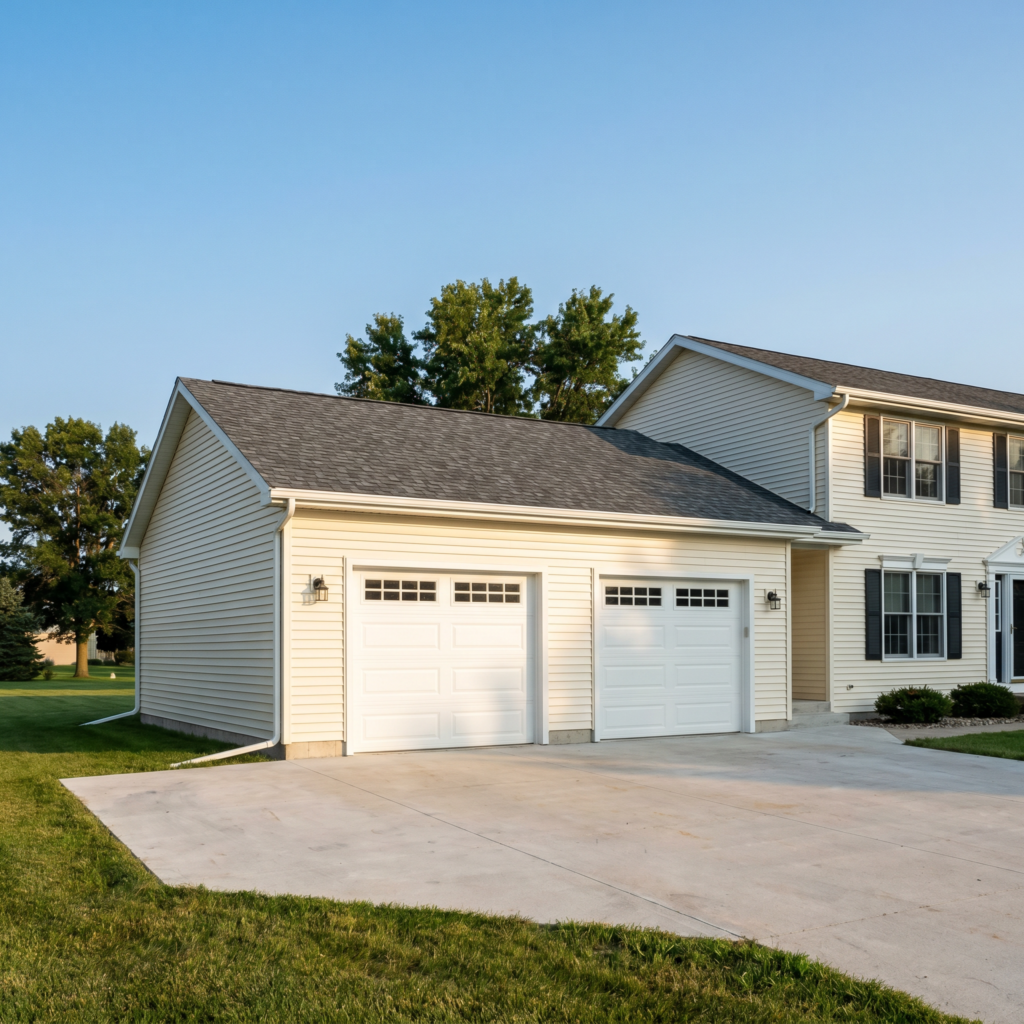
A garage addition is a new garage built onto or next to your home. Attached garages connect to the house and cost more, but you never scrape ice in the wind again. Detached garages often cost less and give you flexibility on placement. Either way you gain parking, storage, and workshop space.
Many families also add a bonus room above the garage. Our planning range is roughly $20,000 to $50,000 more, depending on size, stairs, insulation, heating and cooling, and finish level. That turns a parking project into a living space project. See every home addition type we build, or pair the garage with custom home building if you are starting from scratch. We also broke down what a three-car garage runs in Iowa in a separate guide.
About Us
Since 2020, Busy Builders has completed 1,285+ construction and remodeling projects across Central Iowa. We build home additions for families who need more space and want it done right the first time.
Every addition we build is designed to match the existing home’s structure, style, and systems so it feels like it was always there.
Our Mission
Honest pricing, a clear written plan, and no surprise charges on every home addition project we take on.
We tell you what the project actually requires before a single permit is filed, and we do not upsell scope the addition doesn’t need.
Our Vision
We want to be the registered general contractor that homeowners in Des Moines, West Des Moines, Ankeny, Waukee, Johnston, and Grimes call first when the house isn’t big enough anymore.
Want A Free Quote?
- Frequently Asked Questions
Why Add a Garage?
No More Iowa Winter Windshields
Your cars live inside. January mornings stop starting with a scraper and frozen door handles.
Storage That Actually Fits
Mowers, bikes, tools, and totes get a home. The basement and spare room get their space back.
Room to Grow Above
A bonus room above the garage adds living space, planned at about $20,000 to $50,000 more depending on size, stairs, and finish level.
Strong Resale Story
Garages are one of the first filters Iowa buyers search by. Adding one widens your future buyer pool.
Built to Match Your Home
Rooflines, exterior finishes, and trim are blended so the garage looks original, not tacked on.
One Crew Start to Finish
Design, permits, concrete, framing, and finishes handled by one team, with licensed trade pros for electrical.
- Home Additions Step By Step
How We Build Your Garage Addition
SITE & LAYOUT PLANNING
We walk your lot and figure out where the garage actually fits. Setbacks, the driveway approach, drainage, and how the doors swing all get decided here. Attached versus detached usually settles itself once you see the options drawn on your own property.
- Setbacks and lot lines checked
- Attached vs detached compared
- Written scope and budget
DESIGN & PERMITS
The garage gets designed to match your home, then we handle the permit through your city building department. Permitting typically takes 2 to 5 weeks in the metro. You will know the timeline before a shovel touches dirt.
- Design matched to your home
- City permit handled for you
- 2 to 5 week permit window
SLAB & FOOTINGS
Footings go below the Iowa frost line and the slab is poured flat and sloped to drain. A garage floor takes more abuse than any floor in your house, so the concrete work is not the place to save money. We do not.
- Footings below the frost line
- Slab sloped to drain
- Inspections passed before framing
Read enough? Let's get your free quote.
Tell us about the project and someone from our team reaches out within 24 hours. Prefer to talk it through? Call 844-435-9800.
FRAMING & ROOF
Walls go up, trusses set, and the roof is built to match your existing rooflines. On attached garages, the connection to the house gets flashed and sealed with extra care. This is the week the project starts looking like a garage.
- Walls and trusses framed
- Roof matched to the house
- House connection sealed
DOORS, WINDOWS & EXTERIOR
Overhead doors, service door, and windows go in, then the exterior finishes are matched to your home so the garage looks original. Openers and hardware are set up and tested before we call this step done.
- Overhead doors installed and tested
- Exterior matched to the house
- Service door and windows set
ELECTRICAL, FINISHES & WALKTHROUGH
Lighting, outlets, and any subpanel work are done by licensed trade professionals. Then interior finishes wrap up and we walk the whole build together. Written warranty on workmanship (details provided in your contract).
- Electrical by licensed trade pros
- Interior finishes complete
- Final walkthrough together
Permits and Iowa Code for Garage Additions
Disclaimer: This page is for general information and is not project-specific advice. Cost figures are planning estimates that vary by scope, materials, site conditions, and current pricing. Permit requirements vary by city and jurisdiction; verify current requirements with your local building authority before starting any project. Structural changes require evaluation by a qualified professional. No specific outcomes are guaranteed. Consult a registered contractor for guidance specific to your project.
What Does a Garage Addition Cost in Central Iowa?
| Garage project | Typical range |
|---|---|
| One car (20×20) | $22,000 to $42,000 |
| Two car attached (22×24) | $35,000 to $75,000 |
| Two car detached | $28,000 to $60,000 |
| Three car (32×24) | $50,000 to $100,000+ |
| Bonus room above garage, by size and finish | About $20,000 to $50,000 more |
| Planning contingency | 10 to 15 percent of budget |
Based on our published Central Iowa pricing. Your written estimate sets the final numbers.
Ready to Plan Your Garage?
Still weighing options? Compare ADU and in-law suites and bump out additions.
- Achievement
Trusted Garage Addition Contractors in Central Iowa









Want A Free Quote?
- Frequently Asked Questions
FAQs About Garage Additions in Central Iowa
How much does a garage addition cost in Central Iowa?
A one car garage runs about $22,000 to $42,000, a two car attached runs $35,000 to $75,000, and a three car runs $50,000 to $100,000 or more. Add a 10 to 15 percent contingency. Your written estimate sets the real number.
Is an attached or detached garage better?
Attached costs more but connects to the house, which matters in an Iowa winter. Detached often costs less and gives you placement flexibility. Lot shape and setbacks often make the decision for you. We walk the lot and show you both.
How long does a garage addition take?
Plan on 2 to 5 weeks for the permit, then 8 to 14 weeks of construction for a typical two car attached build. Weather during the concrete and framing stages can move the schedule. We keep you updated weekly.
Do I need a permit to add a garage in Iowa?
Yes. Every Central Iowa city requires a building permit, and setback rules control where the garage can sit. We prepare the drawings, file the application, and track it through your city building department for you.
Can you add a room above the garage?
Yes. Our planning range for a bonus room is about $20,000 to $50,000 more, depending on size, stairs, insulation, heating and cooling, and finish level. It turns the project into real living space. It needs deeper structural planning up front, so tell us early if you want it.
Will the new garage match my house?
Yes. We match rooflines, exterior finishes, and trim so the garage reads as original construction. On attached builds, the transition between house and garage gets the most attention, because that is where bad builds show.
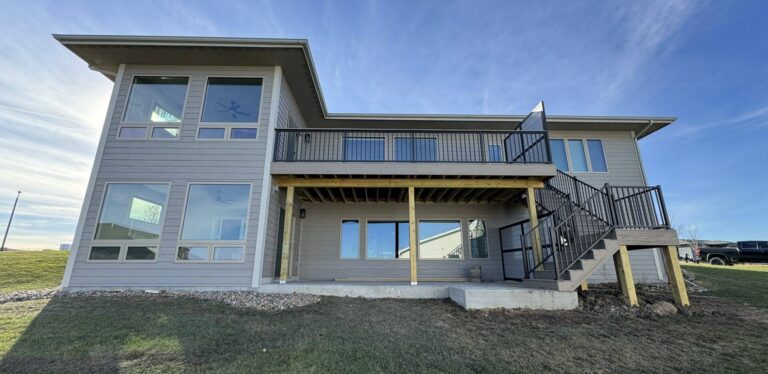
ADU vs Basement Suite for Aging Parents in West Des Moines
Read MoreAn ADU or a basement suite for a parent moving in? Iowa SF 592, costs, appraisal treatment and step-free access compared for West Des Moines.An ADU or a basement suite for a parent moving in? Iowa SF 592, costs, appraisal treatment and step-free access compared for West Des Moines.An ADU or a basement suite for a parent moving in? Iowa SF 592, costs, appraisal treatment and step-free access compared for West Des Moines.
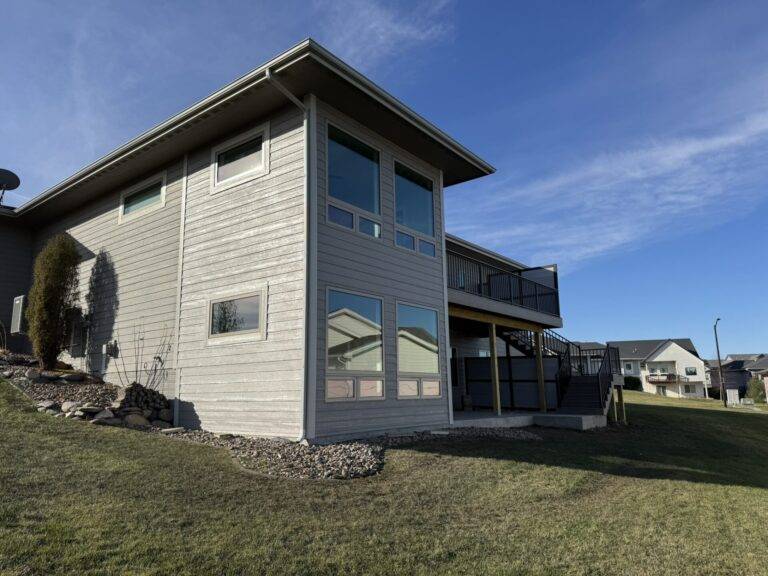
Basement Addition vs Second-Story Addition in Ankeny: Which Way to Grow
Read MoreBasement addition or second-story addition in Ankeny: cost, permits, appraisal value and disruption compared for ranch and split-level homes.Basement addition or second-story addition in Ankeny: cost, permits, appraisal value and disruption compared for ranch and split-level homes.Basement addition or second-story addition in Ankeny: cost, permits, appraisal value and disruption compared for ranch and split-level homes.
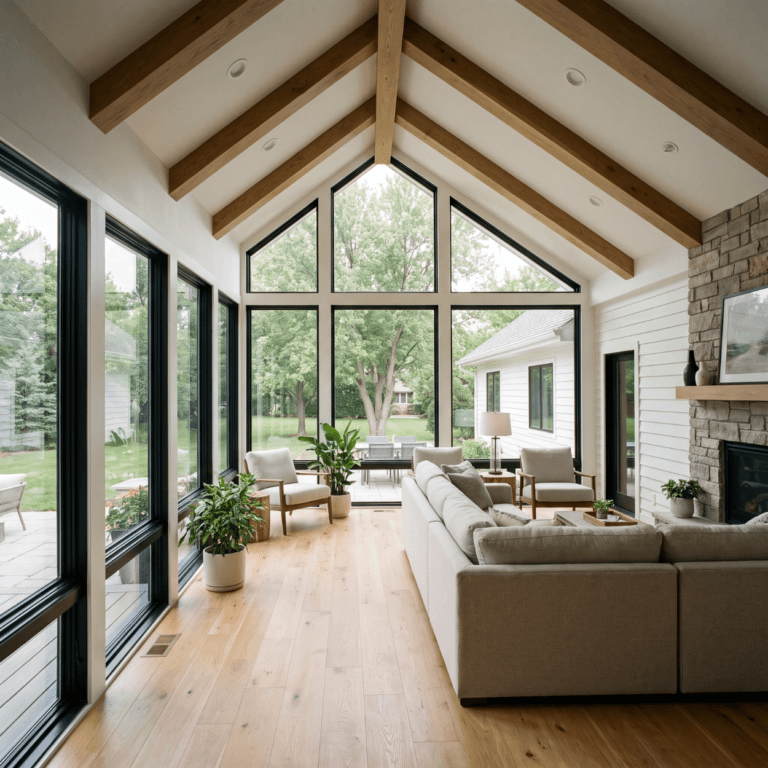
Home Addition Cost in Pleasant Hill, Iowa: 2026 Guide
Read MoreHome additions in Pleasant Hill start at $300 per square foot. Cost by type, Iowa frost line rules, and how suburban lot constraints affect the plan.Home additions in Pleasant Hill start at $300 per square foot. Cost by type, Iowa frost line rules, and how suburban lot constraints affect the plan.Home additions in Pleasant Hill start at $300 per square foot. Cost by type, Iowa frost line rules, and how suburban lot constraints affect the plan.