
Bump Out Additions Central Iowa
- Home Addition Builder
What Is a Bump Out Addition?
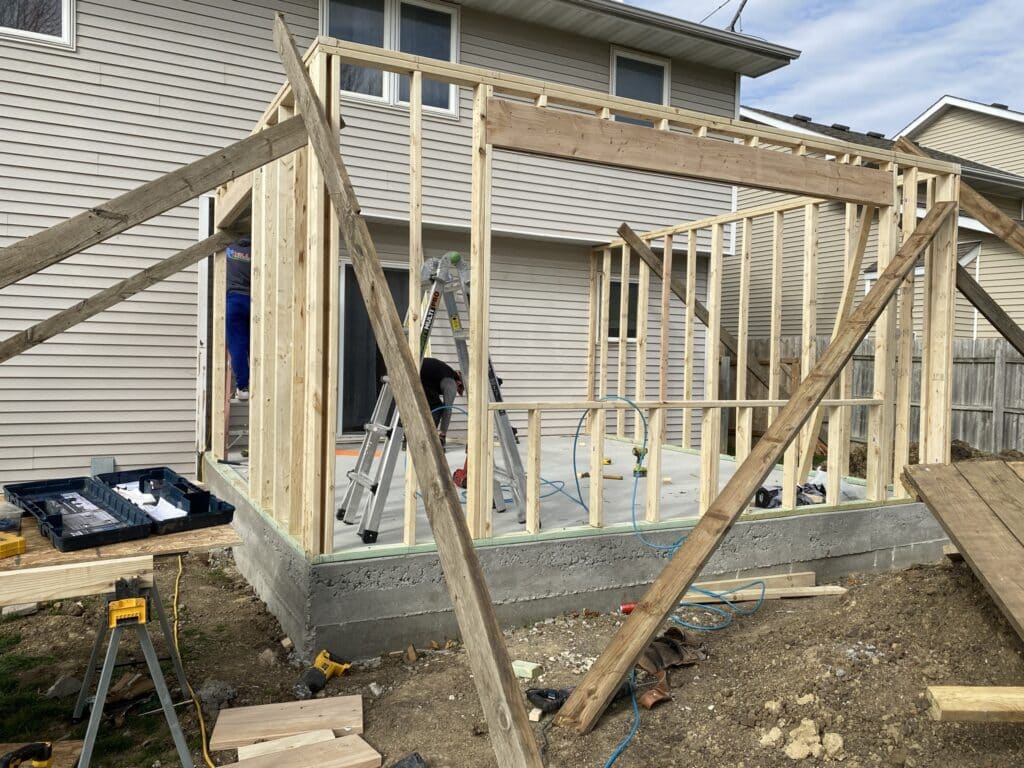
A bump out is a small addition that pushes one wall of a room outward, usually 2 to 10 feet. Instead of building a whole new room, you make an existing room finally work. Think a kitchen that gains an island, a bath that fits a real shower, or a dining nook off the back of the house.
Because bump outs are small, some can be cantilevered off the existing structure instead of needing a full foundation, which keeps costs down. See every home addition type we build, or pair a kitchen bump out with our kitchen remodeling team for the full transformation. We also broke down room addition budgets and timelines in Des Moines in a separate guide.
About Us
Since 2020, Busy Builders has completed 1,285+ construction and remodeling projects across Central Iowa. We build home additions for families who need more space and want it done right the first time.
Every addition we build is designed to match the existing home’s structure, style, and systems so it feels like it was always there.
Our Mission
Honest pricing, a clear written plan, and no surprise charges on every home addition project we take on.
We tell you what the project actually requires before a single permit is filed, and we do not upsell scope the addition doesn’t need.
Our Vision
We want to be the registered general contractor that homeowners in Des Moines, West Des Moines, Ankeny, Waukee, Johnston, and Grimes call first when the house isn’t big enough anymore.
Want A Free Quote?
- Frequently Asked Questions
Why Choose a Bump Out?
Small Build, Big Fix
Two to ten feet is often the difference between a kitchen that fights you and one that works.
Lower Cost Than a Full Addition
Bump outs sit at the low end of addition budgets, and cantilevered designs can skip foundation work entirely.
Faster and Less Disruptive
Smaller scope means a shorter build, less of your yard torn up, and fewer weeks of crew traffic.
Keeps the Yard You Have
A few feet off one wall barely touches the lot. The patio, garden, and play space stay.
Invisible From the Curb
We blend the roofline and exterior finishes so the bump out reads as original construction.
One Crew Start to Finish
Structure, permits, framing, and finishes handled by one team, with licensed trade pros where code requires them.
- Home Additions Step By Step
How We Build Your Bump Out Addition
STRUCTURAL ASSESSMENT
We look at the wall you want to move and what is behind it, above it, and below it. Some bump outs can cantilever off the existing floor framing, and some need footings. That single answer drives most of the budget, so we settle it first and tell you straight.
- Wall and framing evaluated
- Cantilever vs footing decision
- Written scope and budget
DESIGN & PERMITS
We design the bump out so the room works and the exterior stays clean, then handle the permit through your city building department. Setback rules get checked before anything is promised. You will know the timeline before demolition day.
- Design that fixes the room
- Setbacks verified early
- City permit handled for you
FOUNDATION OR CANTILEVER PREP
Footing based bump outs get concrete below the Iowa frost line. Cantilevered ones get the floor framing reinforced and extended per the structural plan. Either way, the support is inspected before the wall ever opens.
- Footings or reinforced framing
- Built to the structural plan
- Inspection before wall opens
Read enough? Let's get your free quote.
Tell us about the project and someone from our team reaches out within 24 hours. Prefer to talk it through? Call 844-435-9800.
FRAMING & TIE-IN
The existing wall opens and the new floor, walls, and roof of the bump out frame up and tie into the house. This is the fast, dramatic week. The opening is protected at the end of every workday.
- Wall opened and protected
- Bump out framed and tied in
- Roofline blended to the house
ENVELOPE & EXTERIOR MATCH
Windows, insulation, and exterior finishes seal the bump out and blend it into the house. Done right, nobody can point to where the addition starts. The envelope meets the Iowa energy code so the new space stays comfortable.
- Windows and insulation installed
- Exterior blended seamlessly
- Sealed to the energy code
INTERIOR FINISHES & WALKTHROUGH
Drywall, flooring, paint, and trim carry the room’s finishes into the new space so it reads as one room, not an add on. Any plumbing or electrical is handled by licensed trade professionals. Written warranty on workmanship (details provided in your contract).
- Finishes matched to the room
- Licensed trade pros for mechanicals
- Final walkthrough together
Permits and Iowa Code for Bump Out Additions
Disclaimer: This page is for general information and is not project-specific advice. Cost figures are planning estimates that vary by scope, materials, site conditions, and current pricing. Permit requirements vary by city and jurisdiction; verify current requirements with your local building authority before starting any project. Structural changes require evaluation by a qualified professional, so do not rely on general guidance for load-bearing decisions. No specific outcomes are guaranteed. Consult a registered contractor for guidance specific to your project.
What Does a Bump Out Addition Cost in Central Iowa?
| Project piece | Typical range |
|---|---|
| Simple room addition or bump out | $35,000 to $80,000 |
| Addition construction baseline | From $300 per square foot |
| Added bathroom in the new space | $15,000 to $40,000 |
| Typical build timeline | 10 to 14 weeks |
| Planning contingency | 10 to 15 percent of budget |
Based on our published Central Iowa pricing. Your written estimate sets the final numbers.
Ready to Plan Your Bump Out?
Still weighing options? Compare second story additions and sunroom additions.
- Achievement
Trusted Bump Out Addition Contractors in Central Iowa









Want A Free Quote?
- Frequently Asked Questions
FAQs About Bump Out Additions in Central Iowa
How much does a bump out addition cost in Central Iowa?
Simple room additions run $35,000 to $80,000, and small bump outs sit at the lower end. Cantilevered designs that skip foundation work cost less than footing based ones. Add a 10 to 15 percent contingency. Your written estimate sets the real number.
How big can a bump out be?
Most bump outs extend 2 to 10 feet. Cantilevered designs are usually limited to a few feet, while footing supported bump outs can go deeper. Your home’s framing and your lot’s setback rules set the real limit, and we check both.
Do I need a permit for a bump out in Iowa?
Yes. Every Central Iowa city requires a building permit even for a small bump out, and structural changes to an exterior wall need review. We prepare the drawings, file the application, and track it through your city for you.
How long does a bump out addition take?
Most run 10 to 14 weeks from permit approval, and small cantilevered projects can move faster. The wall opening and tie-in week depends on decent weather. We plan the schedule around it and keep you updated weekly.
Is a bump out cheaper than a full room addition?
Usually, yes. You are building fewer square feet, and a cantilevered bump out avoids foundation costs entirely. If you need a whole new room’s worth of space, a full addition prices better per square foot. We show you both numbers.
Will a bump out look like part of the original house?
Yes, when it is done right. We blend the roofline, match the exterior finishes, and carry the interior floors and trim through. The goal is a room that feels like it was always that size.
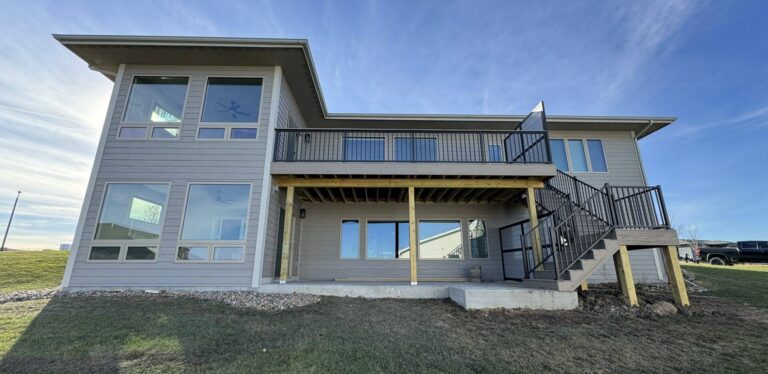
ADU vs Basement Suite for Aging Parents in West Des Moines
Read MoreAn ADU or a basement suite for a parent moving in? Iowa SF 592, costs, appraisal treatment and step-free access compared for West Des Moines.An ADU or a basement suite for a parent moving in? Iowa SF 592, costs, appraisal treatment and step-free access compared for West Des Moines.An ADU or a basement suite for a parent moving in? Iowa SF 592, costs, appraisal treatment and step-free access compared for West Des Moines.
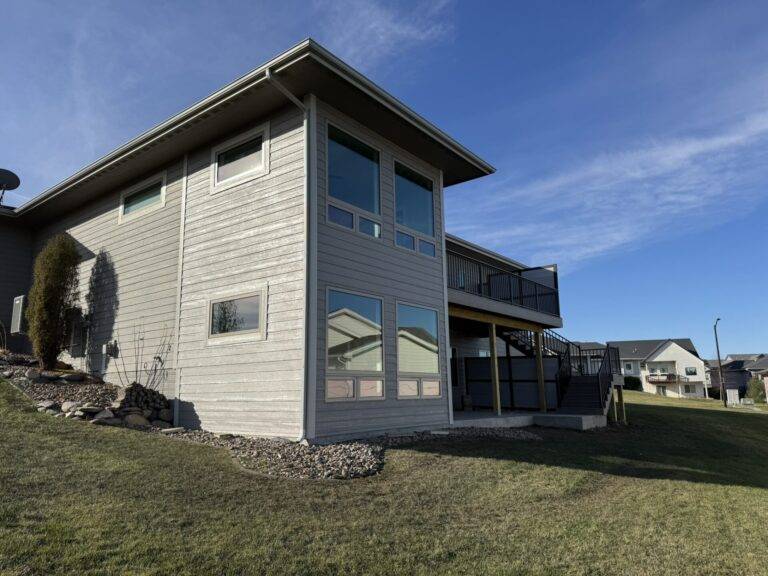
Basement Addition vs Second-Story Addition in Ankeny: Which Way to Grow
Read MoreBasement addition or second-story addition in Ankeny: cost, permits, appraisal value and disruption compared for ranch and split-level homes.Basement addition or second-story addition in Ankeny: cost, permits, appraisal value and disruption compared for ranch and split-level homes.Basement addition or second-story addition in Ankeny: cost, permits, appraisal value and disruption compared for ranch and split-level homes.
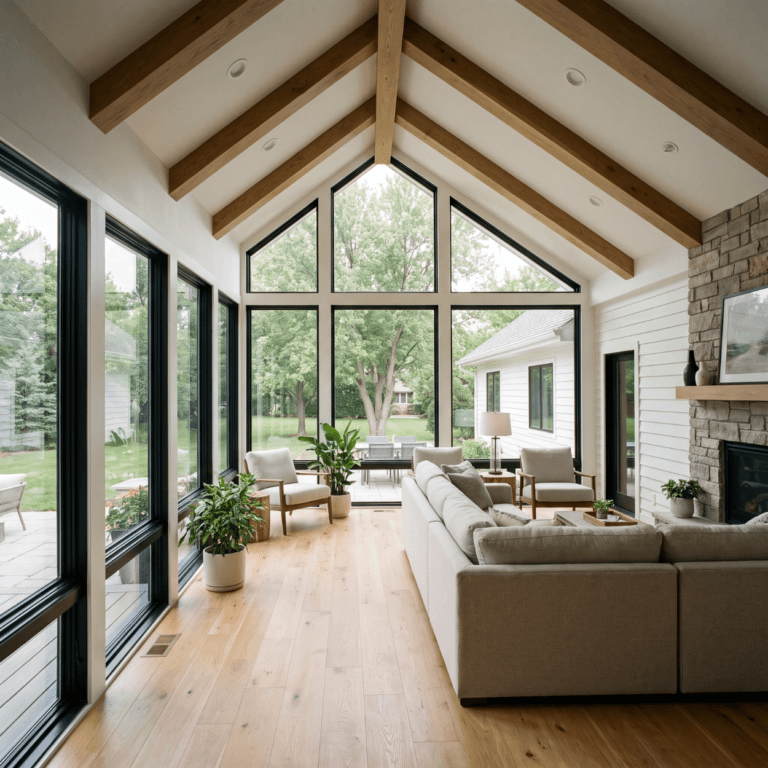
Home Addition Cost in Pleasant Hill, Iowa: 2026 Guide
Read MoreHome additions in Pleasant Hill start at $300 per square foot. Cost by type, Iowa frost line rules, and how suburban lot constraints affect the plan.Home additions in Pleasant Hill start at $300 per square foot. Cost by type, Iowa frost line rules, and how suburban lot constraints affect the plan.Home additions in Pleasant Hill start at $300 per square foot. Cost by type, Iowa frost line rules, and how suburban lot constraints affect the plan.