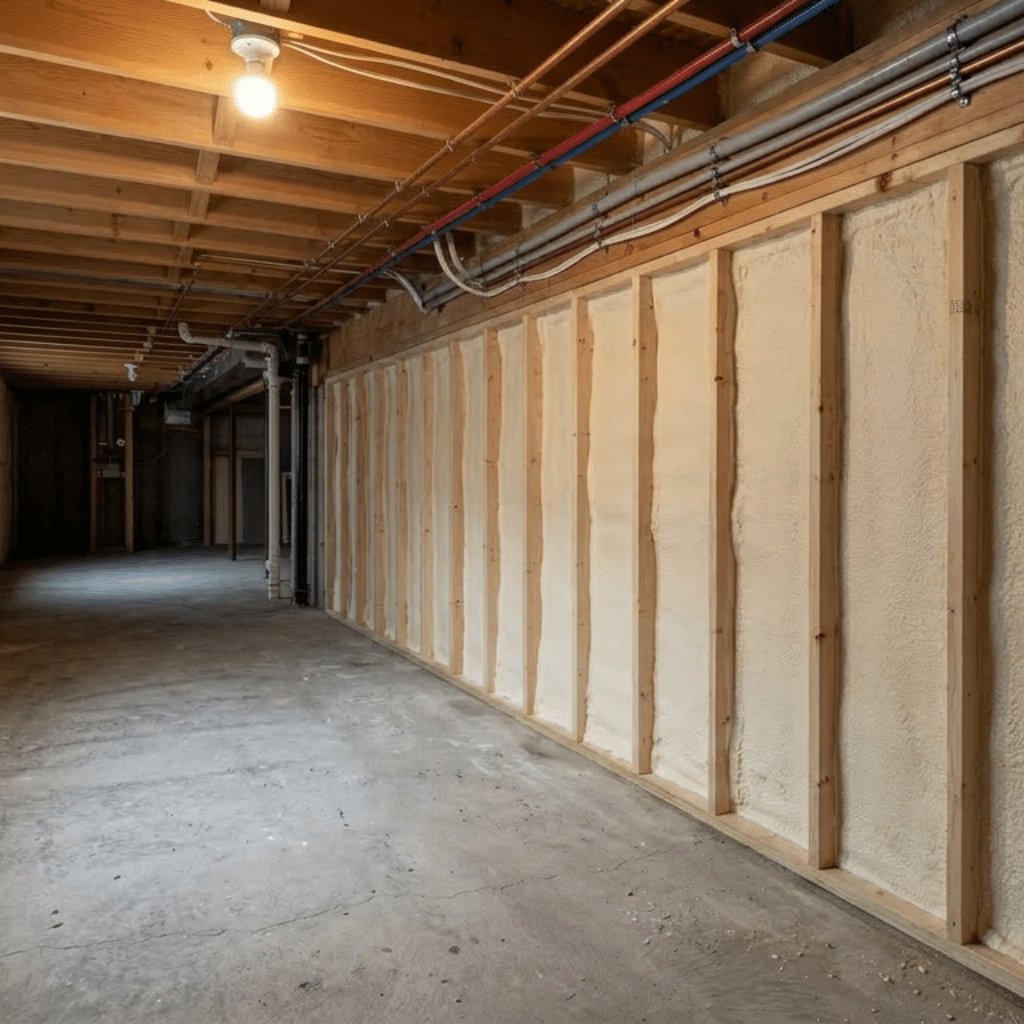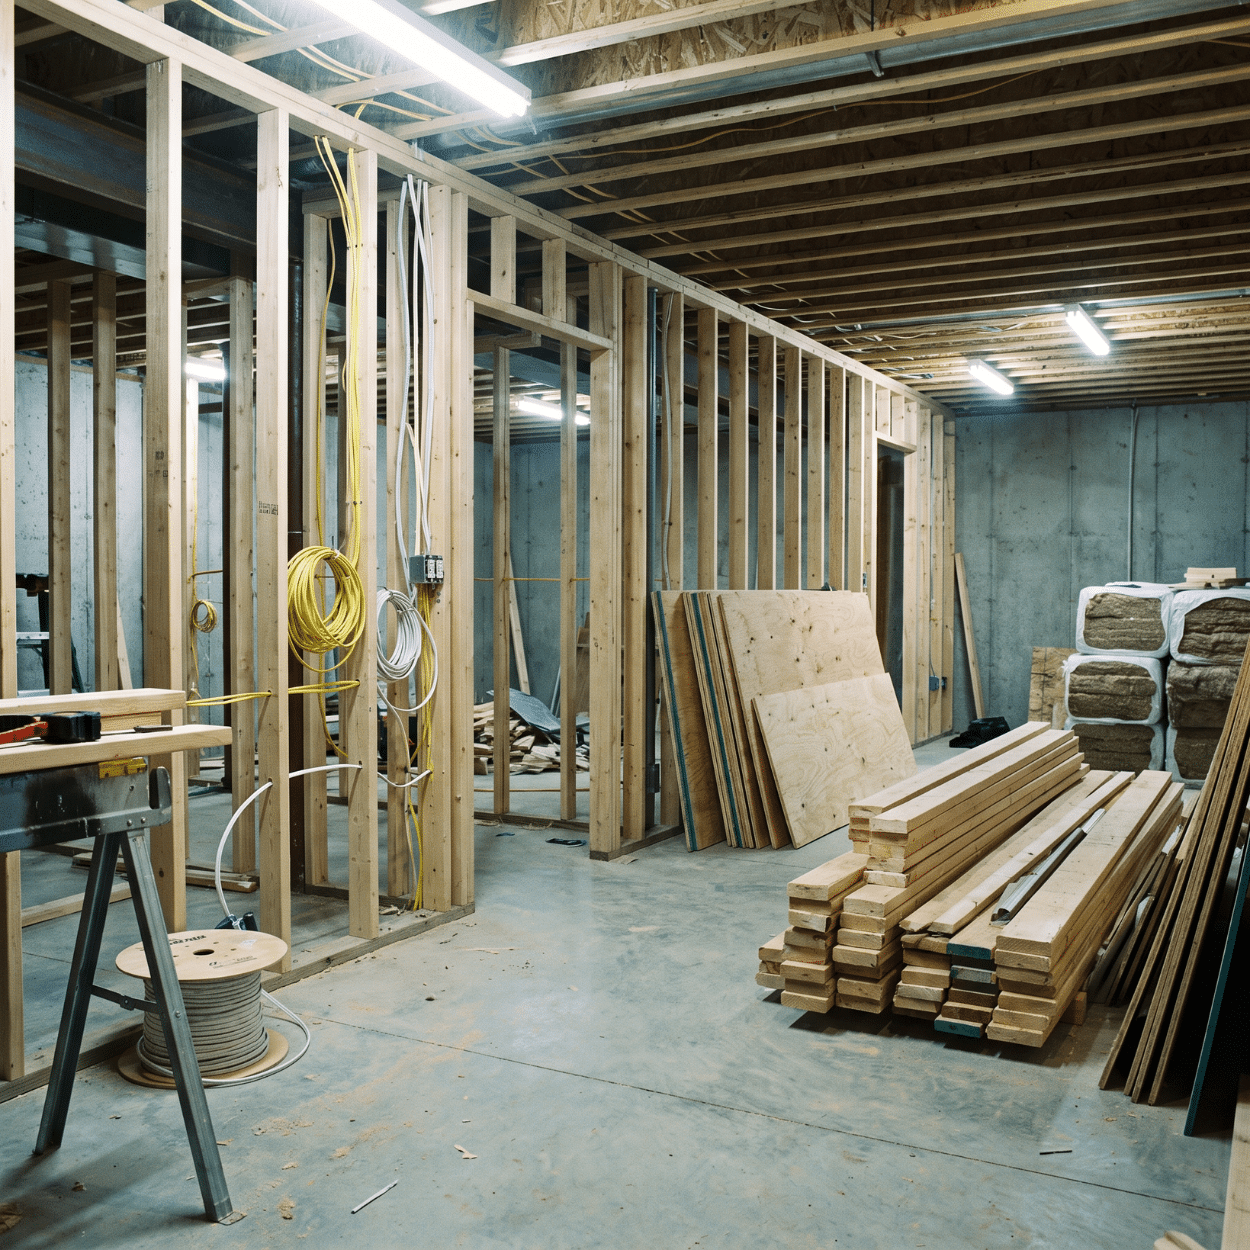
Basements surprise more budgets than any other interior project in Iowa. The reason is simple: more of the work is hidden until demolition starts. This guide covers the overruns we see most often in Central Iowa basements, what each typically costs, which ones you can rule out before signing, and how to build a budget that survives contact with the actual house.
TLDR: The five most common basement overruns are moisture, egress, under-slab plumbing, electrical capacity, and ceiling height. Together they explain most blown basement budgets. Nearly all of them can be identified before you sign a contract, which is why a walkthrough with a flashlight is worth more than a second quote.
Why Basements Break Budgets
An above-grade remodel happens in a space you can see. A basement happens in a space that has been hiding its condition behind storage boxes for fifteen years.
You cannot see behind a foundation wall. You cannot see what is under the slab. You often cannot tell whether that stain on the floor is from a leak last spring or a plumbing event in 2011. Every one of those unknowns is a potential line item.
The good news is that basements are predictable in their unpredictability. The same handful of problems account for most overruns, and almost all of them leave clues before demo.
Pro Tip 1: Walk your basement with a bright flashlight and no assumptions. Look at the base of every foundation wall, at the slab near the perimeter, and at the joists above. Twenty minutes here saves thousands later.
The Five Overruns That Matter Most
| Overrun | Typical added cost | Can you spot it early? |
|---|---|---|
| Moisture intrusion | $1,500 to $12,000 | Yes, usually |
| Egress window and well | $3,500 to $7,500 | Yes, always |
| Under-slab plumbing | $3,000 to $9,000 | Yes, with a floor inspection |
| Electrical capacity | $2,000 to $5,000 | Yes, open the panel |
| Ceiling height and ductwork | $1,000 to $4,000 | Yes, with a tape measure |
Every row in that table says yes. That is the point of this article. These are not acts of God, they are things nobody looked for.
Pro Tip 2: Ask any contractor bidding your basement to tell you what they checked, not just what they will build. A bid produced without opening the panel is a guess.
Overrun One: Moisture
This is the most expensive one to discover late and the most common one to ignore early.
Framing over an active moisture problem does not solve it. It buries it behind drywall where it will show up later as musty odor, damaged trim, or mold, and reaching it then means demolishing work you already paid for.
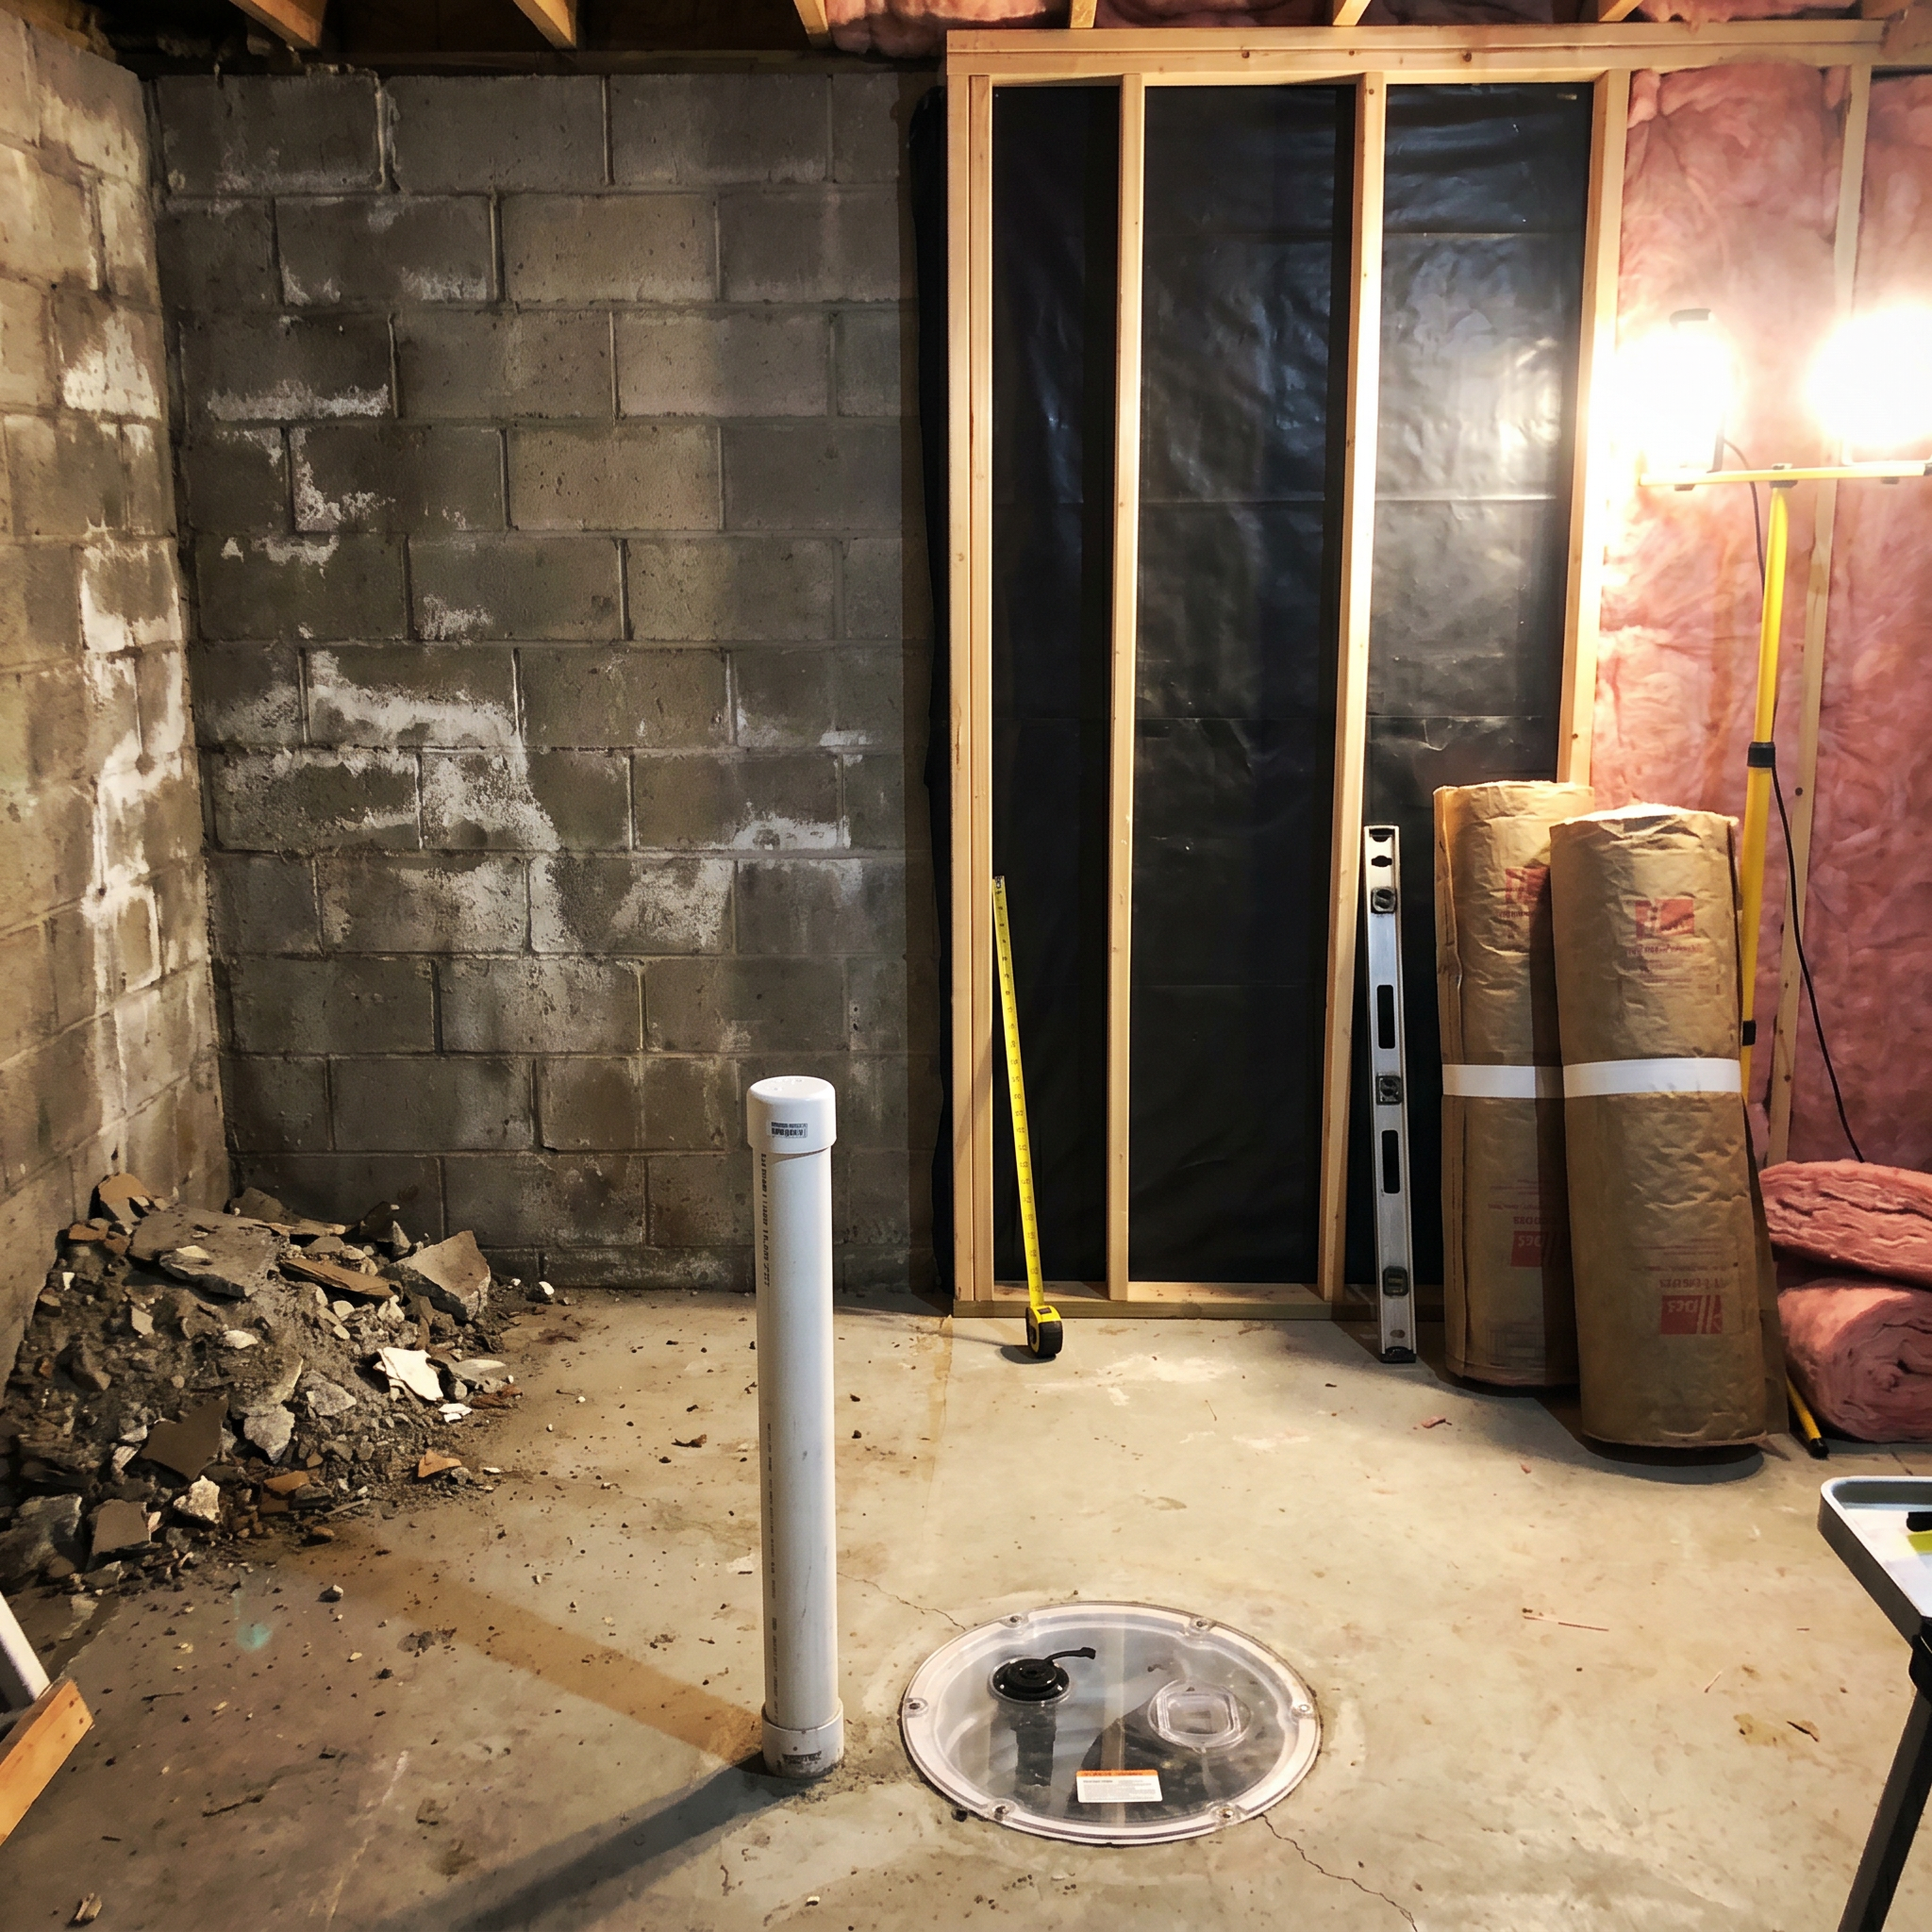
Signs to look for before you commit: efflorescence, the chalky white mineral deposit on foundation walls; staining at the base of walls; a slab that is darker near the perimeter; rust at the bottom of steel posts; and a sump pump that runs frequently or has visible mineral buildup.
| Moisture issue | Typical remedy | Cost |
|---|---|---|
| Poor exterior grading | Regrade and extend downspouts | $500 to $2,500 |
| Minor seepage at wall base | Interior sealing and drainage | $1,500 to $4,500 |
| Failed or absent sump system | Install or replace sump and pit | $1,200 to $3,500 |
| Persistent hydrostatic pressure | Interior drain tile system | $5,000 to $12,000+ |
The takeaway: grading and downspouts fix a surprising share of basement moisture and cost the least of anything on this list. Start there before assuming the worst.
Pro Tip 3: Check where your downspouts discharge. If they dump within three feet of the foundation, that is often the cheapest fix available to you.
Pro Tip 4: Watch your basement during a heavy spring rain before you finish it. Iowa gives you that test for free every year.
Overrun Two: Egress
If your plan includes a bedroom, you need a compliant emergency escape opening. This is the single most common budget shock in basement projects because homeowners price a bedroom and forget it comes with a hole in a concrete wall.
Iowa substitutes its own egress requirements in place of the model residential code section. The rule governs minimum net clear opening area, minimum opening height and width, maximum sill height above the finished floor, and the required size and projection of the window well.
The work is not just a window. It is cutting the foundation, installing the unit, excavating outside, setting a well, adding a ladder where depth requires one, and restoring grade and drainage around it.
Pro Tip 5: If you want a bedroom, get the egress quoted separately and in writing at the start. Do not let it live inside a lump sum where it can quietly disappear.
Pro Tip 6: Never size an egress opening from a general article, including this one. Iowa’s rule differs from the model code in ways that fail inspections.
Overrun Three: Under-Slab Plumbing
A basement bathroom needs drainage, and drainage needs to go somewhere below the floor.
If your builder installed a plumbing stub-out during construction, you are fortunate and your bathroom will cost what you expect. If not, the options are breaking and trenching the slab or installing an ejector pump system, and both are real money.
Pro Tip 7: Look for a capped pipe protruding from or flush with your basement slab, usually near the mechanical area. That is a rough-in, and finding one changes your bathroom budget significantly.
Overrun Four: Electrical Capacity
Finished basements need circuits. Lighting, receptacles, a bathroom circuit, sometimes a bar refrigerator or a heater. Those circuits need slots in a panel that may already be full.
Open your panel cover and count empty breaker positions. If there are none, or if you see tandem breakers already doubled up, a service upgrade is likely in your future.
| Panel condition | Likely outcome | Cost |
|---|---|---|
| Several open slots, adequate service | No upgrade needed | $0 |
| Full panel, adequate service size | Subpanel installation | $1,200 to $2,500 |
| Undersized service for added load | Full service upgrade | $2,500 to $5,000 |
The pattern here is that panel space and service size are two different problems with two different price tags. Knowing which one you have prevents a nasty conversation in week three.
Pro Tip 8: Have a licensed electrician assess the panel before you finalize scope. In Iowa, electricians are licensed, unlike general contractors who are registered, and this is exactly the kind of question that needs the licensed opinion.
Overrun Five: Ceiling Height
Habitable basement space needs adequate finished ceiling height, and ductwork, beams, and plumbing runs eat into it.
Measure from your slab to the bottom of your joists, then measure again to the bottom of the lowest duct or pipe. The second number is what you actually have to work with in that area.
Solutions when you are short: rerouting ductwork, using low-profile ducting, framing soffits only where obstructions exist rather than dropping the entire ceiling, or in extreme cases lowering the floor, which is expensive structural work.
Pro Tip 9: Take four measurements in different parts of the basement, not one. Ceiling height is rarely uniform, and the low spot governs your layout.
What a Realistic Budget Looks Like
| Budget component | Recommendation |
|---|---|
| Base scope | Priced from written, itemized scope |
| Known conditions | Priced explicitly, not assumed |
| Contingency | 12% to 15%, higher than other interior work |
| Owner-held reserve | Separate from the contractor’s contingency |
The reason basements warrant a higher contingency than kitchens or bathrooms is exactly the hidden-condition problem. A kitchen surprises you behind one wall. A basement can surprise you under the entire floor.
Pro Tip 10: Hold your contingency yourself rather than handing it over up front. Money you control is money that gets spent on actual surprises.
Illustrative scenario: A Central Iowa homeowner budgeted $48,000 for a rec room and bath. Demolition revealed seepage along one wall and no under-slab rough-in. Remediation and plumbing added roughly $11,000, and the finished project came in near $59,000. Both conditions were visible before the contract, and neither was checked.
Illustrative scenario: Another homeowner in the metro spent $400 on a pre-project inspection that found a full electrical panel and marginal ceiling height under a main duct run. Both were priced into the original contract. The project finished within 3% of its estimate.
Pro Tip 11: The difference between those two scenarios is not luck. It is whether anyone looked before writing the number.
Pro Tip 12: Ask for a written allowance schedule showing what happens if a condition is found. Knowing the process in advance removes the argument later.
Our basement finishing service page explains how we scope these projects. For a broader list of what goes wrong, see our guide to basement finishing mistakes. You can also check which Central Iowa communities we serve.
For primary sources, Iowa’s residential building requirements are published as Iowa Administrative Code 481-301. Radon guidance is available from the EPA radon program, which matters because all 99 Iowa counties are Zone 1. Contractor registration is administered by the Department of Inspections, Appeals, and Licensing.
Frequently Asked Questions
What is the most common basement remodeling overrun? Moisture, both in frequency and in how much it can cost. Remediation ranges from $1,500 for grading and downspout work to $12,000 or more for an interior drain tile system. It is also the most important to catch early, because framing over an active problem means demolishing finished work to reach it later.
How much contingency should I budget for a basement? Twelve to fifteen percent, which is higher than the ten percent typical for kitchens and bathrooms. Basements hide more of their condition until work begins. Hold that reserve yourself rather than paying it to the contractor up front.
Can I avoid the egress cost by not calling it a bedroom? You can build a flex room without egress, and many homeowners do. Understand the tradeoff: a room without a compliant emergency escape opening cannot be represented as a bedroom, which affects how the space is described at resale. Decide deliberately rather than by accident.
How do I know if I need an electrical upgrade? Open the panel cover and count open breaker slots. No open slots means you need at minimum a subpanel. If the service itself is undersized for the added load, you need a full upgrade. Have a licensed electrician confirm, since electricians in Iowa are licensed while general contractors are registered.
Should I test for radon before finishing my basement? Yes. All 99 Iowa counties fall in EPA Zone 1, the highest radon potential category, and the Iowa Radon Survey found 71.6% of Iowa homes above the EPA action level. Testing before framing lets mitigation go into an open basement, which is far cheaper than retrofitting later.
How can I tell if my basement has a plumbing rough-in? Look for a capped pipe at or just above slab level, typically near the mechanical area or along a likely future bathroom wall. Its presence usually means your builder anticipated a future bathroom, and it can save several thousand dollars in under-slab work.
Key Takeaways
The five overruns – Moisture, egress, under-slab plumbing, electrical capacity, ceiling height – All five can be identified before you sign – Together they explain most blown basement budgets
Before you sign – Walk the basement with a flashlight and look at wall bases and slab edges – Open the electrical panel and count open slots – Measure ceiling height in four places, not one – Look for a capped plumbing stub-out in the floor
Budget – Carry 12% to 15% contingency, more than other interior work – Hold the reserve yourself – Get egress priced separately and in writing
Iowa specifics – Iowa substitutes its own egress rule for the model code version – All 99 counties are EPA radon Zone 1 – Electricians are licensed, general contractors are registered
Want a Basement Quote That Holds Up?
We have completed 1,285+ projects across Central Iowa since 2020. We will check the panel, the slab, the walls, and the ceiling height before we give you a number, so the number means something.
Free consultation, no pressure, no obligation.
Call: 844-435-9800
Written warranty on workmanship (details provided in your contract).
Disclaimer: This article is for general information and is not project-specific advice. Cost figures are planning estimates that vary by scope, materials, site conditions, and current pricing. Egress and ceiling height requirements must be confirmed against current Iowa administrative rules and local amendments for your specific project; do not size an egress opening from this article. Moisture, structural, and electrical conditions require evaluation by qualified professionals. Radon testing and mitigation should be performed by qualified professionals. Permit requirements vary by city; verify with your local building authority before starting. Homes built before 1978 may contain lead paint, and federal RRP rules may apply. No specific outcomes are guaranteed. Consult a registered contractor for guidance specific to your project, and note that electrical and plumbing work is performed by licensed trade professionals.
Busy Builders | Full-Service Construction and Remodeling | Serving Central Iowa Since 2020