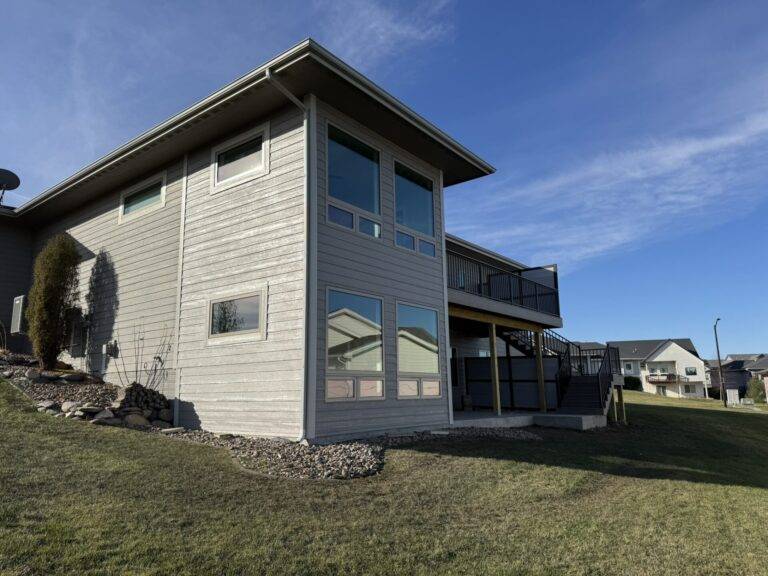
Altoona has grown quickly on the east side of the metro, and its housing stock spans everything from 1970s ranches near the older core to subdivisions built in the last decade. That range means kitchen remodel costs here vary more than in a uniformly new suburb. This guide covers 2026 pricing by tier, how Altoona’s permit process works, and where kitchen budgets actually go.
TLDR: Most Altoona kitchen remodels run $28,000 to $85,000, with Busy Builders kitchen work starting at $250 per square foot. Altoona handles permits through its Community Development Department at 515-957-5128 using an online permit portal. Cabinets and labor consume more than half of nearly every kitchen budget.
What Actually Drives Kitchen Cost
Homeowners tend to think of a kitchen as appliances and countertops. Those are the visible parts and among the smaller line items.
The two largest costs in almost every kitchen are cabinets and labor. Cabinets because they are semi-custom or custom millwork covering most of the room’s vertical surface. Labor because a kitchen involves demolition, framing, electrical, plumbing, cabinet setting, countertop templating, tile, and finish carpentry, often across four to eight weeks.
Everything else, appliances included, is smaller than people expect.
Pro Tip 1: Measure your kitchen’s floor area before you call anyone. At $250 per square foot starting, a 180 square foot kitchen and a 320 square foot kitchen are very different conversations.
Kitchen Remodel Cost in Altoona by Tier
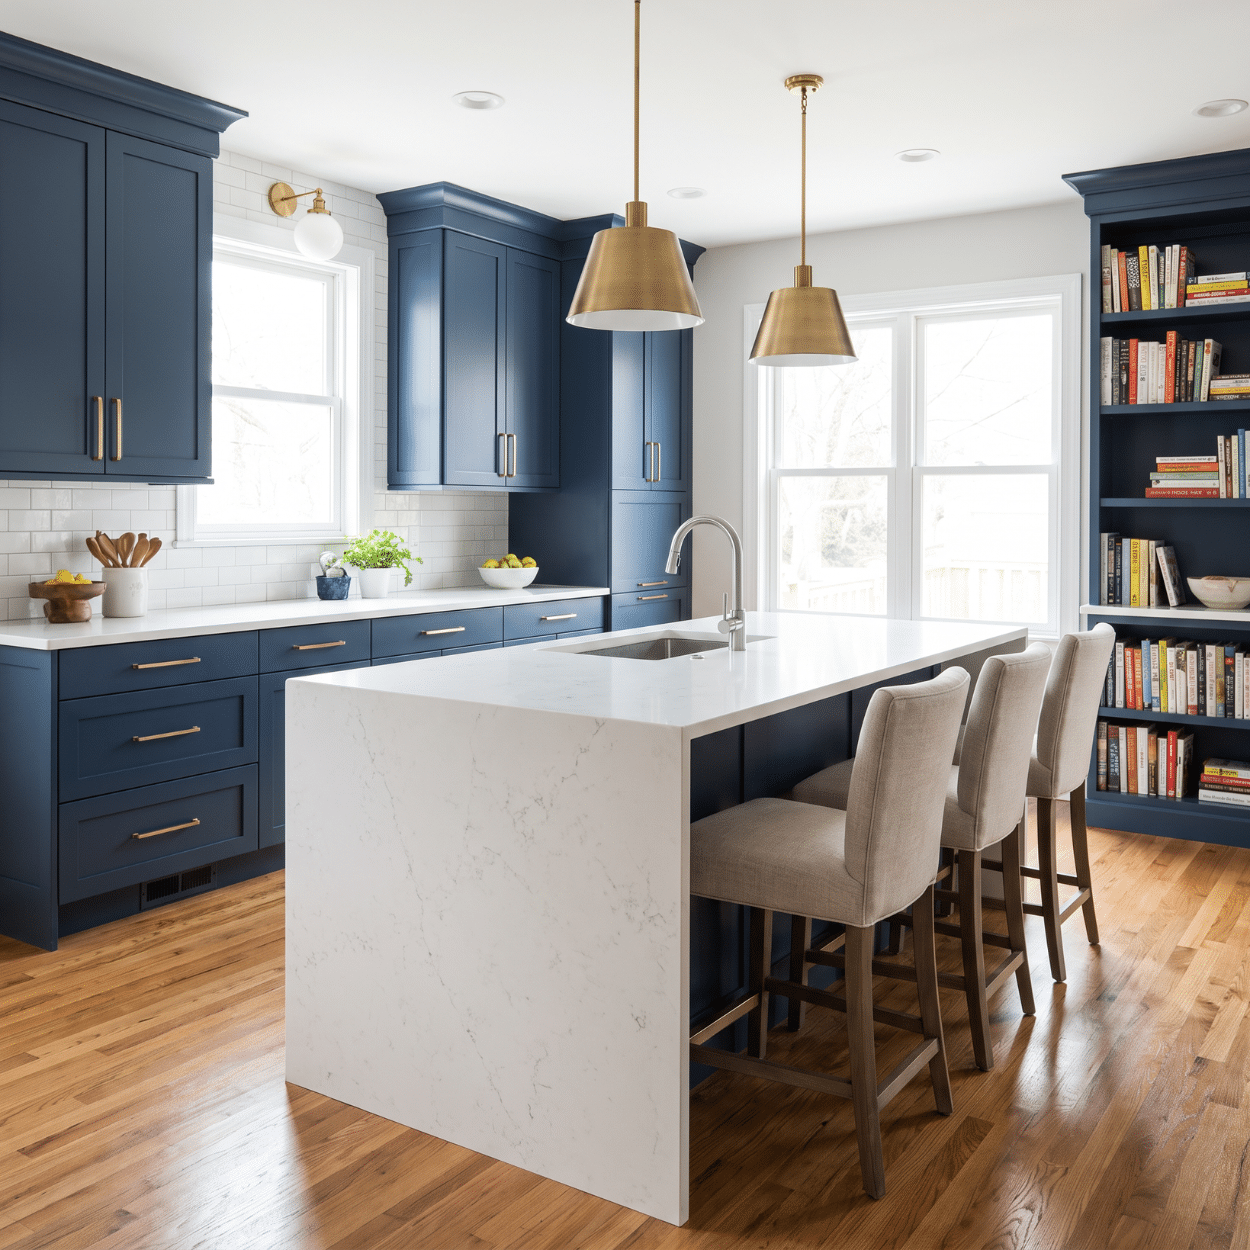
A cosmetic refresh runs $14,000 to $28,000 and a standard remodel $28,000 to $52,000. Upgraded remodels cost $52,000 to $85,000, and a full reconfiguration runs $85,000 to $140,000 or more.
| Tier | Typical range | What it includes | Timeline |
|---|---|---|---|
| Cosmetic refresh | $14,000 to $28,000 | Cabinet refacing or paint, countertops, backsplash, fixtures | 2 to 3 weeks |
| Standard remodel | $28,000 to $52,000 | New semi-custom cabinets, counters, appliances, flooring. Layout unchanged. | 5 to 7 weeks |
| Upgraded remodel | $52,000 to $85,000 | Custom cabinets, stone counters, some layout change, upgraded appliances | 7 to 10 weeks |
| Full reconfiguration | $85,000 to $140,000+ | Walls moved, plumbing and electrical relocated, high-end everything | 10 to 16 weeks |
The step between tier two and tier three is usually layout. The step between three and four is structural. Each one adds trades, adds inspections, and adds weeks.
Pro Tip 2: If your budget is tight, put the money into cabinets and layout rather than appliances. Appliances get replaced in ten years. Cabinets and layout stay.
The Wall Question
Opening a kitchen to a living space is the most requested change we see. Whether it is a $2,000 change or a $15,000 change depends entirely on whether the wall carries load.
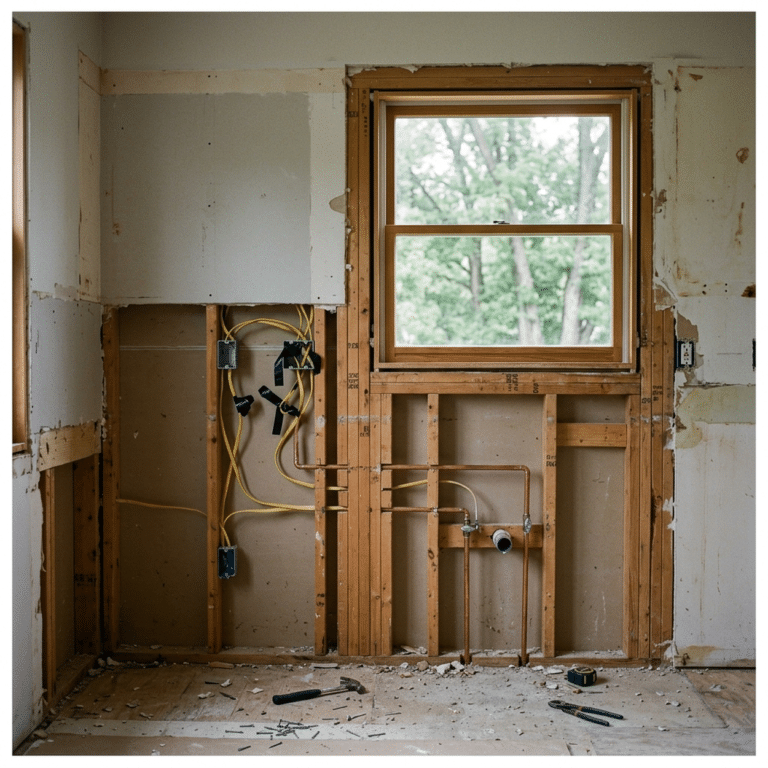
A non-bearing wall is framing and drywall. A bearing wall needs a properly sized beam, adequate support at both ends, and a load path down to the foundation. That is engineering, not preference.
Pro Tip 3: Never let anyone tell you a wall is non-bearing from a glance. Structural changes need evaluation by a qualified professional, and getting that wrong is not a cosmetic mistake.
Where the Money Goes
Cabinets take the largest share at 28% to 38% of a typical Altoona kitchen budget. Labor comes next at 20% to 30%, so the two together make up roughly half to two thirds of the project.
| Category | Share of a typical Altoona kitchen budget |
|---|---|
| Cabinets | 28% to 38% |
| Labor | 20% to 30% |
| Countertops | 8% to 14% |
| Appliances | 8% to 15% |
| Flooring | 5% to 9% |
| Electrical and plumbing | 6% to 10% |
| Backsplash, lighting, hardware | 4% to 8% |
| Permits and inspections | 1% to 3% |
Add the first two rows. Cabinets and labor together are roughly half to two thirds of the entire project. That is why cutting the appliance package rarely rescues a budget that is over, and why cabinet decisions deserve the most attention.
Pro Tip 4: Get cabinet pricing before anything else. It anchors the budget, and it has the longest lead time of anything in the room.
Pro Tip 5: Ask whether your cabinet quote is stock, semi-custom, or custom. Those three words explain most of the spread between competing bids.
Altoona Permits
Altoona handles building permits through its Community Development Department. The department can be reached at 515-957-5128, and the city operates an online permit portal for submitting and tracking applications.
Kitchen remodels that involve plumbing, electrical, or structural changes require a permit. A cosmetic refresh that swaps countertops and repaints cabinets without touching wiring or plumbing generally does not, though confirming your scope with the city first is always the right call.
Iowa’s statewide residential floor moved to the 2024 International Residential Code effective September 10, 2025 under Iowa Administrative Code 481, chapter 301. Cities adopt building and fire code editions on their own timelines, so confirm current local adoption with Community Development rather than assuming.
Iowa requires contractors earning $2,000 or more annually to register with the Department of Inspections, Appeals, and Licensing. Registration is not licensing. Electricians, plumbers, and HVAC technicians hold separate state licenses. Busy Builders is a registered Iowa contractor, Registration #C140184.
Pro Tip 6: Ask whether your contractor already uses Altoona’s permit portal. Familiarity with a city’s system quietly saves days.
Pro Tip 7: Keep every inspection sign-off. Permitted kitchen work is worth more at resale than identical unpermitted work.
Cost Drivers Specific to Altoona Homes
Removing a load-bearing wall is the biggest single add at $3,500 to $12,000. Soffit removal above cabinets, very common in 1970s and 1980s kitchens, adds $800 to $2,500.
| Driver | Typical added cost | Where it shows up |
|---|---|---|
| Removing a load-bearing wall | $3,500 to $12,000 | Older ranches with compartmented layouts |
| Relocating sink or range plumbing | $1,500 to $5,000 | Any layout change |
| Adding dedicated appliance circuits | $800 to $2,500 | Common in pre-1990 homes |
| Panel upgrade | $2,000 to $5,000 | Older or fully loaded panels |
| Subfloor leveling for tile or LVP | $700 to $3,000 | Settled older homes |
| Range hood venting to exterior | $600 to $2,200 | Homes with recirculating hoods |
| Soffit removal above cabinets | $800 to $2,500 | Very common in 1970s and 1980s kitchens |
That last row is worth calling out. Dropped soffits above cabinets are a hallmark of older kitchens, and removing them to run cabinets to the ceiling is one of the highest-impact, moderate-cost changes available.
Pro Tip 8: In an older Altoona home, ask specifically what is inside the soffit before pricing its removal. Sometimes it is empty. Sometimes it hides ductwork or a plumbing vent.
Illustrative Scenarios
Illustrative scenario: An Altoona family updated a 2008 kitchen without changing the layout. New semi-custom cabinets, quartz counters, tile backsplash, new appliances, and LVP flooring. The project came in near $44,000 across six weeks.
Illustrative scenario: An Altoona couple in a 1979 ranch removed a soffit, opened a non-bearing wall to the dining room, relocated the sink, and installed custom cabinets and stone counters. Added electrical circuits and subfloor leveling brought the project to roughly $71,000 over nine weeks.
Illustrative scenario: A Polk County homeowner reconfigured a kitchen entirely, removing a bearing wall with a new engineered beam, relocating the range and sink, and upgrading the electrical panel. The project reached about $118,000 across fourteen weeks.
Pro Tip 9: Ask your contractor which recent project most resembles yours, then ask what surprised them on it. That answer is worth more than a portfolio.
Timeline
Design and cabinet selection take two to four weeks, and permit review adds one to two weeks. Cabinet installation is the visible turning point, and countertops need another one to two weeks after cabinets are set.
| Phase | Duration | Notes |
|---|---|---|
| Design and cabinet selection | 2 to 4 weeks | Cabinet lead time starts when you order, not when you decide |
| Permit review | 1 to 2 weeks | Through the Altoona portal |
| Demolition | 2 to 4 days | Includes soffit removal if applicable |
| Framing and rough trades | 1 to 2 weeks | Electrical, plumbing, any structural work |
| Inspection | 1 to 3 days | Scheduled around city availability |
| Drywall and paint | 4 to 7 days | Before cabinets go in |
| Cabinet installation | 3 to 6 days | The visible turning point |
| Countertop template and install | 1 to 2 weeks | Template after cabinets, then fabrication time |
| Backsplash, flooring, finish | 5 to 9 days | Final assembly |
Notice the countertop row. Stone counters cannot be templated until cabinets are set, and fabrication takes one to two weeks after that. Nearly every kitchen has a stretch where cabinets are in and counters are not, and plywood is your countertop. Plan for it.
Pro Tip 10: Set up a temporary kitchen before demolition. A microwave, a coffee maker, and a folding table in another room makes a seven-week project survivable.
Pro Tip 11: Order cabinets and appliances at the same time. Appliance dimensions affect cabinet openings, and finding a mismatch after cabinets arrive is expensive.
Pro Tip 12: Get every bid on the same cabinet grade and the same countertop material. Otherwise you are comparing different kitchens, not different prices.
Our kitchen remodeling service page covers how we scope these projects. For what we do here specifically, see kitchen remodeling in Altoona. For statewide ranges and planning detail, our Iowa kitchen cost guide goes broader.
For primary sources, Iowa’s residential building requirements are published as Iowa Administrative Code 481-301. Kitchen layout and clearance guidelines are published by the National Kitchen and Bath Association. Contractor registration is administered by the Department of Inspections, Appeals, and Licensing.
Frequently Asked Questions
How much does a kitchen remodel cost in Altoona? Most run $28,000 to $85,000. Busy Builders kitchen remodeling starts at $250 per square foot, so a 200 square foot kitchen begins near $50,000 for a full remodel. A cosmetic refresh can come in under $28,000. A full reconfiguration with structural work can exceed $100,000.
Do I need a permit for a kitchen remodel in Altoona? Yes, if the work involves plumbing, electrical, or structural changes. Altoona’s Community Development Department handles permits at 515-957-5128, with submissions through the city’s online portal. A purely cosmetic refresh that does not touch wiring or plumbing generally does not require one.
What is the biggest cost in a kitchen remodel? Cabinets and labor, which together account for roughly half to two thirds of a typical budget. Appliances and countertops are smaller shares than most homeowners expect. That is why cabinet decisions deserve the most attention and why cutting appliances rarely rescues an over-budget project.
Can I remove the wall between my kitchen and living room? Often, but the cost depends entirely on whether it carries load. A non-bearing wall is a modest change. A bearing wall requires a properly sized beam and a verified load path to the foundation, which is engineering work. Never accept a verbal assessment; structural changes need evaluation by a qualified professional.
How long does a kitchen remodel take? Five to seven weeks of construction for a standard remodel, ten to sixteen for a full reconfiguration. Add two to four weeks ahead for design and cabinet selection. Cabinet lead times and countertop fabrication drive the schedule more than crew size does.
What is the difference between a registered contractor and a licensed tradesperson in Iowa? Iowa requires general contractors earning $2,000 or more annually to register with the Department of Inspections, Appeals, and Licensing. That is registration, confirming insurance and tax compliance. Electricians, plumbers, and HVAC technicians hold separate state licenses that involve testing.
Key Takeaways
Cost
- Most Altoona kitchens run $28,000 to $85,000
- Kitchen work starts at $250 per square foot
- Cabinets and labor are half to two thirds of the budget
Altoona process
- Community Development Department at 515-957-5128
- Online permit portal for submittal and tracking
- Confirm local code adoption rather than assuming the state edition
Older Altoona homes
- Dropped soffits above cabinets are common and worth removing
- Dedicated appliance circuits often need adding in pre-1990 homes
- Check what is inside a soffit before pricing its removal
Schedule
- Order cabinets first, they have the longest lead time
- Countertops cannot be templated until cabinets are set
- Set up a temporary kitchen before demolition
Ready to Price Your Altoona Kitchen?
We have completed 1,285+ projects across Central Iowa since 2020. We will measure your kitchen, talk honestly about what the layout can and cannot do, and give you a written scope you can compare against other bids.
Free consultation, no pressure, no obligation.
Call: 844-435-9800
Written warranty on workmanship (details provided in your contract).
Disclaimer: This article is for general information and is not project-specific advice. Cost figures are planning estimates that vary by scope, materials, site conditions, and current pricing. Permit requirements and adopted code editions vary by city and change over time; the Altoona details cited here were verified in July 2026 and should be reconfirmed with the city before you rely on them. Structural changes, including removing or modifying load-bearing walls, require evaluation by a qualified professional. Homes built before 1978 may contain lead paint, and federal RRP rules may apply. No specific outcomes are guaranteed. Consult a registered contractor for guidance specific to your project, and note that electrical and plumbing work is performed by licensed trade professionals.
Busy Builders | Full-Service Construction and Remodeling | Serving Central Iowa Since 2020