Most finished basements in the Des Moines metro take 6 to 10 weeks of construction, plus 2 to 4 weeks of design and permitting before the first saw runs. This guide walks the timeline phase by phase, shows where projects gain or lose weeks, and gives you a realistic calendar for planning around a Central Iowa project.
TLDR: Plan on 9 to 14 weeks from signed contract to finished basement in Des Moines: 2 to 4 weeks for design and permits, then 6 to 10 weeks of construction. Egress cuts, bathrooms, and moisture repairs add time; clean dry basements subtract it. Inspections punctuate the schedule at rough-in and final. Planning estimates, actual timelines vary by scope.
The Timeline at a Glance
Homeowners ask about construction weeks and forget the front end. Design, engineering when walls move, and the permit queue all run first. Here is the full sequence for a typical basement finishing project.
| Phase | Typical Duration | What Happens |
|---|---|---|
| Design and contract | 1 to 2 weeks | Layout, selections, scope lock |
| Permit review | 1 to 2 weeks | City reviews plans |
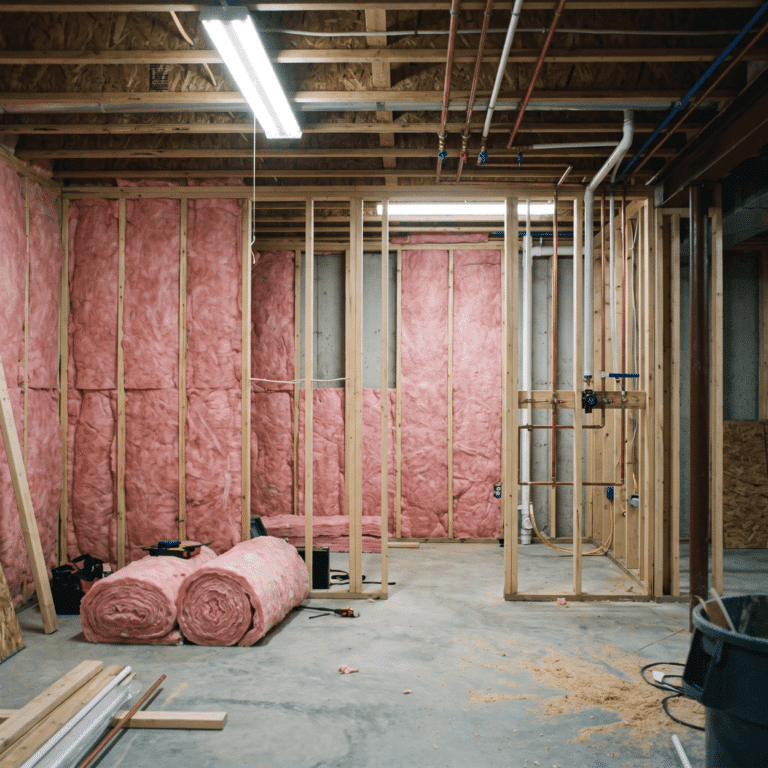
| Framing and rough-ins | 2 to 3 weeks | Walls, electrical, plumbing, HVAC |
| Rough-in inspections | 2 to 4 days | City signs off before cover |
| Insulation and drywall | 2 to 3 weeks | Hang, tape, finish, prime |
| Finishes | 2 to 3 weeks | Flooring, trim, paint, fixtures |
| Final inspection | 1 to 3 days | Certificate of completion |
The takeaway: construction is the visible half. The paperwork half decides whether your project starts in three weeks or six.
Pro Tip 1: Lock every selection before framing starts. Mid-project changes cost more time than money.
Pro Tip 2: Sign contracts in late fall for winter construction. Basements are all-weather work, and schedules open up after exterior season ends.
Permits and Inspections in Des Moines
Des Moines routes basement permits through the city permit and development center, and suburban cities run their own desks with their own queues. Review times swing from a few days to a few weeks depending on volume and plan quality.
Complete plans move faster. Iowa DIAL explains what reviewers look for in its construction plan review guidance. Missing egress details and undersized ventilation notes are the two most common bounce-backs on basement plans.
| Inspection Point | When | What Fails Projects |
|---|---|---|
| Rough electrical | Before insulation | Box fill, missing AFCI |
| Rough plumbing | Before cover | Venting, slope errors |
| Framing | Before drywall | Fire blocking, egress dims |
| Final | Move-in gate | Smoke/CO detectors, handrails |
The takeaway: every failed inspection costs about a week between rework and re-inspection. Passing the first time is the cheapest schedule accelerator there is.
Pro Tip 3: Ask who attends inspections. A registered contractor who meets the inspector on site resolves questions same-day.
Pro Tip 4: Bundle inspection-ready photos of covered work. Some metro inspectors accept documented conditions and save you a wall opening.
What Adds Weeks, What Saves Them
Two identical square footages can finish a month apart. Scope details drive the spread.
| Factor | Timeline Impact | Why |
|---|---|---|
| Egress window cut | +1 to 2 weeks | Concrete cutting, well install |
| Basement bathroom | +2 to 3 weeks | Plumbing rough, tile cure |
| Moisture repair first | +1 to 4 weeks | Drainage or sump work |
| Radon mitigation | +2 to 3 days | Quick when planned |
| Dry, open basement | Saves 1 to 2 weeks | No demo, clean rough-ins |
The takeaway: bathrooms and egress are the big adders, and both are worth the weeks. Neither retrofits cheaply later.
Pro Tip 5: If a bedroom is ever in your plans, cut the egress during this project. The disruption never gets smaller.
Pro Tip 6: Radon mitigation adds days now or weeks later. Test first and fold it in.
Pro Tip 7: Winter cuts are fine. Contractors saw egress openings year-round in Iowa; frozen ground changes nothing about a wall cut.
Sequencing Around Your Life
A basement finish is livable construction. You keep your kitchen and bedrooms, but expect noise, dust, and trade traffic through one entry for two months. Weeks 3 through 6 are the loud stretch. Drywall finishing cannot compress much because joint compound cures on its own clock.
Pro Tip 8: Ask for a written weekly schedule and a single point of contact. Surprises, not noise, are what wear families down.
Pro Tip 9: Seal the stairway with plastic and run a box fan exhaust during sanding weeks. Cheap, and it keeps dust off the main floor.
Illustrative Scenarios from the Metro
Illustrative scenario: A Des Moines family finished 750 square feet, rec room and office, no bath. Permit took 8 days, construction ran 7 weeks, and the project closed at about $48,000. Local details live on our basement finishing in Des Moines page.
Illustrative scenario: A Grimes homeowner added a guest suite with bath in 950 square feet. Egress cut and tile work stretched construction to 10 weeks, about $71,000 total, with the bathroom driving both numbers.
Illustrative scenario: A Newton couple needed sump and drainage repair before finishing 800 square feet. Moisture work added three weeks up front, and the 12-week total delivered a dry, warrantied space at about $58,000.
Pro Tip 10: Build a two-week buffer into your own calendar planning. On-time is the goal; buffered is the plan.
Timeline Versus Value
Speed matters less than sequence. Appraisers credit below-grade space at roughly 60 to 75% of above-grade value, and the Fannie Mae below-grade guidance keeps finished basements out of gross living area entirely. Rushing finishes that fail inspection or show moisture damage costs more value than an extra two weeks ever will.
If you are weighing this project against building up instead, compare timelines for home additions, which typically run two to three times longer than a basement finish.
Pro Tip 11: Keep permits, inspection cards, and receipts in one folder. Documented, permitted work appraises and sells cleaner.
Pro Tip 12: Schedule your radon retest about a month after completion, then file the result with the project folder.
FAQs
How long does a basement finish take in Des Moines? Plan 9 to 14 weeks from contract to completion: 2 to 4 for design and permits, 6 to 10 for construction. Simple dry basements land early in the range. Get phase dates in writing with your bid.
How long do permits take? Metro cities typically review basement plans in 1 to 2 weeks, faster when plans are complete. Egress and ventilation gaps cause most bounce-backs. Have your contractor submit a full plan set the first time.
Does winter slow a basement project down? No. Basements are interior work, and winter is actually prime scheduling season in Central Iowa. Concrete egress cuts proceed year-round. Book fall for the best winter slots.
What is the single biggest schedule killer? Failed rough-in inspections, which cost about a week each. Second place is mid-project selection changes. Lock selections early and insist on inspection-ready rough-ins.
Can I speed the timeline up by helping? Sometimes. Homeowner painting or flooring at the end saves contractor days, but only when the handoff is defined in the contract. Ask for hybrid pricing and a written handoff date.
Key Takeaways
Count all the weeks
- 2 to 4 pre-construction plus 6 to 10 construction is the honest metro range.
Inspections set the rhythm
- First-pass rough-ins are the cheapest way to stay on schedule.
Scope drives the spread
- Bathrooms and egress add weeks and are worth it; moisture repair comes first.
Winter is a feature
- Interior work makes basements the ideal cold-season project.
Want a Real Calendar for Your Basement?
Busy Builders has completed 1,285+ projects across Central Iowa since 2020 and schedules basement finishes year-round. Get a free consultation with phase-by-phase dates in the bid.
Call: 844-435-9800 Website: https://busybuildersiowa.com/ Written warranty on workmanship (details provided in your contract).
Disclaimer: This article is for general information, not project-specific advice. Cost and timeline figures are planning estimates that vary by scope, materials, site conditions, and current pricing. Permit requirements and review times vary by city; verify current requirements with your local building authority before starting. Appraisal and resale figures are illustrative, not financial advice, and actual outcomes vary. Below-grade moisture outcomes depend on site conditions. Trade work runs through licensed subcontractors. No specific outcomes are guaranteed. Consult a registered contractor for guidance specific to your project.
Busy Builders | Full-Service Construction and Remodeling | Serving Central Iowa Since 2020