
How Much Does a Room Addition Cost in Des Moines? Budgets, Timelines, and Permits
Adding a room is one of the most practical ways to get the space your family needs without moving. The hard part is pinning down a budget, because a...
Winterset is Madison County’s seat and one of Central Iowa’s most scenic communities, known for its covered bridges, historic courthouse square, and neighborhoods that sit comfortably within the rolling landscape west of Des Moines.
When your family needs more space, a well-designed home addition lets you stay in Winterset, keep your school district, and protect the equity you have already built.
Busy Builders designs and builds home additions in Winterset that match the existing structure, meet Iowa building code, and hold up through decades of freeze-thaw cycles and Madison County clay soil movement.
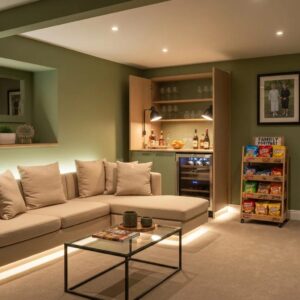
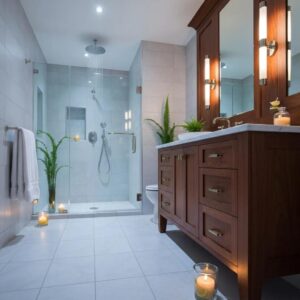

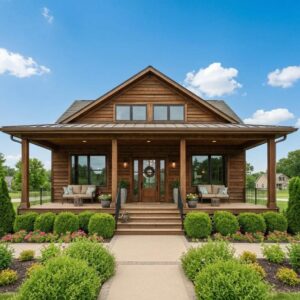
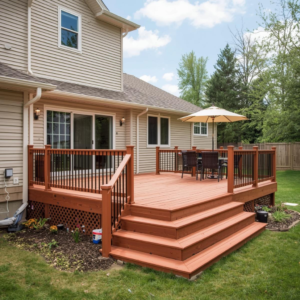
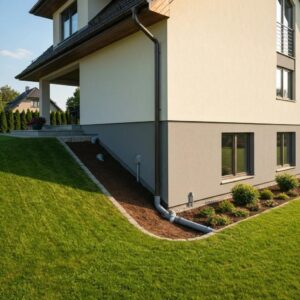
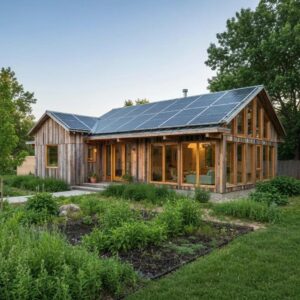
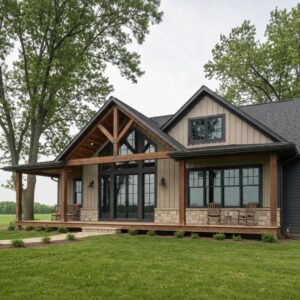
Since 2020, Busy Builders has completed over 1,285 construction and remodeling projects across Central Iowa. We build home additions in Central Iowa for families who need more space and want it done right the first time.
Every addition we build in Winterset is designed to match the existing home’s structure, style, and systems. When the project is done, it should feel like it was always part of the original home.
Honest pricing, a clear written plan, and no surprise charges on every home addition we build in Winterset.
We tell you exactly what your project requires before a single permit is filed with Madison County. We do not upsell scope the addition does not need.
Every home addition in Winterset starts with a full assessment of the existing structure before any design work begins.
We evaluate the foundation, first-floor framing, roof structure, and mechanical systems to understand what the home can support and where connections need to be made.
Winterset sits on Madison County clay soil, and Iowa’s frost line runs 42 to 48 inches deep. Both factors affect foundation depth and footing design on every addition type, and we account for both before a single drawing is produced.
You get a written scope of work, design, and timeline before any contract is signed or any work begins.
Every home addition in Winterset requires a building permit, and most require structural drawings submitted with the application.
Madison County and the City of Winterset administer permits for residential construction. Each submission goes through a review process before approval is issued and construction can begin.
We file all required permits, submit structural drawings, coordinate with third-party engineers where required, and schedule all inspections as part of the project scope.
Unpermitted additions create serious problems at resale, with insurance carriers, and with mortgage lenders. Review the Iowa DIAL permit submission process for Winterset-specific requirements. You can also read our overview of Iowa home addition permits for broader guidance.
Site prep includes removing existing exterior walls, siding, or other materials at the connection point between the new addition and the existing home.
This step also covers grading, drainage correction, and any landscaping removal needed to clear the footprint.
In Winterset’s established residential neighborhoods near the historic square and surrounding streets, utility locates are completed before any excavation begins, per Iowa law.
Existing mechanical penetrations at the connection point are identified and protected during demolition so they can be properly integrated during the build.
The foundation is the most critical structural element of any home addition in Winterset.
Footings are set below the 42 to 48 inch frost line on every project without exception. Iowa clay soil expands when wet and contracts when dry, adding lateral pressure to footings and foundation walls year-round in Madison County.
We match the new foundation type to the existing home’s foundation and the addition’s structural requirements.
Poured concrete walls, block foundations, and monolithic slabs are all used depending on the addition type. Footing inspections are scheduled and completed before any concrete is poured.
Framing is where the addition takes physical shape and where the connection to the existing home becomes permanent.
Load-bearing connections between the new and existing structure are engineered and built to carry the full design load. Headers, beams, and posts are sized per Iowa building code for the spans and loads involved.
Second-story additions on Winterset homes require particular attention here. The existing first-floor framing must be confirmed to carry the new load before walls go up.
All framing lumber is pressure-treated where it contacts concrete, and structural hardware is rated for outdoor exposure at all connection points.
The roof transition between the addition and the existing home is one of the most detail-critical steps in the entire build.
A poorly executed roofline transition is the most common source of water intrusion in home additions across Winterset and Central Iowa.
We flash all roof-to-wall connections, valleys, and penetrations using materials compatible with the existing roofing system. Exterior sheathing, housewrap, and siding are installed to create a continuous moisture barrier from the foundation to the roofline.
Siding is matched to the existing home as closely as possible so the addition reads as part of the original structure from the street.
Windows and exterior doors go in once framing and roofing are complete and rough opening sizes are confirmed.
Window selection for Winterset additions must balance thermal performance with Iowa’s temperature extremes. Temperatures in Madison County range from well below 0°F in winter to above 90°F in summer, making low-E glass and proper installation critical for year-round energy performance.
All windows and doors are flashed and sealed at the rough opening before interior work begins.
Egress windows are installed in any bedroom added as part of the addition, per Iowa building code requirements. Winterset homeowners adding four-season porches benefit from high-performance glazing rated for Iowa’s IECC climate zone requirements.
Mechanical rough-in covers all plumbing, electrical, and HVAC work done while walls are open.
This is the least expensive time to run new supply lines, drain lines, circuits, and ductwork. Access is open, and work can be planned around the framing before anything is closed in.
We assess whether the existing HVAC system in your Winterset home can handle the added square footage before extending any ductwork. Iowa NEC 2023 with state amendments governs all electrical work, and all plumbing is inspected to Iowa code.
All rough-in work is done by licensed electricians and licensed plumbers, pulled with permits, and inspected before drywall closes the walls.
Insulation in a Winterset home addition must meet or exceed Iowa’s energy code requirements and perform through the full range of Iowa’s temperature extremes.
Spray foam is used on rim joists and at all penetrations where air sealing is critical. Batt or blown-in insulation fills wall and ceiling cavities, depending on framing depth and R-value requirements.
Iowa’s 42 to 48 inch frost line and below-grade conditions affect insulation choices for additions with basement or crawl space components. Getting this step right determines whether the addition stays comfortable through a Winterset January.
Read more about Iowa home building costs to understand how insulation choices affect the overall project budget.
Drywall goes up once all mechanical inspections are passed and insulation is complete.
We hang, tape, mud, and sand every surface to a smooth paint-ready finish that matches the texture and finish level of the existing home. For older Winterset homes with distinct interior character, we take care to match finishes so the transition is not obvious.
Flooring selection is coordinated with the existing home so transitions between spaces feel intentional rather than patched. Paint colors, trim profiles, door hardware, and light fixture styles are matched to the existing interior throughout.
Read our guide on how to prepare your Iowa home for a remodel to understand what to expect during the interior finish phase.
The final walkthrough is where we go through every room of the addition together before calling the project complete.
We check every surface, connection, and finish detail side by side with the homeowner. Every plumbing fixture, electrical outlet, light switch, HVAC register, and GFCI circuit is tested before the walkthrough begins.
If anything does not meet the standard we set at the start of the project, we fix it before handoff.
The crew removes all tools, materials, debris, and protective coverings so the addition is clean and ready to use from day one. All permit documentation and inspection records are delivered at project close, protecting your investment at resale and with your insurance carrier.
Since 2020, over 1,285 Central Iowa homeowners have trusted Busy Builders to build and remodel their homes, and it shows.









Home additions in Winterset start at $300 per square foot with Busy Builders and vary based on addition type, finish level, and structural complexity.
A basic bedroom and bath addition with standard finishes typically runs $100,000 to $140,000 for 300 to 400 square feet. A primary suite addition often runs $145,000 to $200,000 or more. A four-season porch, which is popular in Winterset for enjoying the covered bridge landscapes year-round, typically runs $36,000 to $95,000 depending on size.
The biggest cost variables in Winterset are foundation depth requirements driven by Iowa’s 42 to 48 inch frost line, existing structural reinforcement needs, and mechanical integration complexity. Per NAHB’s 2024 Cost of Construction Survey, the national construction average is about $162 per square foot. Iowa addition pricing reflects the full scope including permits, structural assessment, and all labor and materials.
Busy Builders provides a detailed written estimate before any work begins. Always budget a 10 to 15 percent contingency. Costs vary by scope, materials, and complexity.
Yes, without exception. Every home addition in Winterset requires a building permit, and most require structural drawings submitted with the application.
The City of Winterset and Madison County administer residential building permits for work within their jurisdiction. Each submission goes through a review process before approval is issued.
Unpermitted additions create serious problems at resale, with mortgage lenders, and with homeowners’ insurance carriers. Iowa requires all permitted addition work to be performed by a DIAL-registered contractor, which you can verify at dial.iowa.gov.
Busy Builders files all permits, submits all required drawings, and schedules all inspections as part of every project scope. Read our full guide on Iowa home addition permits for a broader overview of what the process involves.
Most home additions in Winterset run 3 to 6 months from permit approval to final walkthrough, depending on size, complexity, and addition type.
A straightforward room addition on an existing foundation can be completed in 10 to 14 weeks. A second-story addition or ADU with full mechanical systems typically runs 4 to 6 months.
Permit processing time through Winterset and Madison County is the most variable factor before active construction begins. The pre-construction phase, covering structural assessment, design, and permit application, adds 4 to 8 weeks.
Busy Builders builds all permit timelines into the project schedule upfront so there are no surprises mid-build. See our full overview of the home additions process in Central Iowa for more detail on each phase.
Yes, matching the existing home is a core part of how we design and build every addition in Winterset.
Rooflines, siding profiles, window styles, interior trim, and flooring transitions are all specified during the design phase. The goal is for the addition to read as part of the original structure, not something bolted on after the fact.
This matters especially in Winterset’s older neighborhoods near the historic courthouse square, where homes carry distinct architectural character. We also match the mechanical systems so heating, cooling, and electrical feel seamless throughout the connected space.
Read our guide on whole house remodel vs. room by room if you are weighing an addition against a broader remodel of your Winterset home.
Yes. Bathrooms and kitchens can be incorporated into any room addition, ADU, or second-story addition in Winterset.
Plumbing rough-in happens while walls are open during the mechanical phase. That is the most cost-effective time to run new supply and drain lines through a Winterset home.
Bathroom additions in Central Iowa typically add $15,000 to $40,000 to the project cost, depending on size and finish level. Kitchen additions are priced based on square footage and appliance and cabinet layout complexity.
Both are scoped and priced in the written estimate before any work begins. See our kitchen remodeling and bathroom remodeling service pages for finish-level detail. Costs vary by scope, materials, and complexity.
It depends on what you need the space for and what your Winterset home already has below grade.
A finished basement adds usable square footage at a lower cost per square foot. But it appraises below grade, meaning it contributes less to resale value than above-grade addition square footage under Fannie Mae appraisal rules.
A home addition costs more per square foot but adds fully appraised living area that moves the needle more at resale. For Winterset families who need a bedroom, a home office, or a primary suite, an addition delivers above-grade space that a basement cannot.
Read our full breakdown of the finished basement vs. home addition in the Des Moines metro before making the decision. You can also explore basement remodeling in Central Iowa if below-grade space is the better fit for your situation.
Adding a room is one of the most practical ways to get the space your family needs without moving. The hard part is pinning down a budget, because a...
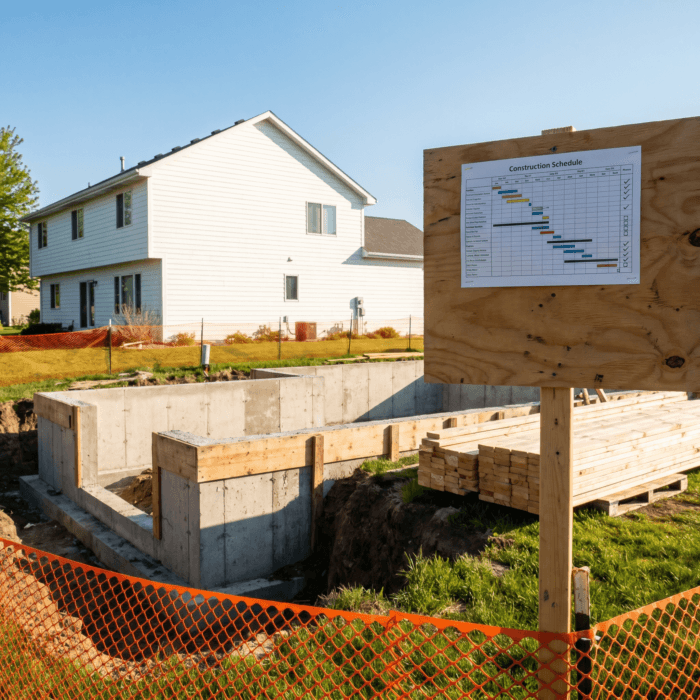
Most homeowners planning an addition focus on the cost and forget the calendar, then get surprised when the project stretches across seasons. The truth is that the build itself...
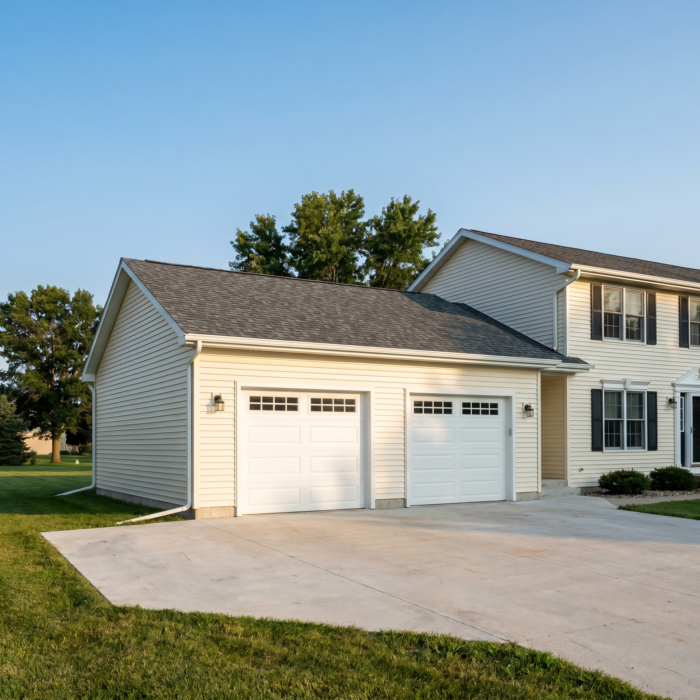
Adding a garage is one of the most practical additions an Iowa homeowner can make, but the price depends heavily on whether you attach it to the house, how...