Ankeny has one of the deepest stocks of 1990s and 2000s homes in the metro, and a lot of them are structurally sound but dated everywhere at once. This guide covers what a whole home remodel costs in Ankeny in 2026, how the city’s permit system works, which phases to sequence first, and how to avoid the budget traps that come with doing everything together.
TLDR: Whole home remodels in Ankeny typically run $85,000 to $300,000+, depending on how much of the house you touch and whether layout changes. Ankeny runs permits through its Ankeny One Stop portal with separate applications by project type, and schedules inspections at 515-963-3533. Doing everything at once costs less per room than doing it in stages.
What Counts as a Whole Home Remodel
The phrase covers a wide range, and that is why quotes vary so much. Three different things get called the same name.
A cosmetic whole-home refresh means flooring, paint, lighting, and hardware throughout, with no walls moved and no mechanical work. A functional whole-home remodel means kitchen and bathrooms rebuilt, some walls moved, and mechanical updates where needed. A gut remodel means taking the interior back to studs.
Those three are not variations on a theme. They are different projects with different costs, timelines, and permit requirements.
Pro Tip 1: Write down which of the three you actually want before you call anyone. Contractors quoting different definitions is the number one reason bids look incomparable.
Whole Home Remodel Cost in Ankeny by Level
Expect $45,000 to $85,000 for a cosmetic refresh and $85,000 to $180,000 for a functional remodel with kitchen and baths. Extensive remodels run $180,000 to $300,000, and a gut remodel starts at $300,000.
| Level | Typical range | Scope | Timeline |
|---|---|---|---|
| Cosmetic refresh | $45,000 to $85,000 | Flooring, paint, lighting, hardware, minor fixtures | 6 to 10 weeks |
| Functional remodel | $85,000 to $180,000 | Kitchen, baths, some layout change, mechanical updates | 4 to 6 months |
| Extensive remodel | $180,000 to $300,000 | Most rooms rebuilt, significant layout change, full mechanical | 6 to 9 months |
| Gut remodel | $300,000+ | Back to studs, everything new | 9 to 14 months |
Busy Builders kitchen remodeling starts at $250 per square foot, which is usually the single largest line inside any whole-home number. If your kitchen is 200 square feet, that portion alone starts near $50,000 before the rest of the house.
Pro Tip 2: Price the kitchen separately first. It anchors the whole budget, and knowing that number tells you how much room the rest of the house has.
Why Doing It All at Once Saves Money
Mobilization is real. Every time a crew sets up, protects floors, runs dust control, and stages materials, that cost repeats. A kitchen done in year one and bathrooms done in year three pay that twice.
Doing it together also lets mechanical work happen once. One electrical rough-in for the whole house is cheaper than three separate ones, and one permit cycle beats three.
| Approach | Relative cost | Disruption |
|---|---|---|
| All at once | Lowest per room | Highest, may require moving out |
| Two phases | Roughly 10 to 15% more | Moderate, livable with planning |
| Room by room over years | Highest per room | Lowest at any one time |
The tradeoff is honest: doing everything at once is cheapest and most disruptive. Phasing costs more and hurts less. There is no option that is both.
Pro Tip 3: Get a real answer on whether you can live in the house during the work. “Probably” is not an answer. Ask which weeks specifically will have no kitchen and no functioning bathroom.
How Ankeny Permits Work
Ankeny runs a more structured permit system than most metro cities, and it works in your favor if you understand it.
The city uses a web portal branded Ankeny One Stop for submitting, tracking, and paying for permits. Contractors need a registration code from staff before submitting. Inspections are scheduled at 515-963-3533.
What sets Ankeny apart is that it publishes separate application packets by project type rather than one generic form. Homeowners doing a whole-home remodel will likely touch several: Interior Remodel, Addition and Alteration, Basement Finish, Deck, and Egress Window each have their own application and handout. Plumbing, electrical, and mechanical permits are handled separately from the building permit.
Ankeny also holds an annual contractors meeting covering upcoming code changes and department policy, and publishes a cold weather concrete policy governing how concrete, mortar, and grout may be placed when temperatures drop.
Pro Tip 4: Download the specific Ankeny application handout for each part of your project. They tell you exactly what the city wants submitted, which prevents review cycles.
Pro Tip 5: Ask your contractor whether they already have an Ankeny portal registration code. If they do not, that is a small signal about how often they work in the city.
Where the Money Goes
The kitchen takes the biggest share at 25% to 35% of a typical whole-home budget. Bathrooms come next at 15% to 25%, and a 10% to 15% contingency is non-negotiable.
| Category | Share of a typical whole-home budget | Notes |
|---|---|---|
| Kitchen | 25% to 35% | Almost always the largest single room |
| Bathrooms | 15% to 25% | Scales with count and whether plumbing moves |
| Flooring throughout | 8% to 14% | Material choice matters more here than elsewhere |
| Electrical and lighting | 8% to 12% | Panel upgrades common in 1990s homes |
| HVAC | 5% to 10% | Often at end of life in homes of this era |
| Paint, trim, doors | 6% to 10% | Cheap per unit, expensive at whole-house scale |
| Structural and layout changes | 0% to 15% | Zero if walls stay, significant if they do not |
| Contingency | 10% to 15% | Non-negotiable on whole-home work |
The line that surprises people is paint, trim, and doors. Individually cheap, but multiplied across an entire house it becomes a real number.
Pro Tip 6: In a 1990s or 2000s Ankeny home, have the panel and HVAC evaluated before you finalize scope. Both are common at that age and both are easier during a remodel than after.
Pro Tip 7: Decide on flooring continuity early. Running one material throughout is cleaner and often cheaper than transitions between five rooms.
Illustrative Scenarios
Illustrative scenario: An Ankeny family updated a 2,100 square foot two-story with new flooring throughout, full repaint, updated lighting, new interior doors and hardware, and a refreshed powder room. No walls moved. The project landed near $68,000 across about nine weeks.
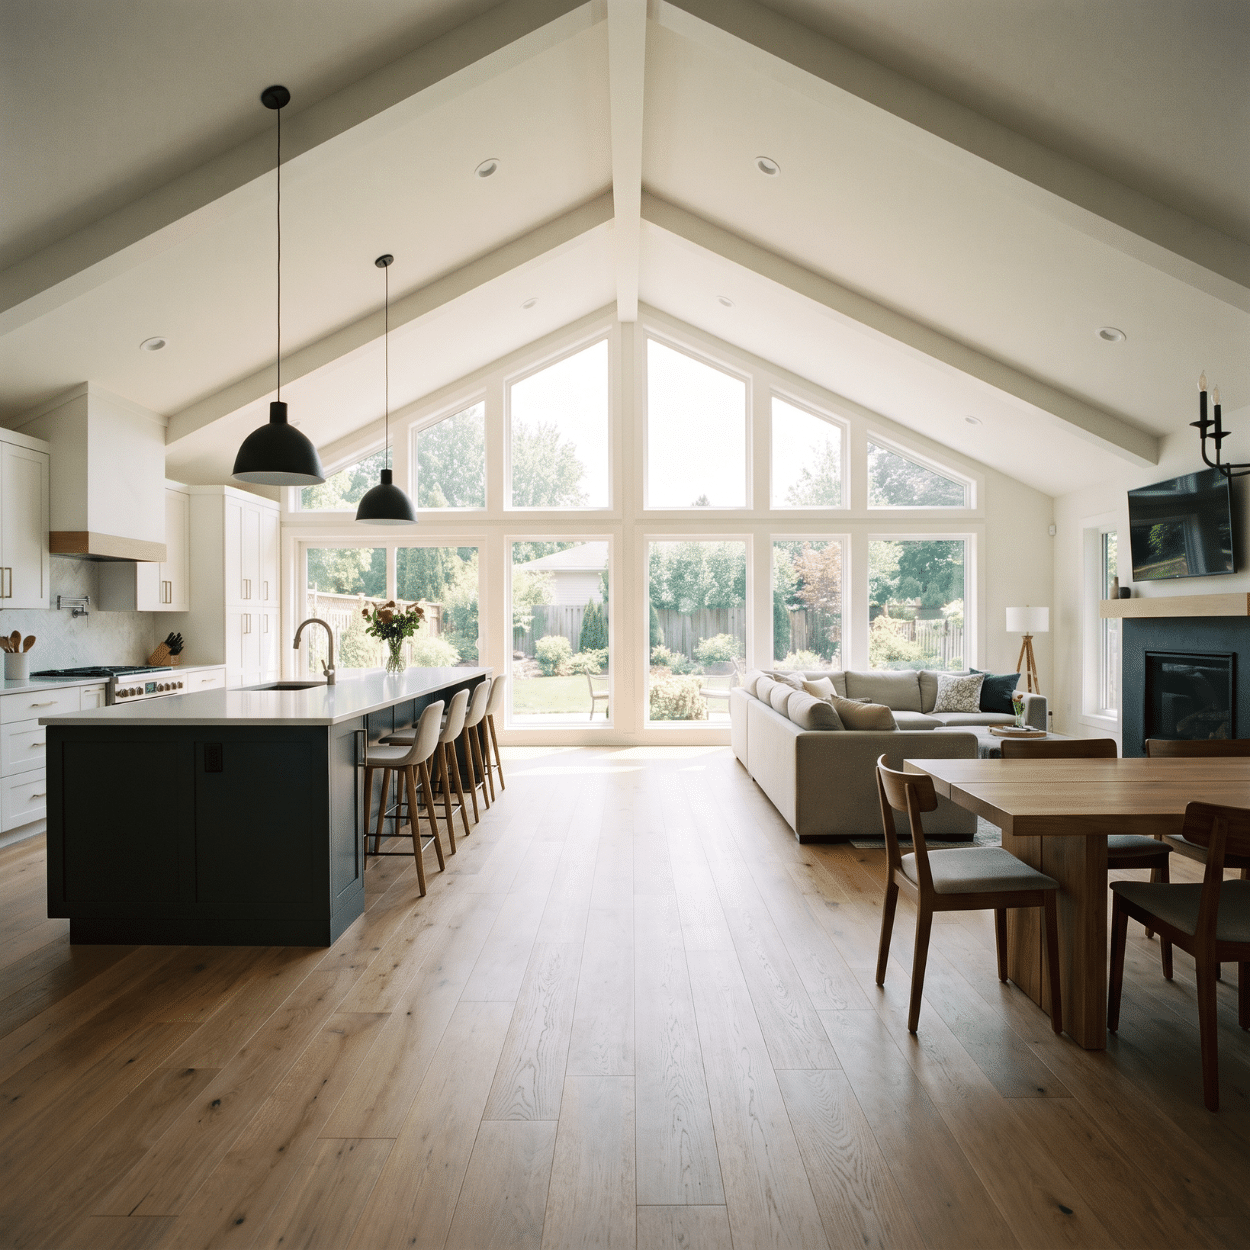
Illustrative scenario: An Ankeny couple in a 1998 home rebuilt the kitchen, opened the wall to the family room, remodeled two bathrooms, replaced flooring throughout, and upgraded the electrical panel. The project reached roughly $164,000 over about five months.
Illustrative scenario: A Polk County homeowner took a 2,600 square foot home close to studs on the main level, reconfigured the kitchen and entry, rebuilt three bathrooms, and replaced HVAC and all electrical. That project ran near $312,000 across approximately eleven months, with the family living elsewhere for seven of them.
Pro Tip 8: If you are moving out, budget the housing cost as part of the project. It is frequently forgotten and it is rarely small.
Sequencing That Works
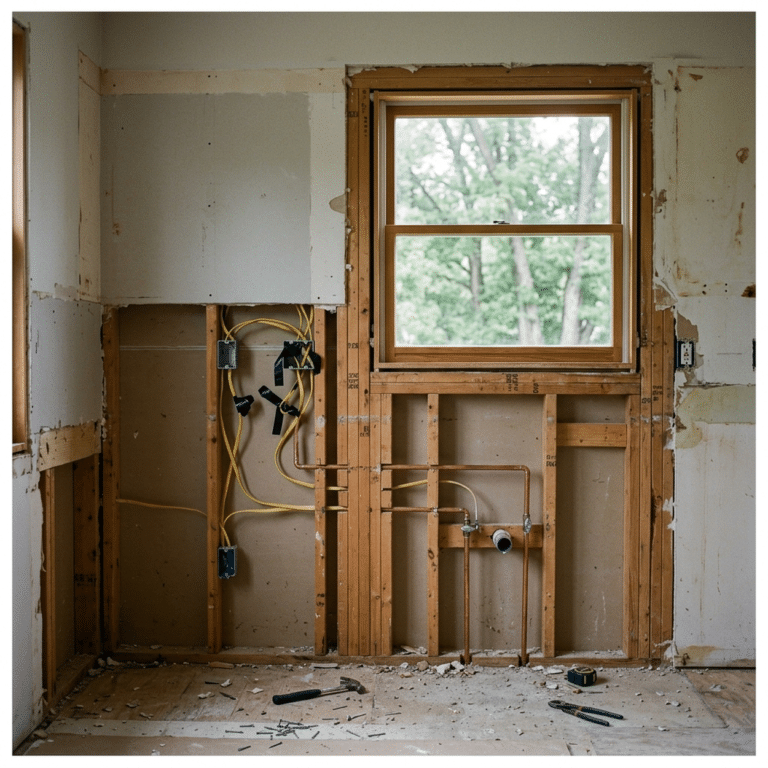
Structural and layout work comes first, then mechanical rough-in while the walls are open. Inspection must clear before drywall, and kitchens, baths, flooring, and trim follow in that order.
| Phase | What happens | Why the order matters |
|---|---|---|
| 1. Structural and layout | Walls, beams, openings | Everything downstream depends on final geometry |
| 2. Mechanical rough-in | Electrical, plumbing, HVAC | Must happen while walls are open |
| 3. Inspection | City sign-off on rough work | Cannot close walls before this clears |
| 4. Insulation and drywall | Close the house up | Longest stretch with least visible progress |
| 5. Kitchen and baths | Cabinets, tile, fixtures | Longest lead-time items, order early |
| 6. Flooring | Run continuous where possible | After wet work, before final trim |
| 7. Trim, paint, punch | Final finishes and corrections | Where the project feels done or unfinished |
The sequencing lesson is that cabinets and tile have the longest lead times but get installed late. Ordering them in phase five instead of phase one is how projects stall with a finished shell and nothing to put in it.
Pro Tip 9: Order cabinets, tile, and plumbing fixtures during phase one. Lead times, not labor, cause most whole-home delays.
Pro Tip 10: Ask for a written schedule with named phases and expected inspection points. A schedule that is one bar labeled “construction” is not a schedule.
Choosing a Contractor for Work This Size
Whole-home remodels are project management as much as construction. The difference between a good and bad experience is usually communication cadence, not craftsmanship.
Iowa requires general contractors earning $2,000 or more annually to register with the Department of Inspections, Appeals, and Licensing. That is registration, not licensing. Electricians, plumbers, and HVAC technicians hold state licenses. Busy Builders is a registered Iowa contractor, Registration #C140184, coordinating licensed trades on the work that requires them.
Pro Tip 11: Ask how often you will get updates and from whom. Weekly, from a named person, in writing, is the standard worth holding out for.
Pro Tip 12: Ask to see a project of similar scope, not similar style. Managing eleven months of work is a different skill than building a pretty kitchen.
If your project centers on one room, our kitchen remodeling page covers that scope specifically, and our guide to bathroom remodeling in Ankeny goes deep on cost and design for that room. For basement space as part of a larger plan, see basement finishing costs in Ankeny.
For primary sources, Iowa’s residential building requirements are published as Iowa Administrative Code 481-301. Contractor registration is administered by the Department of Inspections, Appeals, and Licensing. For energy improvements during a remodel, the U.S. Department of Energy publishes homeowner guidance.
Frequently Asked Questions
How much does a whole home remodel cost in Ankeny? Most fall between $85,000 and $300,000 depending on scope. A cosmetic refresh of flooring, paint, and lighting can come in under $85,000. A gut remodel back to studs exceeds $300,000. The kitchen alone typically accounts for a quarter to a third of the total.
Do I need permits for a whole home remodel in Ankeny? Almost certainly, and likely several. Ankeny publishes separate applications by project type, including Interior Remodel, Addition and Alteration, Basement Finish, and Egress Window. Plumbing, electrical, and mechanical permits are handled separately. Submissions go through the Ankeny One Stop portal, and inspections are scheduled at 515-963-3533.
Is it cheaper to remodel everything at once or in phases? All at once is cheaper per room because mobilization, mechanical rough-in, and permitting happen a single time instead of repeatedly. Phasing typically adds 10 to 15% but keeps the house livable. Choose based on whether cost or disruption matters more to you.
Can I live in my house during a whole home remodel? Sometimes, for cosmetic and phased work. For extensive or gut remodels, usually not, at least for a stretch in the middle when the kitchen and bathrooms are out. Ask which specific weeks will have no kitchen and no working bathroom, and budget alternate housing if the answer is more than a few.
How long does a whole home remodel take? Six to ten weeks for a cosmetic refresh, four to six months for a functional remodel, and nine to fourteen months for a gut. Material lead times on cabinets and tile drive more delay than labor does, so ordering early matters more than crew size.
What should I fix first in a 1990s Ankeny home? Have the electrical panel and HVAC evaluated before finalizing scope. Both are commonly at or near end of life in homes of that era, and both are far cheaper to address while walls are open than after everything is finished.
Key Takeaways
Cost
- $85,000 to $300,000+ depending on how far you go
- Kitchen is 25% to 35% of a typical whole-home budget
- Carry a 10% to 15% contingency, no exceptions
Ankeny process
- Ankeny One Stop portal for submittal, tracking, and payment
- Inspections scheduled at 515-963-3533
- Separate application packets by project type, download the right ones
Strategy
- All at once is cheapest per room, phasing is gentler
- Order cabinets, tile, and fixtures in phase one
- Structural first, mechanical second, finishes last
In older Ankeny homes
- Evaluate the electrical panel before finalizing scope
- HVAC is often at end of life in 1990s builds
- Both are cheaper to address while walls are open
Planning a Whole Home Remodel in Ankeny?
We have completed 1,285+ projects across Central Iowa since 2020, including multi-month whole-home work. We will walk the house, tell you what it actually needs versus what it could use, and give you a phased scope you can compare.
Free consultation, no pressure, no obligation.
Call: 844-435-9800
Written warranty on workmanship (details provided in your contract).
Disclaimer: This article is for general information and is not project-specific advice. Cost figures are planning estimates that vary by scope, materials, site conditions, and current pricing. Permit requirements and city processes vary and change over time; the Ankeny details cited here were verified in July 2026 and should be reconfirmed with the city before you rely on them. Structural changes, including removing or modifying load-bearing walls, require evaluation by a qualified professional. Homes built before 1978 may contain lead paint, and federal RRP rules may apply. No specific outcomes are guaranteed. Consult a registered contractor for guidance specific to your project, and note that electrical, plumbing, and mechanical work is performed by licensed trade professionals.
Busy Builders | Full-Service Construction and Remodeling | Serving Central Iowa Since 2020