Porch builder searches in Waukee, Johnston and Clive are the biggest cluster of demand on our site that we had never written about, so here it is. This guide compares a screened porch with a four-season porch on cost, permits, foundation depth and how each one lives through an Iowa winter, so you can pick the right one for your lot and budget.
TLDR: A screened porch is a covered deck with screens: cheaper, faster, and used about eight months a year in Central Iowa. A four-season porch is a heated, insulated room on a frost-depth foundation, priced closer to a home addition. Both need a permit in Waukee, Johnston and Clive. Pick screened for summer living on a budget; pick four-season if you want the space in January.
Why this matters in the western suburbs
Homeowners in Waukee, Johnston, Clive and West Des Moines search for porch builders more than for any other topic we have not covered. Most of them are asking the same first question: screened or four-season?
The answer depends on how you will use the space and what sits under it. A screened porch is deck construction with a roof and screens. A four-season porch is a small home addition with insulation, heat and a foundation below the frost line.
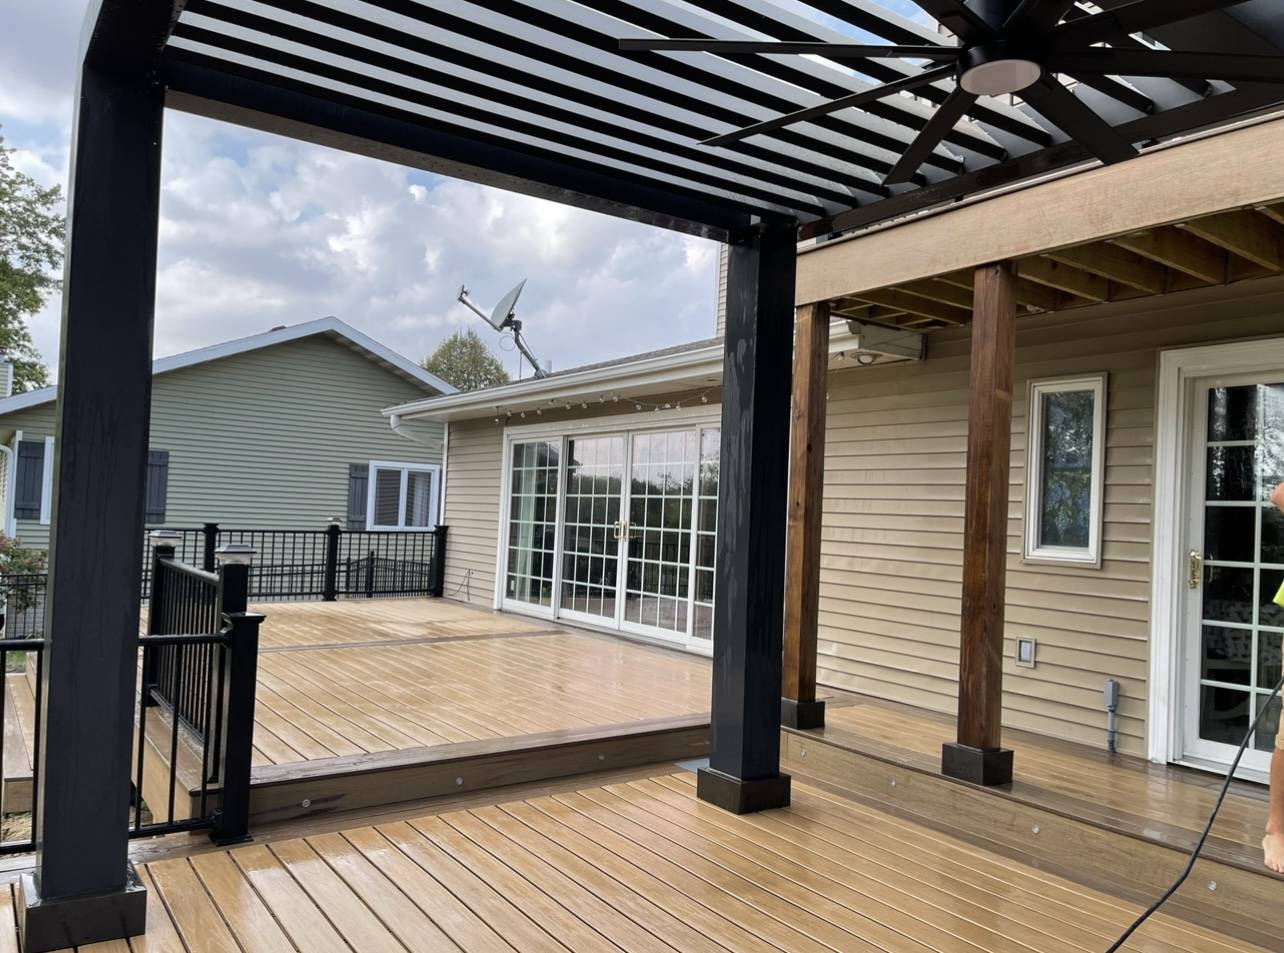
Busy Builders builds both as part of our deck building work, and the underside of one of our elevated composite decks shows the same post, beam and joist structure a screened porch starts from.
What each one actually is
Pro Tip 1: Decide the use first, then the structure. “We want to eat outside without bugs” and “we want a reading room in February” are two different builds.
The table below sets out the basic differences.
| Feature | Screened porch | Four-season porch |
|---|---|---|
| Structure | Deck framing, roof, screen panels | Insulated walls, windows, roof tied into the house |
| Foundation | Deck footings below 42 inches | Full frost-depth foundation or frost-protected slab |
| Heating and cooling | None | Tied into the home’s HVAC or a mini split |
| Months of use in Iowa | About April to October | Year round |
| Counts as living area | No | Often yes, when heated and finished |
| Permit | Yes | Yes, plus energy code compliance |
The foundation line is the one that drives cost. Everything that touches the ground in Iowa has to reach below the frost line.
Pro Tip 2: A three-season porch sits between the two. It has windows instead of screens but no heat or insulation. It costs more than screened and less than four-season, and it is still cold in January.
Cost in Waukee, Johnston and Clive
Prices below are planning estimates for the western Des Moines suburbs. Actual costs vary by scope, materials, site conditions and current pricing.
| Porch type | Typical size | Planning range | What drives the top of the range |
|---|---|---|---|
| Screened porch on an existing deck | 12 by 14 feet | About $18,000 to $35,000 | Roof tie-in, composite floor, ceiling finish |
| Screened porch, new deck and roof | 14 by 16 feet | About $30,000 to $55,000 | Elevated site, stairs, electrical |
| Three-season porch | 14 by 16 feet | About $45,000 to $80,000 | Window package, roof structure |
| Four-season porch | 14 by 16 feet | About $70,000 to $130,000 | Foundation, HVAC, windows, finishes |
A four-season porch prices like an addition because it is one. Our published starting point for additions is about $300 per square foot, and the metro range often runs $250 to $500 depending on scope and finish.
Pro Tip 3: If the budget is under $40,000, a screened porch is the realistic answer. Spending that on a four-season shell you cannot finish is the wrong trade.
Pro Tip 4: Composite decking and a tongue-and-groove ceiling are the two upgrades that change how a screened porch feels for the least money.
Permits and codes in the three cities
All three cities require a building permit for either porch. Each has its own portal and review times. Start with the city site: Waukee, Johnston and Clive each publish their permit process and fees.
Pro Tip 5: Pull the plat of survey before you draw anything. Setbacks and easements in newer Waukee and Johnston subdivisions run tighter than in older Clive neighborhoods.
Here is what the review usually covers.
| Review item | Screened porch | Four-season porch |
|---|---|---|
| Setbacks and lot coverage | Yes | Yes |
| Footing depth, at least 42 inches | Yes | Yes |
| Ledger attachment to the house | Yes | Yes |
| Roof load and snow load | Yes | Yes |
| Insulation and energy code | No | Yes, IECC Climate Zone 5 |
| Electrical permit | If wired | Yes |
| HVAC | No | Yes, by a licensed HVAC subcontractor |
Iowa’s statewide code is the 2024 IRC with state amendments under Iowa Administrative Code 481-301.8. Cities adopt on their own schedules, so confirm the edition with the permit office.
Pro Tip 6: Ask whether the city requires a third-party inspector. Some Central Iowa cities contract inspections out, which changes who you call and how far ahead.
Illustrative scenario: A Waukee family adds a 12 by 16 screened porch over an existing deck with a shed roof and composite floor. Permit review takes two weeks, the build takes three, and the cost lands near $32,000.
Illustrative scenario: A Johnston couple replaces a rotted deck with a 14 by 14 four-season porch on frost-depth piers, with a mini split and vinyl windows. Six weeks of construction plus permit time, about $95,000.
Illustrative scenario: A Clive homeowner on a sloped lot builds an elevated screened porch with stairs to grade. The stair run and extra footings push the cost to about $48,000.
Living with each one through an Iowa year
A screened porch collects leaves in October and snow in January. That is fine; it is built for it. A four-season porch is a room. It needs the same insulation as the house, or it becomes the coldest room you own.
Pro Tip 7: On a screened porch, spec a floor with gaps or a slight pitch so rain and snowmelt drain. A flat solid floor holds water against the framing.
Pro Tip 8: On a four-season porch, insist on insulation under the floor, not just in the walls. Cold from below is what makes these rooms fail in winter.
Pro Tip 9: Orient the porch for afternoon shade if you can. A west-facing screened porch in July is hot; a west-facing four-season porch needs low-e glass.
Pro Tip 10: Match the roof pitch to the house. A porch roof that fights the main roofline looks added-on and can trap snow at the valley.
Pro Tip 11: Run electrical for a ceiling fan on either type. It is the cheapest comfort upgrade and it is hard to add later.
Pro Tip 12: Take photos of the footings and ledger before they are covered. Future buyers and inspectors will thank you.
A customer who had us build a composite deck in spring 2026 called out communication and the finished result in his review; the same process runs a porch build.
The table below sums up the decision.
| If you want | Choose | Budget starting point |
|---|---|---|
| Bug-free summer dinners | Screened porch | About $18,000 |
| Windows but no heat | Three-season porch | About $45,000 |
| A real room in January | Four-season porch | About $70,000 |
| Living-area square footage on the appraisal | Four-season porch | About $70,000 |
Every one of these needs a permit and footings below 42 inches. The rest is how much of the year you want to use it.
Frequently Asked Questions
Q1: Do I need a permit for a screened porch in Waukee, Johnston or Clive? Yes. All three cities treat a screened porch as a roofed structure that needs a building permit, plus an electrical permit if it is wired. Review typically takes one to three weeks. Check setbacks on your plat first.
Q2: How deep do porch footings have to go in Central Iowa? At least 42 inches, below the frost line. That applies to deck piers under a screened porch and to the foundation under a four-season porch. Shallow footings heave and crack in the first winter.
Q3: Does a four-season porch add square footage to my home? Often yes, when it is heated, insulated and finished like the rest of the house. Appraisers decide case by case. A screened or three-season porch is counted as a porch, not living area.
Q4: Can I convert a screened porch to a four-season porch later? Sometimes, but the footings and framing have to be built for it from the start. If you think you might convert, tell your builder before the piers go in. Retrofitting deck footings is expensive.
Q5: How long does a porch take to build? A screened porch usually takes two to four weeks after the permit. A four-season porch runs six to ten weeks because of the foundation, windows and HVAC. Permit review adds one to three weeks in front.
Q6: Who handles the electrical and HVAC? Licensed subcontractors, coordinated by us as part of the project. Call: 844-435-9800 to start with a site visit.
Key Takeaways
Screened porch – Deck framing plus roof and screens. – About $18,000 to $55,000, eight months of use.
Four-season porch – Insulated, heated room on frost-depth foundation. – About $70,000 to $130,000, year-round use.
Both – Permit required in Waukee, Johnston and Clive. – Footings at least 42 inches deep.
Get a Porch Plan for Your Lot
Busy Builders is a registered Iowa contractor with 1,285+ completed projects across Central Iowa since 2020. We build screened porches, three-season and four-season porches, and the decks under them. Free consultation. Written warranty on workmanship (details provided in your contract).
Call: 844-435-9800
Disclaimer: This article is for general information and is not project-specific advice. Cost figures are planning estimates that vary by scope, materials, site conditions and current pricing. Permit requirements, setbacks and code editions vary by city and jurisdiction; verify current requirements with your local building authority before starting any project. Structural changes, including roof and ledger attachments, require evaluation by a qualified professional. No specific outcomes are guaranteed. Consult a registered contractor for guidance specific to your project; electrical and HVAC work is performed by licensed subcontractors.
Busy Builders | Full-Service Construction and Remodeling | Serving Central Iowa Since 2020
Link Verification Checklist
Internal: /home-additions/, /deck-building/, /waukee/ (all live). External: waukee.org, cityofjohnston.com, cityofclive.com (all 200). Proof: sc-porch-demand (ask), photo-elevated-deck-structure, rev-composite-deck-2026.