
Screened Porch and Covered Deck Central Iowa
- Central Iowa General Contractor
What Is a Screened Porch or Covered Deck?
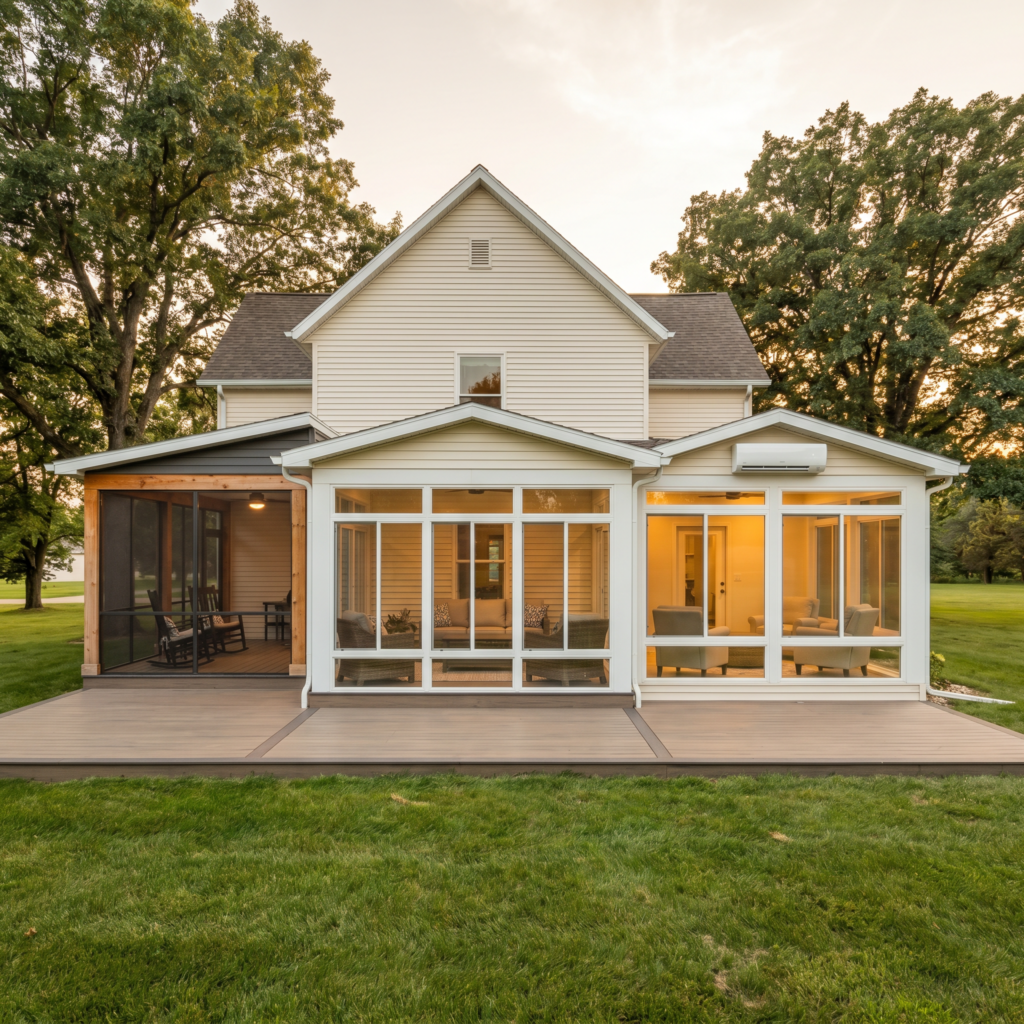
A covered deck adds a roof over an outdoor space. A screened porch adds walls of screen too, which is what actually keeps Iowa mosquitos out in July. Both are structural upgrades over a plain deck, because a roof means posts, beams, and footings sized to carry it.
If you want a fully conditioned room, that is a sunroom instead. See our full deck building service, compare it with sunroom additions, or read our breakdown of screened porch costs in West Des Moines, Clive, and Johnston.
About Us
Busy Builders is a registered Iowa general contractor serving Central Iowa since 2020. We have completed 1,285+ construction and remodeling projects in that time.
We plan and manage home building, remodeling, kitchens, bathrooms, basements, additions and decks, and we bring in licensed electricians, plumbers and HVAC technicians when a project needs them.
Our Mission
Honest pricing, a clear written plan, and no surprise charges on every project we take on.
We tell you what the project actually requires before a permit is filed, and we do not upsell scope you do not need.
Our Vision
We want to be the registered general contractor Central Iowa homeowners call first, from Des Moines, West Des Moines, Ankeny, Waukee, Johnston and Grimes to the towns around them.
Want A Free Quote?
- Frequently Asked Questions
Why Add a Roof and Screens?
Iowa Bugs Lose
July on an open deck is a negotiation with mosquitos. Screens end that argument permanently.
More Months of Use
A roof means rain does not cancel dinner and afternoon sun does not drive everyone inside.
Furniture That Survives
Covered outdoor furniture lasts years longer than furniture that sits in Iowa weather uncovered.
Footings Built for Freeze-Thaw
42 inches down, every time. Footings set shallow are why some decks pitch and separate.
Looks Like It Was Always There
The roofline ties into the house so the porch reads as original construction from the yard.
Compare It With a Sunroom
If you want heating and cooling and year round use, a sunroom is the better fit. We will tell you which one matches your goal.
- Screened Porch and Covered Deck Step By Step
How We Build Your Screened Porch
USE & ROOFLINE PLANNING
We start with how many months a year you want the space, then look at how a roof ties into your existing house. The roofline connection is what makes a covered porch look original instead of bolted on, and it drives the design.
- Roof tie-in planned to the house
- Screened vs covered decided
- Written scope and budget
DESIGN & PERMITS
Covered structures carry more load than a plain deck, so posts, beams, and footings get sized for the roof. Then we pull the permit through your city. You will know the review timeline before we schedule the dig.
- Structure sized for roof load
- City permit handled for you
- Clear start date up front
FOOTINGS BELOW THE FROST LINE
Iowa’s frost line sits at 42 inches, and footings above that depth heave every freeze and thaw. We dig below it, every time. This is the single most common failure we see on decks built by someone else.
- Footings dug below 42 inches
- Inspected before pour
- Sized for roof load
Read enough? Let's get your free quote.
Tell us about the project and someone from our team reaches out within 24 hours. Prefer to talk it through? Call 844-435-9800.
FRAMING & DECK SURFACE
Posts, beams, and joists go up, then the decking surface goes down. Pressure treated, cedar, or composite depending on what you selected and how much maintenance you want to sign up for.
- Frame built to engineered plan
- Decking installed
- Railings to code height
ROOF & SCREEN INSTALL
The roof structure goes on and ties into your existing roofline with proper flashing. Then screen panels install, sized so you can actually see out rather than looking through a grid.
- Roof framed and flashed
- Screen panels installed
- Doors hung and adjusted
FINISHES & WALKTHROUGH
Lighting, ceiling fan wiring by a licensed Iowa electrician, trim, and stairs finish the space. We walk it with you before handoff. Written warranty on workmanship (details provided in your contract).
- Lighting and fan wiring
- Trim and stairs complete
- Final walkthrough together
Permits and Iowa Code for Covered Structures
Disclaimer: This page is for general information and is not project-specific advice. Cost figures are planning estimates that vary by scope, materials, site conditions, and current pricing. Permit requirements vary by city and jurisdiction; verify current requirements with your local building authority before starting any project. Structural changes require evaluation by a qualified professional. Manufacturer warranty terms are set by the manufacturer; verify current coverage and limitations directly with them before purchasing. No specific outcomes are guaranteed. Consult a registered contractor for guidance specific to your project.
What Does a Screened Porch Cost in Central Iowa?
| Open deck base, before roof and screens | Typical range |
|---|---|
| Pressure treated deck, basic | $15 to $25 per square foot |
| Composite deck, mid-range with rails and stairs | $30 to $50 per square foot |
| High-end build with pergola, lighting, seating | $50 to $80 or more per square foot |
| Typical deck timeline | 1 to 3 weeks |
| Larger multi-level or pergola builds | 3 to 4 weeks |
| Planning contingency | 10 to 15 percent of budget |
Based on our published Central Iowa pricing. Your written estimate sets the final numbers.
Ready for a Screened Porch?
Weighing options? Compare composite decking and deck replacement.
- Achievement
Trusted Screened Porch Contractors in Central Iowa









Want A Free Quote?
- Frequently Asked Questions
FAQs About Screened Porches in Central Iowa
How much does a screened porch cost in Central Iowa?
We price screened porches after a site visit, because the roof sets most of the cost. Roof size and tie-in, footings sized for the roof, screens, doors, and wiring all move it. For reference, our open deck base runs $15 to $25 per square foot for pressure treated and $30 to $50 for composite, before any roof. Your written estimate sets the real number.
Is a screened porch better than a sunroom?
It depends on whether you want year round use. A screened porch is open air with bugs kept out and costs less. A four season sunroom is insulated, heated, and cooled and works in January. We price both so you can compare.
Do I need a permit for a covered deck in Iowa?
Almost always. Covered structures typically need a building permit, and the roof raises structural requirements over a plain deck. Rules vary by city, so we confirm yours. We handle the permit and inspections through your city building department.
How deep do the footings need to be?
Below Iowa’s frost line, which sits at 42 inches. Footings set above that depth heave during freeze and thaw cycles, which pitches the structure and pulls it away from the house. We dig below it on every build.
How long does it take to build a screened porch?
Most open deck projects run 1 to 3 weeks from footing dig to final walkthrough. Larger multi-level or pergola builds run 3 to 4 weeks. A roof and screens add framing and screen work on top, so we set the porch schedule in your written estimate.
What decking material holds up best in Iowa weather?
Composite handles freeze and thaw with less maintenance than wood, and pressure treated costs less up front but needs regular sealing. Cedar sits between them. We walk you through the tradeoffs and the real maintenance commitment for each.
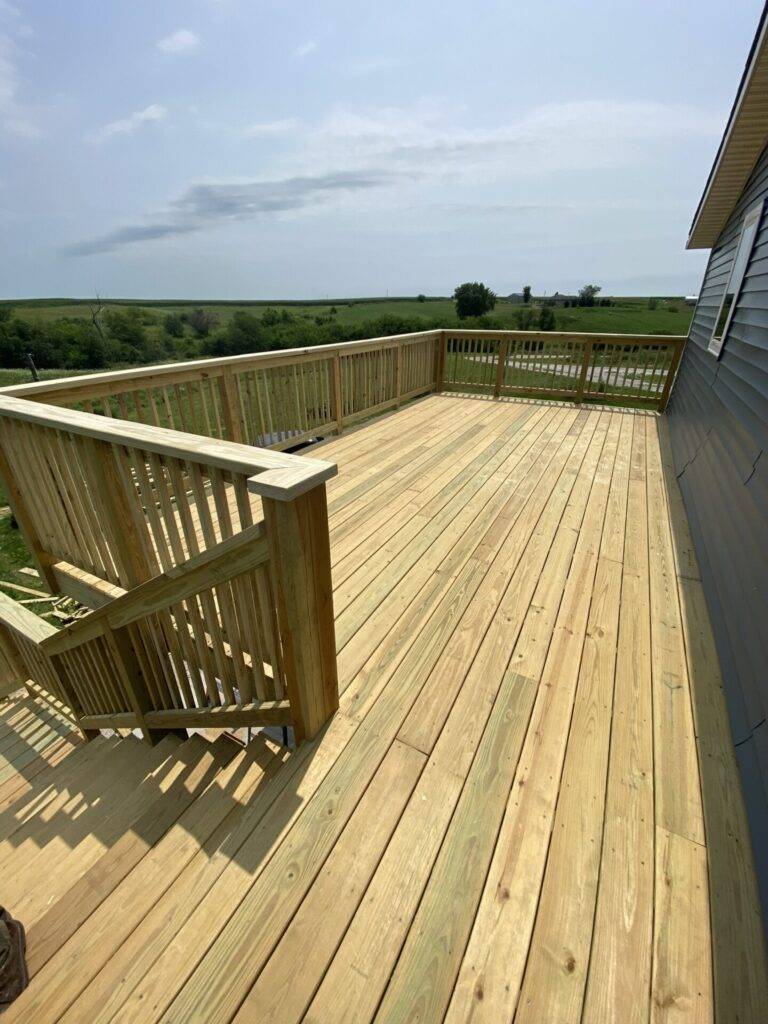
Deck Permits in Waukee, Johnston and Clive: What Each City Requires
Read MoreEvery deck in the western suburbs needs a permit. Here is what Waukee, Johnston and Clive each ask for, how long review takes, and which inspections to expect.Every deck in the western suburbs needs a permit. Here is what Waukee, Johnston and Clive each ask for, how long review takes, and which inspections to expect.Every deck in the western suburbs needs a permit. Here is what Waukee, Johnston and Clive each ask for, how long review takes, and which inspections to expect.
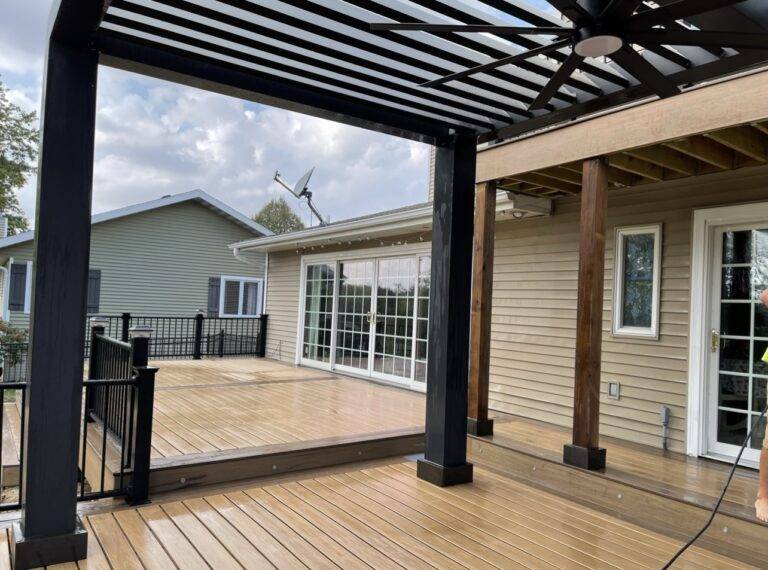
Screened Porch vs Four-Season Porch in Waukee, Johnston and Clive: Cost and Code
Read MoreScreened porch versus four-season porch in Waukee, Johnston and Clive: cost, permits, footing depth and how each one lives through an Iowa winter.Screened porch versus four-season porch in Waukee, Johnston and Clive: cost, permits, footing depth and how each one lives through an Iowa winter.Screened porch versus four-season porch in Waukee, Johnston and Clive: cost, permits, footing depth and how each one lives through an Iowa winter.
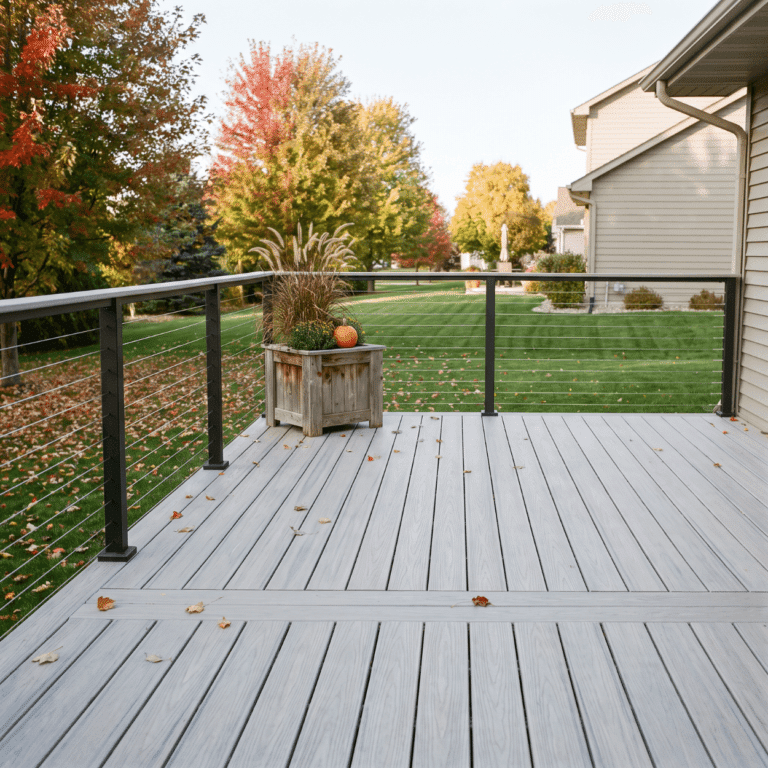
Deck Building Cost in Adel, Iowa: 2026 Guide
Read MoreMost Adel decks run $9,000 to $34,000. Cost by material, Iowa frost line footings, and why elevation drives price more than square footage.Most Adel decks run $9,000 to $34,000. Cost by material, Iowa frost line footings, and why elevation drives price more than square footage.Most Adel decks run $9,000 to $34,000. Cost by material, Iowa frost line footings, and why elevation drives price more than square footage.