Every deck in the western Des Moines suburbs needs a permit, and each city runs its own process. This guide walks through what Waukee, Johnston and Clive ask for before you build a deck, how long review takes, what the inspector looks at, and the two mistakes that get permits rejected most often.
TLDR: Waukee, Johnston and Clive all require a building permit for a deck attached to the house or over 30 inches off grade. You submit a site plan on your plat, a framing plan with footing depth of at least 42 inches, and the ledger detail. Review takes one to three weeks. Expect a footing inspection before concrete and a final inspection after railings. Setbacks and easements are the usual reasons for a rejection.
Why the permit is the first step, not the last
Homeowners often call about deck building with a design in hand and a start date in mind. The permit decides both. In the three cities west and north of Des Moines, a deck permit is a real review, not a rubber stamp, and the timeline runs one to three weeks before a footing can be dug.
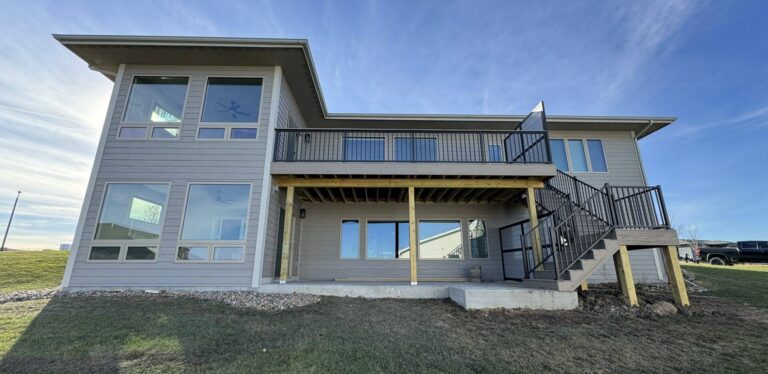
Busy Builders is a registered Iowa contractor (DIAL registration C140184) and has pulled deck permits in all three cities. The underside of one of our elevated composite decks, with treated posts, beams and joists on frost-depth footings, is what the framing inspector comes to see.
A customer who had us build a composite deck in spring 2026 said in his review that communication was the thing he noticed most; the permit timeline is where that starts.
What all three cities have in common
The state code is the same everywhere: Iowa adopted the 2024 International Residential Code with state amendments under Iowa Administrative Code 481-301.8. Cities adopt on their own schedules, so confirm the edition with each permit office.
Pro Tip 1: Pull your plat of survey before you draw the deck. Setbacks and utility easements are the number one reason a deck permit gets sent back.
The table below shows the shared requirements.
| Requirement | Applies in all three cities | Notes |
|---|---|---|
| Building permit | Attached decks, and any deck over 30 inches above grade | Small ground-level platforms may be exempt; ask |
| Footing depth | At least 42 inches, below the frost line | Inspected before concrete |
| Ledger attachment | Lag bolts or through-bolts with flashing | Never nails; the inspector checks |
| Guardrail | Required over 30 inches, 36 inches high minimum | Baluster spacing under 4 inches |
| Stairs | Handrail on stairs of four or more risers | Uniform rise and run |
| Setbacks | Per zoning, usually 5 to 10 feet from side and rear lines | Varies by district and subdivision |
| Inspections | Footing, framing where required, final | Schedule 24 to 48 hours ahead |
Get these six right and the permit is routine. Miss the setback and the plan goes back to the drawing board.
Pro Tip 2: Take a photo of the footing holes with a tape measure showing 42 inches before the inspector arrives. It saves a reinspection if the schedule slips.
Waukee
Waukee’s building department reviews decks through its permit portal. Newer subdivisions on the west side of Waukee often carry tighter easements along the rear lot line, and many carry homeowners association rules on top of the city permit. Start at the City of Waukee site for the current application and fee schedule.
Pro Tip 3: In Waukee, check the HOA covenants before the city permit. The city does not enforce HOA rules, but the HOA can make you take the deck down.
| Waukee item | What to expect |
|---|---|
| Submission | Online portal; site plan, framing plan, ledger detail |
| Review time | Typically one to two weeks |
| Fees | Based on project valuation; check the fee schedule |
| Inspections | Footing before pour, final after railings |
| Common rejection | Rear easement conflict, missing ledger detail |
Waukee moves quickly when the drawings are complete. Incomplete plans are the delay.
Johnston
Johnston runs its own building department with plan review for decks. Lots along the Saylorville corridor and near the greenbelt trails can carry drainage easements that limit where footings go. The City of Johnston site lists the application and inspection scheduling.
Pro Tip 4: Johnston inspectors look closely at the ledger flashing. Show the flashing detail on the drawing, not just the bolts.
| Johnston item | What to expect |
|---|---|
| Submission | Application with site plan and framing plan |
| Review time | Typically one to three weeks |
| Fees | Valuation-based |
| Inspections | Footing, framing on elevated decks, final |
| Common rejection | Drainage easement, guardrail height |
Johnston tends to add a framing inspection on elevated decks. Plan for it in the schedule.
Clive
Clive’s older neighborhoods east of Interstate 35 have larger lots and older plats, which usually means more room for a deck and fewer easement surprises. Newer construction on the west side looks more like Waukee. The City of Clive site carries the permit forms.
Pro Tip 5: On older Clive lots, confirm the property pins before you stake the deck. Fences are not property lines.
| Clive item | What to expect |
|---|---|
| Submission | Application with site plan and framing plan |
| Review time | Typically one to two weeks |
| Fees | Valuation-based |
| Inspections | Footing, final |
| Common rejection | Setback on corner lots, missing stair detail |
Corner lots in Clive carry two front setbacks. A deck that sits fine on an interior lot can fail on a corner.
Illustrative scenario: A Waukee family submits a 14 by 16 composite deck plan on a Monday. The city flags a 10-foot rear easement on the plat. The plan shifts three feet, resubmits Wednesday, and is approved the following week. Build starts two weeks later, about $34,000.
Illustrative scenario: A Johnston homeowner on a sloped lot plans an elevated deck with stairs to grade. The city adds a framing inspection. Footings inspected Tuesday, framing inspected the next Monday, final after railings. About $41,000 over four weeks.
Illustrative scenario: A Clive corner-lot owner draws the deck to the side property line. The second front setback applies. The deck narrows by four feet and approval follows in eight days. About $28,000.
The inspection sequence
Pro Tip 6: Schedule the footing inspection before the concrete truck, never after. A footing poured without inspection can be ordered dug up.
| Inspection | When | What passes |
|---|---|---|
| Footing | Holes dug, before concrete | Depth at least 42 inches, diameter per plan, clean bottom |
| Framing (where required) | Posts, beams, joists set, before decking | Post bases, beam connections, joist hangers, ledger bolts and flashing |
| Final | Decking, railings, stairs complete | Guardrail height, baluster spacing, stair rise and run, handrail |
Three visits at most. Each one is a calendar day you plan around.
Pro Tip 7: Use the city’s online scheduling where it exists. A phone request the morning of rarely gets a same-day slot.
Pro Tip 8: Keep the approved plan on site. Inspectors compare the built deck to the stamped drawing.
Pro Tip 9: If the deck will carry a hot tub, say so on the plan. The joist and beam sizing changes, and so does the inspection.
Pro Tip 10: Screened porches and roofs over decks are a separate review with snow-load calculations. Do not add a roof after the deck permit is issued without a new permit.
Pro Tip 11: Ask whether the city uses a third-party inspector. Some Central Iowa cities contract inspections out, which changes who you call and how far ahead.
Pro Tip 12: File the approved permit and final inspection with your closing documents. Buyers and appraisers ask for them.
Frequently Asked Questions
Q1: Do I need a permit for a deck in Waukee, Johnston or Clive? Yes for any deck attached to the house or more than 30 inches above grade. Small freestanding ground-level platforms may be exempt, but ask the permit office before building. Working without a permit risks a stop-work order and a tear-out.
Q2: How long does a deck permit take in the western suburbs? One to three weeks after a complete submission. Incomplete site plans and missing ledger details add a round trip. Submit the plat, framing plan and ledger detail together.
Q3: How deep do deck footings have to be in Central Iowa? At least 42 inches, below the frost line, inspected before concrete. Shallow footings heave in the first winter and the deck racks.
Q4: What gets deck permits rejected most often? Setback and easement conflicts on the plat, missing ledger flashing details, and guardrail or stair details left off the drawing. Corner lots in Clive carry two front setbacks.
Q5: Does Busy Builders pull the permit? Yes. We prepare the site plan, framing plan and ledger detail, submit, schedule the inspections and meet the inspector. Call: 844-435-9800 to start with a site visit.
Key Takeaways
Same code, three processes – 2024 IRC with Iowa amendments; each city adopts on its own schedule. – Footings 42 inches, ledger bolted and flashed, guardrail at 36 inches.
City by city – Waukee: portal, HOA rules on top, rear easements. – Johnston: framing inspection on elevated decks, drainage easements. – Clive: corner-lot setbacks, older plats, confirm the pins.
Sequence – Footing inspection before concrete, final after railings.
Get the Permit Pulled Right the First Time
Busy Builders is a registered Iowa contractor with 1,285+ completed projects across Central Iowa since 2020. We handle the drawings, the submission and the inspections for deck building in Waukee, Johnston and Clive. Free consultation. Written warranty on workmanship (details provided in your contract).
Call: 844-435-9800
Disclaimer: This article is for general information and is not project-specific advice. Cost figures are planning estimates that vary by scope, materials, site conditions and current pricing. Permit requirements, setbacks, fees and code editions vary by city and jurisdiction and change over time; verify current requirements with the Waukee, Johnston or Clive building department before starting any project. Structural details such as ledger attachment and beam sizing require evaluation by a qualified professional. No specific outcomes are guaranteed. Consult a registered contractor for guidance specific to your project.
Busy Builders | Full-Service Construction and Remodeling | Serving Central Iowa Since 2020
Link Verification Checklist
Internal: /waukee/, /johnston/, /deck-building/ (all live). External: waukee.org, cityofjohnston.com, cityofclive.com (all 200). Proof: op-registration, photo-elevated-deck-structure, rev-composite-deck-2026.