
Phased Home Remodeling Central Iowa
- Central Iowa General Contractor
What Is a Phased Remodel?
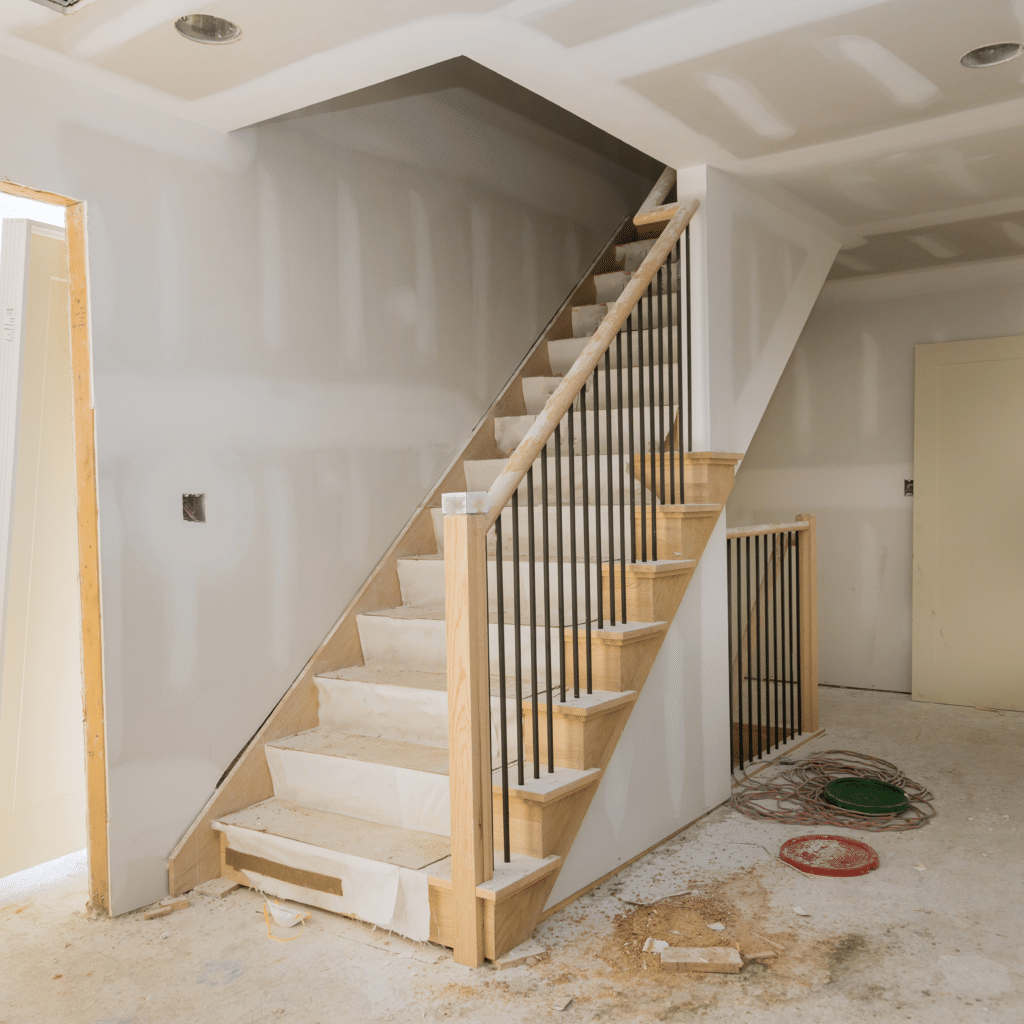
A phased remodel splits one big project into planned stages, spread over months or years. You stay in the house. You spread the spending. The work still follows a single master plan so nothing done in phase one gets torn out in phase three. It is one way we deliver home remodeling across Central Iowa.
That last part is what separates a phased remodel from just doing random rooms whenever money shows up. If you can do it all at once, our whole house remodel service costs less. Compare both paths in our breakdown of whole house versus room by room.
About Us
Busy Builders is a registered Iowa general contractor serving Central Iowa since 2020. We have completed 1,285+ construction and remodeling projects in that time.
We plan and manage home building, remodeling, kitchens, bathrooms, basements, additions and decks, and we bring in licensed electricians, plumbers and HVAC technicians when a project needs them.
Our Mission
Honest pricing, a clear written plan, and no surprise charges on every project we take on.
We tell you what the project actually requires before a permit is filed, and we do not upsell scope you do not need.
Our Vision
We want to be the registered general contractor Central Iowa homeowners call first, from Des Moines, West Des Moines, Ankeny, Waukee, Johnston and Grimes to the towns around them.
Want A Free Quote?
- Frequently Asked Questions
Why Remodel in Phases?
You Stay in the House
No rental, no storage unit, no moving twice. For most families that is the entire reason phasing wins.
Spending Spreads Out
Pay for the project across budget years instead of financing all of it at once. Cash flow is a real constraint, not a weakness.
One Master Plan
Every phase is drawn against the finished house. Nothing built early gets demolished later to make room for something planned late.
Rough-Ins Done Early
We run future circuits, drains, and chases while walls are already open. That is where a good phased plan claws back cost.
Honest About the Premium
We estimate phasing costs about 10 to 20 percent more than doing the same scope at once. We put that in front of you before you sign, not after phase two.
Same Contractor Every Phase
The people who built phase one know what is behind your walls in phase four. That knowledge does not transfer to a new bidder.
- Phased Home Remodeling Step By Step
How We Run a Phased Remodel
PLAN THE WHOLE HOUSE FIRST
Even though you build it in pieces, we design it as one house. Without a master plan, phase one gets demolished during phase three, and that is where phased remodels waste real money.
- One master plan for the full house
- Every phase drawn against that plan
- Nothing designed in isolation
SEQUENCE BY DEPENDENCY
Order is not preference, it is engineering. Structure, then mechanicals, then enclosure, then finishes. A new kitchen floor installed before the panel upgrade is a floor you will pay for twice.
- Structural work sequenced first
- Mechanical capacity sized for later phases
- Finish work scheduled last on purpose
ROUGH IN FOR THE FUTURE
When a wall is open, we run what the later phases will need. Extra circuits, a stubbed drain, a duct chase. Doing that now is cheap. Opening the same wall in three years is not.
- Future circuits and drains stubbed in
- Chases left where later work needs them
- Panel capacity planned for the whole plan
Read enough? Let's get your free quote.
Tell us about the project and someone from our team reaches out within 24 hours. Prefer to talk it through? Call 844-435-9800.
PRICE EACH PHASE IN WRITING
Every phase gets its own written scope and number before it starts. We also flag what inflation is likely to do to the later phases, so your five year plan uses honest math.
- Written scope and price per phase
- Inflation impact stated upfront
- No phase starts without your approval
BUILD AROUND YOUR LIFE
You are living here. We contain dust, protect finished areas from earlier phases, and keep at least one bathroom and a working kitchen path available wherever the scope allows.
- Dust containment between zones
- Finished phases protected during later work
- Bathroom and kitchen access maintained where possible
CLOSE OUT AND SET UP THE NEXT
Each phase gets inspected and closed out properly. Then we update the master plan with what we found, so the next phase is priced against reality instead of an old assumption.
- Inspections closed per phase
- Master plan updated with findings
- Next phase repriced against current conditions
Permits Across Phases and Iowa Code
Disclaimer: This page is for general information and is not project-specific or financial advice. Cost figures, premiums, and inflation ranges are planning estimates that vary by scope, materials, home age, existing conditions, market conditions, and current pricing. Permit requirements and building codes vary by jurisdiction and change over time; work permitted in one year may face different requirements in a later phase. Verify current requirements with your local building authority before each phase. Homes built before 1978 may contain lead based paint; federal RRP rules apply and testing or abatement may be required. No specific outcomes, savings, or resale values are guaranteed. Consult a registered contractor for guidance specific to your project.
What Does Phasing Actually Cost You?
| Cost of phasing | Typical impact |
|---|---|
| Total premium versus the same scope done at once | About 10 to 20 percent more, our planning estimate |
| Mobilization and setup, per phase | $1,000 to $3,000 |
| Permit fees, per permit | $200 to $500 |
| Duplicated system work | 10 to 15 percent premium |
| Construction cost inflation | Varies by year, so later phases get repriced |
| Material bulk pricing lost | Varies by order size and supplier |
Those are the honest tradeoffs. For many families, staying in the home and spreading the cost is still worth every point of it.
Want a Plan You Can Build in Stages?
Weighing options? Compare a whole house remodel and older home remodeling.
- Achievement
Trusted Phased Remodeling Contractors in Central Iowa









Want A Free Quote?
- Frequently Asked Questions
FAQs About Phased Remodeling
How much more does phasing a remodel cost?
We estimate a staged remodel costs about 10 to 20 percent more than doing the same scope at once. The extra comes from repeated mobilization at $1,000 to $3,000 per phase and separate permits at $200 to $500 each. Duplicated system work and lost bulk material pricing add the rest.
Why not just do rooms whenever I have money?
Because unplanned rooms create rework. A kitchen finished before an electrical panel upgrade often gets partly torn back out. A phased remodel follows one master plan and one sequence, which is the difference between spreading cost and wasting it.
What order should phases go in?
Dependency decides it, not preference. Structural work first, then mechanical capacity, then enclosure and insulation, then finishes. Anything that requires opening a wall should happen before the finishes that would cover that wall.
How far apart can phases be?
Whatever your budget allows, though longer gaps usually cost more. Construction costs tend to rise over time, a trend NAHB tracks nationally, and the rate changes from year to year. Building codes also change between phases. A phase planned for 2029 should be budgeted with that drift built in.
Can I live in the house through every phase?
Usually, with planning. We contain dust between zones and keep bathroom and kitchen access available wherever scope allows. Some phases, like a full mechanical replacement, may still require a few days out of the house.
Do I need a separate permit for each phase?
Any phase that touches structure, plumbing, electrical, or mechanical systems needs its own permit, at roughly $200 to $500 each. Cosmetic phases often do not. We handle the filings and tell you upfront which phases carry a permit cost.
- Building and Remodeling Guides
Home Remodeling Guides for Central Iowa
Fall Remodeling Timeline in Iowa: What to Start Now for 2026
Read MoreFall is the window to plan an Iowa remodel: start interior work now to finish through winter, and design exterior projects to build in spring.Fall is the window to plan an Iowa remodel: start interior work now to finish through winter, and design exterior projects to build in spring.Fall is the window to plan an Iowa remodel: start interior work now to finish through winter, and design exterior projects to build in spring.
Should You Remodel Before or After Winter in Iowa? 2026 Guide
Read MoreInterior remodels are great winter work in Iowa; additions and decks are better timed around the frost. Which to start now and which to plan for spring.Interior remodels are great winter work in Iowa; additions and decks are better timed around the frost. Which to start now and which to plan for spring.Interior remodels are great winter work in Iowa; additions and decks are better timed around the frost. Which to start now and which to plan for spring.
Fall Home Maintenance Checklist for Iowa Homeowners: 2026 Guide
Read MoreThe fall maintenance that matters most on an Iowa home: seal against water and cold, check heating, test for radon, and prevent ice dams before winter.The fall maintenance that matters most on an Iowa home: seal against water and cold, check heating, test for radon, and prevent ice dams before winter.The fall maintenance that matters most on an Iowa home: seal against water and cold, check heating, test for radon, and prevent ice dams before winter.