
Home Additions Urbandale, IA
An addition in Urbandale has to fit the district’s setbacks and a 35-foot height limit. In some cases, a solar access rule protects the neighbor to the north. Additions with us start at about $300 per square foot. Here is what the city requires before you break ground.
- Urbandale at a glance
Urbandale lots and households
Urbandale grew from 298 people in 1920 to 45,580 in 2020, and 78.1 percent of homes are owner-occupied. Single-family lots fall into three zoning districts: R-1L, R-1I and R-1S.
298 to 45,580
Residents, 1920 to 2020
$335,500
Median owner-occupied value
48,570
2025 population estimate
30 psf
Ground snow load
$300 per sq ft
Additions start about here
30 / 8 / 30 ft
R-1S front, side, rear
35 feet
Maximum single-family height
14 degrees
Solar access bulk plane
Sources: City of Urbandale population history (1920); U.S. Census Bureau QuickFacts (2020 Census, 2025 estimate, ACS 2020 to 2024); Urbandale Building Codes (design criteria).
- Permits and rules
Urbandale addition rules: setbacks, height and energy
Every addition needs a building permit and detailed plans. It must meet the setbacks for the main house in your district and stay under 35 feet tall. Heated or cooled space must meet State of Iowa energy requirements. Front-yard additions face an extra limit based on the neighbors.
Setbacks by district
R-1S lots need 30 feet in front, 8 feet on each side and 30 feet at the rear. R-1L lots need 30 feet in front, 12 feet per side and 35 feet at the rear. Street-side yards are handled separately. R-1I has its own standards, so ask Community Development which district covers your lot.
Front additions and neighbors
An addition in the front yard of an existing house may not project beyond the average existing setback of the houses on the abutting lots. That rule comes from section 160.25 of the city code. It can limit a front porch or a garage bump-out on an established street.
Height and solar access
Single-family homes in R-1S and R-1L may reach 35 feet. A 14-degree bulk plane also applies when the neighbor to the north has a passive solar design home. The same goes for a solar array of at least 3 kW DC. A second-story addition is the project most likely to meet it.
Footings, foundation and energy
Footings reach 42 inches below grade, the frost depth in Urbandale’s amended code. Conventional footings on 2,000 psf soil are 8 by 16 inches with two #4 bars. Sill anchor bolts are half-inch, no more than six feet apart. Heated or cooled additions must meet State of Iowa energy requirements.
ADUs and attached garages
Urbandale allows one ADU per single-family lot, up to 1,000 square feet or 50 percent of the main home, whichever is greater. An attached ADU follows the house setbacks. On the garage side of a house wall, the city calls for 5/8-inch Type X gypsum board wherever the model code lists half-inch.
Sprinklers and inspections
Urbandale requires fire sprinklers in new one- and two-family homes of 8,000 square feet or more, but not for additions to homes that lack them. Inspections are booked through Citizenserve. A reinspection fee may apply if work is not ready at the visit.
- Our process
How Busy Builders builds your Urbandale home addition
We confirm your district, setbacks and any solar access issue before drawings start. Then we file detailed plans through Citizenserve and size footings to Urbandale’s 42-inch frost depth and its conventional footing table. Licensed trades we coordinate handle the electrical, plumbing and HVAC permits.
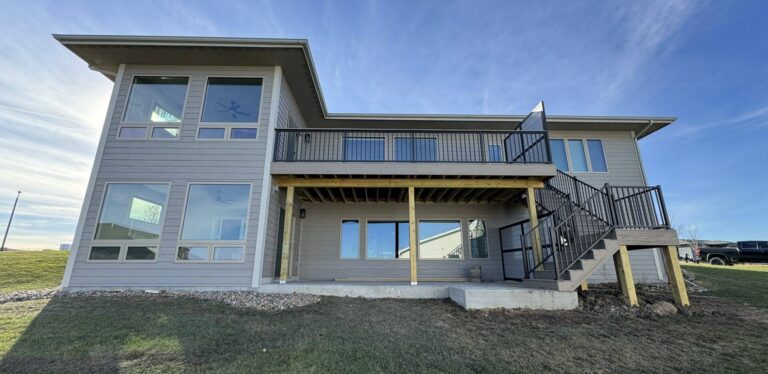
Our addition work includes a two-story addition with an upper deck and exterior finishes matched to the original house. We also build storm shelters, safe rooms and attached garages as part of an addition when asked. Busy Builders has finished more than 1,285 projects since 2020.
- District, height and solar checks first
- Footings to Urbandale's 42-inch depth
- Energy rules met for conditioned space
Zoning first, then foundation
- Achievement
Trusted Home Addition Contractors in Urbandale
Since 2020, Busy Builders has completed more than 1,285 projects across Central Iowa.









- Frequently Asked Questions
FAQs About Home Additions in Urbandale
What does a home addition cost in Urbandale?
Additions with Busy Builders start at about $300 per square foot. Final costs vary by scope, materials, complexity and location within our service area. Foundation work, a second story, trade work and how the addition joins the house drive the total. We provide a written estimate.
How far from the lot line must an Urbandale addition be?
That depends on your district. R-1S calls for 30 feet front and rear and 8 feet per side. R-1L calls for 30 feet front, 35 rear and 12 per side. Front-yard additions also cannot project past the average setback of the neighboring houses.
Can I build an ADU in Urbandale?
Yes, one per single-family lot. It can be up to 1,000 square feet or 50 percent of the main home, whichever is greater. A detached ADU can use a 10-foot rear setback or the house’s rear setback, whichever is less. It must sit at least 6 feet from other buildings. A unit that is not owner-occupied needs a city housing inspection certificate.
Does my Urbandale addition need fire sprinklers?
No, if the existing house has none. Urbandale’s sprinkler rule does not apply to additions or alterations made to homes without an automatic sprinkler system. It does apply to new one- and two-family homes of 8,000 square feet or more, counting attached garages.
Will a second story affect my neighbor's solar in Urbandale?
Urbandale’s zoning protects solar access. The home to your north may have a passive solar design or an array of at least 3 kW DC. If so, a 14-degree bulk plane limits how tall you can build near that side. The 35-foot height cap applies either way.
Can you add a storm shelter or garage with an Urbandale addition?
Yes, on request. We build storm shelters, safe rooms and attached garages as part of addition work. In Urbandale, the garage side of a shared wall gets 5/8-inch Type X gypsum board under the city’s amendment to the residential code.
- Newest Blogs
Home Addition Blogs for Urbandale Homeowners
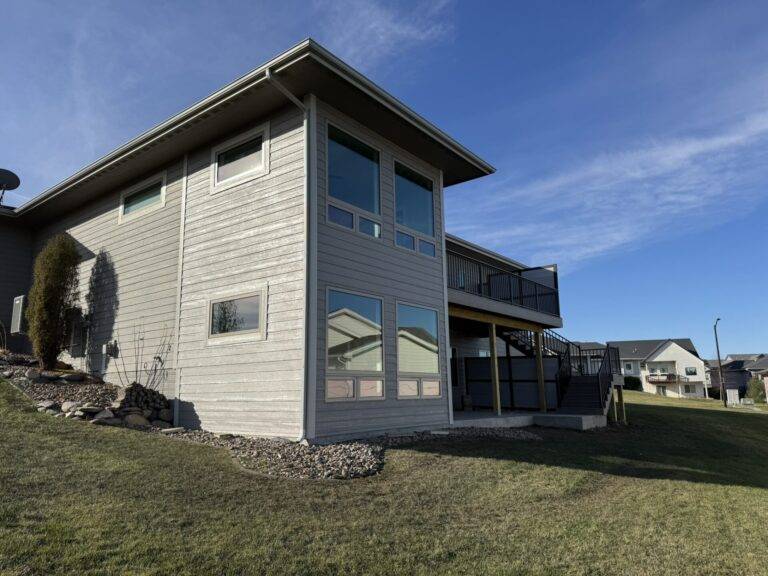
Basement Addition vs Second-Story Addition in Ankeny: Which Way to Grow
Read MoreBasement addition or second-story addition in Ankeny: cost, permits, appraisal value and disruption compared for ranch and split-level homes.Basement addition or second-story addition in Ankeny: cost, permits, appraisal value and disruption compared for ranch and split-level homes.Basement addition or second-story addition in Ankeny: cost, permits, appraisal value and disruption compared for ranch and split-level homes.
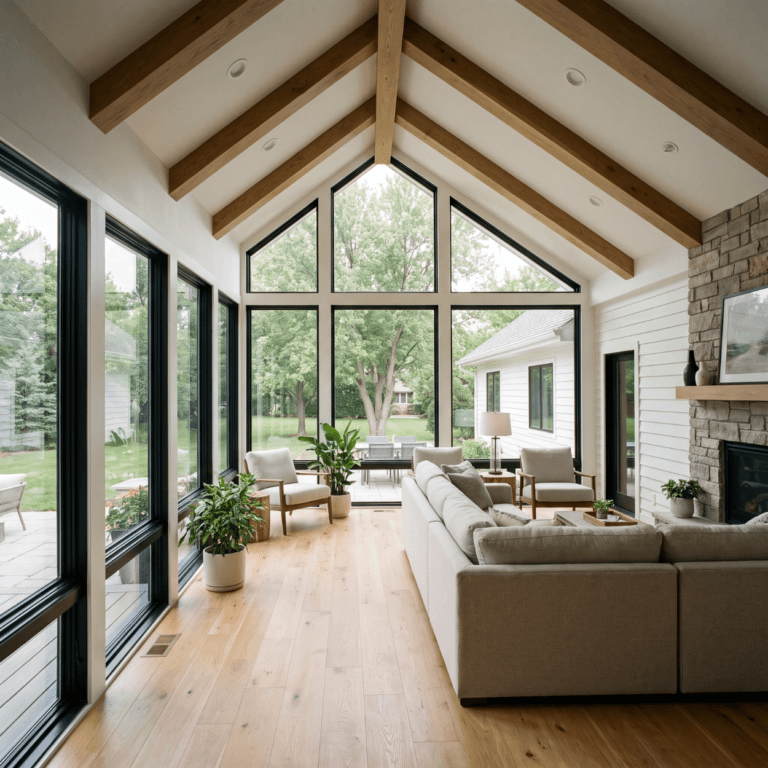
Home Addition Cost in Pleasant Hill, Iowa: 2026 Guide
Read MoreHome additions in Pleasant Hill start at $300 per square foot. Cost by type, Iowa frost line rules, and how suburban lot constraints affect the plan.Home additions in Pleasant Hill start at $300 per square foot. Cost by type, Iowa frost line rules, and how suburban lot constraints affect the plan.Home additions in Pleasant Hill start at $300 per square foot. Cost by type, Iowa frost line rules, and how suburban lot constraints affect the plan.
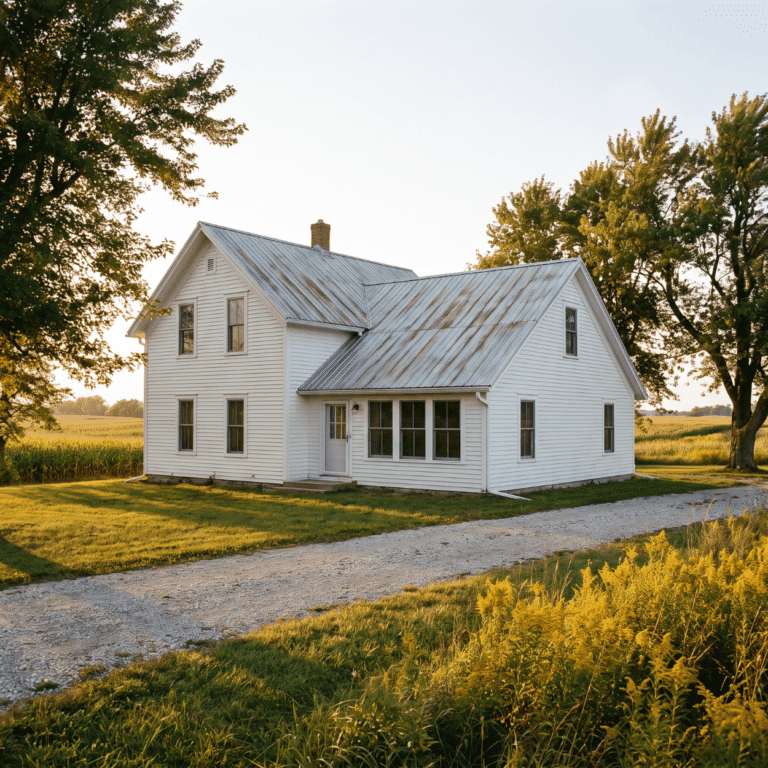
Home Addition Cost in De Soto, Iowa: 2026 Guide
Read MoreHome additions in De Soto start at $300 per square foot. Cost by type, Iowa frost line rules, and how small-city inspection works.Home additions in De Soto start at $300 per square foot. Cost by type, Iowa frost line rules, and how small-city inspection works.Home additions in De Soto start at $300 per square foot. Cost by type, Iowa frost line rules, and how small-city inspection works.