
Basement Finishing Mistakes Iowa Homeowners Should Avoid
The expensive basement mistakes happen in the steps people skip on the way to picking flooring. This guide covers the errors we see most across Central Iowa basements, what...
Nevada is the Story County seat, about 30 miles northeast of Des Moines, and many of its homes were built with unfinished basements that have been waiting years to become something useful.
Busy Builders frames, insulates, wires, and finishes Nevada basements from the ground up. You get livable space built to code, built for Iowa’s conditions, and built to last.
Written scope, fixed estimate, and zero surprise charges before a single wall goes up.

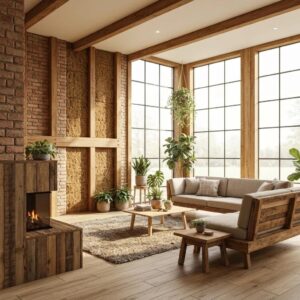
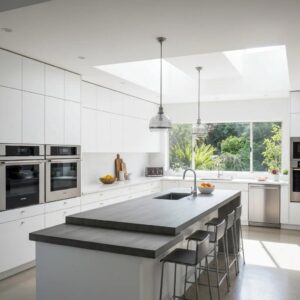

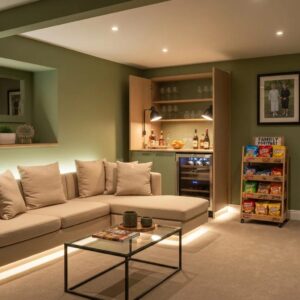
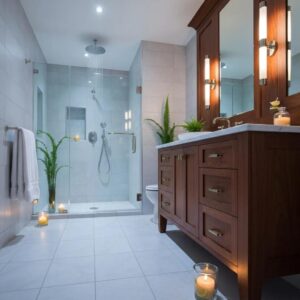

Since 2020, Busy Builders has completed over 400 basement finishing projects across Central Iowa, including projects throughout Story County and the communities surrounding Nevada. We built this company on one principle: tell homeowners exactly what their project needs, price it honestly, and do the work right the first time.
Nevada homeowners tend to stay put. That long-term ownership mindset is exactly why finishing a basement makes sense here. We help you convert unused square footage into space your family actually uses, built to hold up for the next 20 years.
Every Nevada basement finishing project starts with a full assessment before any scope is written. We check for radon, moisture, ceiling height, structural walls, rough-in locations, and permit requirements first.
Then we give you a written plan, a fixed price, and a realistic timeline. We do not start work until you have signed off on every detail.
A finished basement your family uses for decades is the only outcome we are working toward. That is what honest, transparent construction looks like.
We want to be the registered general contractor that Nevada homeowners call first for basement finishing and recommend to their neighbors without hesitation.
Every project we finish in Nevada, Ames, State Center, and across Central Iowa is a chance to earn that reputation one basement at a time.
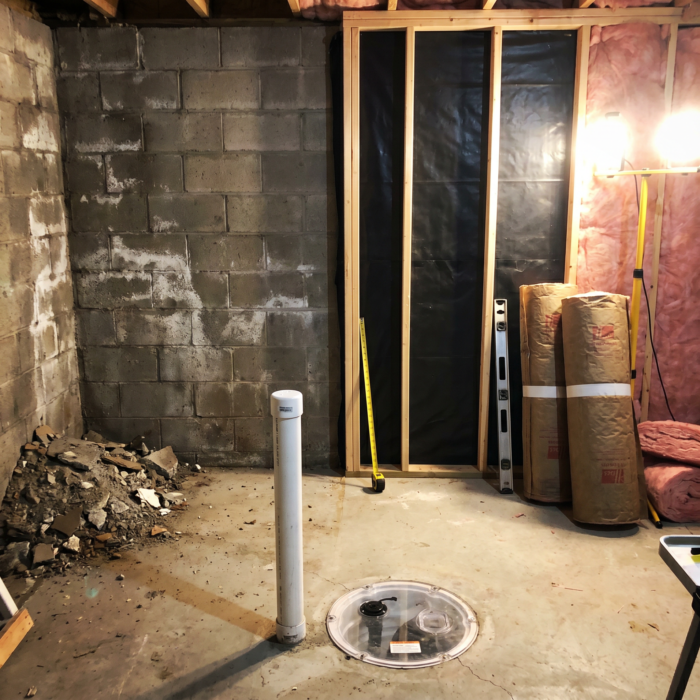
Every basement finishing project in Nevada starts with moisture control. Central Iowa’s expansive clay soil holds groundwater against foundation walls under constant lateral pressure, and 71.6% of Iowa homes test above the EPA action level for radon according to Iowa HHS data.
Before we frame a single wall, we inspect for cracks, efflorescence, sump pump performance, and window well drainage throughout your basement. We seal foundation walls, install vapor barriers where needed, and confirm your sump pump is handling the load.
Addressing moisture before framing adds $1,500 to $5,000 on most projects and protects every dollar you spend after it. Finding moisture after drywall is up costs $3,000 to $15,000 more to fix. We check first, every time. Learn what to fix before finishing your Iowa basement before any scope is written.
Iowa’s building code requires at least one emergency escape and rescue opening in every basement and in each basement sleeping room. Under the 2015 IRC as adopted in Iowa, that opening must provide a minimum net clear opening of 5.7 square feet, a minimum clear height of 24 inches, a minimum clear width of 20 inches, and a maximum sill height of 44 inches above the finished floor.
A basement bedroom without a code-compliant egress window cannot be appraised or marketed as a bedroom at resale. This is one of the most common and costly code violations uncovered during Story County home sales. Nevada’s older housing stock means many basements were built before egress requirements were consistently enforced.
We cut into the foundation, install a code-compliant window and window well with proper drainage, and handle all permit filings and inspections. Egress window installation runs $2,500 to $5,000 per opening, including excavation and the well. We include this in the scope of every project with a planned bedroom below grade.
The International Residential Code sets the national standard that Iowa follows for egress window requirements. Story County’s building authority confirms compliance during inspection.
Framing is where your Nevada basement floor plan takes shape. We use pressure-treated lumber on every piece of wood that contacts concrete, because Iowa’s humidity causes untreated lumber to deteriorate within a few years in a below-grade environment.
Our crew frames bedrooms, bathrooms, closets, and open living areas according to your approved layout. We also build soffits and chases to conceal ductwork, pipes, and beams so your finished basement has clean sight lines throughout.
Nevada homes built in earlier decades frequently have ceiling heights close to the 7-foot minimum required for habitable spaces under Iowa code. We measure every basement before framing begins to confirm what can legally be built in your space.
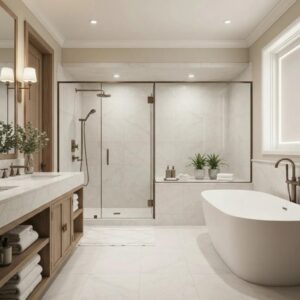
Adding a bathroom, wet bar, or laundry area to your Nevada basement means running new plumbing lines. We do this work while the walls are open because it is the fastest and least expensive time to route supply and drain pipes.
If your basement has no existing plumbing rough-ins, slab trenching is required to install drain lines below the concrete floor. Slab trenching adds $8,000 to $15,000 to a project. A full bathroom with slab trenching runs $20,000 to $50,000 depending on fixtures and finishes.
We pull all required permits and schedule inspections so your project stays code-compliant from the first day of work. Our licensed plumbers hold separate state licenses as required under Iowa law. Estimates vary by project scope and existing rough-in availability. For a look at what a bathroom adds to the budget, see what a basement bathroom really costs in Central Iowa.
Every basement finishing project in Nevada needs a solid electrical plan. We map every outlet, switch, circuit, and lighting fixture while your walls are still open. Iowa follows the NEC 2023 with state-specific amendments under Iowa Administrative Code 481-404.
Iowa’s amended Article 210.8(A)(5) requires GFCI protection on every 125-volt, 15- and 20-ampere receptacle in your basement, finished or unfinished. That applies to every standard outlet in the space, not just outlets near water. Iowa also requires GFCI protection on sump pumps, dishwashers, and microwave ovens under its amended Article 210.8(D), which goes beyond the base NEC 2023 standard.
Older Nevada homes sometimes need a panel upgrade before a basement finish can begin. We assess your panel capacity at the walkthrough so there are no surprises mid-project.
We also wire for future use. If a home theater, dedicated office circuit, or workshop outlet is on your list, we run the wiring now so you do not have to open walls later. Costs vary by room count, circuit needs, and scope. For a complete look at budget drivers, see the full cost breakdown for finishing a basement in Des Moines.
Before we run a single vent, we check whether your current HVAC system can handle the added square footage. A finished basement in Nevada can add 500 to 1,500 square feet to your home’s heating and cooling load. If your system is already working near capacity, pushing more air to the basement means less comfort on the main floor.
We perform a load calculation to find out if your existing system covers the new space or if you need a supplemental unit, an upgrade, or zoned controls. Then we extend ductwork and add supply and return registers in every new room.
Iowa basements sit below the frost line at 42 to 48 inches, so they naturally stay cooler in summer and hold heat well in winter. Proper ventilation prevents the musty conditions that shorten the life of flooring, drywall, and cabinetry in a below-grade space. We install bathroom exhaust fans and balance airflow across your whole home so every level stays comfortable year-round.
Proper insulation makes your finished Nevada basement comfortable year-round and protects your investment from Iowa’s moisture conditions. Nevada sits in Iowa Climate Zone 5A, which sets the minimum R-value requirements for foundation walls under Iowa’s residential energy code.
We specify closed-cell spray foam or rigid foam board on every foundation wall in Central Iowa basements. Fiberglass batt insulation pressed directly against a concrete foundation wall absorbs ground moisture, promotes mold, and fails within a few years. It is not the right material for Iowa below-grade walls. Closed-cell foam and rigid board create the thermal and moisture barrier the wall requires. For more on insulation choices and their long-term impact, see our guidance on insulation upgrades for Iowa basements.
Standard fiberglass batt insulation is appropriate for interior partition walls only, where it is not in contact with concrete. We specify the right material for every surface on every project, with no shortcuts. Costs vary by basement size, wall condition, and insulation type selected. You can also review Iowa flooring options for basements to plan the right finish from the slab up.
Drywall turns your framed Nevada basement into real, finished rooms. We hang, tape, mud, and sand every surface to a smooth, paint-ready finish.
In bathrooms and areas near water, we use moisture-resistant drywall to prevent mold and damage. For ceilings, you choose between drywall for a clean, seamless look or a drop ceiling that keeps plumbing and wiring accessible above.
Iowa’s residential building code, adopted under Iowa Administrative Code 481-301.8, requires a minimum 7-foot ceiling height for all habitable basement spaces. Bathrooms are allowed at 6 feet 8 inches. Beams, ducts, and other obstructions may drop to 6 feet 4 inches in non-habitable areas. Nevada’s housing stock includes a mix of older and newer homes. We plan every ceiling layout around these clearances to give you the most usable height in every room.
We paint basement walls and ceilings before the new floors go in. This keeps drips, dust, and overspray off your finished flooring and speeds up the final phase.
Nevada basements need a moisture-resistant primer coat and high-quality, low-VOC paint rated for below-grade spaces. Light, neutral colors help reflect limited natural light and make rooms feel larger. We work with you to pick colors that connect your finished basement to the rest of your home’s style.
Basement floors sit on a concrete slab, so not every flooring material holds up well below grade. Iowa’s temperature swings and seasonal humidity changes make this especially important in Nevada homes.
Luxury vinyl plank is the standard recommendation for Iowa basements. It handles moisture-level variations without gapping, cupping, or retaining allergens. Porcelain tile and engineered hardwood are also solid options depending on scope and budget. We install a subfloor system when needed to add warmth, cushion, and a moisture barrier between your new floor and the concrete. For more on choosing the right material, read about Iowa flooring options: LVP, hardwood, or tile for basements. Basement flooring typically runs $3 to $12 per square foot installed. Estimates vary by project, material, and scope.
Basement permits here follow Nevada’s process: The City of Nevada Planning & Zoning Department handles permits at City Hall, 1209 6th Street, Nevada, IA 50201.
Nevada basements have little to no natural light. A smart lighting plan is what makes yours feel like a real part of your home instead of an afterthought.
We install recessed LED can lights for even, energy-efficient coverage throughout the space. Task lighting goes in work areas and home offices. Accent lighting adds atmosphere in entertainment spaces and wet bars. Dimmer switches and smart controls let you adjust the mood for movie night, game day, or everyday use. We plan lighting room by room based on ceiling height, layout, and how you plan to use each space.
This is where your Nevada basement becomes something your family actually uses every day. Busy Builders designs and builds custom features that fit your layout and your lifestyle.
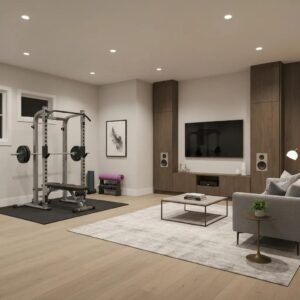
We build wet bars, entertainment centers, built-in shelving, dedicated home offices, and storage systems. Want a home gym, craft area, or kids’ play space? We build it to fit your basement’s footprint and your family’s needs. Every custom feature matches the look and feel of the finished space above it. For layout ideas before you commit, see best basement layouts for Iowa homes in 2026.
Final finishes bring your entire Nevada basement project together. We install baseboards, door casings, trim, and all final hardware. Cabinet pulls, outlet covers, light switch plates, and towel bars go in last.
Then we do a detailed walkthrough with you to check every corner, every switch, and every surface. We do not consider the project complete until you are satisfied with every detail. Most basement finishing projects in Nevada run 6 to 12 weeks from permit to this final step, depending on scope and whether a bathroom is included.
Since 2020, Busy Builders has completed 1,285+ projects across Central Iowa, earning a 99% satisfaction rate. Nevada homeowners trust us to turn unfinished square footage into livable, code-compliant space, with a written scope and fixed estimate before work ever begins.









Most basement finishing projects in Nevada take 6 to 10 weeks from permit to final walkthrough. A basic family room in a clean, dry basement runs closer to 6 weeks. A full guest suite with a bathroom and egress window installation runs 10 to 16 weeks.
We give you a written timeline before work begins so you know exactly what to expect at every phase. Nevada permit timelines are factored into your schedule from day one. Learn more about basement finishing permit requirements and how they affect your costs.
Yes, virtually every basement finishing scope in Nevada requires permits. New electrical circuits, plumbing installation, HVAC modifications, structural framing, and conversion to bedrooms or bathrooms all trigger permit requirements under local building codes.
Busy Builders handles every permit application and inspection coordination for you. An unpermitted basement bedroom cannot be marketed as a bedroom at resale, creates insurance complications, and triggers disclosure obligations that cost far more than the permit itself. We pull every required permit on every project, without exception. You can confirm our registration status at Iowa DIAL.
Nevada operates under Iowa State building codes, including the International Building Code (IBC), International Residential Code (IRC), 2020 National Electrical Code (NEC), and Uniform Plumbing Code (UPC). Our crews build to those editions from the first framing plan.
Basement finishing in Nevada typically costs between $35,000 and $90,000 or more, depending on size and scope. A basic 800 sqft family room runs $28,000 to $36,000. A full bedroom-and-bath suite runs $50,000 to $75,000. Mid-range projects on a 1,000 sqft basement run $35,000 to $65,000.
Bathrooms, egress windows, and moisture remediation are the three biggest budget drivers. None are optional when they are needed. Always budget a 15 to 20 percent contingency. For a full breakdown, read about basement finishing costs in Des Moines in 2026. Costs vary by scope, materials, and complexity. Busy Builders provides a written, itemized estimate after a full walkthrough, before any work begins.
Every Busy Builders project in Nevada starts with a full moisture check before a single wall is framed. Central Iowa’s expansive clay soil holds water against foundation walls under constant lateral pressure. We check for wall cracks, efflorescence, sump pump performance, and window well drainage before framing begins.
Moisture found after drywall is installed costs $3,000 to $15,000 more to address than catching it first. We also specify closed-cell spray foam or rigid foam board insulation against all foundation walls. Fiberglass batt insulation pressed against concrete absorbs moisture, promotes mold, and fails within years. That specification is never acceptable on a Busy Builders project. Learn more about what to fix before finishing your Iowa basement.
A finished basement in Nevada adds real, usable square footage that buyers in this Story County commuter market actively seek. Long-term homeowners and newer buyers alike are investing in their lower levels rather than trading up to a larger home.
Since 2022, Fannie Mae requires appraisers to use the ANSI Z765-2021 standard, which excludes below-grade square footage from gross living area calculations. Finished basement space typically receives 50 to 70 percent of above-grade per-square-foot credit. Plan for 60 to 75 percent ROI at resale, plus years of daily use. Read more about how appraisers really value finished basements in Iowa before finalizing your scope.
For most Nevada homeowners with a functional unfinished basement, finishing that space is the right first move. It costs $35,000 to $90,000 and returns 60 to 75 percent at resale. A home addition costs $100,000 to $200,000 or more and returns 30 to 35 percent at resale, but provides full above-grade gross living area that counts directly in appraisals.
If your basement is already partially finished but needs to be fully rebuilt or reconfigured, see our basement remodeling for existing finished spaces service instead. For homeowners weighing both options, we put together a detailed guide on the finished basement vs. home addition, which is the better investment in Des Moines. Busy Builders gives a straight assessment at the consultation, including when an addition is actually the right call.
The expensive basement mistakes happen in the steps people skip on the way to picking flooring. This guide covers the errors we see most across Central Iowa basements, what...
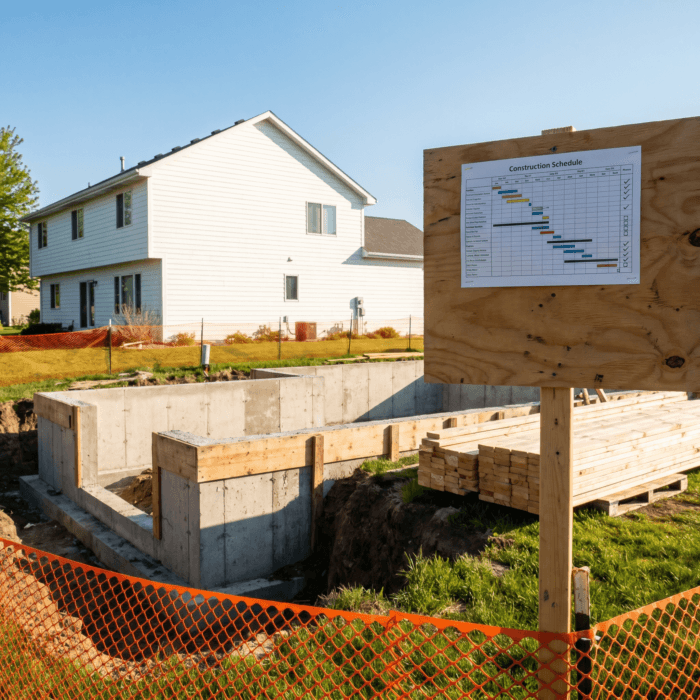
Most finished basements in the Des Moines metro take 6 to 10 weeks of construction, plus 2 to 4 weeks of design and permitting before the first saw runs....
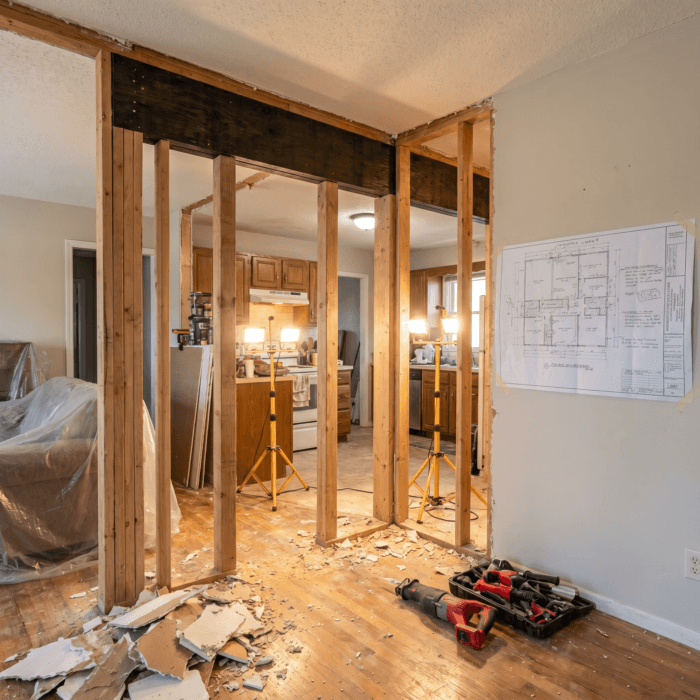
Finishing a basement yourself can save real money, and it can also cost you more than hiring it out on day one. This guide breaks down which parts of...