Last updated October 2026
Basement finishing in Des Moines runs about $30 to $70 per square foot in 2026, as a planning estimate. This guide prices 500, 800 and 1,000 square foot finishes at three levels and shows where the money goes. It also covers the Iowa items that move a budget, including moisture, radon, egress and permits, plus ways to save without cutting the wrong corners.
TLDR: Plan on about $30 to $70 per square foot to finish a Des Moines basement in 2026. An 800 square foot mid-range family room runs about $32,000 to $44,000. A 1,000 square foot suite with a bedroom and bathroom often reaches $55,000 to $70,000 or more. Bathrooms, egress windows and moisture or radon work drive the biggest jumps, while city permit fees are small by comparison.
You searched for basement finishing costs and found numbers from $10,000 to $150,000. Most of them are not wrong. They just describe different basements, different scopes and different parts of the country.
This guide sticks to the Des Moines metro and Central Iowa. Every range below is a planning estimate for a reasonably dry basement with no major structural problems. Your basement’s condition, layout and finish choices will move your number.
We cover price per square foot, costs by size and where the money goes. Then we cover what our crews find behind old walls, Des Moines permit fees, and how to save without regret.
How Much Does Basement Finishing Cost in Des Moines in 2026?
Most Des Moines basement finishing projects land between $30 and $70 per square foot in 2026, as planning estimates. Basic finishes sit near $30 to $40, mid-range near $40 to $55, and high-end at $55 to $70 or more.
The finish level is the first lever. A basic family room uses standard drywall, simple lighting and builder-grade flooring. A high-end space adds custom millwork, a full bathroom, a wet bar or theater features.
This table shows what each planning tier usually includes.
| Finish level | Planning range per sq ft | What is typically included | Best for |
|---|---|---|---|
| Basic | $30 to $40 | Insulated framed walls, drywall, basic lighting, carpet or entry-level LVP, no bathroom | Playrooms and simple family rooms |
| Mid-range | $40 to $55 | Better flooring, layered lighting, upgraded trim, often a three-quarter or full bath | Daily-use family space |
| High-end | $55 to $70+ | Custom millwork, premium flooring, full bath, wet bar or theater features | Guest suites and entertaining |
Mid-range is the common middle ground because it can include a bathroom without luxury pricing.
Pro Tip 1: Price your project in total dollars, not only per square foot. A bathroom or egress window adds a fixed cost that per-square-foot math hides.
Pro Tip 2: Hold back 10 to 15 percent of the budget as a contingency. Basements hide problems behind walls and under floors.
Basement Finishing Costs by Size: 500, 800 and 1,000 Square Feet
Size multiplies every tier. As planning estimates, a 500 square foot basic finish runs about $15,000 to $20,000. A 1,000 square foot high-end finish runs about $55,000 to $70,000 or more.
The table below shows 2026 planning totals for the three most common sizes.
| Finished area | Basic | Mid-range | High-end | Typical use |
|---|---|---|---|---|
| 500 sq ft | $15,000 to $20,000 | $20,000 to $27,500 | $27,500 to $35,000+ | Office, playroom, small family room |
| 800 sq ft | $24,000 to $32,000 | $32,000 to $44,000 | $44,000 to $56,000+ | Family room with a bath or office nook |
| 1,000 sq ft | $30,000 to $40,000 | $40,000 to $55,000 | $55,000 to $70,000+ | Family room plus bedroom suite |
These ranges assume a dry, code-ready basement; moisture repair or moving mechanicals sits on top.
Two add-ons change the total more than anything else. This table shows planning ranges for each.
| Add-on | Planning range | What drives it |
|---|---|---|
| Bathroom at an existing rough-in | $12,000 to $20,000 | Fixtures, tile, distance to the stack |
| Bathroom with no rough-in | $20,000 to $50,000+ | Slab trenching, venting, ejector pump if below the sewer |
| Egress window and well | $2,500 to $5,000+ | Cutting the foundation wall, well size, drainage |
| Bedroom with closet and egress | $8,000 to $15,000 beyond the base finish | Framing, door, egress opening |
Decide on the bathroom and any bedroom before design starts, because both change the plumbing and the permit.
Pro Tip 3: If a bathroom is in your future but not your budget, rough in the drains during the finish. The slab then gets cut only once.
Where the Money Goes in a Des Moines Basement Finish
On a mid-range finish, framing, drywall, flooring and electrical make up most of the base cost. A bathroom, when included, is usually the largest single piece.
The table below shows how a typical $40,000 mid-range, 800 square foot finish breaks down as a planning estimate.
| Category | Approximate share | Example range | Notes |
|---|---|---|---|
| Framing and insulation | 12 to 18% | $4,800 to $7,200 | Exterior walls, interior walls, blocking |
| Drywall and ceilings | 8 to 12% | $3,200 to $4,800 | Drywall ceiling costs more than a drop ceiling |
| Flooring | 15 to 20% | $6,000 to $8,000 | LVP is the common choice below grade |
| Electrical and lighting | 15 to 20% | $6,000 to $8,000 | New circuits and recessed lighting |
| HVAC and ventilation | 5 to 15% | $2,000 to $6,000 | Depends on existing system capacity |
| Bathroom, if included | 20 to 30% | See the add-on table | Rough-in and sewer depth decide it |
| Doors, trim and paint | 10 to 15% | $4,000 to $6,000 | Details that make it feel finished |
| Permits and contingency | 5 to 10% | $2,000 to $4,000 | Plan for what the walls hide |
The shares overlap because no two basements need the same mix.
Pro Tip 4: Build soffits around ductwork instead of moving it when you can. Relocating ducts or a water heater is one of the fastest ways to inflate a mid-range budget.
Pro Tip 5: Leave the furnace and water heater room unfinished with good lighting. You save on finishes and keep the access inspectors and service techs need.
Moisture, Radon and What Our Crews Find Behind the Walls
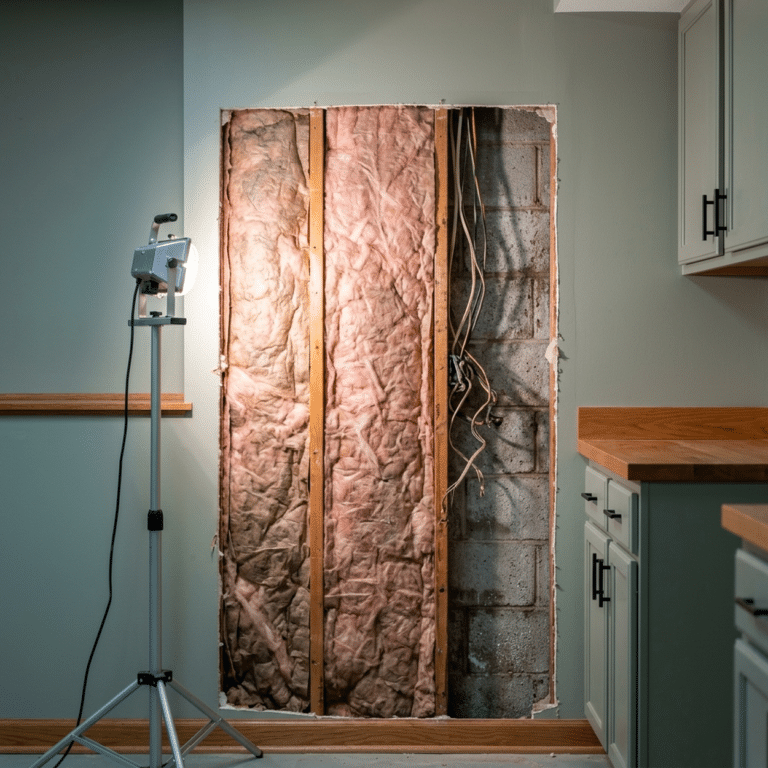
In older Central Iowa basements, our crews most often find mold, missing moisture barriers, poor insulation and old or unsafe wiring behind the walls. Each one has to be fixed before framing, and each one moves the budget.
Moisture comes first. The EPA states that the key to mold control is moisture control. A finish built over a damp wall traps the problem behind new drywall.
Radon is the second Iowa factor. Radon is very common on our basement jobs in the Des Moines area, and we treat mitigation as part of the finish, not an add-on. Testing before the walls close is the cheap moment to act.
Iowa HHS reports, from the Iowa Radon Survey, that about 5 in 7 Iowa homes test above the EPA action level of 4 pCi/L. The agency also notes the EPA rates the entire state as Zone 1.
Iowa’s newer radon law, HF 2297, signed May 19, 2026, is about new homes. It directs the State Building Code Commissioner to require passive radon systems in new one- and two-family construction. It does not set a rule for finishing an existing basement.
The third factor is past work. Busy Builders has redone many basements botched by other contractors. Those jobs have included concrete spilled into a sump pit and finished walls that collapsed because they were never properly fastened. Fixing a bad finish costs more than doing a first one right.
This table shows what to check before framing and why it matters.
| What to check | Why it matters | What to do before framing |
|---|---|---|
| Water stains, efflorescence, musty smell | Moisture will ruin new finishes | Find and fix the source first |
| Missing moisture barrier or insulation | Damp, cold walls cause condensation | Correct the wall assembly |
| Old or unsafe wiring | New circuits need safe wiring | Licensed electrician repairs it |
| Radon level | Iowa homes often test high | Test, then plan mitigation into the finish |
| Sump pit and lid | Debris or an unsealed pit causes problems | Clean, check the pump, plan access |
Every row here is cheaper to handle on day one than after the drywall is up.
Pro Tip 6: Run a radon test before you sign the finish contract. If mitigation is needed, the fan and pipe can be planned into a closet or soffit instead of cutting into new walls.
Pro Tip 7: Ask the contractor to walk the bare basement with you and point out moisture, wiring and insulation problems. Get the fix priced before the finish estimate is final.
Pro Tip 8: Keep an access panel for the sump pit in the finished wall or floor. A buried pump is a repair you will pay for twice.
Permits, Egress and Ceiling Height in Des Moines
In Des Moines, the permit fees for a basement finish are modest next to the build cost. The city’s 2026 permit fee schedule lists $154.50 for a building permit for renovations to dwellings.
Electrical, mechanical and plumbing permits tied to alterations of existing homes are $77.25 each on that schedule. Confirm which fees apply to your plan when you apply, since the city updates fees.
Des Moines also runs a residential combination inspection program. One inspector handles all trade inspections, and the city lists basement finishes as eligible projects.
This table summarizes the 2026 Des Moines permit fees that commonly apply to a basement finish.
| Permit (existing home) | 2026 Des Moines fee | When it applies |
|---|---|---|
| Building permit, renovations to dwellings | $154.50 | Framing, finishing, new rooms |
| Electrical, alterations | $77.25 | New circuits, lighting, outlets |
| Mechanical, alterations | $77.25 | Duct extensions, bath fans, HVAC changes |
| Plumbing, alterations | $77.25 | Any new bathroom or bar sink |
Suburbs set their own fees, so a Waukee or Ankeny permit may not match these numbers.
Egress is the code item that costs the most. Any basement bedroom needs an emergency escape opening under Iowa’s residential code rule, 481-301.8. Iowa’s amendment caps the sill at 44 inches above the floor.
Plan for a 5.7 square foot net clear opening, at least 20 inches wide and 24 inches high. A below-grade window also needs a well with at least 9 square feet of area and 36 inches of projection. A well deeper than 44 inches needs a permanent ladder or steps.
Ceiling height matters too. Plan for at least 7 feet in habitable basement rooms, and talk to the building department early if beams or ducts hang lower.
Pro Tip 9: Price the egress window before you commit to a basement bedroom. Cutting a code-sized opening into a poured wall is a line item many homeowners miss.
Pro Tip 10: Measure the ceiling at its lowest point under beams and ducts before you finalize the layout. Put closets, storage and the mechanical room where the ceiling is lowest.
How to Save on Basement Finishing Without Cutting the Wrong Corners
The best savings come from scope and layout decisions, not from skipping moisture work, wiring or permits. Phase the work, keep the plumbing near the stack, and choose durable, mid-priced finishes.
This table shows where savings are safe and where they backfire.
| Safe places to save | Places not to cut |
|---|---|
| Leave storage and mechanical areas unfinished | Moisture fixes before framing |
| Use LVP instead of hardwood or tile | Licensed electrical and plumbing work |
| Drop or painted open ceiling in utility zones | Egress for any bedroom |
| Mid-priced fixtures and trim | Radon testing and mitigation |
| Phase the finish over two seasons | Permits and inspections |
Cheap shortcuts on the right side of this table are how basements end up being torn out and redone.
Illustrative scenario: A Norwalk family finished 550 square feet as a basic playroom with LVP and a painted open ceiling over the utility area. The project ran $17,000 to $22,000 over about four weeks. The kids got a durable space, and the family can upgrade finishes later.
Illustrative scenario: An Urbandale couple finished 800 square feet as a mid-range family room with a three-quarter bath at an existing rough-in. A radon test came back high, so a mitigation system was planned into a closet. The project ran $40,000 to $48,000 over six to seven weeks.
Illustrative scenario: A Johnston family turned 1,000 square feet into a guest suite. It added a bedroom, a new egress window and a full bath with no rough-in. The trench and egress cut pushed it to $62,000 to $72,000 over nine to ten weeks. Visiting grandparents now have their own floor.
Resale is part of the math, but not all of it. Fannie Mae’s appraisal guidance treats any level that is even partly below grade as below grade, walkouts included. Those rooms stay out of the above-grade room count and are adjusted on a separate line.
So a finished basement does not count like main-floor space. Still, home additions start at about $300 per square foot as a planning anchor. A basement finish is usually the cheaper way to add finished living space.
Pro Tip 11: Lock your layout, bathroom decision and finish selections before framing starts. Changes after the walls go up cost far more than changes on paper.
Pro Tip 12: Get every bid itemized the same way, line by line. It is the only way to see whether a low bid left out moisture work, egress or permits.
Frequently Asked Questions
Q1: How much does it cost to finish a basement in Des Moines in 2026? As a planning estimate, most Des Moines basement finishes cost $30 to $70 per square foot. For 500 to 1,000 square feet, that is about $15,000 to $70,000 or more, depending on size and finish level. A bathroom, egress window or moisture repair can push it higher. Get an itemized estimate after a site visit.
Q2: How much does basement finishing cost for 800 square feet? An 800 square foot basement runs about $24,000 to $32,000 at a basic level and $32,000 to $44,000 at mid-range. A high-end finish runs $44,000 to $56,000 or more. These are 2026 planning estimates for a dry basement. Ask whether a bathroom is included before you compare quotes.
Q3: Do I need a permit to finish a basement in Des Moines? Yes, plan on it. The city’s 2026 fee schedule lists $154.50 for a renovation building permit and $77.25 each for electrical, mechanical and plumbing permits on alterations. Des Moines also lets one combination inspector handle trade inspections on basement finishes. Call the Permit and Development Center before work starts.
Q4: Should I test for radon before basement finishing? Yes. Iowa HHS reports that about 5 in 7 Iowa homes test above the EPA action level of 4 pCi/L. Testing before the walls close lets you plan a mitigation system into a closet or soffit. Order a test kit or hire a tester before you sign a finish contract.
Q5: Does a finished basement add value to a Des Moines home? It adds usable space buyers value, but appraisers count it differently. Fannie Mae treats any partly below-grade level as below grade, so it is not part of the above-grade square footage. Finished below-grade rooms are adjusted separately. Ask a local agent how comparable homes with finished basements have sold.
Q6: What is the cheapest way to finish a basement in Central Iowa? Start with a basic finish on the main living area and leave storage and mechanical rooms unfinished. Use LVP, a painted or drop ceiling in utility zones, and mid-priced fixtures. Never cut moisture fixes, licensed trade work, egress or permits. Ask for a phased estimate if the budget is tight.
Key Takeaways
- Per square foot: Plan on about $30 to $70 per square foot in Des Moines in 2026, depending on finish level.
- By size: An 800 square foot mid-range finish runs about $32,000 to $44,000 as a planning estimate.
- Biggest jumps: Bathrooms, egress windows and moisture or radon work move a budget more than finishes do.
- Permits are modest: Des Moines lists $154.50 for a renovation permit plus $77.25 per trade permit in 2026.
- Fix first: Moisture, wiring and radon belong in the plan before framing, not after drywall.
Get a Basement Finishing Estimate From a Registered Contractor
Busy Builders is a registered Iowa contractor with 1,285+ completed projects across Central Iowa since 2020. We offer a free consultation and an itemized estimate that covers moisture, radon, egress and permits up front. Written warranty on workmanship (details provided in your contract).
Call: 844-435-9800
Disclaimer: This article is for general information and is not project-specific advice. Costs are planning estimates that vary by scope, materials, site conditions and current pricing. Permit fees and code requirements vary by city and change over time; verify them before starting. Electrical, plumbing and mechanical work is done by licensed trades. Radon levels vary by home; test before and after. Below-grade moisture outcomes depend on site conditions. Resale comments are not financial advice. No specific outcome is promised. Consult a registered contractor about your project.
Busy Builders | Full-Service Construction and Remodeling | Serving Central Iowa Since 2020