Last updated October 2026
A bathroom is often the biggest single line item in a Central Iowa basement finishing project. This guide breaks down what a basement bathroom costs in 2026 and why the slab and sewer line drive the price. It also covers Iowa’s plumbing code, city permits and what our crews find once the walls come open. Every dollar figure here is a planning estimate, not a quote.
TLDR: Plan on about $12,000 to $20,000 for a basement bathroom built at an existing plumbing rough-in. When the slab has to be trenched and a sewage ejector added, plan on about $30,000 to $50,000 or more. The gap comes from concrete, drain lines, venting and inspections, not from the toilet. Find out where your stack and sewer line sit before you compare quotes.
You found a capped pipe in the basement floor, or you didn’t, and the quotes you are collecting run from reasonable to shocking. Both kinds of quotes can be honest. A basement bathroom is not an upstairs bathroom moved down one floor.
Below-grade plumbing has to fight gravity, cut through concrete and pass an inspection before the floor gets patched. That work is invisible once the tile goes down, which is why it surprises people on the estimate.
Below, we cover 2026 price ranges, the rough-in question, ejector pumps, upflush toilets and Iowa’s plumbing code. We also walk through the permit steps in a city like Johnston and where you can save on a basement finishing project without regret.
How Much Does a Basement Bathroom Cost in a 2026 Basement Finishing Project?
Most basement bathrooms in Central Iowa land between about $12,000 and $50,000 in 2026, as planning estimates. Where yours falls depends on three things: whether a rough-in exists, whether the room sits below the sewer line, and the finishes you choose.
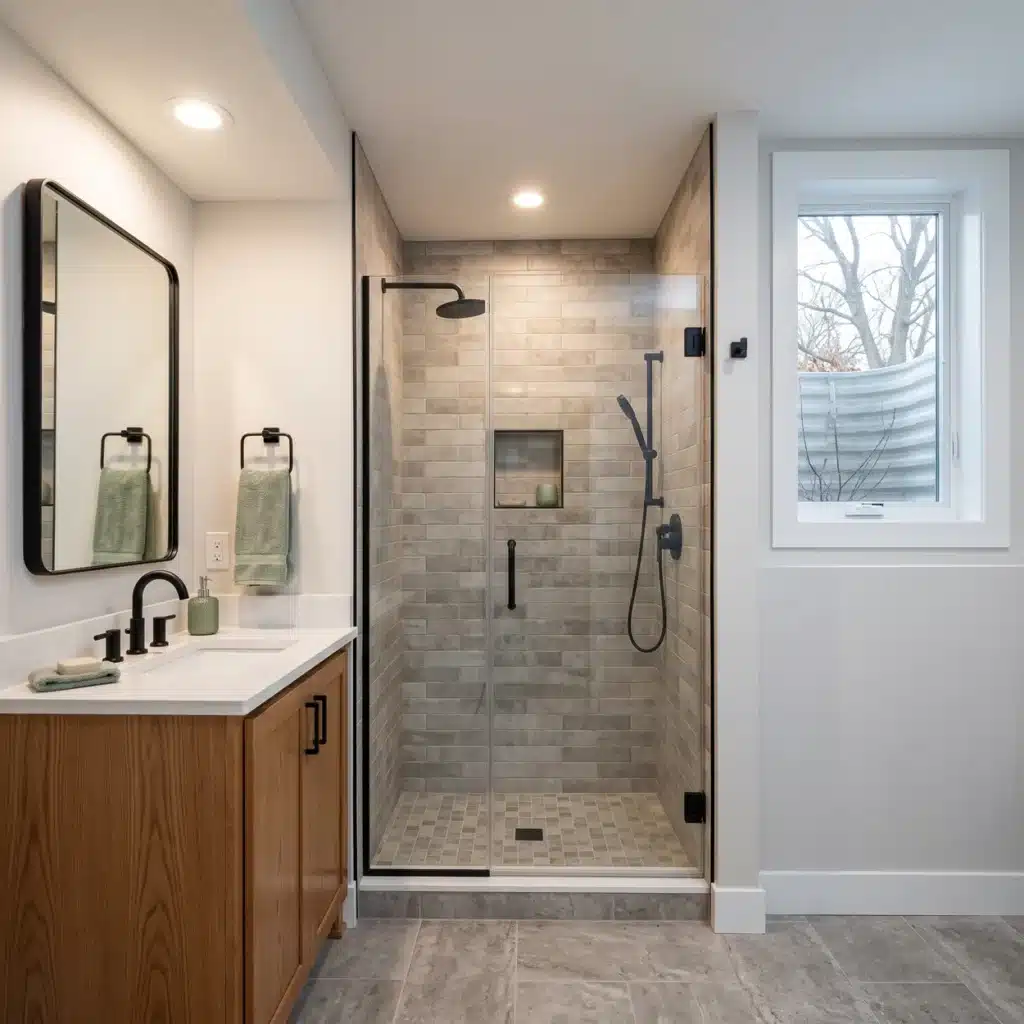
Busy Builders has quoted hall bathrooms from about $3,000 to $5,000 for a light facelift up to about $60,000 for a large primary bathroom. A typical three-quarter to full bathroom remodel without moving much lands around $15,000 to $20,000. A new basement bathroom starts from the same fixture and tile budget as any bathroom remodeling job, then adds walls, floor work and drain lines.
The table below groups basement bathrooms into three planning tiers for 2026.
| Planning tier | Planning range (2026) | Typical setup | What pushes it higher |
|---|---|---|---|
| Half or three-quarter bath at a rough-in | $12,000 to $20,000 | Toilet, sink and simple shower tied into capped drains near the main stack | Moving fixtures away from the caps |
| Full bath with a short trench | $20,000 to $30,000+ | Tile shower, vanity, a short trench to the stack | Glass enclosure, custom tile, longer trench |
| Full bath with no rough-in, below the sewer | $30,000 to $50,000+ | Long trench, sewage ejector, new vent route | Heated floor, double vanity, premium tile |
The jump between tiers comes from concrete and drain work, not from the fixtures you can see.
Pro Tip 1: Look for capped pipe stubs in the slab near the water heater or floor drain before you call anyone. A capped drain with a vent pipe nearby usually means the builder left a rough-in. Photograph both for your estimate.
Pro Tip 2: Hold back 10 to 15 percent of the bathroom budget as a contingency. Basements hide things, and the slab and walls are where they hide.
Rough-In or No Rough-In: The Biggest Basement Finishing Cost Swing
An existing rough-in is the single biggest money saver in a basement bathroom. Without one, plan on roughly $8,000 to $15,000 more for slab cutting, trenching, new drain lines and often an ejector system, as a planning estimate.
A rough-in means the builder set drain lines, vent stubs and sometimes water lines during original construction and capped them. Many newer Central Iowa homes have one. Many older homes do not, or have one in a spot that no longer fits the floor plan you want.
This table shows how the same bathroom changes with and without a rough-in.
| Line item | With a rough-in | Without a rough-in |
|---|---|---|
| Slab cutting | Little or none | A trench from the bathroom to the stack or basin |
| Drain and vent work | Connect to capped stubs | New drains set to slope and a new vent route |
| Ejector system | Often not needed | Needed when fixtures sit below the sewer line |
| Inspections | Rough-in and final | Under-slab, rough-in and final |
| Planning time on site | About 2 to 4 weeks | About 4 to 8 weeks |
Every row on the right adds labor hours, and labor is where basement bathroom budgets grow.
Pro Tip 3: Put the bathroom as close to the main stack as your floor plan allows. Every extra foot of trench is concrete you pay to cut, haul away and repour.
Pro Tip 4: If you are finishing the basement now but cannot afford the bathroom yet, rough in the drains and vent during the finish. The slab then gets cut only once.
Below the Sewer Line: Ejector Pumps, Upflush Toilets and Venting
If the bathroom fixtures sit below the sewer line, waste cannot leave by gravity. It drains into a sealed basin, and a sewage ejector pump lifts it up to the building drain. Plan on about $1,500 to $3,500 installed for that system, as a planning estimate.
Iowa plumbing follows one statewide code. It is the 2024 Uniform Plumbing Code with Iowa amendments, effective March 26, 2025, under Iowa Administrative Code 481, Chapter 425. Cities cannot adopt a different plumbing code, though they can add stricter local amendments.
Iowa changed one rule that matters below grade. Its amendment to UPC Section 710.1 requires a backwater valve only when the local authority decides local conditions call for one.
Venting is the other hidden cost. Every fixture needs a vent, and Iowa’s amended trap arm table limits a 2-inch trap arm to 8 feet from its vent. A toilet’s trap can sit no more than 6 feet of developed length from its vent.
That is why a bathroom far from the existing stack often needs a new vent run up through a wall. The extra framing and drywall show up on the estimate. If anyone suggests an air admittance valve, a one-way vent cap, ask the inspector before you plan on it.
An upflush toilet, also called a macerating toilet, grinds waste and pumps it through a small line. No trench is needed, so it can make sense for a half bath. Confirm the inspector accepts the unit you pick before you buy it.
Here is how the three ways to drain a basement bathroom compare.
| Option | How it works | Best fit | Trade-offs |
|---|---|---|---|
| Gravity drain | Waste flows downhill to the main stack | Floor sits above the sewer line | Trenching cost if far from the stack |
| Sewage ejector system | Sealed basin and pump lift waste to the building drain | Full bath below the sewer line | Needs power, a vent and service access |
| Upflush toilet | Unit behind the toilet grinds and pumps waste | Half bath where trenching is impractical | Noise, upkeep, inspector approval first |
Ask which option each estimate assumes before you compare two prices.
Pro Tip 5: Put the ejector basin where you can reach the lid later. A pump buried behind finished tile turns a routine repair into demolition.
Pro Tip 6: Add a high-water alarm to the ejector basin. It costs little and warns you before a failed pump backs up onto your new floor.
Pro Tip 7: Run the bathroom exhaust fan to the outdoors, never into the ceiling space. A basement shower puts a lot of moisture into a space that is already the dampest in the house.
When Does a Basement Bathroom Need a Permit in Iowa?
In most Central Iowa cities, yes. A new bathroom means new plumbing, wiring and walls, and each trade usually needs its own permit and inspection.
The City of Johnston’s basement finish requirements show how it works. The city requires a building permit to finish a basement, and electrical, plumbing and mechanical permits are separate. Plumbing and electrical subcontractors must have a state license on file with the city.
On our projects, plumbing, electrical and HVAC work is done by licensed subcontractors we coordinate. Johnston also requires an inspection before any plumbing under a broken slab gets covered.
If the bathroom serves a new basement bedroom, that bedroom needs an emergency escape opening under Iowa’s residential code rule, 481-301.8. Iowa’s amendment caps the sill at 44 inches above the floor. Plan for a 5.7 square foot net clear opening, at least 20 inches wide and 24 inches high.
This table follows Johnston’s handout step by step. Other metro cities use a similar order.
| Step | When it happens | What gets reviewed |
|---|---|---|
| Plan review | Before work starts | Floor plan with fixtures, egress and furnace area; about 5 to 10 working days |
| Under-slab plumbing | After the trench, before concrete | The plumbing under the slab |
| Rough-in | Before insulation and drywall | Framing, electrical and plumbing |
| Final | Before you use the space | All work complete |
Each inspection is a hold point, so a realistic schedule builds them in from day one.
Pro Tip 8: Get it in writing who pulls each permit and who books each inspection. A missed under-slab inspection can mean breaking new concrete.
Pro Tip 9: Keep the permit card and final sign-off with your house papers. Buyers ask about finished basements, and a closed permit answers the question fast.
What Our Crews Find When the Basement Walls Come Open
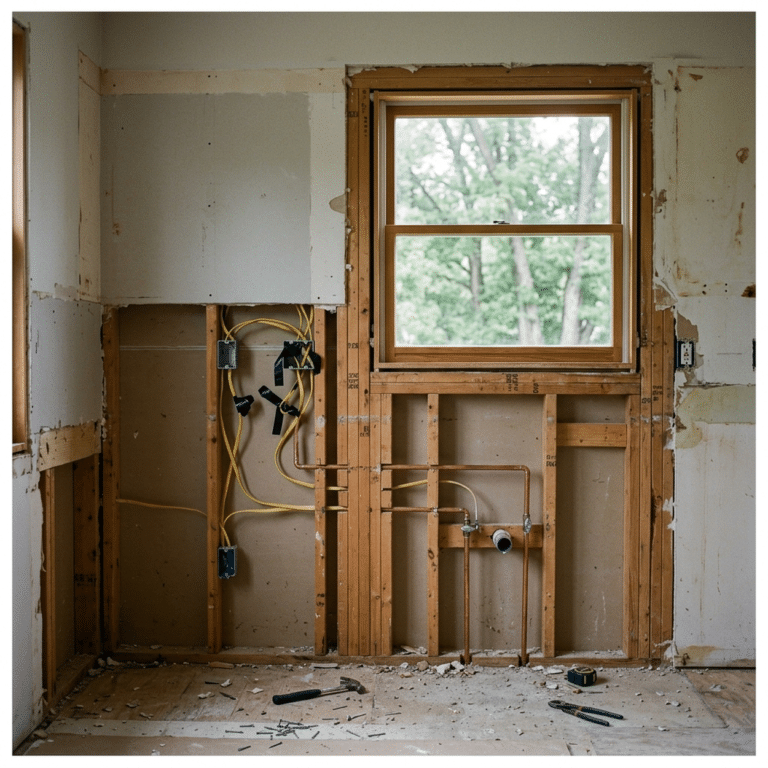
In older Central Iowa basements, our crews most often find mold, missing moisture barriers, poor insulation and old or unsafe wiring behind the walls. A new bathroom puts water, steam and fresh circuits right next to all four.
The EPA states that the key to mold control is moisture control. Covering a damp wall with tile and drywall does not fix it. It hides it until the next owner opens it up.
Here is what those finds mean for a basement bathroom budget.
| What turns up | Why it matters for a bathroom | Typical fix |
|---|---|---|
| Mold on framing or drywall | Shower humidity makes it worse | Remove the material, fix the moisture source, rebuild |
| Missing moisture barrier | Damp foundation walls behind new finishes | Correct the wall assembly before framing |
| Poor insulation | Cold exterior walls collect condensation | Insulate exterior walls before drywall |
| Old or unsafe wiring | New bathroom circuits need safe, current wiring | Licensed electrician repairs or replaces it |
These finds are why a fair estimate carries a contingency line and a plan for hidden conditions.
Pro Tip 10: Ask how a mold or wiring surprise gets priced before the walls open. A written allowance beats an argument halfway through the job.
Where Basement Bathroom Money Goes, and Where to Save
Concrete and plumbing labor are the costs you cannot shop around. Fixtures, tile and the shower system are where you control the budget.
The table below shows planning ranges by line item for a typical basement bathroom.
| Line item | Planning range (2026) | Where you have control |
|---|---|---|
| Plumbing, drains and venting | $2,000 to $10,000+ | Location near the stack |
| Ejector system, if needed | $1,500 to $3,500 | Little; the sewer line decides |
| Electrical, lighting and exhaust fan | $1,000 to $5,000+ | Number of fixtures and add-ons |
| Framing, insulation and drywall | $1,500 to $4,000 | Room size and layout |
| Flooring | $500 to $2,500 | LVP versus tile |
| Fixtures and vanity | $700 to $5,000+ | Brand, size and finish |
Ranges overlap because every basement starts in a different condition.
Illustrative scenario: An Ankeny family with a 2010s home had a rough-in beside the main stack. They added a three-quarter bath with an acrylic shower and LVP floor for $14,000 to $18,000 over about three weeks. The slab stayed intact, and the guest room finally had its own bath.
Illustrative scenario: An Indianola couple in a 1970s ranch had no rough-in, but their floor sat above the sewer line. A 25-foot trench to the stack and a tiled shower put the full bath at $26,000 to $32,000 over five to six weeks. The under-slab inspection passed before the concrete was patched.
Illustrative scenario: A Boone homeowner wanted a full bath on the far side of an older basement, below the sewer line. An ejector system, a new vent run and replaced wiring brought the project to $38,000 to $46,000 over six to eight weeks. The space now passes as a finished, permitted room.
Resale is the last money question. Fannie Mae treats any level that is even partly below grade as below grade, walkouts included. Fannie Mae’s appraisal guidance keeps those rooms out of the above-grade room count and adjusts for them on a separate line.
So a basement bathroom will not count like a main-floor bath. It still adds function buyers notice.
Pro Tip 11: Choose an acrylic or fiberglass shower base over a custom tile pan if the budget is tight. Tile labor is a big piece of any bathroom bill.
Pro Tip 12: Use LVP or porcelain tile on the floor. Both handle basement moisture far better than carpet or solid wood.
Frequently Asked Questions
Q1: How much does it cost to add a bathroom to a basement in Central Iowa? As a 2026 planning estimate, a half or three-quarter bath at an existing rough-in runs about $12,000 to $20,000. A full bath with trenching runs about $20,000 to $30,000 or more. With no rough-in and an ejector system, plan on $30,000 to $50,000 or more. Get a site visit before you trust any number, including these.
Q2: Do I need an ejector pump for a basement bathroom? Only if the fixtures sit below the sewer line. In that case, waste drains to a sealed basin and a pump lifts it to the building drain. If your floor sits above the sewer, gravity drainage works. Ask your contractor to confirm the sewer depth during the first visit.
Q3: Do I need a permit to put a bathroom in my basement in Iowa? In most Central Iowa cities, yes. Johnston, for example, requires a building permit plus separate plumbing, electrical and mechanical permits. It also inspects any plumbing under a broken slab before it is covered. Call your city building department before any concrete gets cut.
Q4: Can I put a basement bathroom anywhere I want? You can, but distance costs money. Iowa’s plumbing code limits how far a trap can sit from its vent, such as 6 feet of developed length for a toilet. Far from the stack means a longer trench and a new vent route. Sketch two locations and price both.
Q5: Does a basement bathroom add value when I sell? It adds function, but appraisers treat it differently. Fannie Mae counts any partly below-grade level as below grade, so the bath is not part of the above-grade count. Finished below-grade rooms are adjusted on their own line. Talk to a local real estate agent if resale is your main goal.
Q6: How long does a basement bathroom take during basement finishing? As a planning estimate, about 2 to 4 weeks with a rough-in and 4 to 8 weeks without one. Plan review in Johnston takes about 5 to 10 working days before work starts. Inspections add hold points along the way. Ask for a schedule that shows each inspection.
Key Takeaways
- Rough-in first: An existing rough-in near the main stack is the biggest single saving on a basement bathroom.
- Sewer depth matters: Fixtures below the sewer line need an ejector system or an approved upflush unit.
- One state plumbing code: Iowa uses the 2024 Uniform Plumbing Code with Iowa amendments, and vent distance limits shape the layout.
- Permits are normal: Expect building, plumbing and electrical permits plus an under-slab inspection if the floor is opened.
- Budget for hidden conditions: Mold, missing moisture barriers, poor insulation and old wiring are common in older basements.
Plan Your Basement Bathroom With a Registered Contractor
Busy Builders is a registered Iowa contractor with 1,285+ completed projects across Central Iowa since 2020. We offer a free consultation and estimate that shows how your rough-in, sewer line and permits shape the price before any concrete is cut. Written warranty on workmanship (details provided in your contract).
Call: 844-435-9800
Disclaimer: This article is for general information and is not project-specific advice. Cost figures are planning estimates that vary by scope, materials, site conditions and current pricing. Permit and code requirements vary by city; verify them with your local building department before starting. Plumbing, electrical and mechanical work is done by licensed trades. Resale comments are not financial advice; actual value varies by market. Below-grade moisture outcomes depend on site conditions. No specific outcome is promised. Consult a registered contractor for guidance on your project.
Busy Builders | Full-Service Construction and Remodeling | Serving Central Iowa Since 2020