
Basement In-Law Suite Central Iowa
- Central Iowa General Contractor
What Is a Basement In-Law Suite?
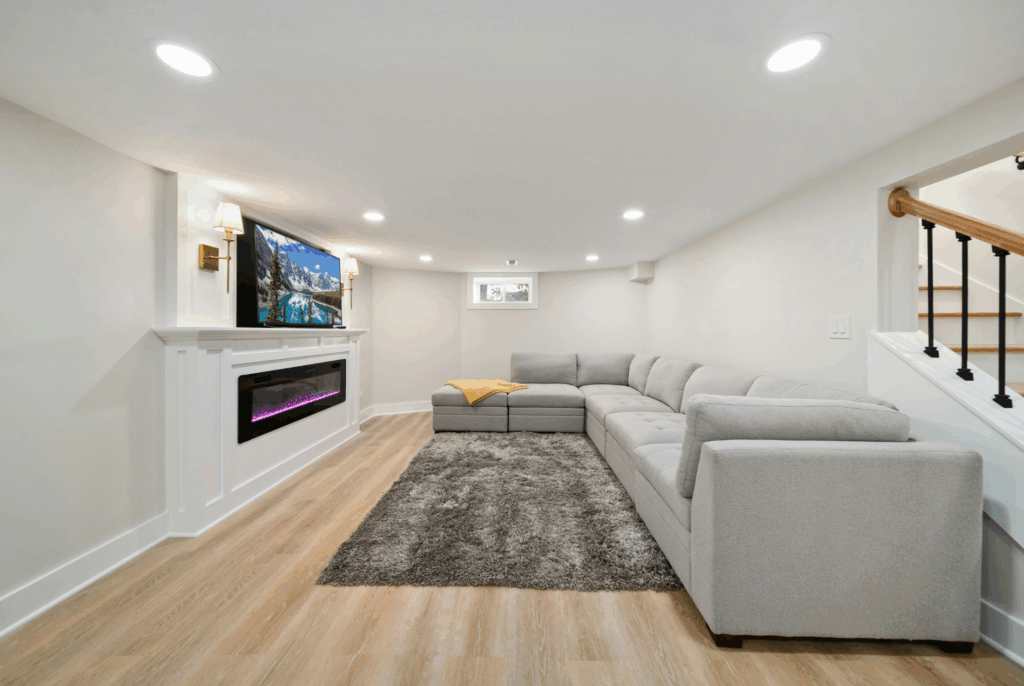
A basement in-law suite is a self contained living area downstairs, usually a legal bedroom with egress, a full bathroom, a living space, and often a kitchenette. It is the lower cost path to multi-generational living, because the foundation, roof, and walls already exist.
Families use it for a parent, an adult child, or long term guests. Compared with building new, you trade separate grade level access for a much smaller budget. See our full basement finishing service, our ADU and in-law suite additions if you would rather build new, or our guide to adding a legal bedroom to an Iowa basement.
About Us
Busy Builders is a registered Iowa general contractor serving Central Iowa since 2020. We have completed 1,285+ construction and remodeling projects in that time.
We plan and manage home building, remodeling, kitchens, bathrooms, basements, additions and decks, and we bring in licensed electricians, plumbers and HVAC technicians when a project needs them.
Our Mission
Honest pricing, a clear written plan, and no surprise charges on every project we take on.
We tell you what the project actually requires before a permit is filed, and we do not upsell scope you do not need.
Our Vision
We want to be the registered general contractor Central Iowa homeowners call first, from Des Moines, West Des Moines, Ankeny, Waukee, Johnston and Grimes to the towns around them.
Want A Free Quote?
- Frequently Asked Questions
Why Build a Basement Suite?
Family Close Without an Addition
The shell already exists. That is why a basement suite costs a fraction of building new square footage.
A Legal Bedroom, Not Just a Room
Egress window, ceiling height, and permits. Done right, it counts as a bedroom instead of raising questions at resale.
Private Living, Shared Roof
Bedroom, bath, living space, and a kitchenette means real independence without a separate structure.
Radon Handled Before Finishing
As many as 5 in 7 Iowa homes test above the EPA action level, per Iowa HHS. Test before you cover the walls, not after.
Moisture Managed First
Below grade means water gets addressed before framing. Skipping that is why some finished basements fail in year three.
Compare It to Building New
If you want grade level access and a separate entrance, an ADU may fit better. We price both so you can choose with numbers.
- Basement In-Law Suite Step By Step
How We Build Your Basement Suite
FEASIBILITY & CODE CHECK
We measure ceiling height, look at where an egress window can go, and check what plumbing can reach. Those three answers decide whether a real suite is possible and what it costs. If your ceiling is under 7 feet in the key areas, you hear that on day one.
- Ceiling height measured to code
- Egress locations identified
- Plumbing reach confirmed
LAYOUT, RADON & PERMITS
We lay out bedroom, bath, living space, and kitchenette, then pull the permit. Radon testing belongs here, before finished space traps it. Iowa has among the highest radon levels in the country, so this is not an optional step in our process.
- Suite layout drawn and approved
- Radon tested before finishing
- City permit handled for you
MOISTURE PROTECTION & FRAMING
Water gets handled before anything gets covered. Then walls frame out to the approved layout. Insulation meets the Iowa energy code with continuous foundation insulation or cavity insulation between studs.
- Moisture managed first
- Walls framed to layout
- Insulation to Iowa energy code
Read enough? Let's get your free quote.
Tell us about the project and someone from our team reaches out within 24 hours. Prefer to talk it through? Call 844-435-9800.
EGRESS WINDOW INSTALL
The foundation wall is cut, a header set, and the egress window and well installed with proper drainage. This is what makes the bedroom legal, and it is structural work with its own inspection.
- Wall cut with proper header
- Window and well installed
- Drainage built into the well
PLUMBING, ELECTRICAL & HVAC
Licensed Iowa plumbers and electricians run the bathroom and kitchenette lines and bring every basement receptacle to GFCI protection. Heating and cooling get extended so the suite holds temperature independently of the upstairs.
- Licensed trades on all rough-in
- GFCI protection throughout
- Heating and cooling extended
FINISHES & WALKTHROUGH
Drywall, flooring, paint, trim, fixtures, and cabinetry finish the suite into a place someone is glad to live. We walk every room with you before handoff. Written warranty on workmanship (details provided in your contract).
- Drywall, flooring, and paint
- Bath and kitchenette finished
- Final walkthrough together
Permits, Egress, and Radon in Iowa Basements
Disclaimer: This page is for general information and is not project-specific advice. Cost figures are planning estimates that vary by scope, materials, site conditions, and current pricing. Permit, egress, and occupancy requirements vary by city and jurisdiction; verify current requirements with your local building authority before starting any project. Radon levels vary by home; test before and after, and attribute statistics to the Iowa Radon Survey. Below-grade moisture outcomes depend on site conditions, and no guarantee against water intrusion is implied. No specific outcomes are guaranteed. Consult a registered contractor for guidance specific to your project.
What Does a Basement In-Law Suite Cost in Central Iowa?
| Suite project piece | Typical range |
|---|---|
| Basement finishing, overall | $25 to $75 per square foot |
| Egress window, required for a bedroom | $2,500 to $5,000 per window |
| Bathroom rough-in | $3,000 to $7,000 |
| Moisture protection | $1,500 to $5,000 |
| Flooring, installed | $3 to $12 per square foot |
| Typical timeline | 6 to 12 weeks |
Based on our published Central Iowa pricing. Your written estimate sets the final numbers.
Ready to Plan the Basement Suite?
Weighing options? Compare egress window installation and basement bars and kitchenettes.
- Achievement
Trusted Basement Suite Contractors in Central Iowa









Want A Free Quote?
- Frequently Asked Questions
FAQs About Basement In-Law Suites in Central Iowa
How much does a basement in-law suite cost in Central Iowa?
Basement finishing runs $25 to $75 per square foot, and a suite sits at the upper end because it includes a bathroom, egress window, and often a kitchenette. Add a 10 to 15 percent contingency. Your written estimate sets the real number.
Does a basement bedroom need an egress window?
Yes. Iowa code requires at least 5.7 square feet of net clear opening with a sill no more than 44 inches above the floor. Without it, the room is not a legal bedroom, which matters for permits, appraisals, and resale.
What ceiling height do I need for a basement suite?
Habitable rooms need a 7 foot minimum, and bathrooms are allowed at 6 feet 8 inches. We measure before design, because low ductwork or beams in the wrong place can change the entire layout.
Should I test for radon first?
Yes. Iowa has among the highest radon levels in the country, with as many as 5 in 7 Iowa homes above the EPA action level. Test before finishing, and test again after. Mitigation is far easier before walls close in.
Is a basement suite cheaper than an ADU addition?
Usually, yes, because the foundation, walls, and roof already exist. An ADU addition gives you grade level access and a separate entrance. We price both paths so you can compare real numbers for your property.
Can we rent out a basement suite?
Rental rules vary by city, and some regulate separate dwelling units and short term rentals differently. We build the space; your city sets the rental rules. Check with your city before counting on rental income.
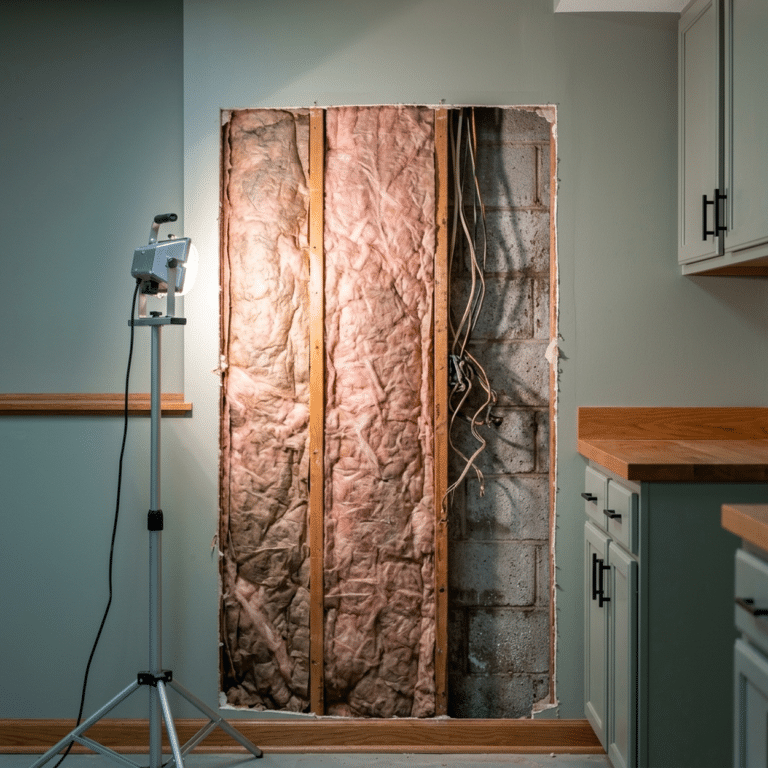
Remodeling an Already-Finished Basement: What Is Worth Redoing
Read MoreA badly finished basement is a different project from a bare one. What is behind the walls, what to keep, and when to strip it to the studs.A badly finished basement is a different project from a bare one. What is behind the walls, what to keep, and when to strip it to the studs.A badly finished basement is a different project from a bare one. What is behind the walls, what to keep, and when to strip it to the studs.
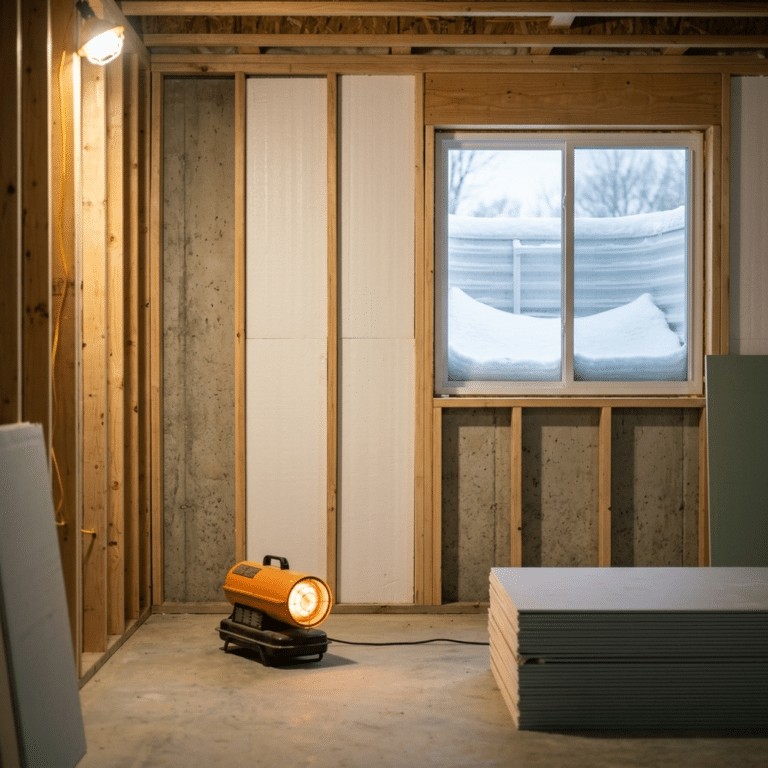
Can You Finish a Basement in an Iowa Winter? What Actually Changes
Read MoreWinter is one of the best times to finish a basement in Central Iowa. What changes: the egress window, deliveries, moisture, radon and the schedule.Winter is one of the best times to finish a basement in Central Iowa. What changes: the egress window, deliveries, moisture, radon and the schedule.Winter is one of the best times to finish a basement in Central Iowa. What changes: the egress window, deliveries, moisture, radon and the schedule.
How to Finance a Finished Basement in Central Iowa
Read MoreThe five ways Central Iowa homeowners pay for a basement finish, what lenders look at, and how to pick the one that fits your equity and timeline.The five ways Central Iowa homeowners pay for a basement finish, what lenders look at, and how to pick the one that fits your equity and timeline.The five ways Central Iowa homeowners pay for a basement finish, what lenders look at, and how to pick the one that fits your equity and timeline.