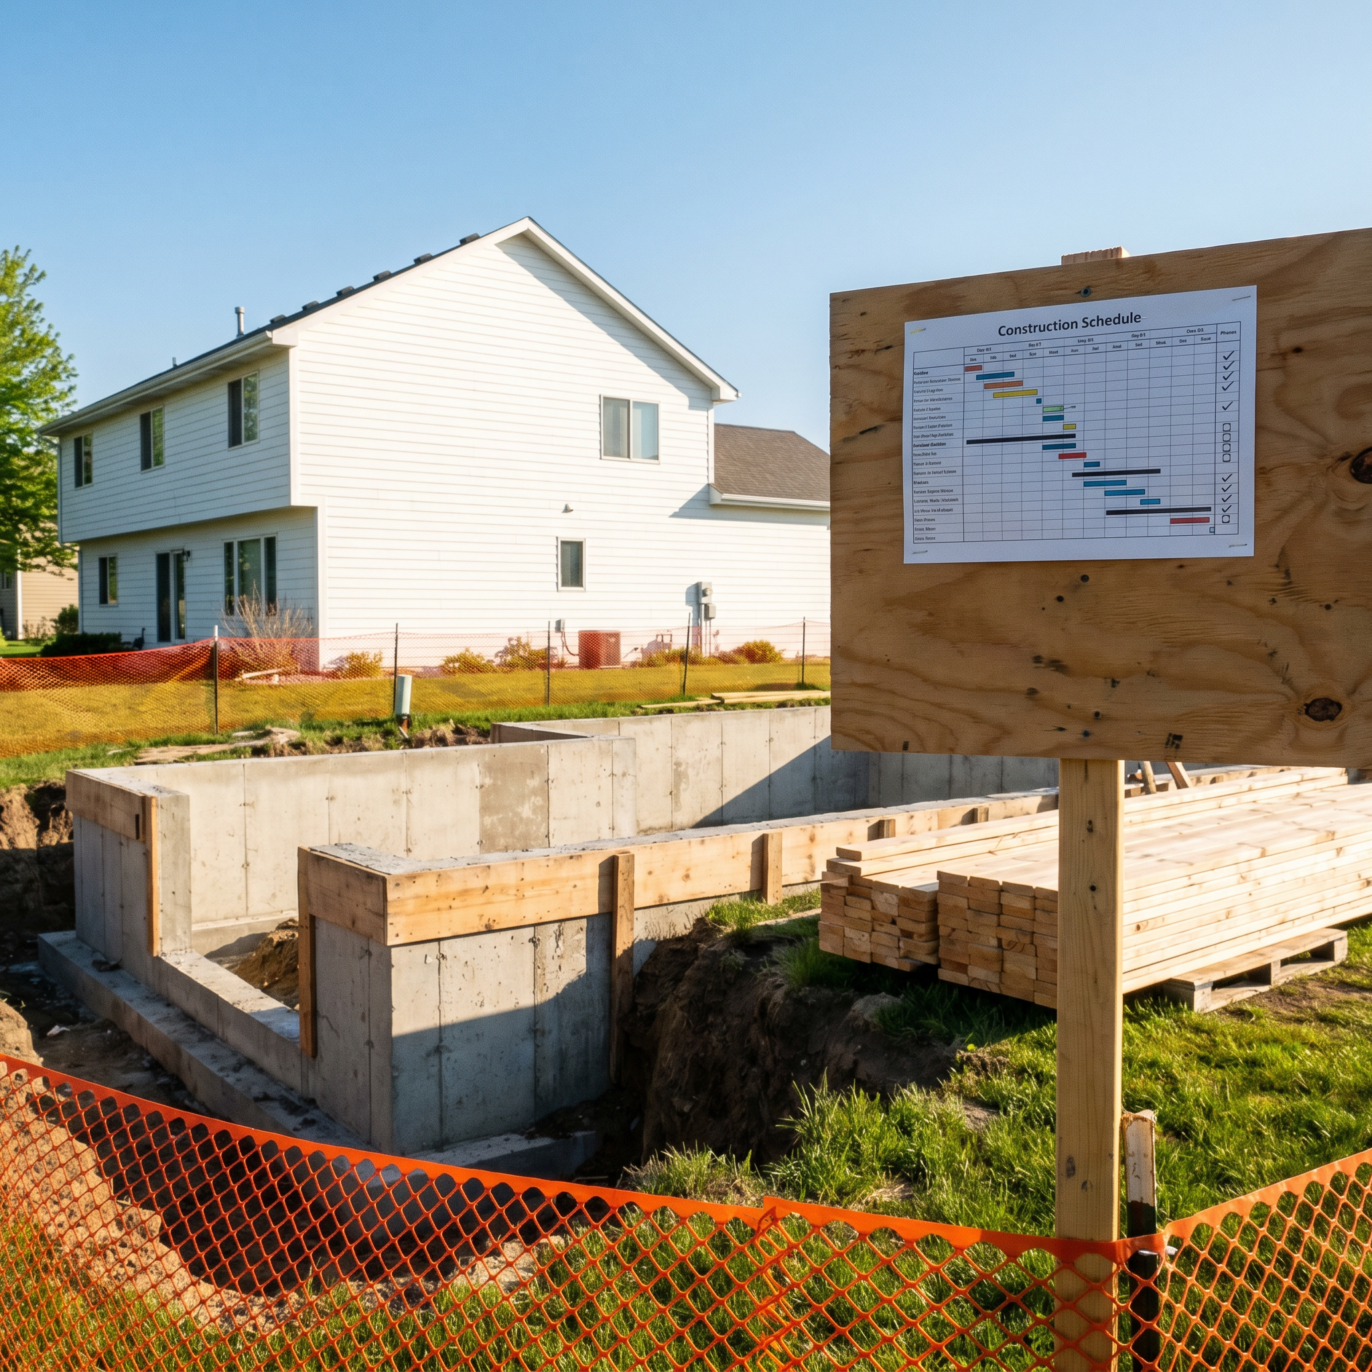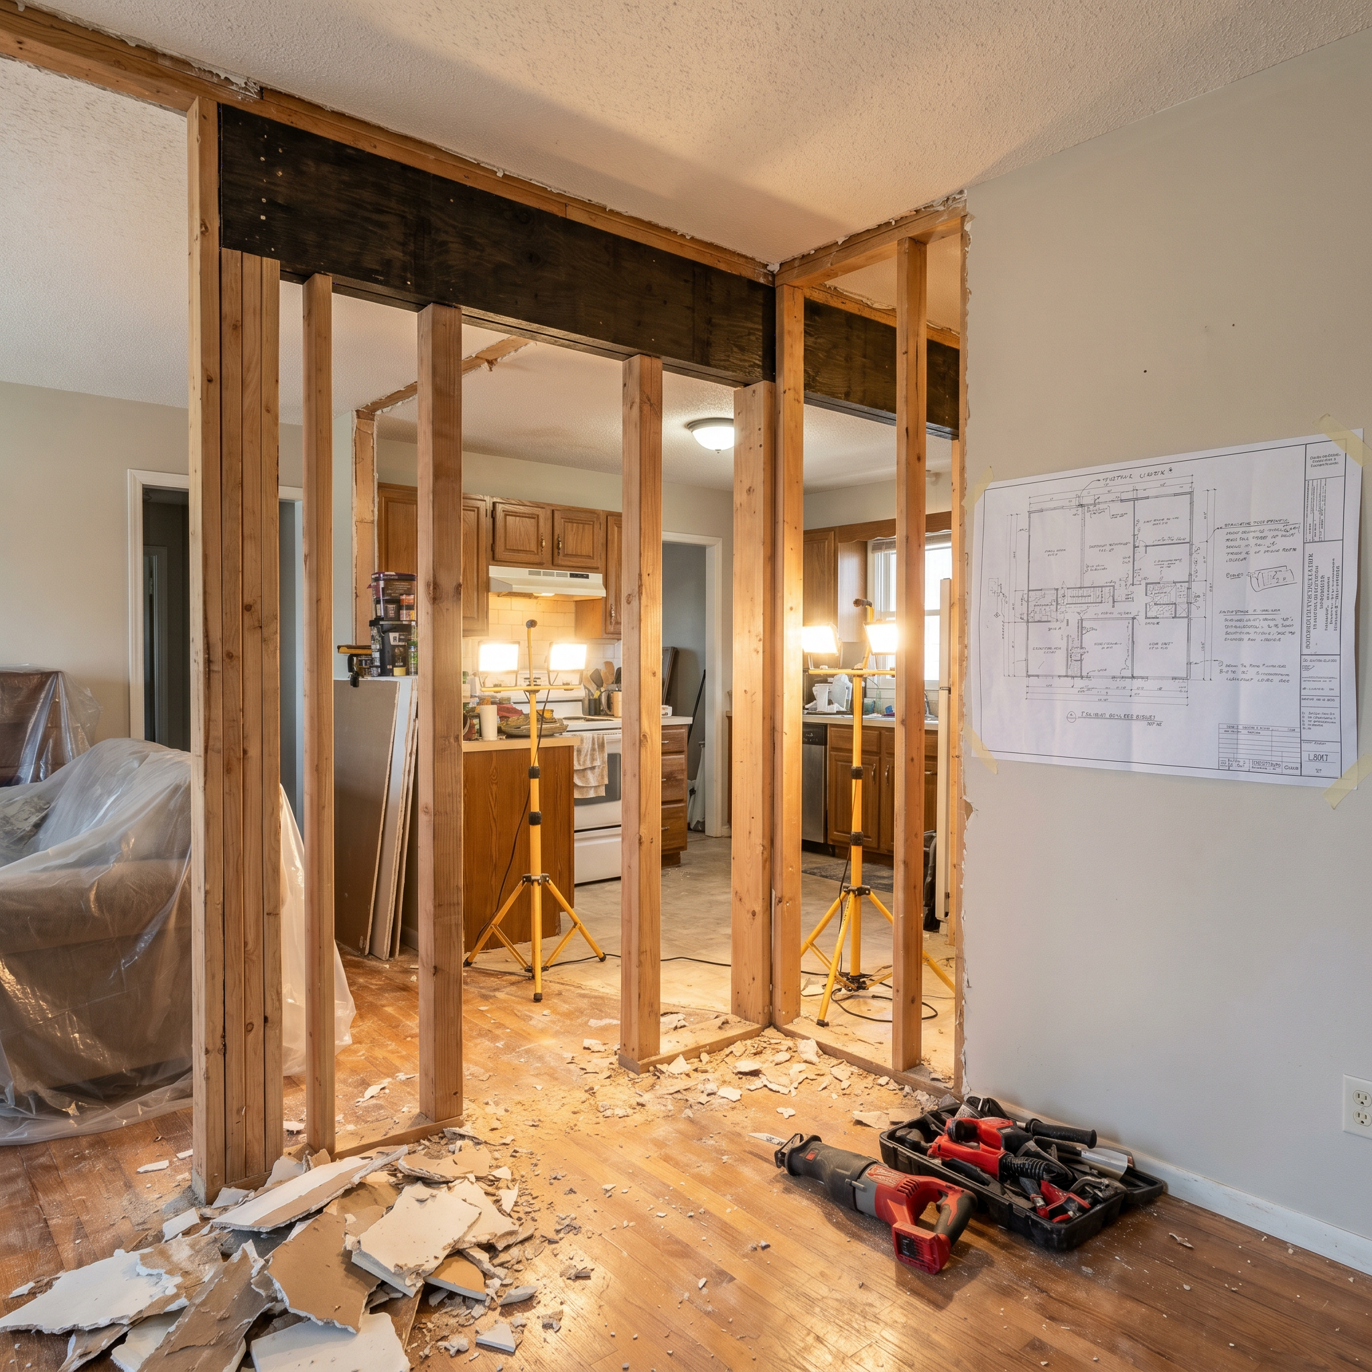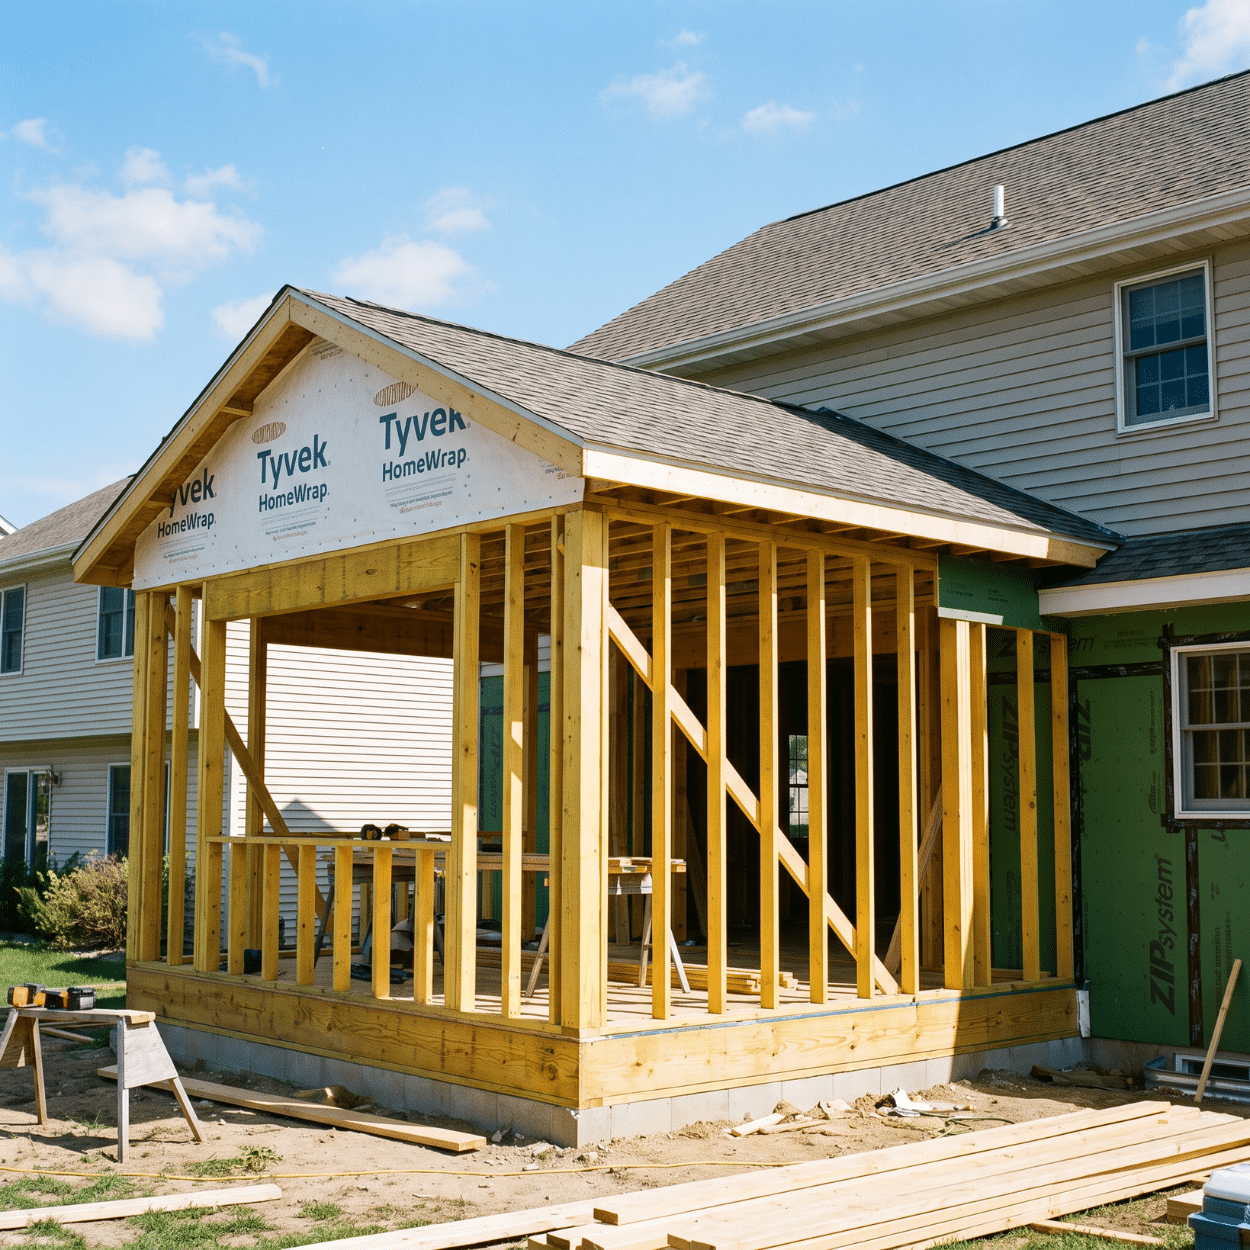
Urbandale is largely built out, which means homeowners who want more space usually cannot buy their way into it without leaving a neighborhood they chose deliberately. Adding on is the alternative. This guide covers what additions cost in 2026, how Urbandale’s permit system works, what the city requires, and where addition budgets go sideways.
TLDR: Home additions in Urbandale start at $300 per square foot, putting a 400 square foot addition near $120,000 before upgrades. Urbandale’s Building Department is at 3600 86th Street, reachable at 515-278-3930, and permits are submitted through an online portal. Foundation depth, utility capacity, and roof tie-in drive cost more than square footage does.
What You Are Actually Buying
An addition is not a larger room. It is a new structure joined to an existing one, and every junction between new and old is where cost appears.
You are paying for a foundation below Iowa’s frost line, framing that ties into existing structure, a roof that marries the existing roofline without leaking, and utilities extended from a panel and plumbing stack sized for the original house. Any one of those can be straightforward. All four rarely are.
Urbandale’s housing stock spans roughly the 1960s through the 2000s across different parts of the city. That range matters, because a 1968 ranch and a 2003 two-story present very different utility and structural conditions.
Pro Tip 1: Before you fall in love with a floor plan, open your electrical panel and count empty breaker slots. A full panel means a service upgrade, and that is a real line item.
Addition Cost in Urbandale by Type
| Addition type | Typical size | Planning range | Primary cost driver |
|---|---|---|---|
| Bedroom or office | 200 to 300 sq ft | $60,000 to $105,000 | Foundation and roof tie-in |
| Primary suite with bath | 350 to 500 sq ft | $115,000 to $185,000 | Plumbing extension |
| Family room | 400 to 600 sq ft | $120,000 to $200,000 | Span and window count |
| Sunroom (conditioned) | 200 to 350 sq ft | $65,000 to $130,000 | Glazing and HVAC capacity |
| Two-story addition | 600 to 900 sq ft | $180,000 to $310,000 | Structural work and stair placement |
| Attached garage | 400 to 700 sq ft | $80,000 to $170,000 | Slab, doors, and approach |
The consistent pattern: additions with plumbing cost meaningfully more per square foot than additions without. A bedroom is framing and finishes. A primary suite adds a wet wall tied into an existing drain stack.
Pro Tip 2: If your addition includes a bathroom, place it on the wall nearest existing plumbing. Ten feet of distance can mean several thousand dollars.
Lot Constraints in a Built-Out City
Urbandale lots are generally more constrained than in newer outlying communities. Setbacks, easements, and lot coverage limits decide where an addition can physically go, and sometimes decide whether it can go at all.
The city notes that setbacks are applied considering total square footage and height, and are limited by easements and building setbacks identified on the final plat for the property.
Pro Tip 3: Pull your final plat before you design anything. Easements are often invisible from the yard and they cannot be built over.
How Urbandale Permits Work
Urbandale runs a well-documented permit system, which works in your favor if you know how to use it.
Building permits are applied for through the City’s Building Permit Application or at the Department of Community Development at 3600 86th Street. The city has moved to a cloud-based online permit portal, so applications no longer require mailing, emailing, or visiting the office, and you can track progress from submittal through final inspection.
Contacts differ by function. The Building Department is reachable at 515-278-3930 and building@urbandale.org, with offices at 3600 86th Street open 8:00 a.m. to 5:00 p.m. Monday through Friday. The city’s resident guide lists Building Inspections and Community Development at 515-278-3935.
A permit is required for almost all construction except minor repairs and small portable storage sheds. Zoning approval is required even for structures that do not need a building permit, to confirm they conform to zoning and do not sit in an easement. Separate permits are required for all plumbing, mechanical, and electrical work.
Plans submitted with a permit are reviewed by the Building Official and plans examiner for code compliance, and staff review for zoning compliance. Structural plans are reviewed by private engineers serving as consultants to the city, and those review fees are included in the permit fee.
Urbandale’s municipal code chapter on building regulations includes city amendments to the IRC, IBC, and IEBC rather than adopting the model codes unchanged. Iowa’s statewide residential floor moved to the 2024 International Residential Code effective September 10, 2025 under Iowa Administrative Code 481, chapter 301.
Pro Tip 4: Because structural review is done by outside consulting engineers and billed inside the permit fee, factor that into both budget and schedule on any two-story or structural addition.
Pro Tip 5: Read Urbandale’s local amendments rather than assuming the model code applies as written. The city amends the IRC, and amendments are exactly where surprises live.
What Drives Urbandale Addition Costs
| Cost driver | Typical impact | Notes |
|---|---|---|
| Electrical service upgrade | $2,500 to $6,000 | Common in 1960s and 1970s homes |
| Extending plumbing to a new bath | $4,000 to $12,000 | Distance from the stack is the variable |
| HVAC capacity increase | $3,000 to $9,000 | Existing systems often cannot cover new load |
| Roof tie-in complexity | $2,000 to $8,000 | Complex existing rooflines cost more |
| Structural engineering and review | $1,500 to $6,000 | Required on most two-story work |
| Matching existing siding and windows | $1,500 to $6,000 | Discontinued products drive this up |
| Lot coverage or setback redesign | $1,000 to $5,000 | More likely on constrained lots |
The matching row surprises people. A twenty-year-old siding profile that is no longer manufactured can mean residing a larger portion of the house so the addition does not read as bolted on.
Pro Tip 6: Photograph your existing siding, windows, and roof shingles before your first contractor meeting. Product matching is far easier to solve early.
Pro Tip 7: Ask each bidder what they assumed about your panel and HVAC capacity. Different assumptions explain most of the gap between competing bids.
Illustrative Scenarios
Illustrative scenario: An Urbandale couple added a 260 square foot bedroom and sitting area off the back of their 1990s ranch. The panel had capacity, no plumbing was involved, and the roof tied in cleanly. The project came in near $84,000 across about ten weeks.
Illustrative scenario: An Urbandale family added a 440 square foot primary suite with a full bath to a 1972 home. Plumbing ran roughly twenty feet to the existing stack, the panel needed upgrading, and HVAC required additional capacity. The project reached about $168,000 over roughly seventeen weeks including plan review.
Illustrative scenario: A Polk County homeowner built a 700 square foot two-story addition with a family room below and two bedrooms above. Structural engineering, consulting engineer review, a new stair, and a service upgrade brought the project to roughly $278,000 across about eight months.
Pro Tip 8: Tie your payment schedule to completed milestones, not calendar dates. Milestones protect you when weather or plan review slows things down.
Timeline
| Phase | Duration | Notes |
|---|---|---|
| Design and engineering | 3 to 8 weeks | Structural work extends this |
| Permit and plan review | 3 to 6 weeks | Consulting engineer review adds time |
| Site work and foundation | 2 to 4 weeks | Weather dependent, frost depth required |
| Framing and roof | 3 to 5 weeks | Tie-in complexity drives this |
| Rough trades and inspection | 3 to 5 weeks | Separate plumbing, mechanical, electrical permits |
| Insulation, drywall, finishes | 5 to 9 weeks | Longest phase, least visible progress |
| Punch list and final | 1 to 2 weeks | Final inspection required |
Read the total honestly. A modest addition is a four month project. A two-story addition is closer to seven or eight. Anyone promising a 500 square foot addition in eight weeks is describing framing, not completion.
Pro Tip 9: Build your schedule backward from when you need the space, then add a month. Iowa weather does not negotiate.
Pro Tip 10: Ask what happens if winter arrives before the addition is closed in. The answer should be specific, not reassuring.
Choosing a Contractor
Iowa requires general contractors earning $2,000 or more annually to register with the Department of Inspections, Appeals, and Licensing. Registration is not licensing. Electricians, plumbers, and HVAC technicians hold state licenses administered separately. Busy Builders is a registered Iowa contractor, Registration #C140184, coordinating licensed trades on the work requiring them.
Pro Tip 11: Ask whether your contractor already has an account on Urbandale’s permit portal. Familiarity with a city’s system quietly saves days.
Pro Tip 12: Never accept a bid that omits foundation depth. In Iowa that number separates a permanent addition from a future problem.
Our home additions service page explains how we approach these projects. For local work, see home additions in Urbandale. For statewide planning ranges, our Iowa addition cost guide goes broader.
For primary sources, Iowa’s residential building requirements are published as Iowa Administrative Code 481-301. Contractor registration is administered by the Department of Inspections, Appeals, and Licensing. For residential construction data, see the U.S. Census Bureau.
Frequently Asked Questions
How much does a home addition cost in Urbandale? Additions start around $300 per square foot, so a 400 square foot addition begins near $120,000 and rises with plumbing, structural work, and finish level. A simple bedroom addition sits at the low end. A primary suite or two-story addition sits well above it.
Do I need a permit for an addition in Urbandale? Yes. A permit is required for almost all construction except minor repairs and small portable sheds, and separate permits are required for plumbing, mechanical, and electrical work. Applications go through the city’s online portal or the Department of Community Development at 3600 86th Street. The Building Department can be reached at 515-278-3930.
How long does plan review take in Urbandale? Plan on three to six weeks for permit and plan review on an addition. Structural plans are reviewed by private engineers serving as consultants to the city, with those review fees included in the permit fee, which adds time relative to a purely in-house review.
Does Urbandale use the state building code as written? Not exactly. Urbandale’s municipal code includes city amendments to the IRC, IBC, and IEBC rather than adopting the model codes unchanged. Iowa’s statewide residential floor moved to the 2024 IRC effective September 10, 2025, but confirm local amendments with the city before designing.
How long does an addition take start to finish? Roughly four months for a modest single-story addition and seven to eight months for a two-story. Design and permitting alone often run six to fourteen weeks before ground is broken.
What is the difference between a registered contractor and a licensed tradesperson in Iowa? Iowa requires general contractors earning $2,000 or more annually to register with the Department of Inspections, Appeals, and Licensing. That is registration, confirming insurance and tax compliance. Electricians, plumbers, and HVAC technicians hold separate state licenses involving testing.
Key Takeaways
Cost – Additions start at $300 per square foot – Plumbing, HVAC capacity, and panel upgrades are the common surprises – Matching existing exterior products costs more than expected
Urbandale process – Building Department at 3600 86th Street, 515-278-3930 – Online permit portal, no office visit required – Structural plans reviewed by outside consulting engineers
Local rules – City amends the IRC, IBC, and IEBC rather than adopting them unchanged – Zoning approval required even where a building permit is not – Pull your final plat, easements cannot be built over
Timeline – Four months for a modest addition, seven to eight for two-story – Plan review runs three to six weeks – Foundations must reach 42 to 48 inches below grade
Planning an Addition in Urbandale?
We have completed 1,285+ projects across Central Iowa since 2020. We will walk your property, tell you what your lot and your existing house can actually support, and give you a scope you can compare honestly.
Free consultation, no pressure, no obligation.
Call: 844-435-9800
Written warranty on workmanship (details provided in your contract).
Disclaimer: This article is for general information and is not project-specific advice. Cost figures are planning estimates that vary by scope, materials, site conditions, and current pricing. Permit requirements, fee schedules, local code amendments, setback and easement rules, and adopted code editions vary by city and change over time; the Urbandale details cited here were verified in July 2026 and should be reconfirmed with the city before you rely on them. Structural work, including any two-story addition or load-bearing modification, requires evaluation by a qualified professional licensed in Iowa. Homes built before 1978 may contain lead paint, and federal RRP rules may apply. No specific outcomes are guaranteed. Consult a registered contractor for guidance specific to your project, and note that electrical, plumbing, and mechanical work is performed by licensed trade professionals.
Busy Builders | Full-Service Construction and Remodeling | Serving Central Iowa Since 2020