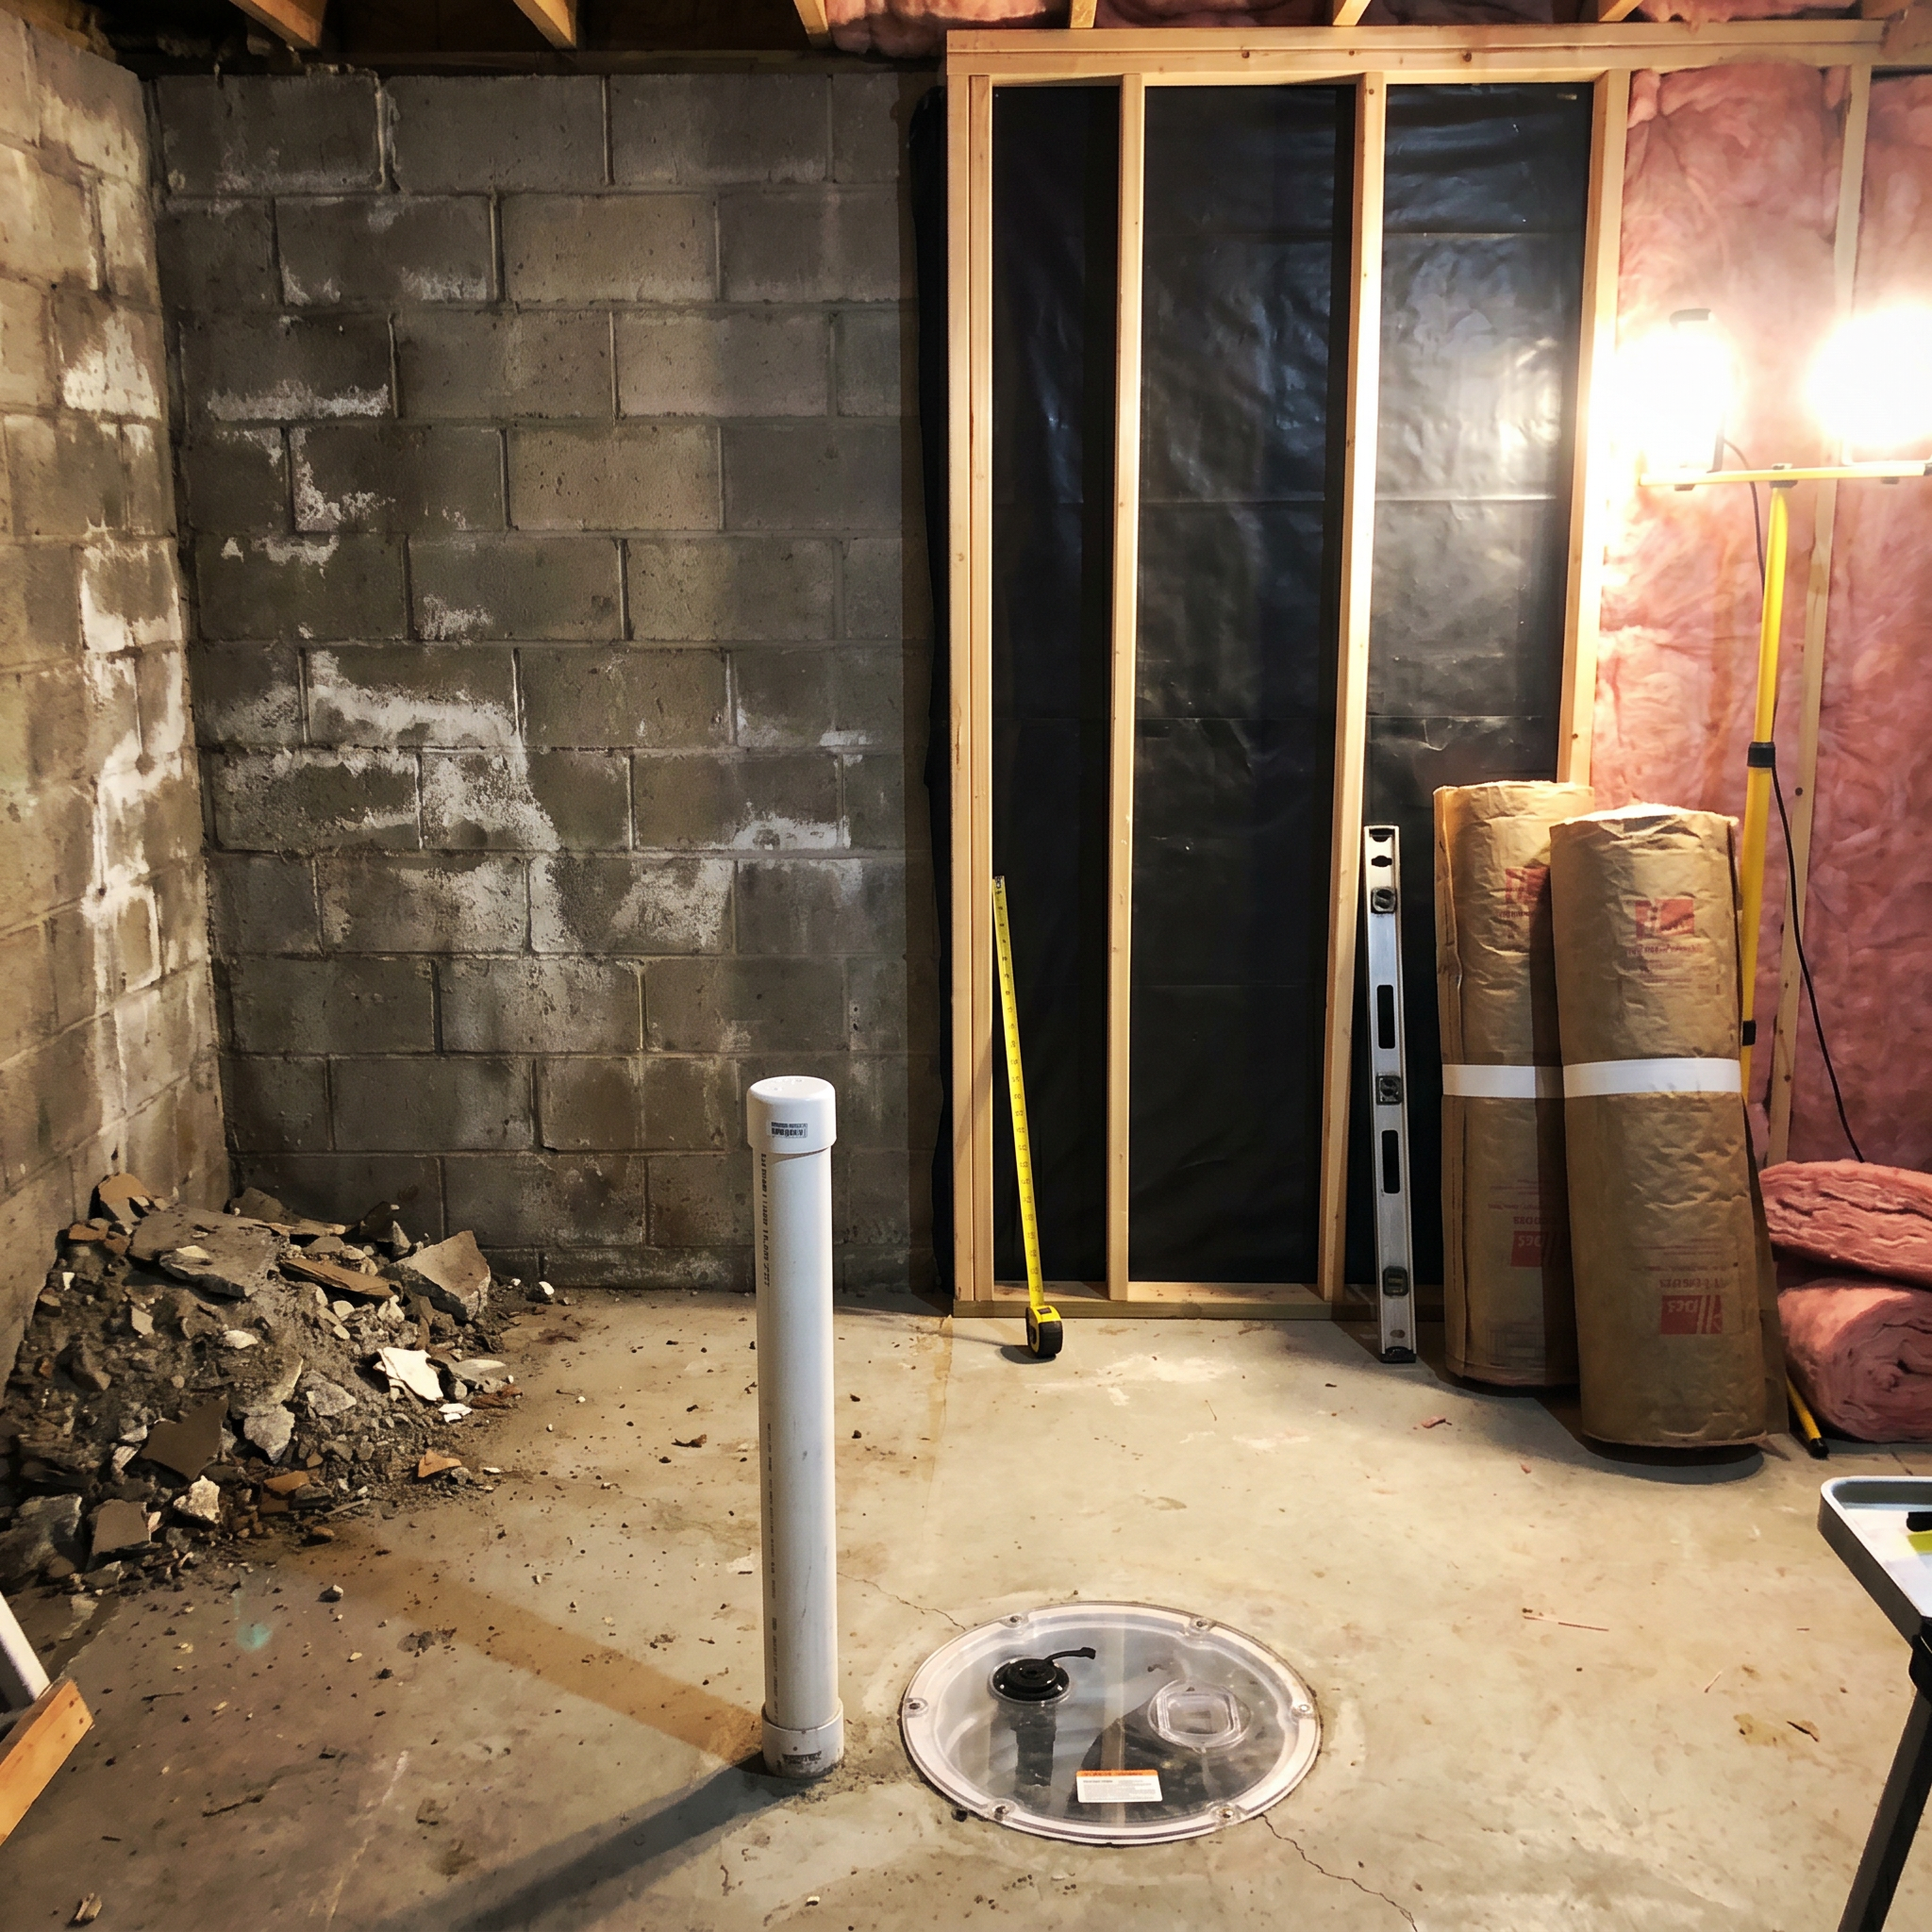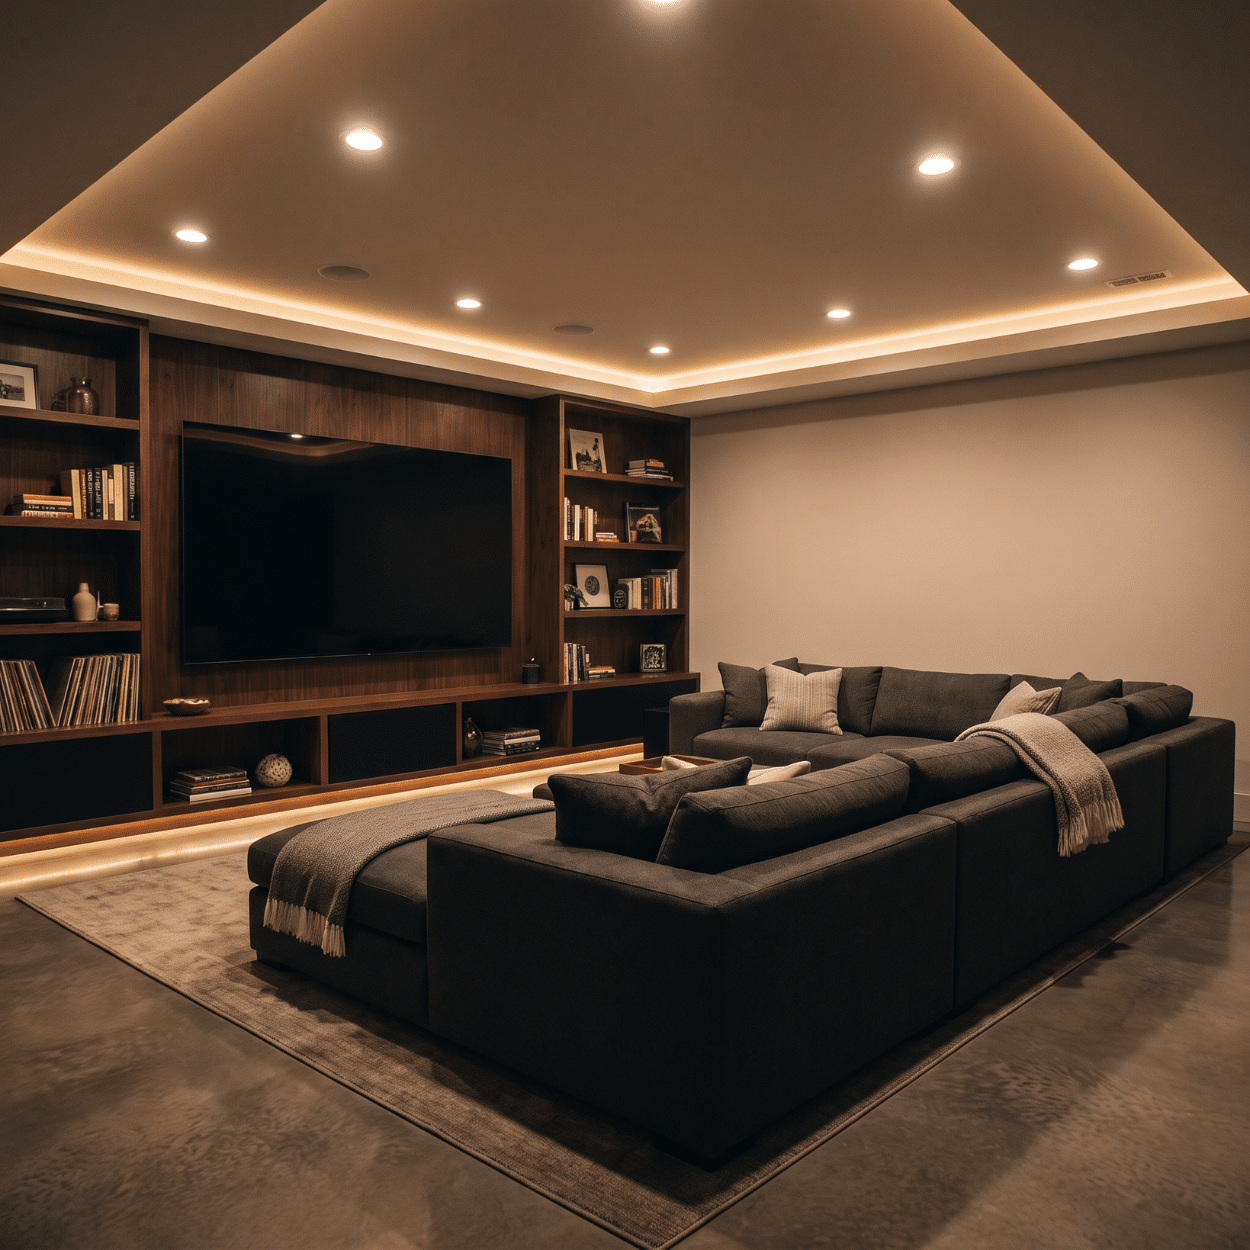
Norwalk has grown fast, and a lot of that growth is homes built with full, unfinished basements sitting empty under the main floor. This guide covers what finishing one costs in 2026, how Norwalk’s permit process works, what Iowa code requires for bedrooms and egress, and where basement budgets actually go wrong.
TLDR: Most Norwalk basement finishing projects run $35,000 to $85,000, or roughly $45 to $85 per square foot. Adding a bedroom means adding a code-compliant egress window, which alone runs $3,500 to $7,500. Norwalk’s Building Department handles permits at 515-981-9530, and the city has adopted the 2021 International Building Code.
What You Get for the Money
A finished basement is the cheapest square footage you will ever add to a house. The foundation exists, the roof exists, the walls exist. You are buying framing, insulation, drywall, flooring, lighting, and whatever mechanical work the new use requires.
That is why finishing a basement runs $45 to $85 per square foot while an addition starts at $300. The structure is already paid for.
The catch is that a basement is not a blank room. It contains your furnace, water heater, electrical panel, floor drains, and often a sump. Those things do not move cheaply, and where they sit dictates your layout more than your preferences do.
Pro Tip 1: Before you sketch anything, photograph your mechanical room from three angles and note where the main beam and support posts fall. Those fixed points decide your floor plan.
Basement Finishing Costs in Norwalk by Scope
The ranges below assume a typical Norwalk basement of 800 to 1,200 square feet.
| Scope | Typical range | What it includes |
|---|---|---|
| Open rec room | $28,000 to $45,000 | Framing, insulation, drywall, flooring, lighting, paint |
| Rec room plus bath | $45,000 to $68,000 | Above plus a three-quarter bathroom |
| Full suite with bedroom | $58,000 to $85,000 | Above plus bedroom with code egress window |
| Premium finish | $85,000 to $130,000+ | Wet bar, theater wiring, tile shower, custom built-ins |
The jump between rows one and two is plumbing. The jump between rows two and three is egress. Neither is optional if you want the space to count as what you are calling it.
Pro Tip 2: Decide early whether you want a legal bedroom or just a flex room. A room without proper egress cannot be marketed as a bedroom, and that affects resale.
Why Bathrooms Cost So Much Down There
A basement bathroom needs drainage below the slab. If your home was plumbed with a stub-out during construction, you are in good shape. If it was not, you are looking at breaking concrete, trenching, and repouring, or installing an ejector pump system.
Pro Tip 3: Look for a capped pipe stub in your basement floor. If it exists, your builder roughed in for a future bathroom and you just saved several thousand dollars.
Norwalk Permits and Code
Norwalk handles building permits through its Building Department, reachable at 515-981-9530. Permit applications can be submitted electronically to permits@norwalk.iowa.gov or delivered in person, and the city maintains an online portal for permit submission.
Norwalk has adopted the 2021 International Building Code. Separately, Iowa’s statewide residential floor moved to the 2024 International Residential Code effective September 10, 2025 under Iowa Administrative Code 481, chapter 301. Cities adopt building and fire code editions on their own schedules, which is why a Norwalk project and a Waukee project can be reviewed against different editions.
Basement finishing almost always requires a permit because it involves framing, electrical, and usually plumbing. Anyone telling you otherwise is either mistaken or cutting a corner you will pay for at resale.
Pro Tip 4: Submit electronically if you can. It creates a paper trail with timestamps, which matters if a scheduling dispute ever comes up.
Pro Tip 5: Keep every inspection sign-off. When you sell, a documented permitted basement is worth more than an identical undocumented one.
Egress: The Requirement That Catches People
If you want a bedroom in your basement, Iowa requires an emergency escape opening. This is the single most misunderstood part of basement finishing, and it is not a place to guess.
Iowa’s administrative rules substitute their own egress section in place of the model residential code’s version. The requirements cover minimum net clear opening area, minimum opening height and width, maximum sill height above the floor, and the size and projection of the window well if the opening is below grade.
The practical translation: you are cutting a hole in a concrete foundation wall, installing a large window, excavating outside, and setting a well with a ladder. That is why it costs $3,500 to $7,500 rather than the price of a window.
| Element | Why it matters |
|---|---|
| Net clear opening | Must be large enough for a firefighter in gear to enter |
| Opening height and width | Both minimums must be met, not just total area |
| Sill height above floor | Limits how high the window can sit |
| Window well size and projection | Required when the opening is below grade |
| Ladder or steps in the well | Required above a certain well depth |
The lesson: egress is a system, not a window. Every element has to comply, and a window that satisfies the area requirement can still fail on sill height.
Pro Tip 6: Never let anyone size an egress window from a general online article. Iowa’s rule differs from the model code, and the differences are exactly the kind that fail an inspection.
Pro Tip 7: If your basement has existing windows, measure them before assuming you need a new opening. Some larger builder-installed windows come close, though most do not comply.
Where Basement Budgets Go Wrong
| Surprise | Typical cost | How common |
|---|---|---|
| Egress window and well | $3,500 to $7,500 | Every bedroom project |
| Under-slab plumbing for a bath | $3,000 to $9,000 | When no stub-out exists |
| Electrical panel upgrade | $2,000 to $5,000 | Older or fully loaded panels |
| Moisture remediation before framing | $1,500 to $12,000 | Varies widely by home |
| HVAC extension and returns | $2,000 to $6,000 | Most projects need some |
| Ceiling height workarounds | $1,000 to $4,000 | Ductwork below joists |
| Radon mitigation | $1,200 to $2,500 | Common in Iowa |
That radon line deserves attention. All 99 Iowa counties sit in EPA Zone 1, the highest radon potential category, and the Iowa Radon Survey found 71.6% of Iowa homes above the EPA action level. Finishing a basement means spending real time in the lowest level of the house.
Pro Tip 8: Test for radon before you frame, not after. Installing mitigation into an open basement is far cheaper than retrofitting a finished one.
Pro Tip 9: Fix water before you finish. Framing over an active moisture problem does not hide it, it just makes it more expensive to reach later.
Illustrative Scenarios
Illustrative scenario: A Norwalk family finished 900 square feet as an open rec room with a play area and storage. No bathroom, no bedroom, existing panel had capacity. The project came in near $38,000 across about six weeks.
Illustrative scenario: A Warren County couple finished 1,050 square feet with a family room, a three-quarter bath using an existing under-slab stub-out, and a legal bedroom with a new egress window and well. Total landed around $71,000 over roughly eleven weeks.
Illustrative scenario: A Norwalk homeowner discovered moisture intrusion along one foundation wall during demo. Remediation and drainage work added about $8,500 and three weeks before finishing could begin, bringing a planned $52,000 project to roughly $61,000.
Pro Tip 10: Build a 12% contingency on basements specifically. They surprise more often than any other interior project because so much is hidden until work starts.
Timeline
| Phase | Duration |
|---|---|
| Design and selections | 1 to 3 weeks |
| Permit review | 1 to 3 weeks |
| Egress cut and well (if needed) | 3 to 6 days |
| Framing and rough trades | 2 to 3 weeks |
| Inspection | 2 to 5 days |
| Insulation and drywall | 2 to 3 weeks |
| Flooring, trim, paint, finish | 2 to 3 weeks |
Most Norwalk basements finish in eight to twelve weeks of construction once permits clear. Add moisture remediation or an unexpected panel upgrade and that stretches.
Pro Tip 11: Ask when the egress work happens in the sequence. Cutting concrete after framing is messier and more expensive than doing it first.
Pro Tip 12: Confirm who schedules inspections, you or the contractor. Missed inspection windows are the most common cause of quiet, unexplained delays.
Our basement finishing service page covers how we approach these projects. For what we do specifically in this city, see basement finishing in Norwalk. If permits are your main question, our guide to how basement permits affect cost goes deeper.
For primary sources, Iowa’s residential building requirements are published as Iowa Administrative Code 481-301. Radon guidance and action levels come from the EPA’s radon program. Contractor registration is administered by the Department of Inspections, Appeals, and Licensing.
Frequently Asked Questions
How much does it cost to finish a basement in Norwalk? Most projects run $35,000 to $85,000, or about $45 to $85 per square foot. An open rec room sits at the low end. A finished space with a bathroom and a legal bedroom sits near the top. Egress and under-slab plumbing are the two items that move the number most.
Do I need a permit to finish a basement in Norwalk? Yes. Basement finishing involves framing, electrical, and usually plumbing, all of which require permits. Norwalk’s Building Department can be reached at 515-981-9530, and applications can be submitted electronically to permits@norwalk.iowa.gov or through the city portal.
Can I put a bedroom in my Norwalk basement? Yes, provided it has a compliant emergency escape opening and meets ceiling height requirements. Iowa substitutes its own egress rule in place of the model residential code section, covering net clear opening, height, width, sill height, and window well dimensions. Budget $3,500 to $7,500 for the egress work.
Does a finished basement count toward square footage? Generally not toward above-grade gross living area. Appraisers report below-grade space separately, and it typically receives partial credit relative to above-grade area. That does not mean it lacks value, only that it is valued differently. Confirm with an Iowa certified appraiser for your specific property.
Should I test for radon before finishing? Yes. All 99 Iowa counties are EPA Zone 1, and the Iowa Radon Survey found 71.6% of Iowa homes above the EPA action level. Testing before framing lets you install mitigation into an open basement, which costs far less than retrofitting a finished one.
Which building code applies in Norwalk? Norwalk has adopted the 2021 International Building Code. Iowa’s statewide residential floor moved to the 2024 International Residential Code effective September 10, 2025. Cities adopt on their own schedules, so confirm current adoption with the Building Department before designing.
Key Takeaways
Cost – $35,000 to $85,000 typical, roughly $45 to $85 per square foot – Bathrooms and bedrooms are the two big step-ups – Hold a 12% contingency, higher than other interior projects
Norwalk process – Building Department at 515-981-9530 – Electronic submittal to permits@norwalk.iowa.gov or the city portal – City has adopted the 2021 International Building Code
Code – Legal bedrooms require compliant emergency escape openings – Iowa substitutes its own egress rule for the model code version – Egress work runs $3,500 to $7,500 installed
Before you frame – Test for radon, all 99 Iowa counties are EPA Zone 1 – Resolve any moisture intrusion first – Look for an under-slab plumbing stub-out
Thinking About Your Norwalk Basement?
We have completed 1,285+ projects across Central Iowa since 2020. We will walk your basement, tell you honestly what the mechanical layout allows, and give you a scope you can compare against other bids.
Free consultation, no pressure, no obligation.
Call: 844-435-9800
Written warranty on workmanship (details provided in your contract).
Disclaimer: This article is for general information and is not project-specific advice. Cost figures are planning estimates that vary by scope, materials, site conditions, and current pricing. Permit requirements and adopted code editions vary by city and change over time; the Norwalk details cited here were verified in July 2026 and should be reconfirmed with the city before you rely on them. Egress and ceiling height requirements must be confirmed against current Iowa administrative rules and local amendments for your specific project; do not size an egress opening from this article. Appraisal and square footage treatment varies; consult an Iowa certified appraiser regarding valuation. Radon testing and mitigation should be performed by qualified professionals. Homes built before 1978 may contain lead paint, and federal RRP rules may apply. No specific outcomes are guaranteed. Consult a registered contractor for guidance specific to your project, and note that electrical and plumbing work is performed by licensed trade professionals.
Busy Builders | Full-Service Construction and Remodeling | Serving Central Iowa Since 2020