
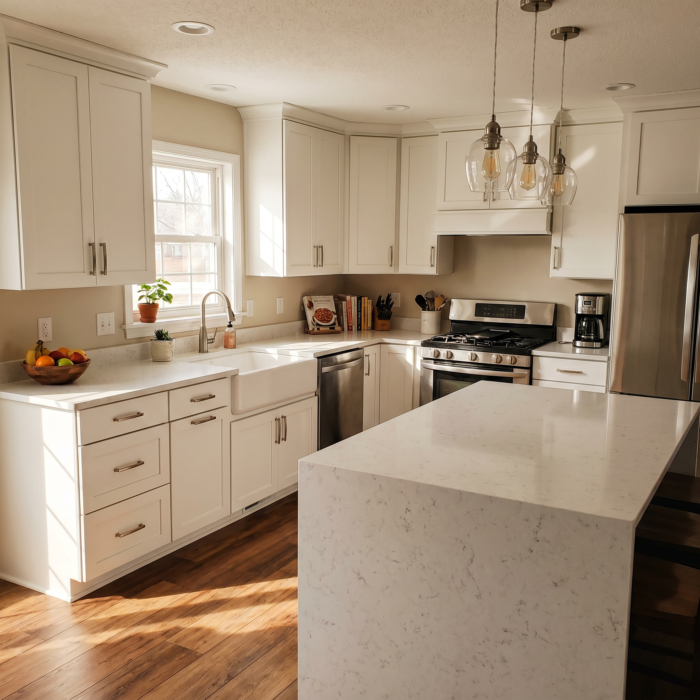
Home Renovation in Central Iowa: What Projects Actually Cost in 2026
Get inspired by busy builders! Our home renovation experts provide innovative solutions and stunning designs for your dream space. Transform your home today!
Colfax homeowners sit right off I-80 with an easy commute to Des Moines, and many have chosen to stay and invest in the homes they already own. If your kitchen is running on original cabinets, your bathrooms haven’t been updated in decades, or your basement sits unfinished while your family needs more room, Busy Builders can help.
We handle home remodeling in Central Iowa from a single room to a full-house overhaul. Every project starts with a written scope, honest pricing, and a registered general contractor on site from permit to final walkthrough. Call Today For A Free Estimate!


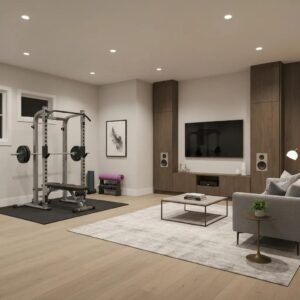







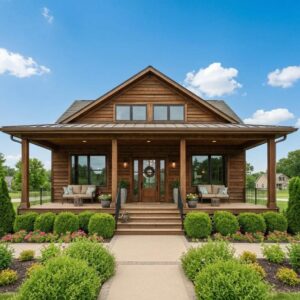
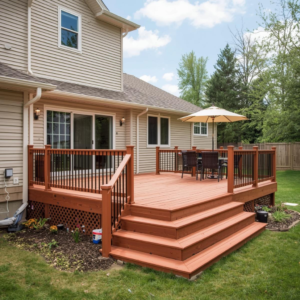
Since 2020, Busy Builders has completed 1,285+ construction and remodeling projects across Central Iowa. Colfax is part of the Jasper County housing market, where older homes from the 1960s through the 1990s make up much of the residential inventory. Many of those homes have never had a full kitchen or bath update.
We remodel homes for Colfax homeowners who want their current house to work the way they actually live. Whether that means opening a kitchen layout, finishing a basement, or updating bathrooms throughout, we approach every project with the same standard: written plan, honest pricing, and no shortcuts.
Honest pricing, a clear written plan, and no surprise charges on every home remodeling project in Colfax and across Central Iowa.
We tell you exactly what your project requires before any work begins. We do not upsell scope your home does not need. That is how we have earned a 99% satisfaction rate across 1,285+ completed projects.
Every home remodeling project in Colfax starts with a full walkthrough of every space being updated. We assess existing conditions, identify what is worth keeping, and flag every plumbing, electrical, structural, and moisture issue before any work is scoped or priced.
Colfax homes built in the 1960s through the 1990s often have undersized electrical panels, original plumbing approaching the end of its service life, and insulation that falls well short of current Iowa energy code. Finding these issues at the assessment stage keeps your budget predictable and your timeline on track.
You get a written scope of work, a fixed estimate, and a timeline before we touch anything. Learn how to prepare your Iowa home for a remodel before your first walkthrough.
Any remodeling project in Colfax that involves structural changes, electrical work, plumbing modifications, or HVAC alterations requires a building permit. Colfax operates within Jasper County’s permitting structure, and review timelines typically run one to three weeks depending on project scope and complexity.
We file all required permits, submit drawings where required, and schedule every inspection as part of the project. Unpermitted remodeling work creates real problems at resale, with insurance carriers, and with mortgage lenders. We handle every permit so you never have to chase down an approval.
Understanding how long a whole house remodel takes in Iowa includes permit lead time. Plan for one to three weeks before demo begins on most projects.
Demo reveals what is actually behind the walls. In Colfax homes built before 1990, that often means water damage, outdated wiring, corroded plumbing, and moisture problems that were patched over rather than properly repaired.
Any damage found during demo gets repaired before rebuilding begins. We do not cover up problems we find. Radon testing is strongly recommended at this stage. Iowa’s Department of Health and Human Services reports that 71.6% of Iowa homes test above the EPA action level of 4 pCi/L, and Colfax is not exempt from Iowa’s statewide radon risk. Selective or full demo is performed based on project scope, and all debris is removed before new work begins.
Structural changes, wall removals, beam installations, and new partition walls all happen at this stage. Load-bearing walls, meaning walls that hold up the house, are identified and properly supported before any removal begins.
Headers and beams are sized to Iowa building code for the spans and loads involved. Pressure-treated lumber is used wherever wood contacts concrete, as required by Iowa and IRC code. Structural inspections are scheduled and passed before mechanical work begins in jurisdictions that require them.
Getting structural work right determines whether every finish that follows looks and performs the way it should for the next 20 years. Many Colfax homeowners request wall removals between kitchens and living areas to open up older floor plans, and that work starts here.
Mechanical rough-in covers all plumbing, electrical, and HVAC work done while walls are open. This is the least expensive time to run new supply lines, drain lines, circuits, and ductwork because access is fully open.
Iowa NEC 2023 with state amendments under Iowa Administrative Code 481-404 governs all electrical work. All plumbing is inspected to Iowa code. HVAC ductwork changes are assessed against the existing system’s capacity before any extensions are made.
All rough-in work is performed by licensed electricians and licensed plumbers, pulled with permits, and inspected before drywall closes the walls. Kitchen and bathroom remodels in Colfax almost always require updated rough-in work, especially in homes that have not been touched since their original build decades ago.
Insulation and air sealing upgrades during a remodel improve comfort, cut energy bills, and protect the finished work that follows. Iowa’s temperature swings from below 0°F in winter to above 90°F in summer demand proper R-values in walls, ceilings, and rim joists throughout Colfax homes.
Spray foam is used at rim joists and all penetrations where air sealing is the priority. Batt or blown-in insulation fills wall and ceiling cavities to current Iowa energy code requirements. Sound insulation between floors and between rooms is also available and is most cost-effective to install before walls close.
Reviewing Iowa flooring options including LVP, hardwood, and tile is worth doing at this stage too. Flooring decisions connect directly to how subfloor and transition work gets planned before finishes begin.
Drywall goes up after all mechanical inspections pass and insulation is complete.
We hang, tape, mud, and sand every surface to a smooth, paint-ready finish. Moisture-resistant drywall is used in all bathrooms, kitchens, and wet areas throughout your Colfax home.
Mold-resistant drywall is the right call for basement applications and anywhere Iowa’s humidity creates ongoing pressure against the walls. Colfax homes with older framing cavities often need proper barrier treatment before drywall goes in , especially in homes built before 1990.
Ceiling options include smooth drywall, textured finishes, and coffered or tray ceiling details depending on your design direction.
Every surface is primed before paint so the finish coat applies evenly and lasts. Read our guide on how to prepare your Iowa home for a remodel to understand what daily life looks like during the drywall phase.
Basement permits here follow Colfax’s process: The City of Colfax handles permits through City Hall at 20 W Howard Street.
Flooring goes in after drywall is complete and painted so finished surfaces stay protected from other trades.
Subfloor condition is assessed and repaired before any new flooring goes down. Iowa’s clay soil creates moisture pressure from below in basement and slab-on-grade applications. A proper vapor barrier is installed under all below-grade flooring in every Colfax project.
Hardwood, luxury vinyl plank, tile, and carpet are all available depending on the room, the budget, and your preferences. LVP outperforms solid hardwood in Central Iowa basements and main floors because it handles Iowa’s humidity swings and freeze-thaw cycles better over time.
Transition strips between rooms and flooring types are installed cleanly so every connection looks intentional. See our guide on Iowa flooring options: LVP, hardwood, or tile for a full material comparison.
Cabinets and countertops go in after paint is complete in kitchens and bathrooms.
We install semi-custom and custom cabinetry, quartz and granite countertops, and tile backsplashes. Colfax homeowners updating older kitchens and baths typically want finishes that are durable, low-maintenance, and built to last in a working family home.
All plumbing fixtures are connected and tested after countertops are set. Light fixtures, outlets, switches, and hardware are installed and connected during this step across every room in the remodel scope.
Fixture selection is coordinated during the planning phase so lead times don’t stall the project mid-build. This is the step where your remodel starts looking like the finished product rather than a construction site.
See our kitchen remodeling and bathroom remodeling service pages for finish-level detail on cabinets and fixtures.
Paint is applied after cabinets and tile so every wall edge is cut in cleanly against finished surfaces.
We use moisture-resistant paint in all bathrooms and kitchens, and standard interior paint in dry living areas.
Trim, baseboards, door casings, window trim, and stair components are installed after drywall and before paint so every edge is sharp and clean. Colfax homeowners remodeling older housing stock often notice the biggest visual difference at this stage , a clean finish transforms rooms that have felt dated for years.
Hardware, towel bars, toilet paper holders, robe hooks, outlet covers, switch plates, and mirrors are all installed at this stage. These details are what separate a remodel that looks done from one that looks considered throughout.
The final walkthrough is where we go through every room of the remodel together before calling the project complete.
Every plumbing fixture, electrical outlet, light switch, HVAC register, appliance, and GFCI circuit is tested before the walkthrough begins. GFCI outlets are required by Iowa code in kitchens and bathrooms, and we confirm every circuit is working correctly before handoff.
Every surface, connection, hardware piece, and finish detail is reviewed side by side with you.
If anything doesn’t meet the standard we set at the start of the project, we fix it before handoff. The crew removes all tools, materials, debris, and protective coverings so every remodeled room is clean and ready to use from day one.
We hand over all permit documentation and inspection records at project close to protect your investment at resale and with your insurance carrier.
Since 2020, Busy Builders has completed 1,285+ projects across Central Iowa, earning a 99% satisfaction rate from homeowners in Colfax and throughout the Des Moines metro.









Home remodeling costs in Colfax vary based on scope, room type, and finish level. Colfax sits in Jasper County, about 25 miles east of Des Moines along the I-80 corridor, with an older housing stock that often surfaces hidden issues once demo begins.
A single bathroom refresh runs $6,500 to $35,000 depending on size and materials. A kitchen remodel runs $30,000 to $70,000 or more depending on layout changes and finish quality. A whole house remodel covering multiple rooms typically runs $60,000 to $300,000 depending on the size of the home and depth of scope.
The biggest cost variables are structural changes, plumbing and electrical updates, and hidden damage found during demo. Budget 15 to 20% above your base estimate. Busy Builders provides a fixed written estimate before any work begins.
See our full breakdown of whole house remodeling costs in Des Moines for a complete picture.
Yes, for any work involving structural changes, electrical, plumbing, or HVAC modifications in your Colfax home.
Cosmetic updates like paint, hardware swaps, and fixture replacements that don’t touch supply lines typically don’t require permits. But any remodel that moves a wall, adds a circuit, relocates plumbing, or modifies HVAC does require a permit.
Colfax is in Jasper County. Permit authority depends on whether work is within the city limits or in an unincorporated area of the county. Unpermitted remodeling work creates serious problems at resale, with insurance carriers, and with mortgage lenders.
Busy Builders determines the correct permit authority for every Colfax project and handles all coordination from start to finish. You can verify our registration at Iowa DIAL before signing any contract.
Timeline depends entirely on scope. A single bathroom remodel in Colfax typically runs 3 to 8 weeks of active work.
A kitchen remodel runs 4 to 10 weeks. A whole house remodel covering multiple rooms and systems runs 3 to 12 months depending on size and complexity.
Permit processing time adds 1 to 3 weeks at the start of most projects. Cabinet lead times, often 8 to 16 weeks, are the longest single variable in kitchen and whole house remodels. Busy Builders builds a realistic project schedule into the written estimate before work begins.
See our detailed breakdown of the whole house remodeling timeline in Iowa for a phase-by-phase picture of what to expect.
Both approaches work, and the right choice depends on your budget, timeline, and how much disruption your household can handle at once.
A whole house remodel is 10 to 20% more cost-efficient per room because trades can be coordinated simultaneously across the full project scope. A room-by-room approach spreads cost over time and keeps the household functioning with less disruption during each phase.
In Colfax, where most of the housing stock predates 2000, a phased whole-house plan often makes the most financial sense. Kitchens, baths, and basements in these homes frequently need updates at the same time. Designing the phased approach with the full home in mind from the start ensures each room connects seamlessly when work continues.
See our full comparison of whole house vs. room-by-room remodeling before making the decision.
A cosmetic refresh, including new paint, hardware, fixtures, and flooring, is the right call when the bones of the space are solid and the systems are current.
A gut remodel is necessary when there is water damage behind the walls, outdated electrical or plumbing, structural issues, or a layout that fundamentally doesn’t work. In Colfax, homes built before 1985 often hit all three triggers at once: original kitchens, original baths, and mechanical systems approaching the end of their service life.
The clearest signal you need more than a cosmetic refresh is any evidence of moisture, mold, or systems that haven’t been updated since before 1990.
Read our guide on gut renovation vs. cosmetic refresh to understand which category your home falls into.
Colfax follows standard Iowa building codes, including the International Residential Code (IRC) and International Building Code (IBC) . Our crews build to those editions from the first framing plan.
We seal off work areas with plastic barriers to contain dust and debris from the rest of your home.
Floors and hallways leading to the work area are protected throughout the project. Crews clean up at the end of every workday so your home stays livable during the remodel.
For whole-house remodels in Colfax, we phase the work to keep at least one bathroom and the kitchen functional at all times, wherever the scope allows.
A remodel happens inside your home and we treat it that way from day one to final walkthrough.
Read our full guide on how to prepare your Iowa home for a remodel so you know exactly what to expect before work begins.
Get inspired by busy builders! Our home renovation experts provide innovative solutions and stunning designs for your dream space. Transform your home today!
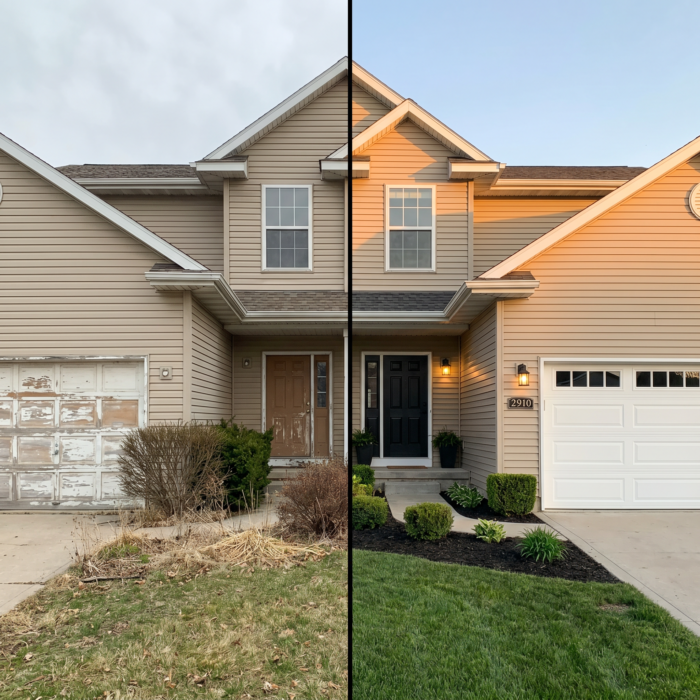
Des Moines homeowners preparing to sell in 2026 face a wide market. The city of Des Moines median sits around $208,000, while suburbs like Waukee and Johnston run $316,000...
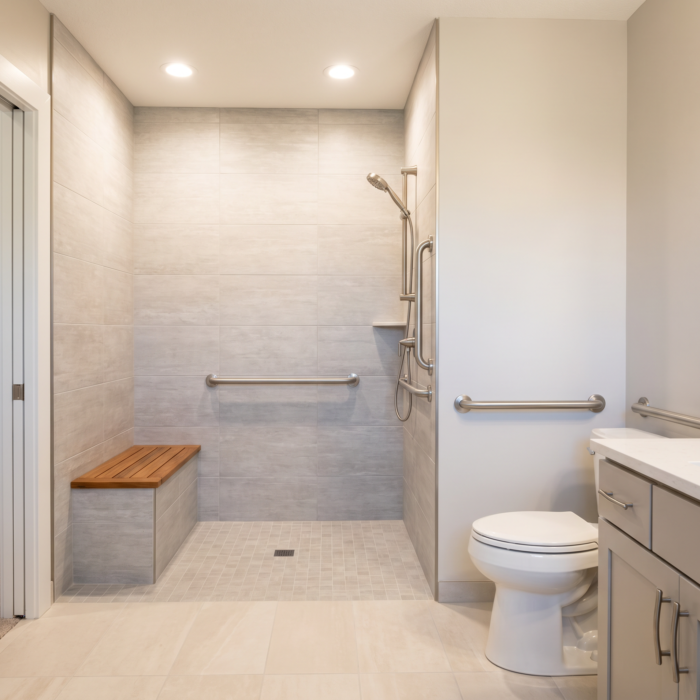
Most Iowa homeowners want to stay in their current home as they age. The question is whether their home can keep up. This guide walks through the most important...