
Pella, Iowa
Construction & Remodeling
Your One Call Solution for Home Building and Remodeling in Pella, Iowa.
Pella, Iowa General Contractor
About Us
Established in 2020, Busy Builders was founded to bring integrity and honesty back to remodeling and homebuilding. We serve Pella and all of Marion County, from small bathroom updates to complete custom home builds. This small rural community deserves contractors who deliver quality work and honest service, even for projects in towns where some contractors won’t travel.
Our Mission
Provide the most transparent and honest experience possible for any construction project. Pella homeowners deserve contractors who show up when promised, communicate clearly, and deliver quality work at fair prices.
Our Vision
To serve all of Central Iowa with dedicated construction services, from West Des Moines through Marion County and beyond.
Building in Pella and Marion County
In Pella, the look of your house is a permit question. That is unusual, and it is the first thing to understand about building here. Inside the Dutch Residential Overlay District, a Design Permit is required for any new home, addition, accessory structure, fence or wall. The Community Development Committee and the Building Official review the plans against the Dutch Residential Design Manual. The Design Permit costs nothing to file. What it asks you to change can cost plenty if you learn it late. In the overlay, front and side yard setbacks are exact at three feet six inches, not minimums. Garages and accessory structures for one family homes go only on the rear facing side of the footprint. They sit no closer than five feet to the rear line or alley. A home standing when the overlay was adopted is exempt. Tear it down and rebuild, and the full requirements apply. Pella inspects its own work. The city enforces the 2021 International Residential Code and the 2021 International Building Code. Electrical work follows the state’s 2023 National Electrical Code, and the 2015 International Property Maintenance Code also applies. Permits go through Pella Planning and Zoning, and Building Official Jerry Byers answers at 641-628-0043. Pella spans Marion and Mahaska counties. Call us at 844-435-9800. Permit rules and fees change, so confirm them with the city before you commit to a budget.
What each project costs and requires in Pella
Pella enforces the 2021 International Residential Code, and some neighborhoods add a design or historic review on top of the permit. The Dutch Residential district and two local historic districts each set their own rules. The cards below show where those rules touch your project and what the city checks.
Home Building in Pella
A new home with Busy Builders starts from about $150 per square foot. Final costs vary by scope, materials, complexity and location within our service area. Pella requires a permit from the Zoning Administrator before any building goes up. No one may live in it until the city issues a certificate of occupancy. A new home inside the Dutch Residential district gets a review for Dutch architectural themes. In the Collegiate and Scholte Garden historic districts, a new home needs a Certificate of Appropriateness. How long a build takes is the second most common new-home question homeowners bring to our site.
Home Remodeling in Pella
Pella requires a permit for any work that structurally alters a building. That permit expires if work has not begun within 180 days. In the city’s two local historic districts, an alteration that needs a building permit also needs a Certificate of Appropriateness. Changes that need no permit skip historic review, even when the street can see them. Inside the Dutch Residential district, homes that existed when the zoning ordinance was adopted are exempt from its design rules. Customers name our communication most often in reviews, including being able to text the crew mid-project.
Kitchen Remodeling in Pella
Kitchen remodels start from about $250 per square foot. Final costs vary by scope, materials, complexity and location within our service area. Most full kitchens take about 6 to 12 weeks from approval through installation and the final punch list. Pella’s code has its own electrical chapter, with a permit requirement and a fee section. Building work follows the 2021 International Residential Code. When we open the wall behind a kitchen sink, we often find mold from years of a slowly leaking faucet. Finding it early keeps it out of the new cabinets.
Bathroom Remodeling in Pella
Busy Builders has quoted bathrooms from about $3,000 to $5,000 for a light hall bath refresh up to about $60,000 for a large primary bath. A typical three-quarter to full remodel that keeps most things in place lands around $15,000 to $20,000. Final costs vary by scope, materials, complexity and location within our service area. In Pella, the Building Official issues residential permits and inspects the work in-house. Licensed plumbers and electricians we coordinate handle the trade work. Two full bathroom remodels we finished in 2026 were reviewed by their owners.
Basement Finishing in Pella
A basement finish in Pella follows the 2021 International Residential Code. The city’s residential code chapter adopts it and lists no local changes. Pella’s Building Official reviews the permit and inspects the work. Every new bedroom needs an egress window with at least 5.7 square feet of clear opening and a sill no higher than 44 inches. About 5 in 7 Iowa homes test above the EPA radon action level of 4 pCi/L. Radon is very common on our basement jobs, so mitigation is part of the finish. Size, bathrooms and egress set the price, which we put in writing.
Basement Remodeling in Pella
Reworking an existing basement in Pella needs a permit whenever walls move or framing changes. The city requires one for any structural alteration, and work must begin within 180 days or the permit expires. Pella’s Building Official reviews the plans and inspects in-house under the 2021 International Residential Code.
In older Central Iowa basements, our crew most often finds mold, missing moisture barriers, poor insulation and old or unsafe wiring behind the walls. We have also redone basements botched by others, including finished walls that collapsed because no one fastened them. A new bedroom needs an egress opening of at least 5.7 square feet, with a sill no higher than 44 inches. Licensed electricians and plumbers we coordinate handle the trade work under Pella’s separate electrical chapter and its building code. Radon mitigation is part of the job, not an add-on. The price depends on what the tear-out shows, so we quote it in writing.
Deck Building in Pella
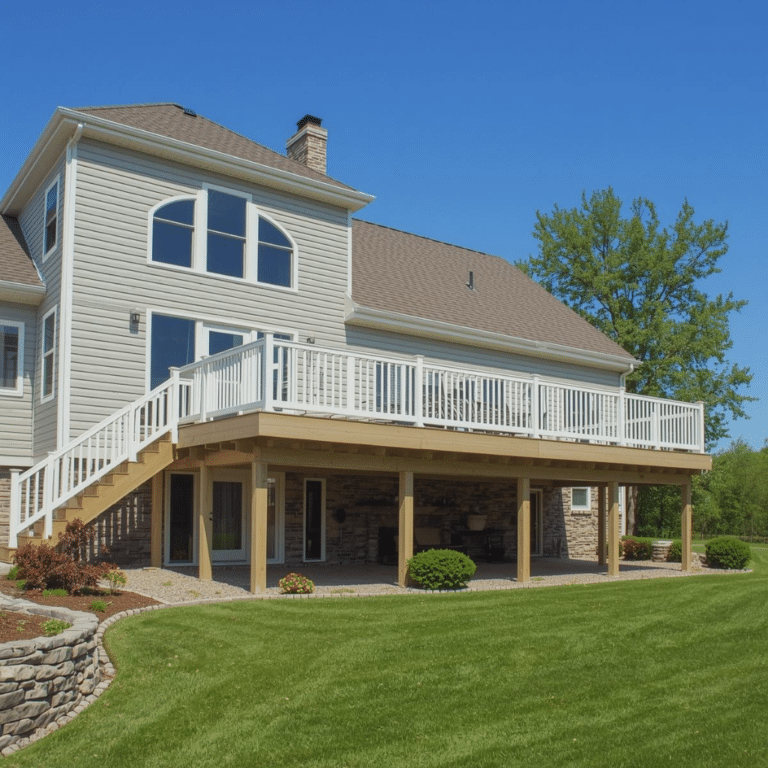
Pella treats a deck within 2 feet of the house as attached, and an attached deck must meet the same setbacks as the house. A deck may cantilever up to 2 feet past those setbacks without counting against them. Pella requires a permit before any structure is added, and the permit lapses if work has not begun in 180 days. Size, height, material and railings set the price, so we give a written estimate. Our photo files include an elevated composite deck framed on treated posts, beams and joists.
Home Additions in Pella
Home additions start from about $300 per square foot. Final costs vary by scope, materials, complexity and location within our service area. Pella requires a permit before any building is added to. An enclosed room addition may cantilever past the house, but it still has to meet the district’s minimum setbacks.
Inside the Dutch Residential district, additions get a design review for Dutch architectural themes. The city waits 14 days for the Community Development Committee’s recommendation unless it arrives sooner. In the Collegiate and Scholte Garden historic districts, additions that need a permit also need a Certificate of Appropriateness. Detached garages and sheds may sit 2 feet from the rear line and must stay 20 feet from any street. Iowa’s SF 592 allows accessory dwelling units up to 1,000 square feet or 50 percent of the house, whichever is larger. Cities cannot require the owner to live there. We build storm shelters, safe rooms and attached garages as part of an addition when asked.
Our Building Partners.









- Achievement
Your Project, Our Passion.
Since 2020, Busy Builders has completed more than 1,285 projects across Central Iowa.
Quality Construction at the Right Price.
Additions
Busy Builders starting rate. Your written estimate sets the final price.
- Additional Story
- Tornado Shelter
- Living Room
- Bedroom
- Sunroom
- Bathroom
- Garage
- ADU
Kitchen Remodeling
Busy Builders starting rate. Your written estimate sets the final price.
- Countertops
- Appliances
- Cabinetry
- Backsplash
- Islands
- Lights
Home Building
Busy Builders starting rate. Your written estimate sets the final price.
- Custom Build
- Multi-Family
- Tiny Home
- Spec Build
- Frequently Asked Questions
FAQs About Home Construction & Remodeling in Pella, IA
What is a Design Permit in Pella?
A Design Permit is a separate approval required inside the Dutch Residential Overlay District. It applies to any new residential building, any residential addition, any residential accessory structure, and any fence or wall. The Community Development Committee and the Building Official review the plans against the Dutch Residential Design Manual. The permit itself costs nothing. The design changes it forces can cost plenty if you find out late.
My Pella house was built before the overlay. Does design review still apply?
Residences already standing when the overlay ordinance was adopted are exempt. That exemption covers the house as it stands today. If the home is demolished or destroyed and then rebuilt, the full overlay requirements apply to the new structure. New additions, accessory structures, fences and walls get reviewed on their own. Call the Building Official at 641-628-0043 to confirm where your property sits.
Where can I put a garage on a Pella lot in the overlay district?
In the Dutch Residential Overlay District, garages and accessory structures for one family homes go only on the rear facing side of the footprint. They sit no closer than five feet to the rear line or alley. A front loaded garage is not an option there. We lay out the driveway and the garage door to that rule before we draw anything else.
How long does a Pella building permit take to process?
Pella lists a minimum of three business days to process a permit, and its permit policy states five. Add five more days for fee verification. Inspections get scheduled 24 hours ahead. If the project needs a Design Permit, add the Community Development Committee review on top of that. We build the review into the schedule instead of discovering it halfway through.
What does a residential building permit cost in Pella?
Pella’s residential table starts at $25 for $1 to $15,000 of valuation. From there it runs $25 plus $6.50 per additional $1,000 to $30,000. Then $122.50 plus $7.15 per $1,000 to $50,000. Then $265 plus $7.47 per $1,000 to $100,000. Residential additions, including added rooms, porches and attached garages, use the same table. Accessory structures over 100 square feet are $15.
What if my home sits in Pella's Historic District Overlay?
That is a separate overlay with its own approval. A Certificate of Appropriateness is required, and contributing structures get reviewed against the Secretary of the Interior’s Standards. The Building Official can issue a stop work order for work at variance with the certificate. If your property sits in that overlay, we confirm scope with the city before demolition starts, not after.
- Our Articles
Home Building & Remodeling Blogs for Pella, IA
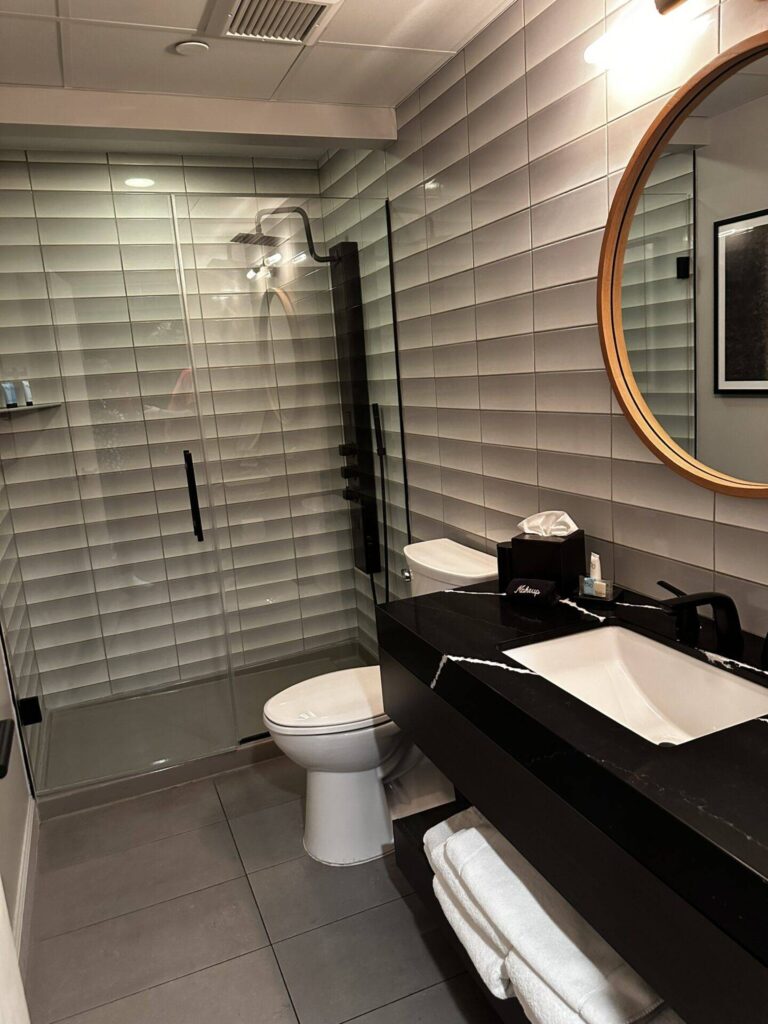
Bathroom Remodel Timelines in Urbandale: Why a Two-Week Estimate Becomes Four
Read MoreTwo to three weeks on site inside a five to eight week window. Here is what stretches an Urbandale bathroom remodel and how to keep the schedule honest.
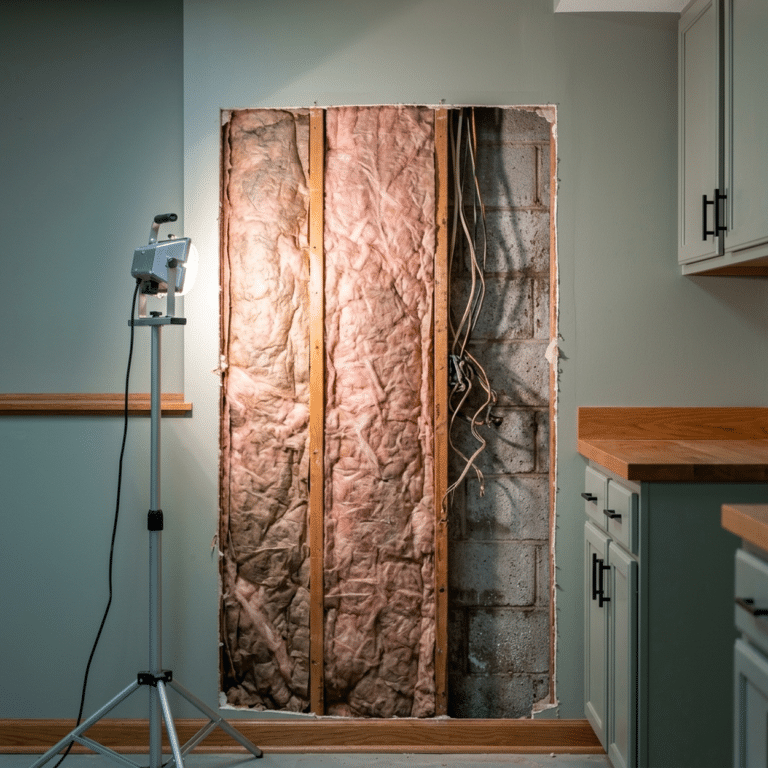
Remodeling an Already-Finished Basement: What Is Worth Redoing
Read MoreA badly finished basement is a different project from a bare one. What is behind the walls, what to keep, and when to strip it to the studs.
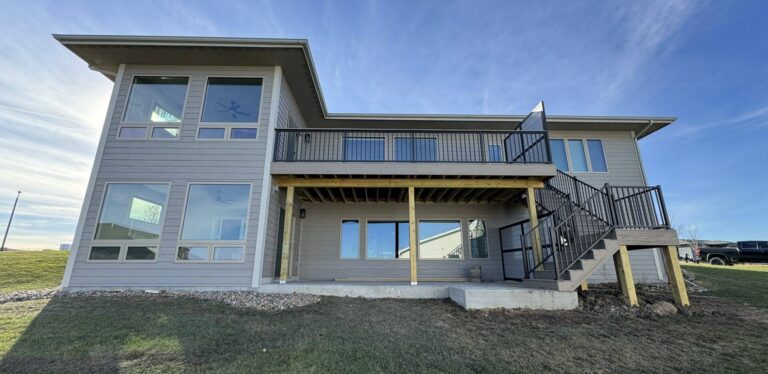
ADU vs Basement Suite for Aging Parents in West Des Moines
Read MoreAn ADU or a basement suite for a parent moving in? Iowa SF 592, costs, appraisal treatment and step-free access compared for West Des Moines.