
Kitchen Remodeling
Chariton, IA
Chariton kitchens carry decades of history. Closed layouts, undersized electrical panels, and exhaust fans routed into attics are standard findings in Lucas County homes built before 1990. These conditions affect how you cook, how you live, and what your remodel will actually cost.
Busy Builders remodels kitchens in Chariton and across Central Iowa, from cosmetic refreshes to full gut remodels that remove load-bearing walls (walls that hold up the house) and modernize aging electrical service. We handle structural changes, full kitchen remodeling scopes, permits, and hidden-condition discovery so nothing surprises you after demo day.
Chariton Kitchen
Remodeling Services
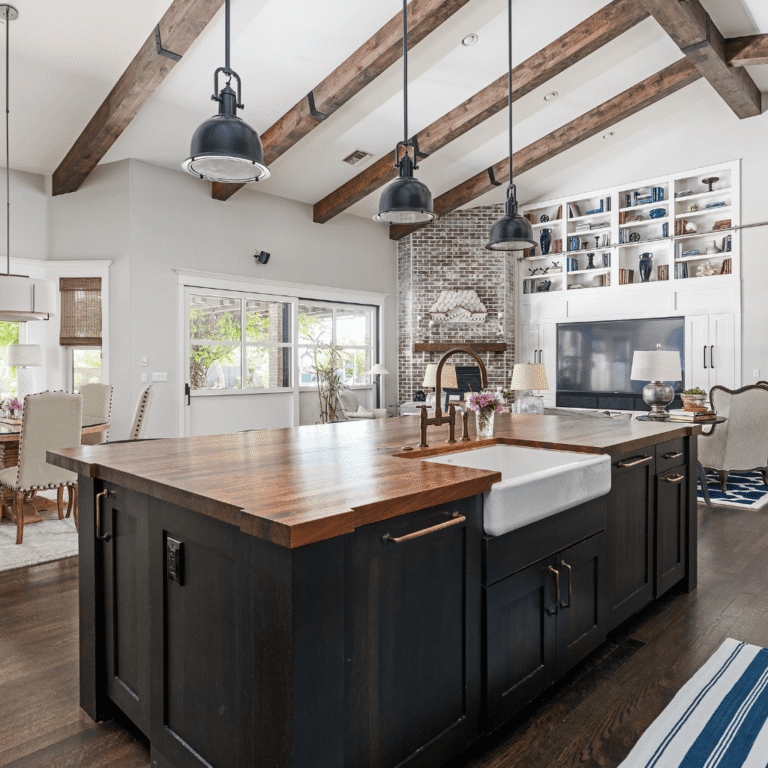
Why Chariton
Homeowners Choose Us
Since 2020, Busy Builders has completed 1,285+ construction and remodeling projects across Central Iowa, including kitchen remodels in established rural communities like Chariton. Our 99% satisfaction rate reflects a process built around transparency, not surprises.
Chariton’s older housing stock creates predictable pre-remodel findings. Sixty-to-100-amp panels need upgrading before modern kitchen circuits can be added. Galvanized supply lines corrode and often need full replacement with PEX. Exhaust fans vent into attics instead of exterior walls, which requires duct rerouting.
Our Approach
We give Chariton homeowners a clear written scope before any demo begins. That includes an honest assessment of what we are likely to find in pre-1990 homes, a recommended 15-to-20% contingency budget for hidden conditions, and pricing that does not shift after you sign. Cabinet lead times of 4 to 12 weeks are the most common cause of delays, so we coordinate ordering immediately after design is finalized.
Why Chariton Homeowners Choose Busy Builders
We want to be the registered contractor that Chariton homeowners trust with their most-used room. From kitchen remodeling across Central Iowa to structural wall removal in older Lucas County homes, we bring transparency to every walkthrough, every estimate, and every build day.
- Kitchen Remodeling Step By Step
How We Remodel Chariton Kitchens
ASSESSMENT & PLANNING
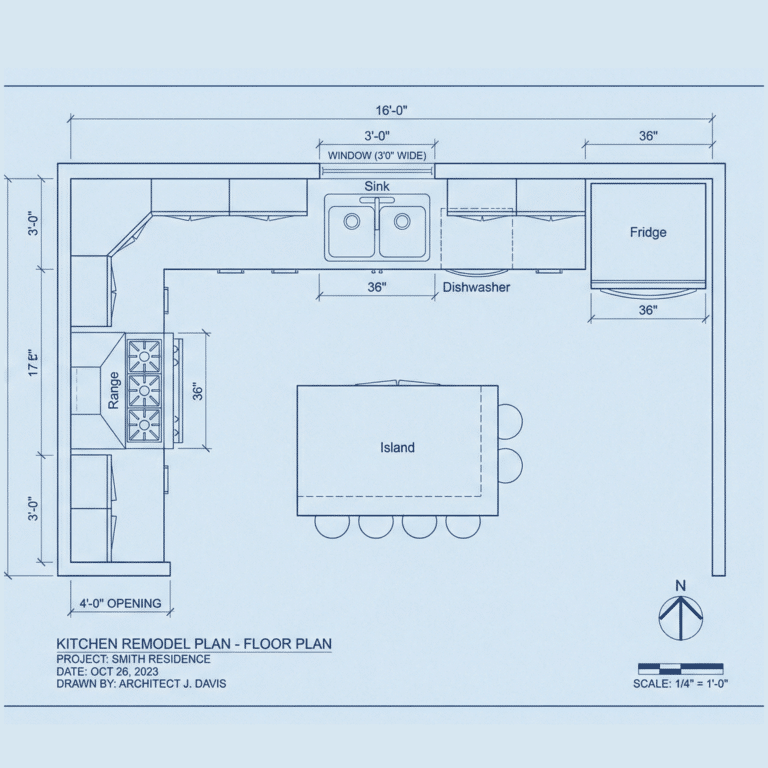
Before any demo begins, we walk through your Chariton kitchen and assess what stays and what goes.
We check your electrical panel capacity, plumbing supply lines, exhaust fan routing, subfloor condition, and whether any walls are load-bearing. In pre-1990 Chariton homes, we routinely find 60-100 amp panels that need upgrading, galvanized supply lines ready for replacement, and exhaust fans routed into attics instead of outside. We find these things before demo, not after. That means your estimate reflects reality. We also note whether your layout change requires a structural assessment before any design work starts. Budget 15-20% contingency on any Chariton kitchen project with pre-1990 construction.
- Full condition assessment of plumbing, electrical, ventilation, and subfloor
- Hidden damage, code violations, and system deficiencies identified before work is scoped
- Written scope of work, design, and fixed estimate confirmed before any work begins
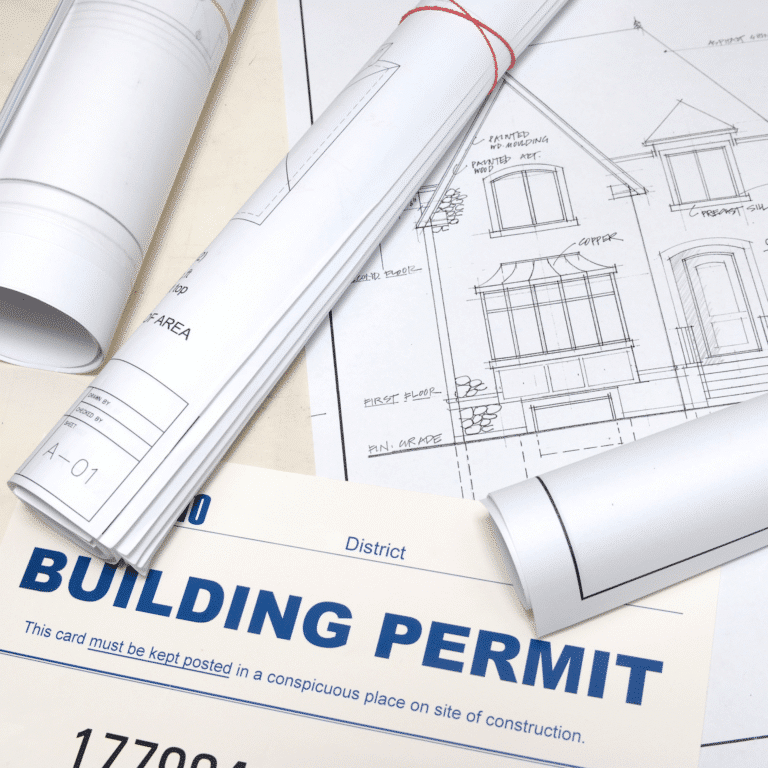
- Permit application filed for all structural, electrical, plumbing, and HVAC scope items
- Drawings submitted where required by local building departments
- All inspections scheduled and managed, homeowner doesn't track a thing
PERMITS & APPROVALS
DEMO & HAZARD REMEDIATION
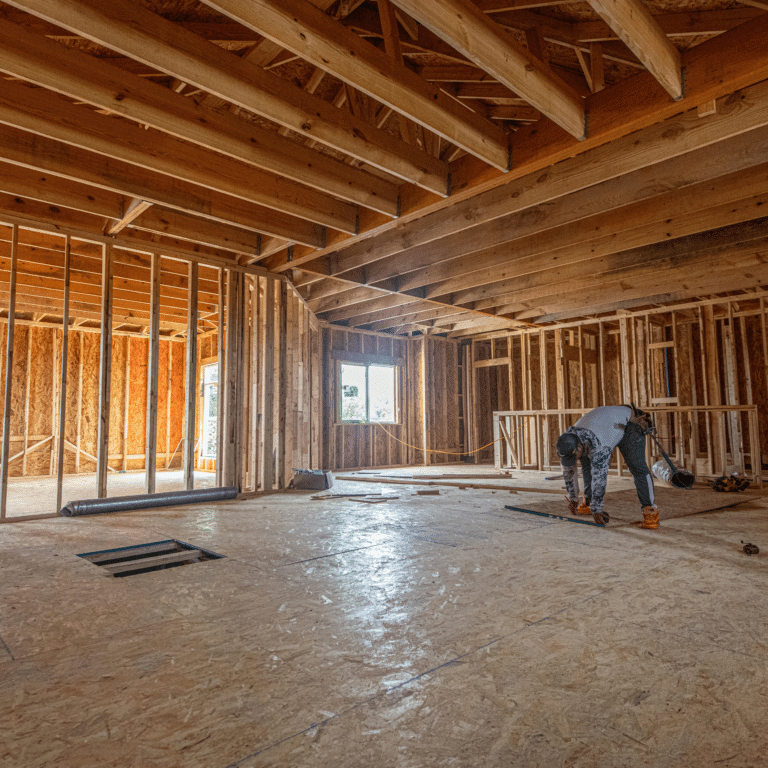
Demo is where Chariton kitchens reveal what decades of Iowa humidity have been hiding. Pre-1990 homes here regularly turn up water damage under appliances, corroded galvanized supply lines, asbestos floor tiles beneath existing flooring, and subfloor rot around the sink and dishwasher. Exhaust fans venting into attics rather than the exterior are endemic in older Lucas County homes and require duct correction before walls close. Budget 15-20% contingency. Every identifiable issue is correctable. Knowing what to look for before demo begins is what separates a professional walkthrough from a costly surprise mid-project.
- Selective or full demo based on remodel scope, all debris removed before rebuilding
- Mold remediation, rotted subfloor repair, and water damage correction where needed
- All hidden plumbing and electrical issues addressed before any new work begins
Open-concept conversions are among the most-requested changes in Chariton kitchen remodels. Closed layouts with separate dining rooms are the norm in pre-1980 and 1980s-era Lucas County homes. These layouts no longer fit how most families cook and gather today. Removing those walls requires a structural assessment before demo begins.
Load-bearing walls, which are walls that hold up the house above them, require engineered headers sized to carry the load. Some Lucas County permit applications require stamped engineering drawings for structural wall removal. Our team assesses load-bearing conditions during the initial walkthrough, before any design or pricing is committed to. Learn more about structural kitchen remodeling in the Des Moines area or call 844-435-9800 to schedule a Chariton walkthrough.
- Load-bearing wall identification and proper structural support before any removal
- Headers and beams sized per Iowa building code for all spans and loads
- Structural inspection scheduled and passed before any mechanical rough-in begins
STRUCTURAL CHANGES & FRAMING
PLUMBING ROUGH-IN
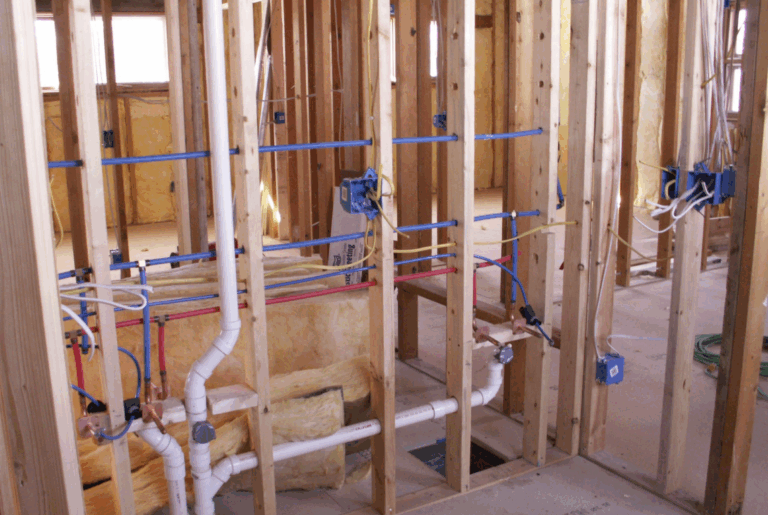
Moving the sink, adding a prep sink, relocating the dishwasher drain, or running a refrigerator water line all happen while walls and floors are open in your Chariton kitchen.
This is the lowest-cost window to change plumbing locations. Once walls close, the same changes cost significantly more and add days to the schedule. Many pre-1990 Chariton homes still have corroded galvanized supply lines. If your home is older, our team will assess whether replacement with PEX is the right call before rough-in begins. Catching this now avoids a costly mid-project surprise. Learn more about kitchen remodeling planning with Busy Builders before your project starts.
- Sink, dishwasher, and refrigerator line relocation while walls and floors are open
- Supply line replacement and shutoff valve upgrades on older Central Iowa homes
- Licensed plumber on all rough-in work, permitted and inspected before walls close
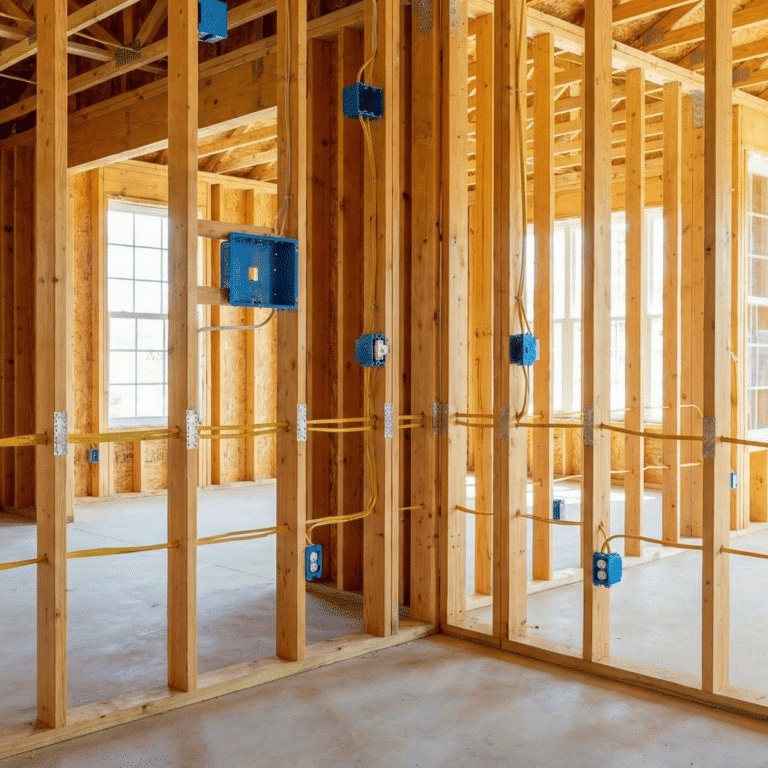
Electrical rough-in covers new circuits, outlet placement, under-cabinet lighting wiring, pendant fixture rough-in, exhaust fan wiring, and dedicated appliance circuits for the refrigerator, dishwasher, range, and microwave.
Under Iowa NEC 2023 with state amendments, GFCI protection is required on all 125-volt, 15- and 20-amp countertop outlets. AFCI protection is required on all kitchen branch circuits in new work. In Chariton’s older homes, 60- to 100-amp panels are common. A modern kitchen typically needs 150 to 200 amps. Panel upgrades are one of the most frequent cost surprises in Lucas County remodels. We identify panel capacity at walkthrough so your estimate reflects the full scope. Budget 15 to 20% contingency on any Chariton kitchen project opening walls.
- New circuits, outlet locations, and dedicated appliance circuits roughed in while walls are open
- GFCI protection on all countertop receptacles per Iowa NEC 2023 amendments
- Licensed electrician on all wiring, permitted and inspected before drywall
ELECTRICAL ROUGH-IN
VENTILATION & RANGE HOOD ROUGH-IN
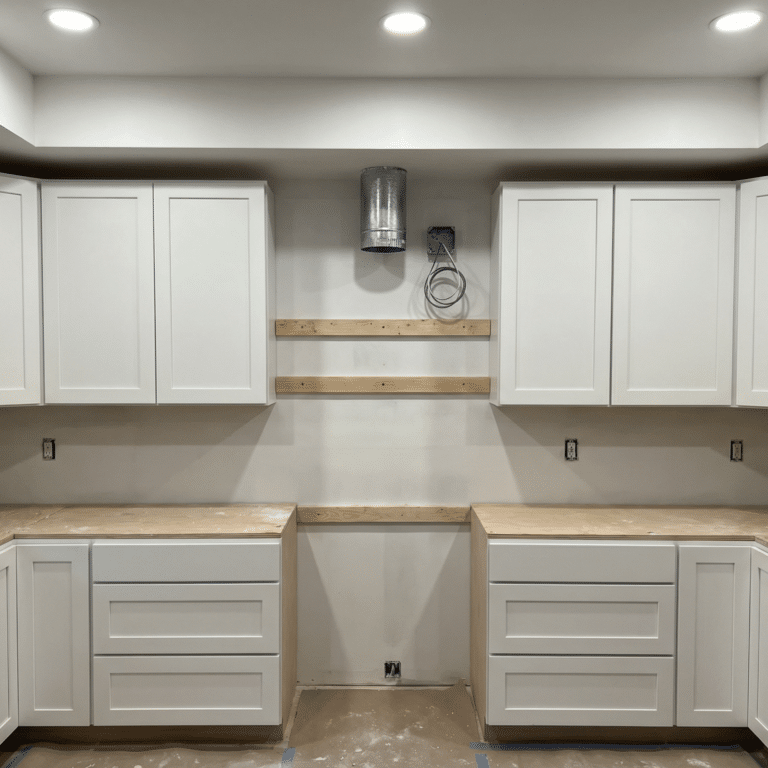
Range hood ventilation is one of the most commonly mishandled details in Chariton kitchen remodels.
Iowa has adopted NEC 2023 with state amendments and requires all exhaust fans and range hoods to vent to the exterior, not recirculate inside the kitchen or discharge into the attic. Many Chariton homes built before 1990 have exhaust fans routed directly into attic cavities. That is a code violation, a moisture problem, and a fire risk. We identify this during the initial walkthrough, before a single wall opens. Correcting it means routing new ductwork to an exterior wall or a roof penetration. It is correctable work, but it affects your timeline and budget if it surfaces as a surprise after demo. We flag it upfront so your estimate reflects the real scope. Transparent pricing starts with an honest look at what is already there.
- Range hood exhaust ducted to exterior with proper backdraft damper and weather cap
- Duct sizing matched to range hood CFM rating for full ventilation performance
- Iowa code compliant venting, never recirculating or venting into the attic
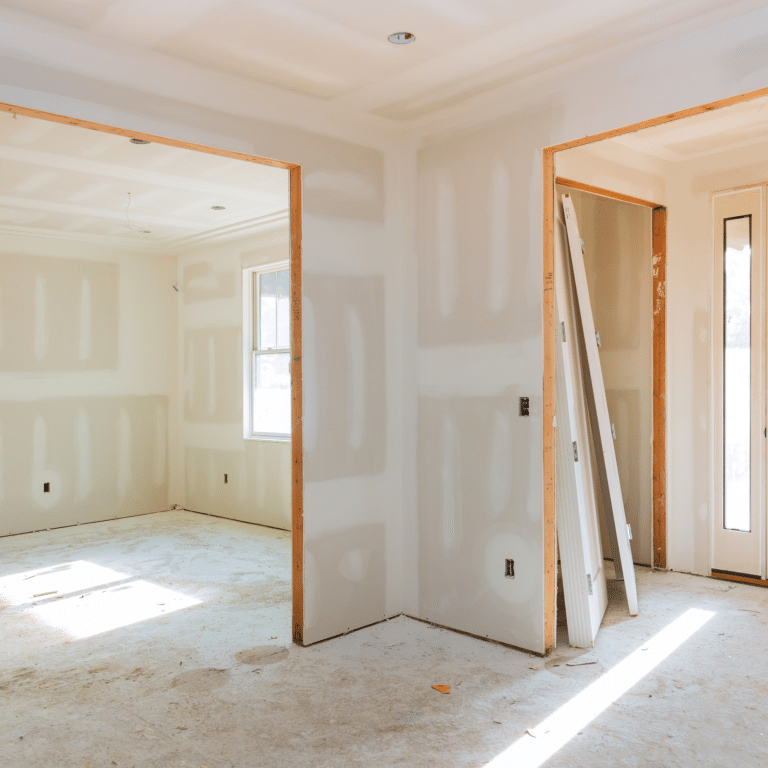
Drywall goes up after all mechanical inspections are passed in your Chariton kitchen.
We hang, tape, mud, and sand every surface to a smooth, paint-ready finish. Moisture-resistant drywall is used on all kitchen walls, especially behind the backsplash area and above the sink where humidity and splashing are constant. Chariton kitchens experience real humidity swings between dry Iowa winters and humid summers. Standard drywall absorbs that moisture over time and degrades. We use the right board for the right location on every project. Our kitchen remodeling process accounts for Iowa’s climate at every phase, including the finishes that hold up to it long term.
- Moisture-resistant drywall on all kitchen walls, particularly behind backsplash and above sink
- Smooth ceiling finish primed and ready for paint
- Soffit construction around upper cabinets and range hood built cleanly to ceiling
DRYWALL & CEILINGS
CABINET INSTALLATION
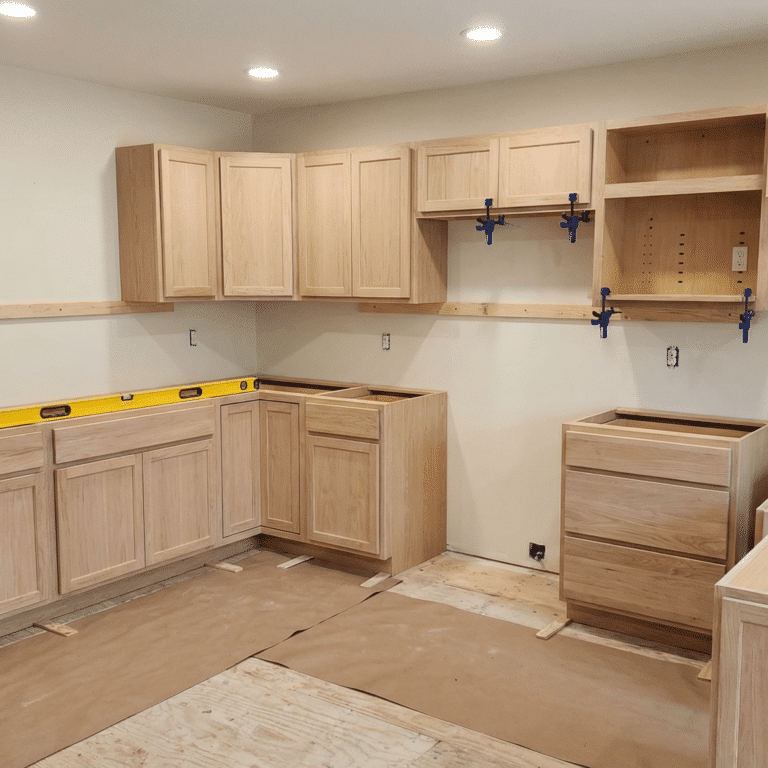
Cabinets go in after drywall is complete and walls are primed in your Chariton kitchen.
Upper cabinets are hung first, then base cabinets are set and leveled. Every cabinet is secured to studs with proper fasteners. Iowa’s seasonal humidity causes wood to move, and we account for that during installation by specifying plywood box construction over particle board wherever possible. Plywood holds fasteners better and resists moisture far longer in Central Iowa conditions. With a 25% tariff currently in place on imported cabinets, locking in your cabinet order in 2026 protects your budget before a planned increase to 50% takes effect in January 2027.
- Upper cabinets hung before base cabinets set and leveled across the floor
- All cabinets secured to studs with proper fasteners accounting for Iowa's humidity movement
- Crown molding, filler strips, and end panels fitted after cabinet runs are complete
Countertops are templated after cabinets are fully installed and leveled. In Chariton kitchens, quartz is the most common countertop choice because it handles Iowa’s humidity swings and freeze-thaw cycles without requiring sealing or special maintenance. Solid stone and laminate alternatives are available at different price points, but quartz holds up best in older homes where seasonal moisture variation is pronounced.
Quartz and granite slabs are fabricated to the template, then installed with proper support and adhesive. Undermount sinks are set before the countertop is secured. Backsplash tile goes in after countertops are confirmed level and sealed. Our team coordinates each step in sequence to protect finished surfaces. Learn more about kitchen remodeling with Busy Builders or call 844-435-9800 to talk through your countertop and material options.
- Countertop templating after cabinets are fully set, fabricated and installed to spec
- Undermount sink set before countertop for a clean sealed cutout
- Backsplash tile set after countertops with sealed grout rated for Central Iowa's hard water
COUNTERTOPS, BACKSPLASH & SINK
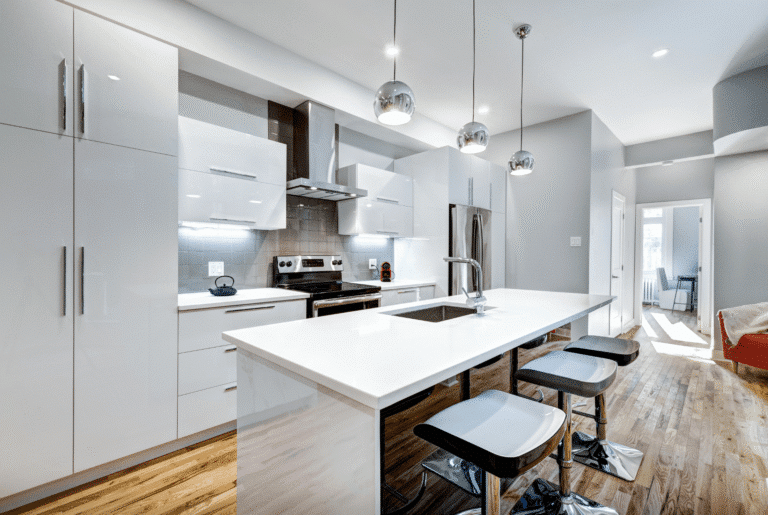
APPLIANCES, FIXTURES & HARDWARE
Appliances are delivered and installed after countertops and backsplash are complete. This sequencing protects finished surfaces from delivery damage, which matters in a Chariton kitchen remodel where countertop and tile work represents a significant share of the budget.
Refrigerator, range, dishwasher, and disposal are connected, tested, and confirmed operational before the project closes out. Fixtures and hardware go in last. In older Chariton homes, dedicated 20-amp circuits for the refrigerator, dishwasher, and disposal are required under Iowa’s adopted NEC 2023 standards. Panel upgrades in pre-1990 homes often accompany this phase.
- Appliances delivered, installed, connected, and confirmed operational before final finishes
- Faucets, garbage disposal, and sink accessories connected and tested
- Light fixtures, pendants, and under-cabinet lighting installed and connected by licensed electrician
Flooring and final paint wrap up the project before your walkthrough begins.
We apply paint to walls and ceilings after cabinets and tile are set, so every edge cuts in cleanly against finished surfaces. We use moisture-resistant kitchen paint because standard interior paint breaks down quickly in Chariton kitchens, where cooking heat and Iowa’s humidity swings create a tough environment. Summer humidity and winter dryness in Lucas County are hard on wall surfaces, and we account for that in every material choice we make.
For flooring, LVP is our most recommended option for Chariton homes because it handles seasonal moisture changes far better than solid hardwood. It holds up under foot traffic and is easy to maintain in a working kitchen.
- Moisture-resistant kitchen paint applied after cabinets and tile for clean cut lines
- Flooring installed after paint is complete to protect finished surfaces
- Transition strips between kitchen and adjacent rooms fitted cleanly at project close
FLOORING & PAINTING
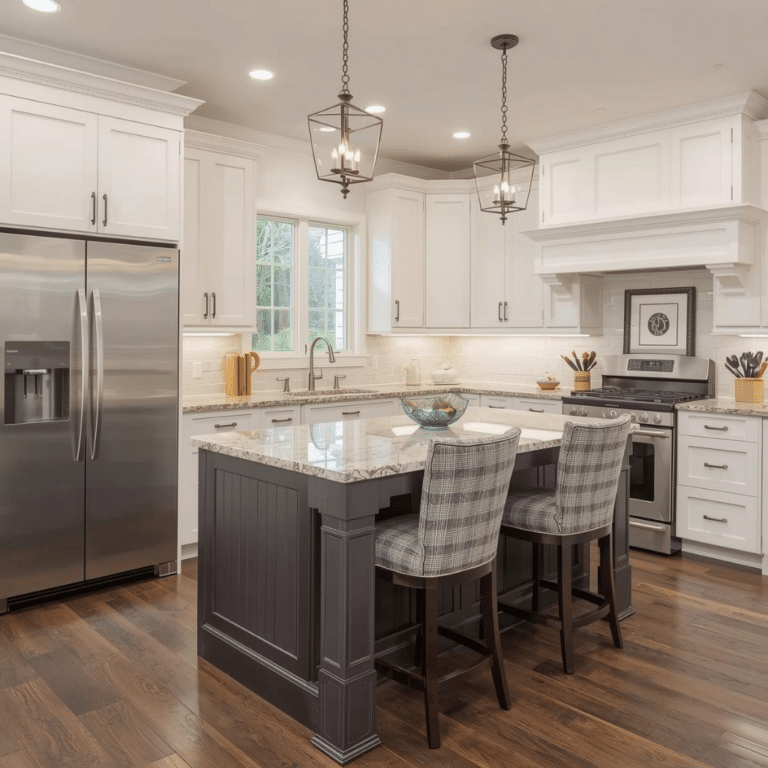
FINAL WALKTHROUGH & CLEAN UP
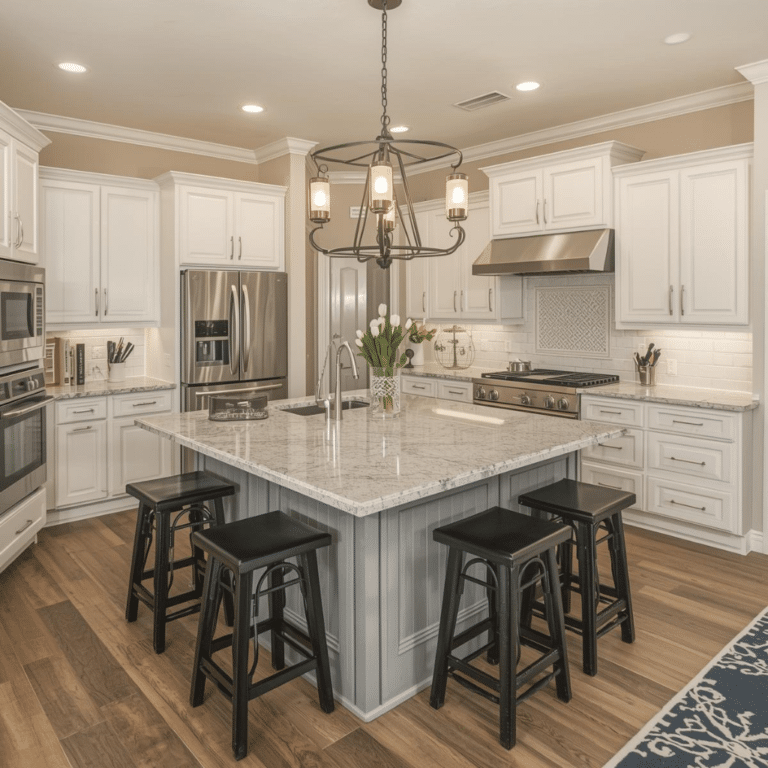
The final walkthrough is where we go through every detail of your Chariton kitchen together before calling the project complete.
Every appliance, plumbing fixture, electrical outlet, light switch, GFCI-protected countertop circuit, cabinet door, and drawer gets tested before we walk the space with you. Iowa’s NEC 2023 electrical code requires GFCI protection on all 125-volt countertop outlets, and we confirm every circuit meets that standard before sign-off. If anything is not right, we fix it before we leave. We also do a full clean of the space so your kitchen is ready to use the day we finish. Nothing gets closed out until you are satisfied.
- Full kitchen inspection of every surface, appliance, fixture, and finish detail with the homeowner
- Function test on all plumbing, electrical, appliances, GFCI circuits, and ventilation before handoff
- Complete clean up and delivery of all permit documentation and inspection records at project close
- Achievement
Trusted Kitchen Remodeling Contractors in Chariton, IA
Since 2020, Chariton homeowners have trusted Busy Builders to handle kitchen remodels of every scope, from cosmetic refreshes in older Lucas County homes to full structural overhauls in pre-1980 kitchens with aging panels, galvanized lines, and closed layouts ready for change.









- Frequently Asked Questions
FAQs About Kitchen Remodeling
in Chariton
How much does a kitchen remodel cost in Central Iowa?
Kitchen remodeling in Chariton starts at $250 per square foot. Final costs depend on scope, cabinet quality, countertop material, and whether structural or mechanical changes are needed. Costs vary by scope, materials, and complexity.
A cosmetic refresh with cabinet refacing, new countertops, and updated hardware typically runs $10,000 to $25,000. No structural changes. No demo. Just an updated kitchen on an existing layout. A basic remodel with stock cabinets, quartz countertops, LVP flooring, and new appliances typically runs $30,000 to $45,000. A mid-range remodel with semi-custom cabinets and layout changes typically runs $45,000 to $70,000. A full gut remodel with custom cabinets, structural wall removal, and a premium appliance package typically runs $70,000 to $150,000 or more.
Chariton’s older housing stock often reveals hidden conditions during demo: undersized electrical panels, corroded galvanized supply lines, and water-damaged subfloors.
How long does a kitchen remodel take in Central Iowa?
Most Chariton kitchen remodels run 6 to 16 weeks from demo to final walkthrough. Timelines vary based on scope, permit processing, cabinet lead times, and what hidden conditions turn up once demo begins.
A cosmetic refresh with no structural or plumbing changes can wrap in 2 to 4 weeks. A basic remodel with cabinet replacement, new countertops, and updated appliances typically runs 6 to 10 weeks. A mid-range remodel requiring permits, layout changes, and electrical updates typically runs 10 to 16 weeks. A full gut remodel with structural wall removal and mechanical modernization can run 14 to 20 weeks.
The most common cause of delays in Chariton kitchens is cabinet lead time. Cabinets take 4 to 12 weeks from order to delivery.
Do I need a permit to remodel my kitchen in Iowa?
Yes, permits are required for any Chariton kitchen remodel involving structural changes, electrical modifications, plumbing updates, HVAC duct changes, or new gas lines. Chariton’s Building Department processes permit applications. Allow one to three weeks for permit coordination.
Cosmetic work over existing surfaces, such as countertop replacement, cabinet refacing, new hardware, or an appliance swap, typically does not require a permit. When in doubt, we verify with the city before work begins. We never skip permits to cut corners on timeline.
Iowa has adopted the NEC 2023 with state amendments. GFCI protection is required on all 125-volt, 15- and 20-amp kitchen countertop outlets.
Should I keep my existing cabinets or replace them?
It depends on the condition of the boxes and whether the layout still works for how your household cooks and lives. If the cabinet boxes are structurally sound, doors close squarely, and the layout is functional, refacing or repainting is a cost-effective option. It updates the look without the cost of a full replacement.
If the boxes show water damage, hinges no longer align, or the layout needs to change to meet your needs, full replacement is the better investment. Replacing cabinets also gives you the chance to reconfigure storage, add an island, or open a wall between the kitchen and dining room, which is one of the most common requests we hear from Chariton homeowners with closed-layout kitchens.
Can you remove a wall to open up my kitchen?
Yes, and open-concept conversions are among the most-requested changes in Chariton kitchen remodels. Closed-layout kitchens separated from dining rooms are standard in pre-1980 and 1980s-era homes throughout Lucas County. Before any wall comes down, we identify whether it is load-bearing and what runs inside it: plumbing, electrical, or HVAC ducts.
A load-bearing wall, meaning a wall that helps hold up the structure above it, requires an engineered header to carry the load after removal. In some cases, Lucas County permit applications for structural changes require stamped engineering drawings. We coordinate that process as part of your project.
How do you keep my home livable during a kitchen remodel?
We seal off the work area to contain dust and debris from the rest of your home. Temporary barriers go up before demo begins, and we protect floors and hallways throughout the project.
We clean up at the end of every workday. Chariton kitchen remodels are active job sites, but your home should not feel like one after 5 p.m. Countertops, appliances, and living areas outside the work zone stay protected. If a temporary kitchen setup is possible given your layout, we help plan it so daily disruption stays manageable.
We also communicate clearly about water and power shutoffs before they happen.
Trustindex verifies that the original source of the review is Google.
Quality work, fair pricing, followed through on what we discussed without delay, and personable guys to deal with. Will be using them again.Blake and his guys were top notch all the way. I would highly recommend them. They did a wonderful job on our bathroom and our new luxury vinyl floors. We will definitely use them again in the future.Beautiful job. Josh and Isaiah paid attention to what we wanted and asked lots of questions. Stairs are wonderful!+4We have used Busy Builders before, and recently hired them again for a full bathroom remodeling project. They are perfectionists and got the job done timely. We love our new bathroom, and plan on hiring them again to remodel our kitchen in 2027.Blake is very good at communicating. He built my brand new composite deck at my house. We are really satisfied with the results. We will be happy to use him in the future.Had a great experience. Timely consult, great styling suggestions, fair price and quality work.My daughter (Tricia) and I want to thank Blake at Busy Builders for having Nate Schumacher (Manager of Schumacher Plumbing) repair our shower faucet and dedicating his time over the weekend. Nate was very knowledgeable and explained what he had to do to repair the faucet! We really appreciated Nate's help!If I leave a 5 star review, it's only because a company or an individual has gone above and beyond my expectations!! Busy Builders is definitely the company to go with if you're looking to finish or remodel your basement! My guy Blake came to check out the project I had in mind, he was willing to sit down then and there and work some numbers to give me a fair and honest estimate. Not only did he work with me on my set budget, he beat every other estimate by a long shot! I got everything I asked for plus a few extras as an added bonus. Every project is a bit different and Blake helped me navigate this project and was in constant communication with me throughout the whole process. We've come to a quality finished product on a phenomenal timeline and at an amazing price!! Thank you Blake and the Busy Builder team!! If you're looking for a fair, honest, and hardworking company, Busy Builders is really the only way to go!+3Busy Builders finished our new deck and remodeled our basement. We had a really bad experience with a different company before Busy Builders so we were pretty leary but they cane thru with everything promised and there was never a problem when we'd text them with more stuff to do! We really appreciated how nice everyone was. Even the dogs loved them!Great company that did great work at my place putting on a new deck and some decorative beamsBlake and his team helped us with a few different projects. They did quality work and were easy and willing to communicateProject went as expected. Thank you.Blake with Busy Builders LLC is an outstanding guy to work with! Love doing work with Blake and hope to continue our working relationship! Thank you to Busy Builder LLC for being an outstanding company to work for! Keep up the great work!Very responsive and friendly from the first call to job completion. Great work. I will definitely hire again when I need further work done.Hired them to remove an old deck and build a nice composite deck with metal railings for me. They did it really quickly and I’m super happy with the work!+0Ripped out my old deck and replaced with a nice concrete patio in no time flat. Also help me with some weeds that were overgrown.I hired Blake's team to paint my 91 year old mother-in-law's house in West Des Moines. They did an excellent job. It had extensive wood-pecker damage to the siding, and some rot, which they first repaired. Since I don't live there, I appreciated the good communication keeping me informed of their progress. My mother-in-law commented on how kind the entire crew were to her. Since she is quite frail, they took her arm and steadied her as they walked around the house to show the results. The job was finished for the agreed upon price and completed in a timely manor, pausing only for rainy days. I feel that you can hire these people with confidence.Busy Builders did great work. The craftsmanship was on another level. We will definitely use them again. Look at the before and after.+1Great job! I had a small project and they were able to fit me in the schedule quickly. Josh did a fantastic job, was courteous and cleaned up before he left. I’ll definitely call them again for my next project!Verified by TrustindexTrustindex verified badge is the Universal Symbol of Trust. Only the greatest companies can get the verified badge who has a review score above 4.5, based on customer reviews over the past 12 months. Read more


- Newest Blogs
Chariton Kitchen Remodeling Guides
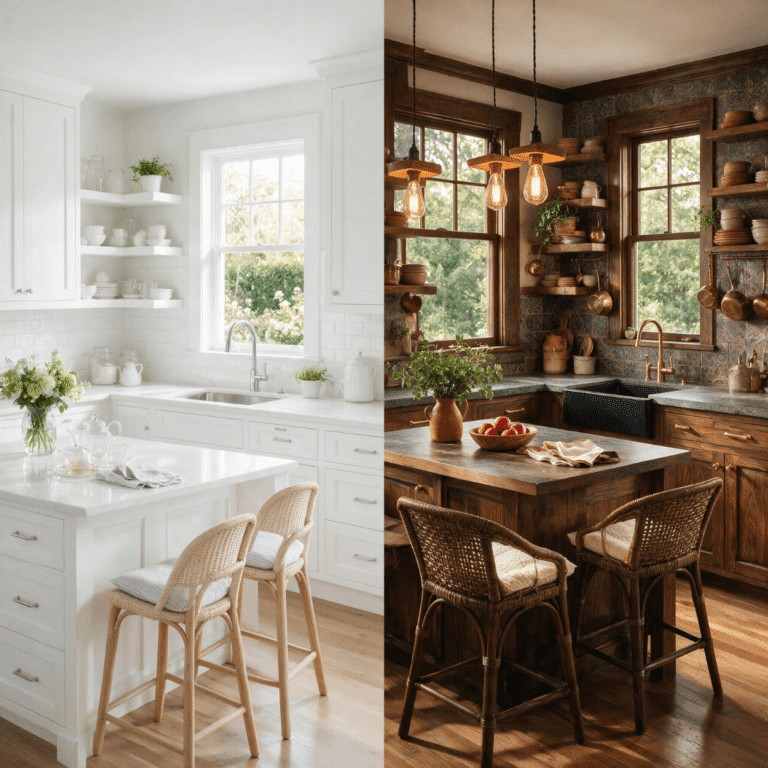
Kitchen Remodel Cost in Bondurant vs Ankeny: 2026 Comparison
Read MoreKitchen remodels cost about the same in Bondurant and Ankeny, $26,000 to $80,000. Why your home's age matters more than the city.Kitchen remodels cost about the same in Bondurant and Ankeny, $26,000 to $80,000. Why your home's age matters more than the city.Kitchen remodels cost about the same in Bondurant and Ankeny, $26,000 to $80,000. Why your home's age matters more than the city.
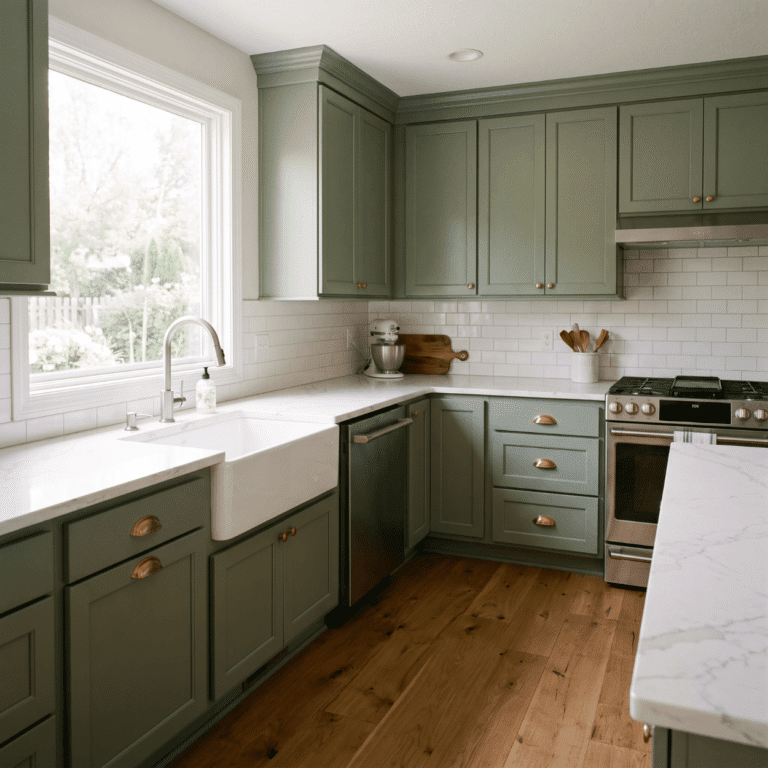
Kitchen Remodel Cost in Polk City, Iowa: 2026 Guide
Read MoreMost Polk City kitchen remodels run $26,000 to $80,000. Cost by tier, city permits, and why cabinets and labor dominate the budget.Most Polk City kitchen remodels run $26,000 to $80,000. Cost by tier, city permits, and why cabinets and labor dominate the budget.Most Polk City kitchen remodels run $26,000 to $80,000. Cost by tier, city permits, and why cabinets and labor dominate the budget.
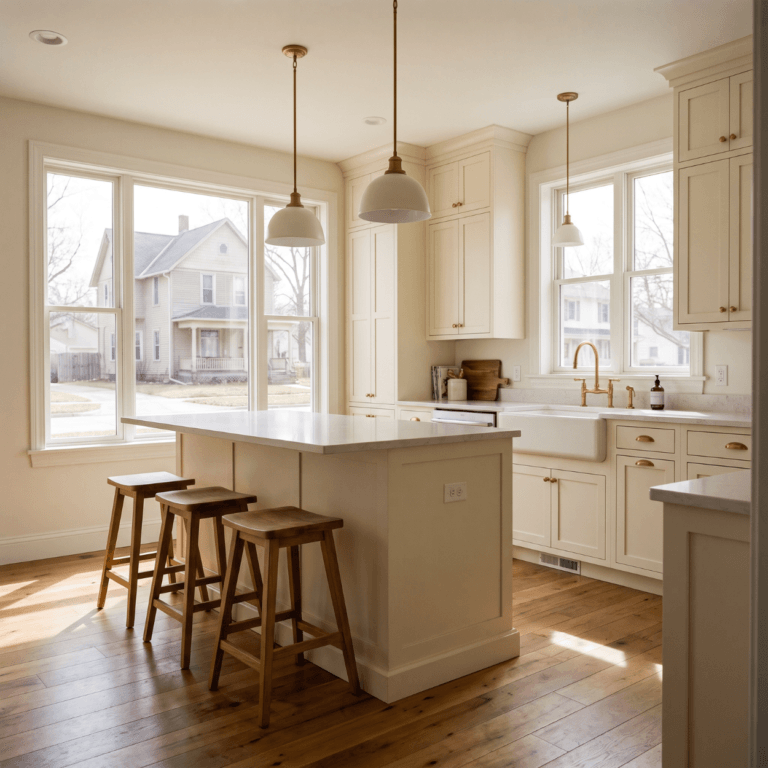
Kitchen Remodel Cost in Granger, Iowa: 2026 Guide
Read MoreMost Granger kitchen remodels run $26,000 to $80,000. Cost by tier, small-city permits, and why cabinets and labor dominate the budget.Most Granger kitchen remodels run $26,000 to $80,000. Cost by tier, small-city permits, and why cabinets and labor dominate the budget.Most Granger kitchen remodels run $26,000 to $80,000. Cost by tier, small-city permits, and why cabinets and labor dominate the budget.