
Home Building
Waukee, IA
Waukee’s population jumped 45.7% between 2020 and 2025. A new home here meets the 2018 residential code plus local rules. Sprinklers start at 8,000 square feet, sewers go at least 66 inches deep, and the final Certificate of Occupancy waits on sod and two trees.
- Waukee at a glance
Building in Waukee: the key numbers
Waukee covers 20.80 square miles and counted 11,830 households in the latest Census survey. The median owner-occupied home is valued at $350,500. Lot and design numbers come from Waukee’s zoning code and amended residential code.
34,890
Estimated residents, mid-2025
$350,500
Typical value, owned homes
20.80 sq mi
Land inside Waukee
Waukee CSD
Public schools serving Waukee
8,000 sq ft
Sprinkler line, garages excluded
66 inches
Minimum building sewer depth
10,000 sq ft
Minimum R-1 lot area
2 trees
Needed before final occupancy
Sources: U.S. Census Bureau QuickFacts (July 2025 estimate, ACS 2020 to 2024); Waukee Community School District; Waukee Code 155.02, amended residential code; Waukee Code 169.07, R-1 district.
- Permits and rules
New home permits in Waukee, piece by piece
A new single-family home in Waukee needs a building permit, erosion and stormwater paperwork, third-party energy inspections and finished site work before final occupancy. The city builds to the 2018 residential code with its own amendments. Here is each requirement.
The single-family packet
Waukee titles its new-home form the New Single Family permit application “with Cosesco and SWPPP”. Cosesco covers construction site erosion and sediment control, and a SWPPP is a stormwater pollution prevention plan. The city also takes the Single Family Packet online. Builders learn the permit cost at issuance.
Energy code and third-party checks
Waukee adopted the 2012 International Energy Conservation Code. Its amendment requires energy inspections by a third party certified to do them, with a report submitted to the city’s administrative official. Plan for that inspector in the schedule, since the city relies on the third-party report.
Sprinkler threshold
Waukee’s amended code requires automatic fire sprinklers in one- and two-family dwellings, with an exception for homes under 8,000 square feet of floor space. Attached garages and other unenclosed areas do not count toward that total. A large custom design should settle the sprinkler question at the drawing stage.
Sewers, sumps and drains
Waukee’s plumbing amendment sets building sewers at least 66 inches below grade. In plats approved after the subdivision rule took effect, foundations deeper than 42 inches need sump pumps and footing drains. Footing drains can discharge to the storm sewer or a drainage channel with City Engineer approval.
Before you get the keys
On all new construction, Waukee wants walks, drives, approaches, seeding and sodding finished before it issues a final Certificate of Occupancy. One- and two-family lots also need two trees of at least one-inch caliper. We plan the landscaping into the build schedule so it does not hold up move-in.
Lot size and setbacks
R-1 is Waukee’s single-family residential district, though many lots sit in other districts, so check the plat. R-1 requires 10,000 square feet per dwelling and 80 feet of width where public sewer is available. Front and rear yards are 30 feet, side yards total 15 feet, and homes may reach 40 feet.
- Our process
How Busy Builders builds your Waukee new home
We begin with your lot: its zoning district, its plat and whether the foundation will run deeper than 42 inches. We draw the home and prepare Waukee’s single-family packet with the erosion and stormwater pieces. A certified third party handles the energy inspections. Licensed trades run the plumbing, electrical and HVAC, with the sewer set at least 66 inches down.
We schedule walks, drives, sod and the two required trees so the final Certificate of Occupancy is not held up. Busy Builders is a registered Iowa contractor (DIAL C140184) with more than 1,285 completed projects across Central Iowa.
- Lot, plat and foundation depth reviewed
- Packet with erosion and stormwater plans
- Site work timed for final occupancy
Lot to Certificate of Occupancy
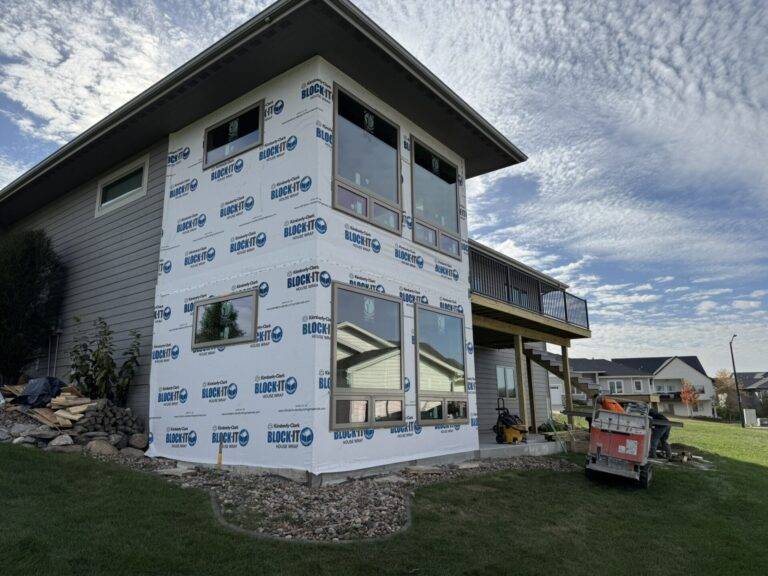
- Achievement
Trusted Home Building Contractors in Waukee, IA









- Frequently Asked Questions
FAQs About Home Building in Waukee
How much does it cost to build a house in Waukee?
Home building starts from about $150 per square foot with Busy Builders. Final costs vary by scope, materials, complexity and location within our service area. In Waukee, the site work due before final occupancy can add to the total. So can sump and drain needs, and sprinklers on homes of 8,000 square feet or more.
Does a new home in Waukee need fire sprinklers?
Only at 8,000 square feet or more. Waukee’s amended code exempts one- and two-family dwellings with less than 8,000 square feet of floor space. Attached garages and other unenclosed areas are left out of that count, so large custom plans should check early.
What does Waukee require before move-in?
A final Certificate of Occupancy, and Waukee will not issue it until walks, drives, approaches, seeding and sodding are installed. One- and two-family lots also need two trees of one-inch caliper or greater. We build that site work into the schedule from the start.
Who does energy inspections on new Waukee homes?
A certified third party. Waukee adopted the 2012 International Energy Conservation Code and amended it so energy inspections are completed by a third party certified to do them. That inspector submits a report to the city’s administrative official.
How long does it take to build a new home in Waukee?
It depends on the plan, and we put the schedule in writing before the build starts. Design, the city’s permit review, Waukee’s third-party energy inspections and the site work required before final occupancy all play a part. Weather matters too, since footings and concrete need workable ground.
Do new Waukee homes need a sump pump?
Often, yes. Waukee requires sump pumps and footing drains in plats approved after its subdivision rule took effect. The rule covers all construction where the foundation is deeper than 42 inches. Footing drains may discharge to the storm sewer or a drainage channel with City Engineer approval.
- Newest Blogs
Home Building Blogs for Waukee and Central Iowa
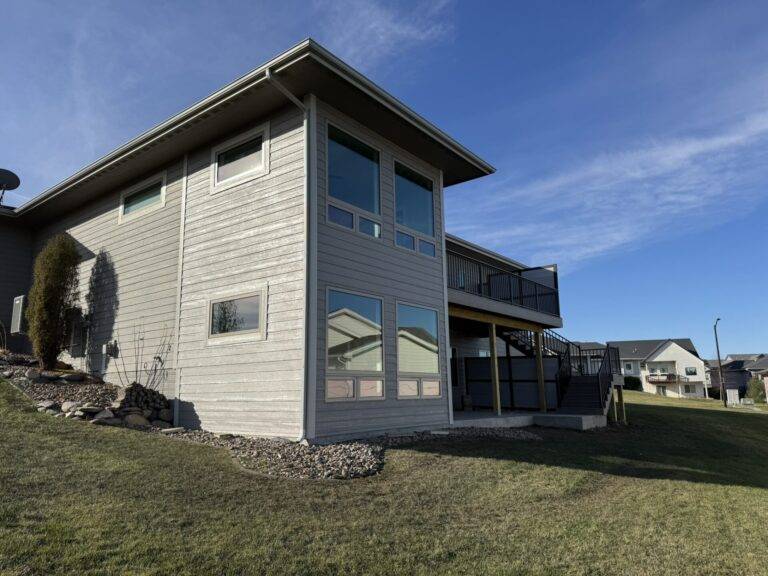
Building on a Rural Lot in Dallas or Madison County: Septic, Well and County Permits
Read MoreCounty permits instead of city, a septic system and a well instead of utilities. What a rural lot in Dallas or Madison County really costs to build on.County permits instead of city, a septic system and a well instead of utilities. What a rural lot in Dallas or Madison County really costs to build on.County permits instead of city, a septic system and a well instead of utilities. What a rural lot in Dallas or Madison County really costs to build on.
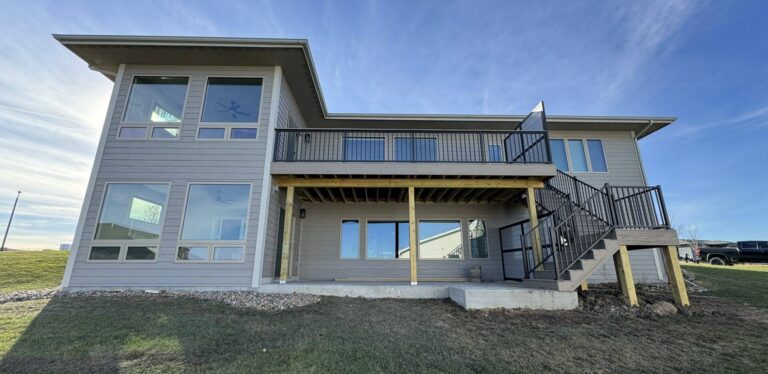
Pouring Foundations Before the Freeze: A Fall Home Build Start in Story County
Read MoreHow late can you pour a foundation in Story County? The 42-inch frost line, cold-weather concrete costs and what a fall home build start buys you.How late can you pour a foundation in Story County? The 42-inch frost line, cold-weather concrete costs and what a fall home build start buys you.How late can you pour a foundation in Story County? The 42-inch frost line, cold-weather concrete costs and what a fall home build start buys you.
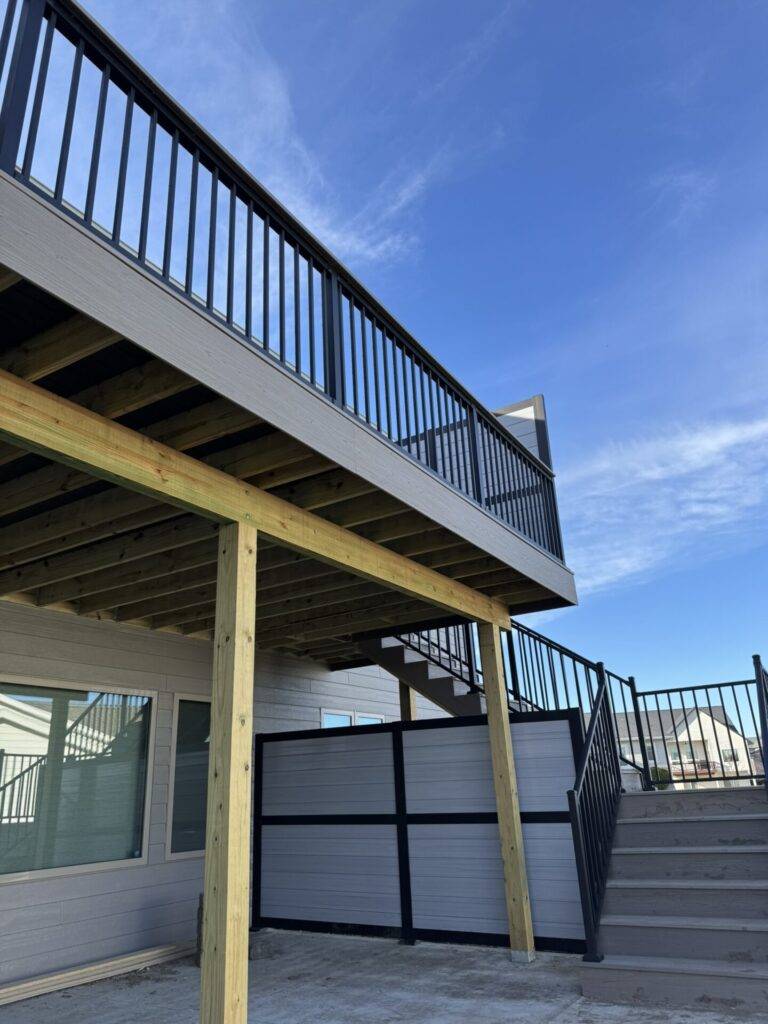
What a General Contractor Actually Does on Your Central Iowa Project
Read MoreWhat a general contractor does day to day on a Central Iowa home build or addition, what you pay for, and where owner-run projects go wrong.What a general contractor does day to day on a Central Iowa home build or addition, what you pay for, and where owner-run projects go wrong.What a general contractor does day to day on a Central Iowa home build or addition, what you pay for, and where owner-run projects go wrong.