
Home Building
Urbandale, IA
New homes in Urbandale start at about $150 per square foot with Busy Builders. The city enforces the 2018 residential code with amendments that set its own sprinkler threshold, footing sizes and a surveyed grading check before move-in. Here is what Urbandale requires of a new house.
- Urbandale at a glance
Building in a city of 48,570
Urbandale ranked 12th among Iowa cities in 2010 and reached 45,580 people at the 2020 Census. Lots range from 8,750 square feet in R-1S to 13,500 in R-1L.
45,580
2020 Census population
78.1%
Owner-occupied homes
$335,500
Median owner-occupied value
115 mph
Design wind speed
$150 per sq ft
New homes start about here
8,000 sq ft
Sprinkler threshold, garage included
0.2 foot
As-built grading tolerance
8,750 sq ft
Minimum R-1S lot area
Sources: U.S. Census Bureau QuickFacts (2020 Census, ACS 2020 to 2024); City of Urbandale population history (2010 rank); Urbandale Building Codes (design criteria); Urbandale zoning code, single-family districts.
- Permits and rules
Urbandale new home requirements
A new house in Urbandale needs a building permit, detailed plans, and a certified as-built grading plan before occupancy. Homes of 8,000 square feet or more, counting attached garages, need fire sprinklers. The city’s amendments also set footing, foundation drain and anchor bolt minimums.
Submittal and checklist
Urbandale asks for a completed application with detailed plans and specifications. The city publishes a Single Family Dwelling Application Checklist handout listing what to include. Apply through the Citizenserve portal. An application with no permit issued in 180 days expires, with one extension of up to 180 days.
Sprinkler threshold
The city’s amended code requires an automatic residential fire sprinkler system in one- and two-family homes. Homes under 8,000 square feet of floor space, attached garages included, are exempt. In practice, the rule reaches only the largest custom builds, so check your plan’s total floor area early.
Footings, walls and drains
Conventional footings on 2,000 psf soil are 8 by 16 inches with two #4 bars, set 42 inches below grade. Eight-foot foundation walls need at least three horizontal #4 bars. Foundation drains need at least 12 inches of granular fill around the pipe. Anchor bolts are half-inch, spaced no more than six feet apart.
Grading before occupancy
Before Urbandale issues a certificate of occupancy, the city’s sign-off to move in, the applicant’s land surveyor must submit a certified as-built grading plan. Elevations must fall within 0.2 foot of the approved grading plan. Plan the final grade early.
Design loads, energy and radon
Urbandale designs for a 30 psf ground snow load, 115 mph wind, 42-inch frost depth and a -5 F winter design temperature. The energy code is the 2012 IECC, aligned with State of Iowa requirements. Iowa’s HF 2297 took effect July 1, 2026; its passive radon rule for new homes starts once the State Building Code Commissioner adopts it.
Water, sewer and lot rules
Water service comes from the Urbandale Water Utility, a separate utility at (515) 278-3940. Connection fees are not posted on its regulations page, so ask before budgeting. Lots in R-1S need at least 8,750 square feet and 70 feet of width; R-1L needs 13,500 square feet and 90 feet.
Sources: Urbandale Permits; Urbandale Code 150.03, IRC amendments (sprinklers, footings, grading); Urbandale Building Codes; Urbandale Water Utility regulations; Urbandale zoning code, single-family districts.
- Our process
How Busy Builders builds your Urbandale new home
We check the lot’s district, size and width, then design within Urbandale’s setbacks and 35-foot height limit. Footings, foundation reinforcement and drains follow the city’s amended tables. Licensed trades we coordinate handle electrical, plumbing and HVAC. Before move-in, the surveyor’s as-built grading plan has to land within 0.2 foot of the approved plan.
We put the cost and the schedule in writing before the build starts. We are a registered Iowa contractor, DIAL C140184.
- Lot, district and height checked first
- Footings and drains to city tables
- As-built grading plan before occupancy
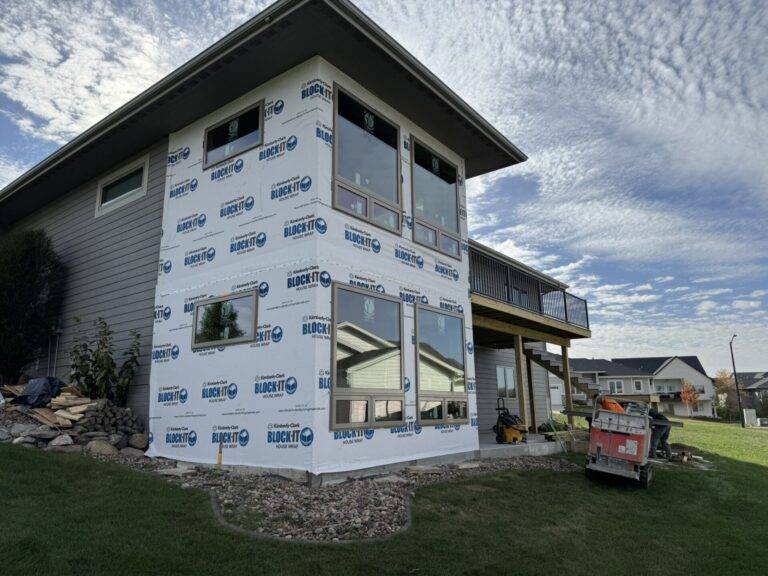
Lot to certificate of occupancy
- Achievement
Trusted Home Building Contractors in Urbandale, IA









- Frequently Asked Questions
FAQs About Home Building in Urbandale
What does it cost to build a home in Urbandale?
New homes with us start at about $150 per square foot. Final costs vary by scope, materials, complexity and location within our service area. The lot, size, finishes, grading and utility connections drive the total. A house of 8,000 square feet or more also needs fire sprinklers in Urbandale.
Does a new home in Urbandale need fire sprinklers?
Only if it has 8,000 square feet or more of floor space, counting attached garages. Urbandale amended the residential code to require sprinklers in one- and two-family homes, then exempted those under that size. Additions to existing homes are exempt too.
What is the as-built grading plan Urbandale requires?
It is a survey of the finished grade around a new home. Before the city issues a certificate of occupancy, the permit applicant’s land surveyor must certify it. Elevations must be within 0.2 foot of the approved grading plan.
How big does a lot need to be in Urbandale?
It depends on the district. R-1S requires at least 8,750 square feet and 70 feet of width, except corner lots. R-1L requires 13,500 square feet and 90 feet. Both cap height at 35 feet, and both sections were amended in February 2025.
Who provides water to a new Urbandale home?
The Urbandale Water Utility, which runs separately from the city’s building office. It is open weekdays from 8:00 a.m. to 4:30 p.m. at (515) 278-3940. Ask the utility about meter and connection costs early, since they are not posted on its regulations page.
Which school district would my new Urbandale home be in?
It depends on the address. Parts of Urbandale fall in the Urbandale, Waukee, Johnston and West Des Moines school districts, according to those districts. Check the district boundary tools for a lot before you buy.


 Trustindex verifies that the original source of the review is Google.Trustindex verifies that the original source of the review is Google.Trustindex verifies that the original source of the review is Google.Trustindex verifies that the original source of the review is Google.Trustindex verifies that the original source of the review is Google.Trustindex verifies that the original source of the review is Google.Trustindex verifies that the original source of the review is Google.
 Trustindex verifies that the original source of the review is Google.
- Newest Blogs
Home Building Blogs for Urbandale and Central Iowa
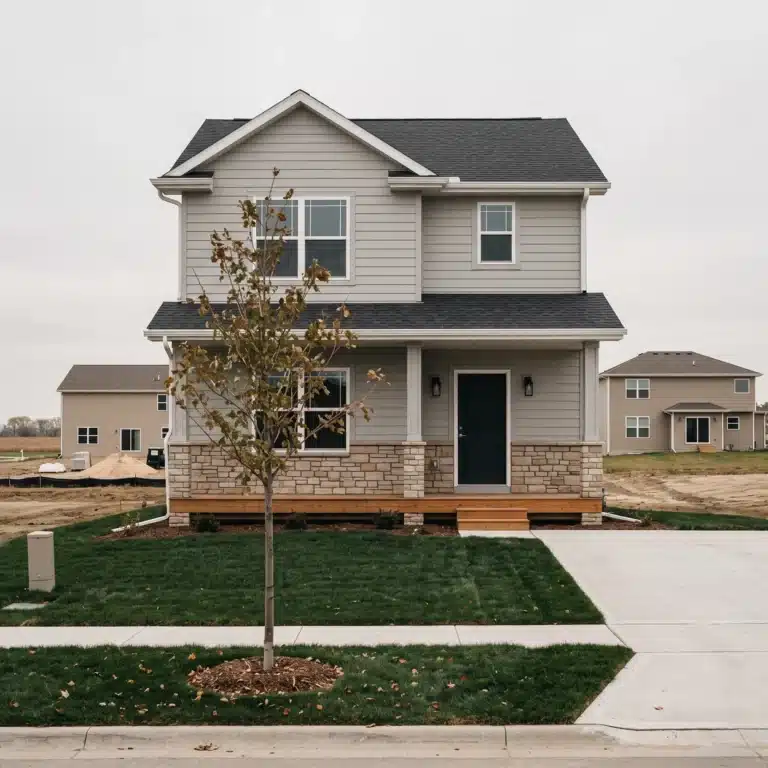
Home Building in Waukee: Lots, Fees and Covenants
Read MoreA Waukee subdivision lot comes with utility stubs, a recorded plat and covenants that can require plan approval, sod, a tree and a sidewalk. Here is what to read before you buy, and the city's 2026 fees for a new house.A Waukee subdivision lot comes with utility stubs, a recorded plat and covenants that can require plan approval, sod, a tree and a sidewalk. Here is what to read before you buy, and the city's 2026 fees for a new house.A Waukee subdivision lot comes with utility stubs, a recorded plat and covenants that can require plan approval, sod, a tree and a sidewalk. Here is what to read before…
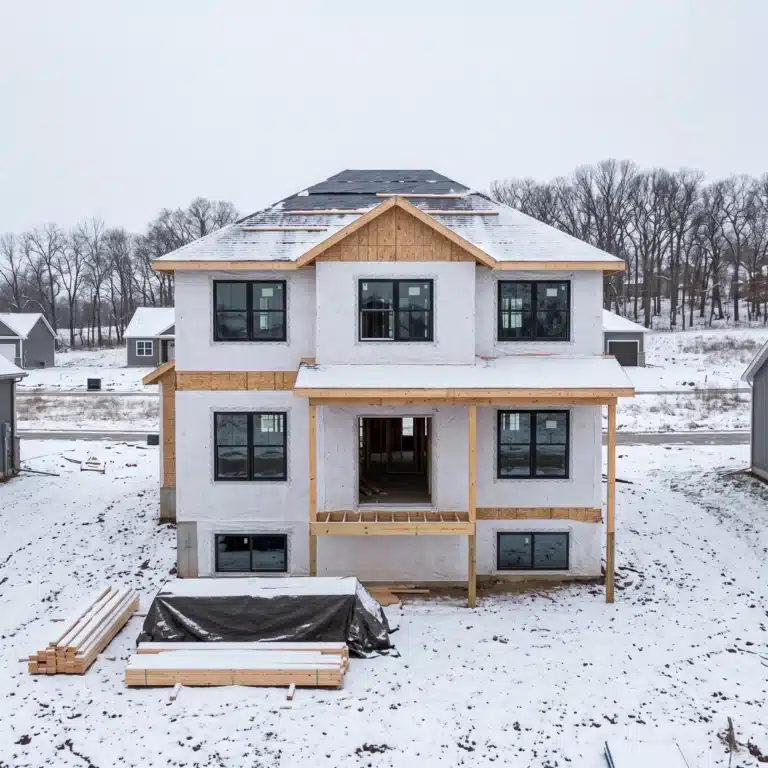
Home Building Through an Iowa Winter: December to March
Read MoreA new Central Iowa home can keep moving from December to March once the shell is closed. Here is what pauses, what keeps going under temporary heat, and which metro concrete rules shape the schedule.A new Central Iowa home can keep moving from December to March once the shell is closed. Here is what pauses, what keeps going under temporary heat, and which metro concrete rules shape the schedule.A new Central Iowa home can keep moving from December to March once the shell is closed. Here is what pauses, what keeps going under temporary heat, and which metro…
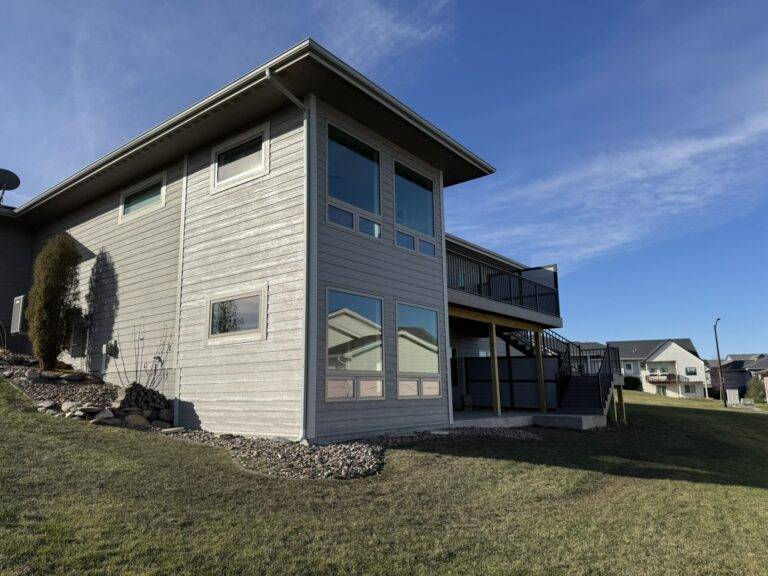
Building on a Rural Lot in Dallas or Madison County: Septic, Well and County Permits
Read MoreCounty permits instead of city, a septic system and a well instead of utilities. What a rural lot in Dallas or Madison County really costs to build on.County permits instead of city, a septic system and a well instead of utilities. What a rural lot in Dallas or Madison County really costs to build on.County permits instead of city, a septic system and a well instead of utilities. What a rural lot in Dallas or Madison County really costs to build on.