
Home Building
Polk City, IA
Custom Home Building in Polk City, IA
About Us
Our Mission
Our Vision
- Home Building Step by Step
How Do We Build Your Home in Polk City?
SITE ASSESSMENT AND DESIGN
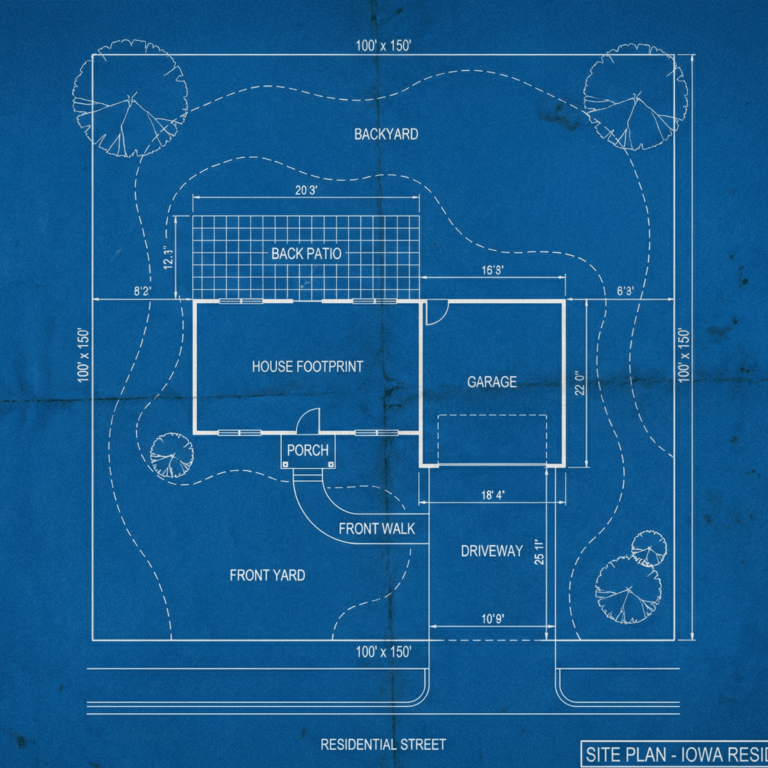
Every home build in Polk City starts with the land. Before any design work begins, we assess the lot for grade changes, drainage patterns, soil conditions, utility access, setback requirements, and orientation for solar exposure and prevailing Iowa winds. Polk City sits near Saylorville Lake, and lots in this area can vary significantly in topography and drainage characteristics depending on proximity to the lake and surrounding wetland corridors. Utility stub locations and any subdivision covenants are confirmed before design work begins. A thorough lot assessment prevents costly surprises once construction starts, and it is a standard step on every Busy Builders build.
- Full lot assessment covering grade, drainage, soil, utility access, and setbacks
- Floor plan and home style options presented with Iowa climate performance context
- Written scope of work, design, and budget confirmed before any permits are filed
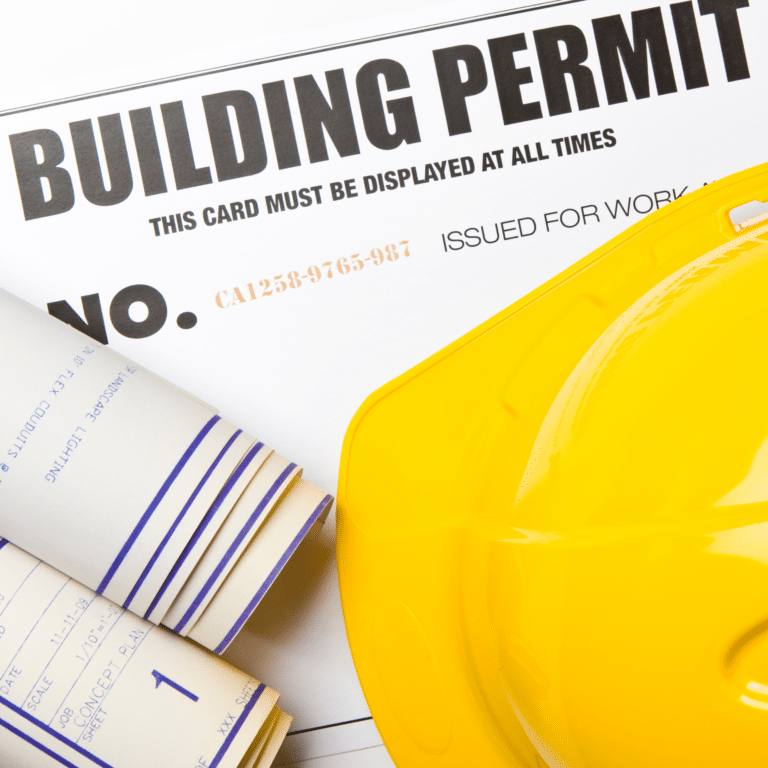
New home construction requires a building permit in every Iowa jurisdiction, including Polk City. The City of Polk City handles permit review through its city hall and public works departments. Polk City follows Iowa’s adopted residential building code for all new construction. Energy compliance documentation is required with every permit application. Most complete applications in smaller Polk County communities move through review within a few weeks. Busy Builders handles the full permit process from application to final inspection sign-off. Learn more about navigating home building permits in Iowa before your project starts.
- Full permit application, structural drawings, and energy compliance documentation submitted
- Iowa Administrative Code and IRC compliance confirmed on every West Des Moines project
- All inspections scheduled and coordinated so the homeowner does not manage a thing
PERMITS AND APPROVALS
SITE PREP AND EXCAVATION
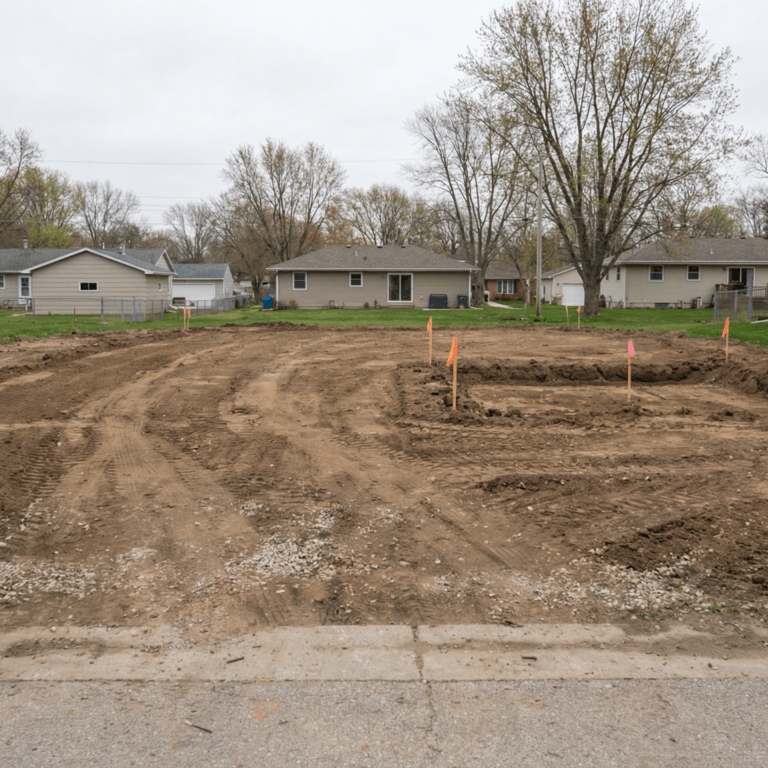
Site prep covers clearing, grading, and excavating the lot to the design elevation before foundation work begins. Polk City lots near Saylorville Lake and its tributary corridors require careful grading to direct surface water away from the foundation during construction and after the home is occupied. All utility locate calls through Iowa 811 are completed before any excavation begins, as required by Iowa law. A geotechnical assessment, typically around $2,700, confirms the soil bearing capacity before footing design is finalized. Iowa’s expansive clay soil requires special foundation design to prevent long-term structural movement, and we treat that assessment as a standard step on every Polk City build.
- Site clearing, grading, and excavation to design elevation before foundation work begins
- Iowa clay soil drainage planning to protect the foundation after the home is occupied
- 811 utility locate completed before any excavation begins, per Iowa law
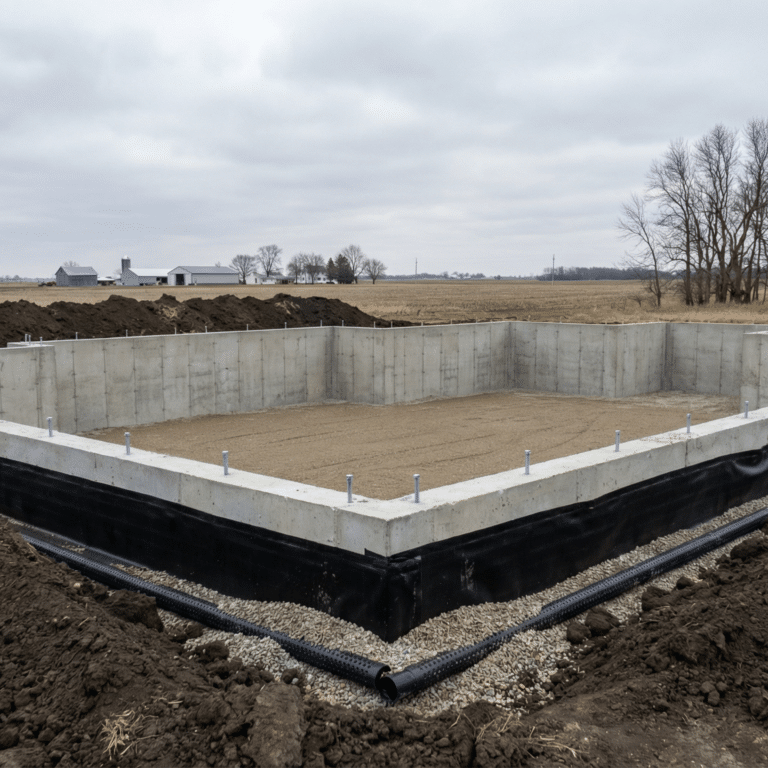
The foundation carries every load in the home and determines whether the structure stays level and dry for decades. Iowa’s frost line sits at 42 inches, and footings are set below it on every project. Polk City’s clay-heavy soils expand when wet and contract when dry, putting lateral pressure on foundation walls and upward pressure on slabs over time. A geotechnical assessment before design begins can prevent $30,000 to $100,000 in future foundation repairs. According to the NAHB’s 2024 Cost of Construction Survey, foundation work is consistently one of the highest-value investments in any new build. We treat the soil assessment as a required step, not an optional upgrade.
- Footings poured below Iowa's 42 inch frost line on every West Des Moines project
- Foundation wall design accounting for Iowa clay soil lateral pressure
- Exterior waterproofing membrane and perimeter drain tile installed before backfill
SETTING THE FOUNDATION
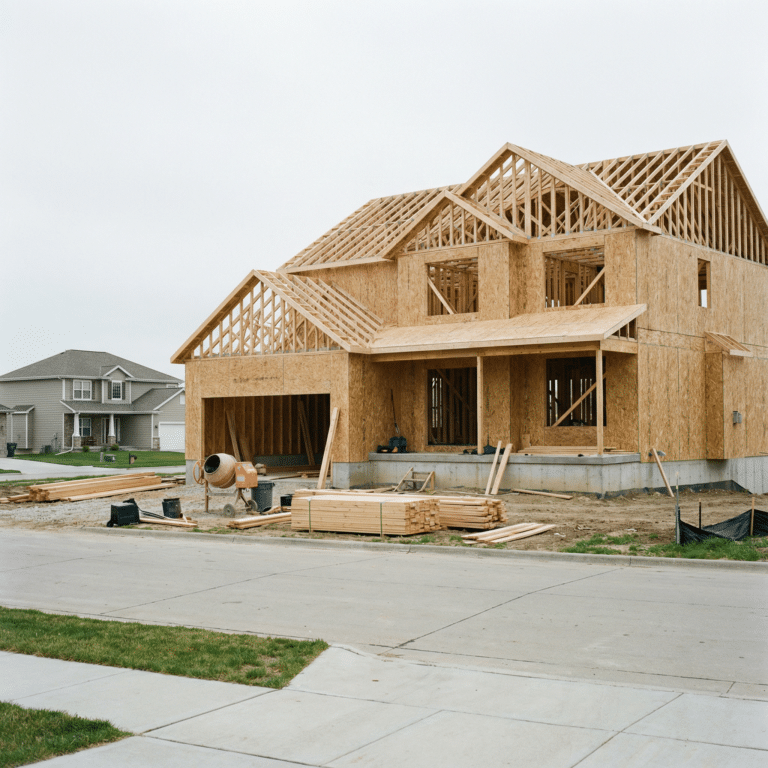
HOUSE FRAMING
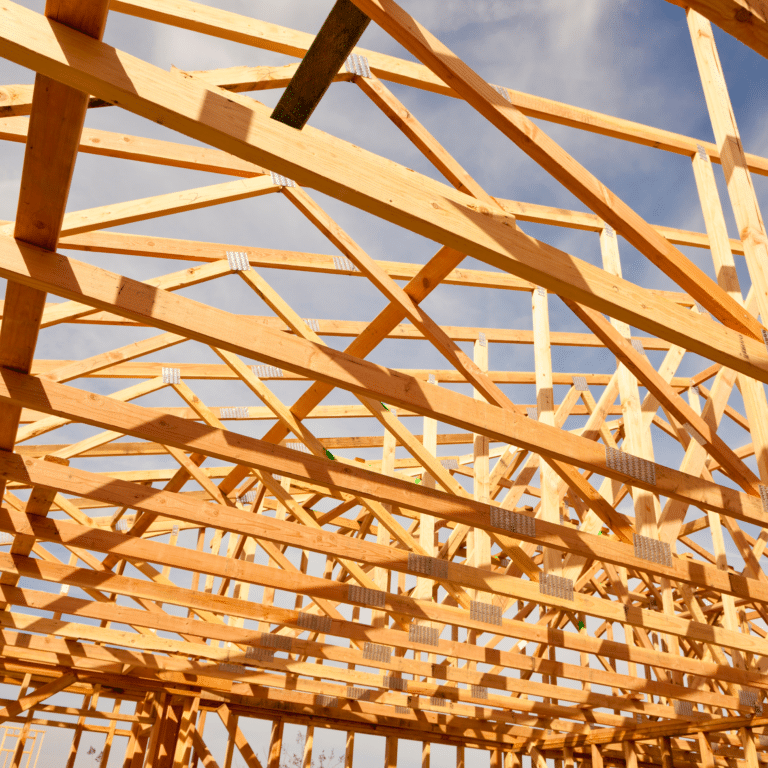
- Floor, wall, and roof framing built to structural drawings and Iowa building code
- Load-bearing walls and beams placed to structural plan and inspected before mechanical work
- Pressure-treated lumber at all concrete contact points per Iowa and IRC code
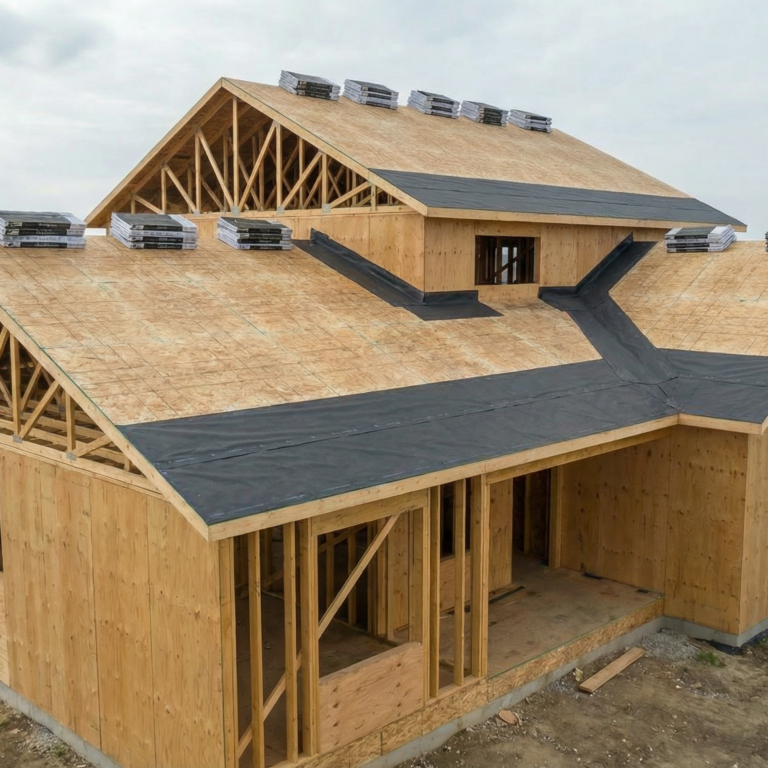
Roofing and exterior sheathing close the structure so mechanical work can begin inside regardless of Iowa weather. Iowa sits in Climate Zone 5A, which sets specific performance requirements for roof assemblies, air barriers, and wall sheathing. Roof sheathing, underlayment, and shingles are installed with proper flashing at all valleys, penetrations, and wall-to-roof transitions. Continuous housewrap provides the air and moisture barrier from foundation to roofline. Polk City’s proximity to Saylorville Lake means wind exposure is a real factor, and exterior assemblies are installed to meet both code minimums and long-term performance expectations for this specific site environment.
- Roofing with full flashing at all valleys, penetrations, and wall-to-roof transitions
- Continuous housewrap air and moisture barrier from foundation to roofline
- Window and door rough openings flashed before units are set
ROOFING AND EXTERIOR ENVELOPE
WINDOWS AND EXTERIOR DOORS
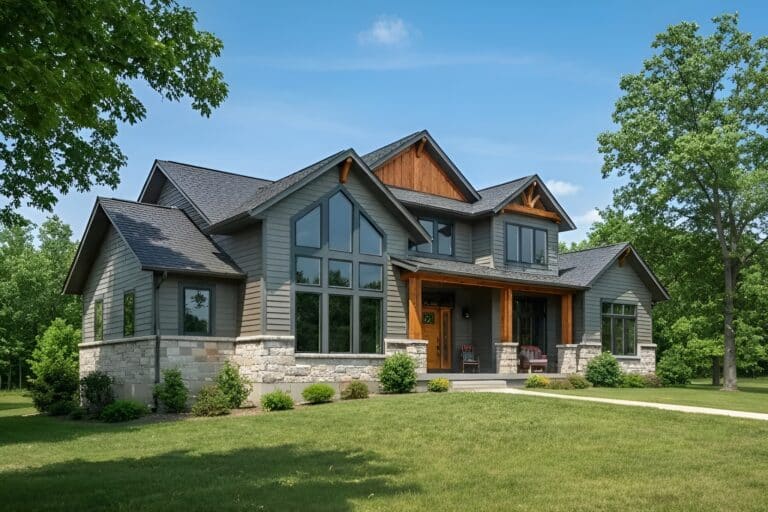
- Low-E glass windows and insulated exterior doors meeting Iowa energy code requirements
- All units tested for operation, seal, and weathertightness before interior work begins
- Egress windows installed in all below-grade bedrooms per Iowa building code
Mechanical rough-in is the most complex coordination step in a new home build. Plumbing drain lines, supply lines, and vent stacks are roughed in before concrete floors are poured where applicable. Electrical circuits and panel locations are laid out per Iowa NEC 2023 requirements under Iowa Administrative Code 481-404. HVAC ductwork and equipment locations are confirmed before walls close. Polk City buyers building near the lake corridor often include dedicated circuits for outdoor lighting, shop spaces, or EV charging. All of these are planned during rough-in, not added as afterthoughts. Licensed electricians and plumbers perform all trade work. You can verify our Iowa DIAL registration at dial.iowa.gov.
- Plumbing, electrical, and HVAC rough-in coordinated across all trades before drywall
- Iowa NEC 2023 electrical compliance under Iowa Administrative Code 481-404
- Licensed electricians and plumbers on all mechanical work, permitted and inspected
MECHANICAL ROUGH-IN: PLUMBING, ELECTRICAL, AND HVAC
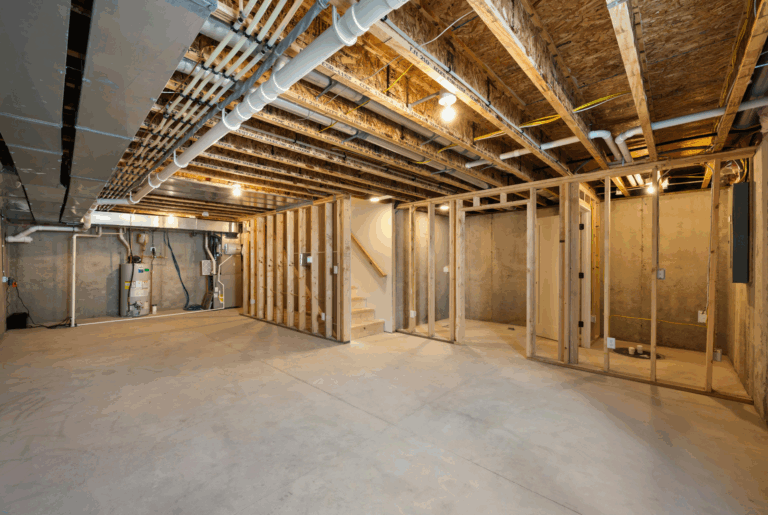
INSULATION INSTALLATION
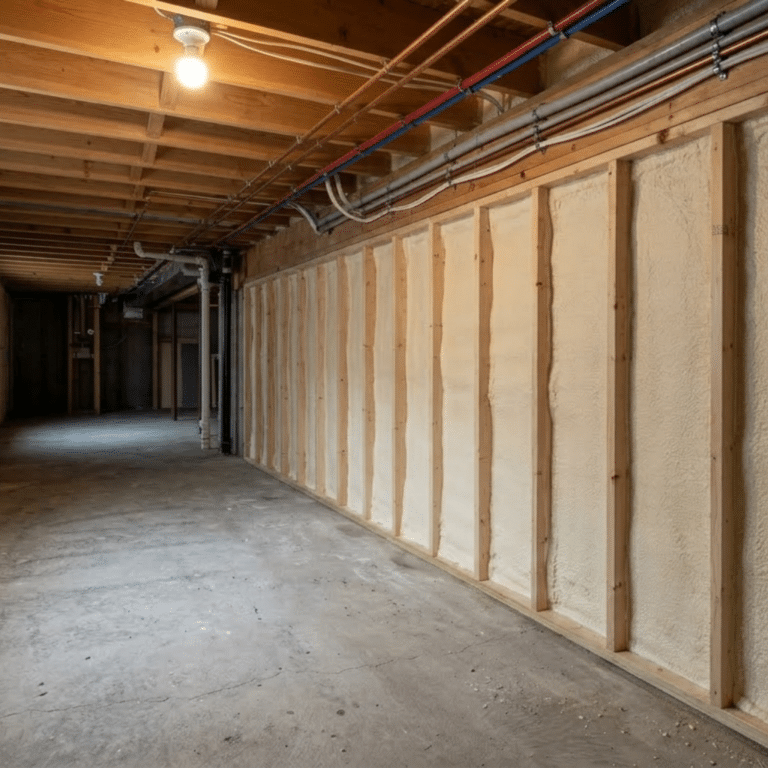
Insulation in a Central Iowa home must perform across a temperature range that runs from well below zero in January to above 90 degrees in July. Iowa’s energy code requires exterior walls at R-20 or R-13 plus R-5 continuous, attic assemblies at R-49, and basement walls at R-15 continuous or R-19 cavity. Spray foam in rim joist cavities and band joists reduces air infiltration where walls meet the foundation. Proper insulation also supports radon control. Iowa is the only state with every county in EPA Radon Zone 1, and as many as 5 in 7 Iowa homes test above the EPA action level according to Iowa HHS. Radon-resistant new construction techniques per IRC Appendix F are integrated during every build. Doing it during construction costs $500 to $800. Retrofitting after occupancy costs $1,800 to $2,500 or more.
- Spray foam air sealing at rim joists and all penetrations before cavity insulation is ever installed
- Wall and attic insulation meeting Iowa energy code R-value requirements for Climate Zone 5A homes
- Radon-resistant construction details built into every West Des Moines foundation from day one
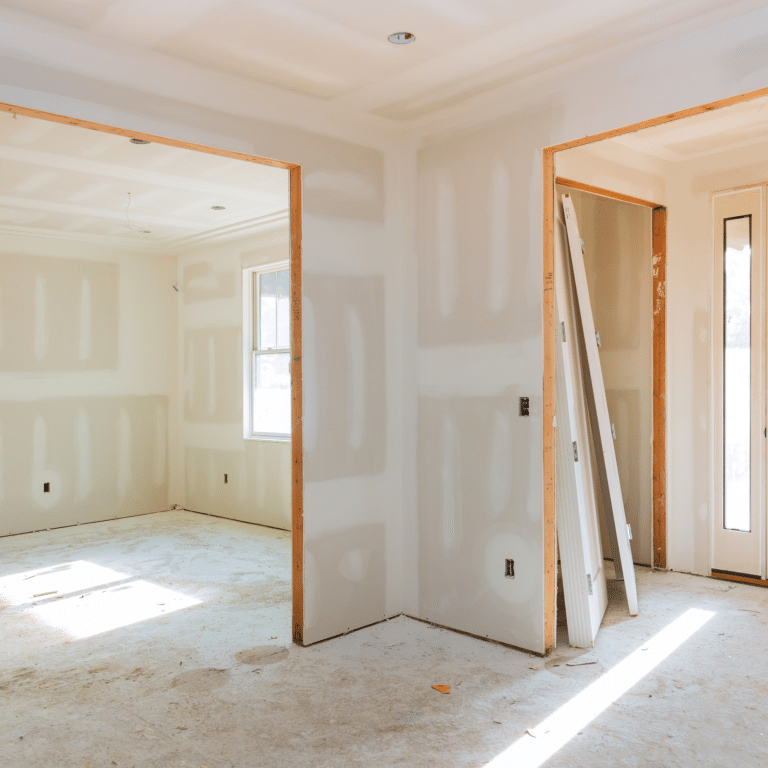
- Level 4 or Level 5 drywall finish on all walls and ceilings, smooth and ready for paint throughout
- Interior doors, trim, baseboard, and stair components installed in the proper sequence after drywall
- Cabinet installation coordinated with countertop fabrication to keep the West Des Moines build schedule moving
DRYWALL AND INTERIOR FINISHES
FLOORING, FIXTURES, AND EXTERIOR FINISH
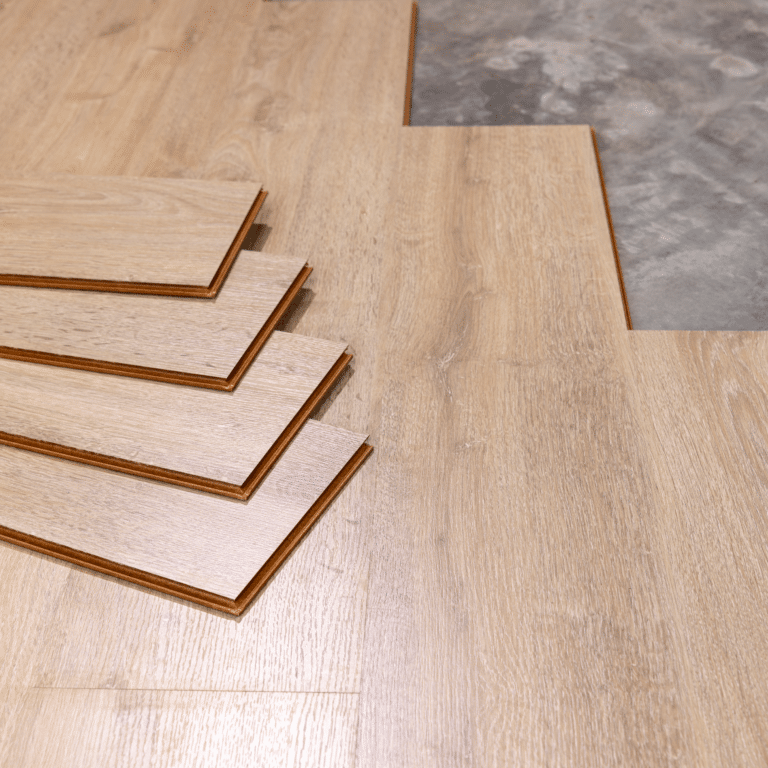
- Flooring installed after paint is complete to protect every finished surface in the new home
- Plumbing fixtures, light fixtures, hardware, and electrical devices installed and fully connected th
- Exterior siding, gutters, concrete flatwork, and final grading completed before the walkthrough date
- Full room-by-room inspection of every surface, connection, fixture, and finish detail completed with the homeowner
- Function test on all plumbing, electrical, HVAC, and GFCI circuits before handoff to the homeowner
- Complete clean up and delivery of all permit documentation, inspection records, and warranties at project close
FINAL WALKTHROUGH AND CLEAN UP
- Achievement
Trusted Home Building Contractors in Polk City, IA









- Frequently Asked Questions
FAQs About Home Building in Polk City
How much does it cost to build a home in Central Iowa?
New home construction in Polk City starts at about $150 per square foot for a standard build. Total costs depend on square footage, finish level, lot conditions, and the complexity of the features you select. Costs vary by scope, materials, and complexity. A 2,000 square foot home with standard finishes lands in a different range than a 3,000 square foot custom build with premium selections. Polk City lots vary in price depending on proximity to Saylorville Lake, view corridors, and available infrastructure. Iowa consistently runs 15 to 25 percent below the national average per the NAHB’s Cost of Construction Survey. Our Iowa home building costs guide covers the full pricing picture, and our post on how much it costs to build a custom home in Iowa in 2026 breaks down what drives each cost tier.
How long does it take to build a custom home in Central Iowa?
Most custom home builds in Central Iowa run 8 to 12 months from first meeting to move-in. The pre-build phase, which covers design, lot assessment, financing, and permits, takes 2 to 4 months. Active construction runs 5 to 8 months. Final inspections and punch list add about a month. The U.S. Census Bureau reports that homes built for sale average 8 to 9 months; owner-built custom homes average 12 to 13 months. Our post on how long it takes to build a custom home in Iowa walks through what affects each phase of the schedule in detail. Start talking to a builder 6 to 12 months before your target move-in date.
Do I need a permit to build a home in Iowa?
Yes, without exception. New home construction requires a building permit in every Iowa jurisdiction. Polk City requires structural drawings, energy compliance documentation, and a site plan with every permit application. Iowa adopted the 2024 IRC effective September 10, 2025, under Iowa Administrative Code 481-301.8. That update affects insulation, egress, and structural requirements across the board. Busy Builders prepares every required document, submits the application, and coordinates directly with city staff so you do not have to track the process yourself. Our overview of navigating home building permits in Iowa explains what to expect at each stage. For a broader look at code compliance, our post on Iowa residential construction regulations is a helpful starting point.
Should I build a ranch or a two-story home in Iowa?
Both are common in Polk City and both have trade-offs depending on your lot, budget, and how your household plans to use the space. A ranch home puts all living space on one level, which suits buyers who want easier access between rooms and a smaller vertical footprint. In Polk City, where many lots have views toward Saylorville Lake or wooded terrain, a two-story plan can take advantage of elevation without expanding the foundation. Our guide comparing ranch vs. two-story custom homes in Iowa breaks down the cost and lifestyle differences clearly. If you are still exploring design directions, our post on modern home styles Iowa builders are using covers what is working well in the current market.
Can I build a custom home for under $500,000 in Central Iowa?
Yes, and most thoughtfully planned custom homes in Central Iowa land well under that number. A well-designed 2,000 to 2,500 square foot custom home with quality standard finishes can typically be built in the $350,000 to $475,000 range before land, depending on site conditions and finish selections. Polk City lots vary in price based on proximity to Saylorville Lake and available utilities. Costs vary by scope, materials, and complexity. Our breakdown of whether you can build a custom home under $500K in Iowa covers what your budget can realistically deliver at current material and labor costs.
What is the difference between a custom build and a spec home?
A custom home is designed from scratch around your specific needs, built on a lot you select, with you involved in every major decision throughout the process. A spec home is built on a fixed plan and sold after completion, which limits customization but can move faster if you need to close quickly. In Polk City, where available lots near the lake draw buyers who want a specific orientation or view, most buyers prefer the control of a full custom build. Busy Builders handles both custom and spec builds across Central Iowa. Our post on the home building process in Iowa explains how each path unfolds from planning through final inspection.
Trustindex verifies that the original source of the review is Google.
Quality work, fair pricing, followed through on what we discussed without delay, and personable guys to deal with. Will be using them again.Blake and his guys were top notch all the way. I would highly recommend them. They did a wonderful job on our bathroom and our new luxury vinyl floors. We will definitely use them again in the future.Beautiful job. Josh and Isaiah paid attention to what we wanted and asked lots of questions. Stairs are wonderful!+4We have used Busy Builders before, and recently hired them again for a full bathroom remodeling project. They are perfectionists and got the job done timely. We love our new bathroom, and plan on hiring them again to remodel our kitchen in 2027.Blake is very good at communicating. He built my brand new composite deck at my house. We are really satisfied with the results. We will be happy to use him in the future.Had a great experience. Timely consult, great styling suggestions, fair price and quality work.My daughter (Tricia) and I want to thank Blake at Busy Builders for having Nate Schumacher (Manager of Schumacher Plumbing) repair our shower faucet and dedicating his time over the weekend. Nate was very knowledgeable and explained what he had to do to repair the faucet! We really appreciated Nate's help!If I leave a 5 star review, it's only because a company or an individual has gone above and beyond my expectations!! Busy Builders is definitely the company to go with if you're looking to finish or remodel your basement! My guy Blake came to check out the project I had in mind, he was willing to sit down then and there and work some numbers to give me a fair and honest estimate. Not only did he work with me on my set budget, he beat every other estimate by a long shot! I got everything I asked for plus a few extras as an added bonus. Every project is a bit different and Blake helped me navigate this project and was in constant communication with me throughout the whole process. We've come to a quality finished product on a phenomenal timeline and at an amazing price!! Thank you Blake and the Busy Builder team!! If you're looking for a fair, honest, and hardworking company, Busy Builders is really the only way to go!+3Busy Builders finished our new deck and remodeled our basement. We had a really bad experience with a different company before Busy Builders so we were pretty leary but they cane thru with everything promised and there was never a problem when we'd text them with more stuff to do! We really appreciated how nice everyone was. Even the dogs loved them!Great company that did great work at my place putting on a new deck and some decorative beamsBlake and his team helped us with a few different projects. They did quality work and were easy and willing to communicateProject went as expected. Thank you.Blake with Busy Builders LLC is an outstanding guy to work with! Love doing work with Blake and hope to continue our working relationship! Thank you to Busy Builder LLC for being an outstanding company to work for! Keep up the great work!Very responsive and friendly from the first call to job completion. Great work. I will definitely hire again when I need further work done.Hired them to remove an old deck and build a nice composite deck with metal railings for me. They did it really quickly and I’m super happy with the work!+0Ripped out my old deck and replaced with a nice concrete patio in no time flat. Also help me with some weeds that were overgrown.I hired Blake's team to paint my 91 year old mother-in-law's house in West Des Moines. They did an excellent job. It had extensive wood-pecker damage to the siding, and some rot, which they first repaired. Since I don't live there, I appreciated the good communication keeping me informed of their progress. My mother-in-law commented on how kind the entire crew were to her. Since she is quite frail, they took her arm and steadied her as they walked around the house to show the results. The job was finished for the agreed upon price and completed in a timely manor, pausing only for rainy days. I feel that you can hire these people with confidence.Busy Builders did great work. The craftsmanship was on another level. We will definitely use them again. Look at the before and after.+1Great job! I had a small project and they were able to fit me in the schedule quickly. Josh did a fantastic job, was courteous and cleaned up before he left. I’ll definitely call them again for my next project!Verified by TrustindexTrustindex verified badge is the Universal Symbol of Trust. Only the greatest companies can get the verified badge who has a review score above 4.5, based on customer reviews over the past 12 months. Read more


- Newest Blogs
Home Building Blogs for Polk City and Central Iowa
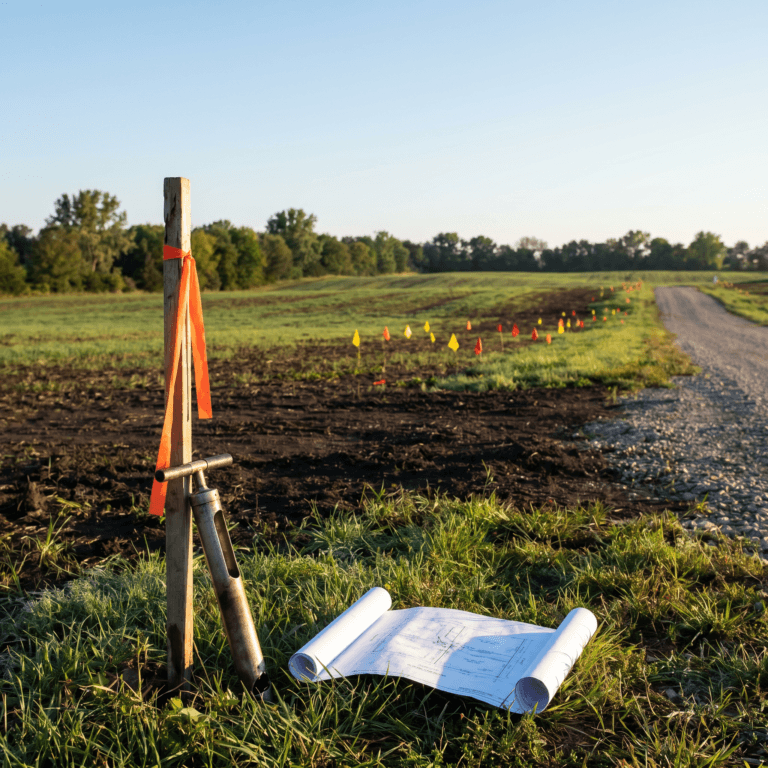
Building on Your Own Land in Iowa: What to Know Before You Start
Read MoreOwning a piece of land and picturing your custom home on it is one of the most exciting places to start a build. It also comes with a set of questions an in-development lot never raises: soil, utilities, access, and zoning. This guide walks through what to evaluate before you…Owning a piece of land and picturing your custom home on it is one of the most exciting places to start a build. It also comes with a set of questions an in-development lot never raises: soil, utilities, access, and zoning. This guide walks through what to evaluate before you break ground, what site work […]Owning a piece of land and picturing your custom home on it is one of the most exciting places to start a build. It also comes with a set of…
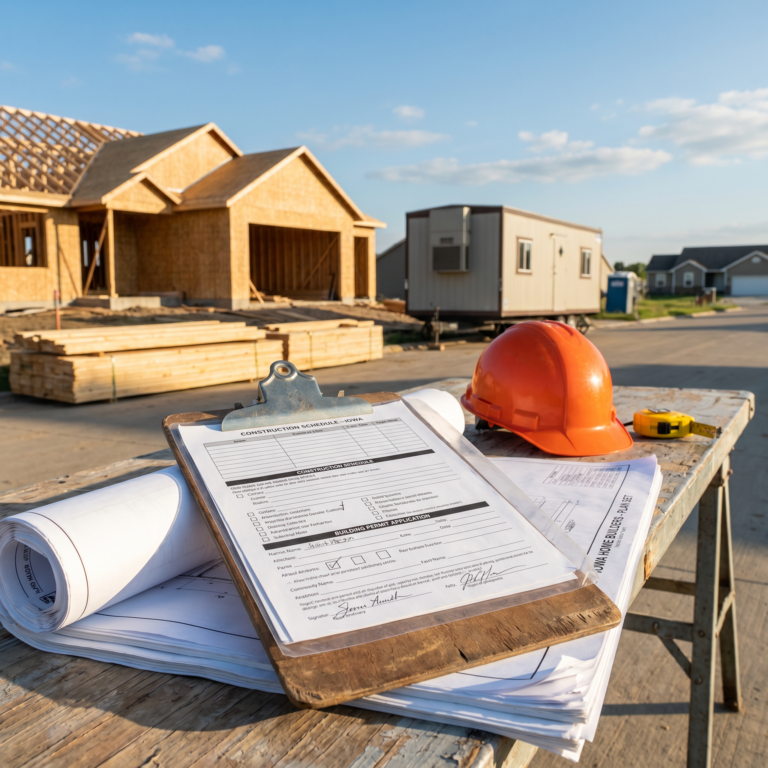
What Does a General Contractor Do in Iowa? A Homeowner’s Complete Guide
Read MoreHiring a general contractor is the single biggest decision in most home projects, yet many homeowners are not sure what a GC actually does or what Iowa requires of one. This guide explains exactly what a general contractor manages, what “registered with DIAL” means in Iowa, what you are paying…Hiring a general contractor is the single biggest decision in most home projects, yet many homeowners are not sure what a GC actually does or what Iowa requires of one. This guide explains exactly what a general contractor manages, what “registered with DIAL” means in Iowa, what you are paying for, and how to vet […]Hiring a general contractor is the single biggest decision in most home projects, yet many homeowners are not sure what a GC actually does or what Iowa requires of one.…
What Does a General Contractor Do in Iowa?
Read MoreA general contractor turns a project you can describe into a building you can live in. In Iowa, the role carries legal duties, registration requirements, and coordination work most homeowners never see. This guide explains what a GC actually does, what Iowa law requires, and how to tell a professional…A general contractor turns a project you can describe into a building you can live in. In Iowa, the role carries legal duties, registration requirements, and coordination work most homeowners never see. This guide explains what a GC actually does, what Iowa law requires, and how to tell a professional from a guy with a […]A general contractor turns a project you can describe into a building you can live in. In Iowa, the role carries legal duties, registration requirements, and coordination work most homeowners…