
Home Additions Clive, IA
In Clive, anything that adds floor area, living area or a roof counts as an addition, from a two-story addition to a covered deck. Each one needs a building permit, and room additions need energy paperwork too. This page covers R-1 setbacks, energy and sprinkler rules, footings and Iowa’s ADU law.
- Clive at a glance
Clive lots and growth in numbers
Clive had 752 residents in 1960 and 6,064 by 1980, and its oldest lots carry special side-yard rules. Most single-family lots today are zoned R-1. These tiles show the numbers an addition has to fit.
752
Clive residents in 1960
6,064
Clive residents in 1980
7,462
Clive residents in 1990
Polk and Dallas
Counties Clive sits in
35 feet
R-1 front and rear yards
8 feet
R-1 side yard
Jan. 3, 1963
Plat date for narrow-lot relief
8,000 sq ft
Sprinkler line for dwellings
Sources: State Data Center of Iowa (1960 to 1990); U.S. Census Bureau QuickFacts; Clive Code 11-6, R-1 district; Clive Code 11-6-10, side yards.
- Permits and rules
Adding on in Clive: setbacks, plans and permits
Every addition in Clive needs a building permit, and the city defines addition broadly. A room addition needs drawings, a site plan and energy documents. Zoning decides how far you can build toward each lot line. These six cards cover the rules that shape an addition here.
Setbacks on an R-1 lot
Most single-family lots in Clive are zoned R-1. The house must stay 35 feet from the front line and 35 feet from the rear, with 8-foot side yards. R-1 lots need 10,000 square feet and 80 feet of width, and buildings top out at 35 feet. R-2 lots allow a 30-foot front yard.
Narrow lots from 1963 or earlier
Clive gives older lots some room. Some R-1, R-2 and R-3 lots of record were platted on or before January 3, 1963. If one is narrower than today’s minimum, its side yard may be reduced. The reduction follows a schedule in section 11-6-10 of the zoning code. We check your plat date before drawing the addition.
Drawings, site plan and energy forms
A Clive addition packet holds the permit application, a Builder’s Acknowledgement, construction drawings and a site plan where one applies. Room additions also need an energy worksheet or a scope of work from a third-party inspection provider. Covered decks and three- or four-season rooms are exempt from the energy documents.
Footings and frost depth
Addition footings in Clive go at least 42 inches deep, the frost line in the city’s amended design table. The same table sets a 30 psf ground snow load for the new roof. Our crews frame stud walls on the new poured concrete foundation, then sheathe them.
Sprinklers and Iowa's ADU law
Clive requires sprinklers only in dwellings of 8,000 square feet or more, so check the finished size. Iowa’s SF 592 lets an accessory dwelling unit reach 1,000 square feet or 50 percent of the house, whichever is larger. Cities cannot require the owner to live on site.
Inspections and open walls
Clive’s own staff inspect additions, and city code makes whoever completes construction or trade work notify the Construction Services Administrator. An addition opens the house to weather, so note the code’s 10-day rule: stopping work that long without securing the site can end the permit.
- Our process
How Busy Builders builds your Clive home addition
Every Clive addition starts with the lot: its zoning district, its plat date and the setback lines. We draw the addition, prepare the site plan and energy paperwork, and file the permit. Footings go below the 42-inch frost line, and walls are framed on the new foundation. Licensed trades tie in the electrical, plumbing and HVAC.
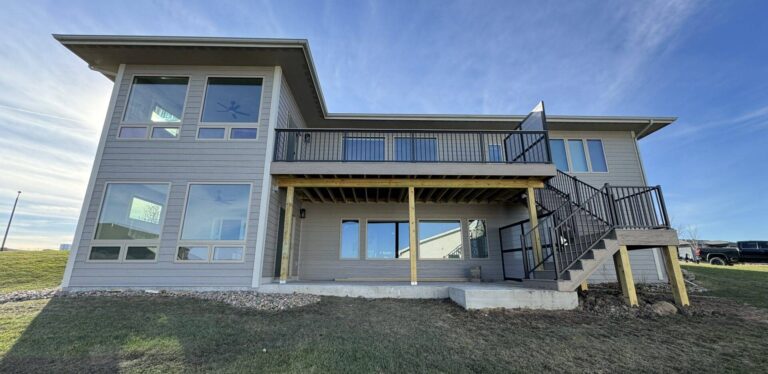
We build storm shelters, safe rooms and attached garages as part of an addition when you ask. One finished two-story addition of ours carries an upper deck with metal railings, its exterior finishes matched to the original house.
- Zoning, plat date and setbacks checked
- Site plan and energy forms filed
- Footings below Clive's 42-inch frost line
Site plan to finished room
- Achievement
Trusted Home Addition Contractors in Clive
Since 2020, Busy Builders has completed more than 1,285 projects across Central Iowa.









- Frequently Asked Questions
FAQs About Home Additions in Clive
How much does a home addition cost in Clive?
Additions run about $150 to $750 or more per square foot with Busy Builders. Final costs vary by scope, materials, complexity and location within our service area. A second story, a full foundation or a bathroom inside the addition moves the number up. We give you a written estimate after we see the house and lot.
How close to my property line can I build an addition in Clive?
On an R-1 lot, 35 feet from the front and rear lines and 8 feet from each side. R-2 lots allow a 30-foot front yard with the same rear and side yards. Narrow lots platted on or before January 3, 1963 may qualify for smaller side yards under section 11-6-10.
Is a covered deck or sunroom an addition in Clive?
Yes. Clive treats any project that adds floor area, living area or a roof as an addition. Covered decks, enclosed patios and three- and four-season rooms all go through the addition permit. They do skip the energy worksheet that room additions need.
Can I build an ADU in Clive?
Under Iowa’s SF 592, an accessory dwelling unit can be up to 1,000 square feet or 50 percent of the main house, whichever is larger. Cities cannot require the owner to live on the property. We check Clive’s zoning for where the unit can sit on your lot before we draw it.
Do I need energy paperwork for an addition in Clive?
For a room addition, yes. Clive asks for a completed energy worksheet or a scope of work from a third-party inspection provider. Covered decks and three- or four-season rooms are exempt. The energy code edition is the one the State Building Code Bureau has adopted.
Who inspects additions in Clive?
Clive’s Community Development Department, with its own staff. City code says whoever completes construction, electrical, plumbing or mechanical work must notify the Construction Services Administrator. Call Community Development at (515) 223-6221 with questions about an addition permit.


 Trustindex verifies that the original source of the review is Google.Trustindex verifies that the original source of the review is Google.Trustindex verifies that the original source of the review is Google.Trustindex verifies that the original source of the review is Google.Trustindex verifies that the original source of the review is Google.Trustindex verifies that the original source of the review is Google.Trustindex verifies that the original source of the review is Google.
 Trustindex verifies that the original source of the review is Google.
- Newest Blogs
Home Addition Blogs for Clive Homeowners
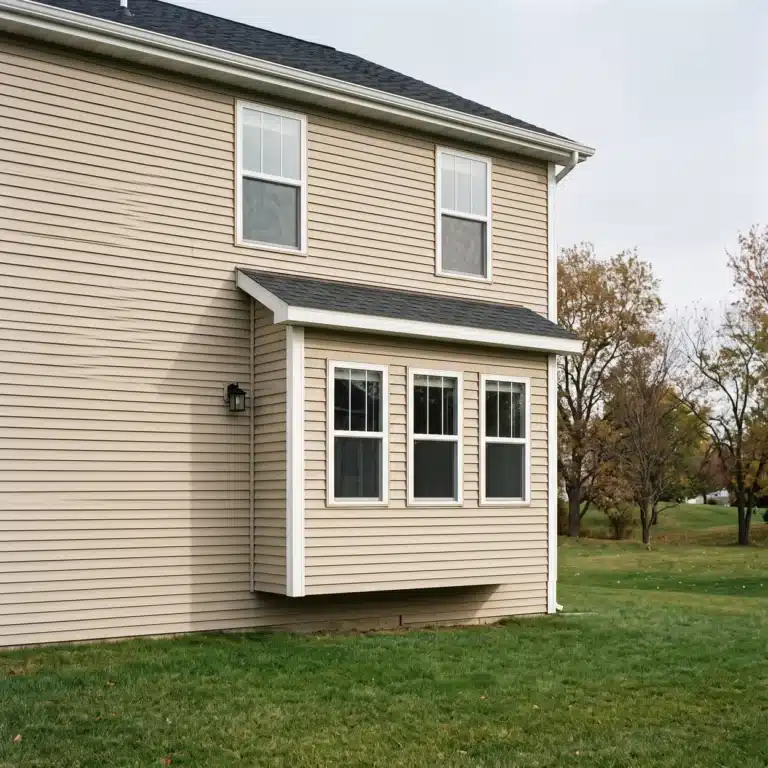
Bump-Out Home Additions in Ankeny: Kitchen and Bath Space
Read MoreA bump-out pushes one wall out a few feet to fit an island or a tub. Here is how cantilevered and foundation bump-outs differ, what Ankeny requires and charges, and when a full addition makes more sense.A bump-out pushes one wall out a few feet to fit an island or a tub. Here is how cantilevered and foundation bump-outs differ, what Ankeny requires and charges, and when a full addition makes more sense.A bump-out pushes one wall out a few feet to fit an island or a tub. Here is how cantilevered and foundation bump-outs differ, what Ankeny requires and charges, and…
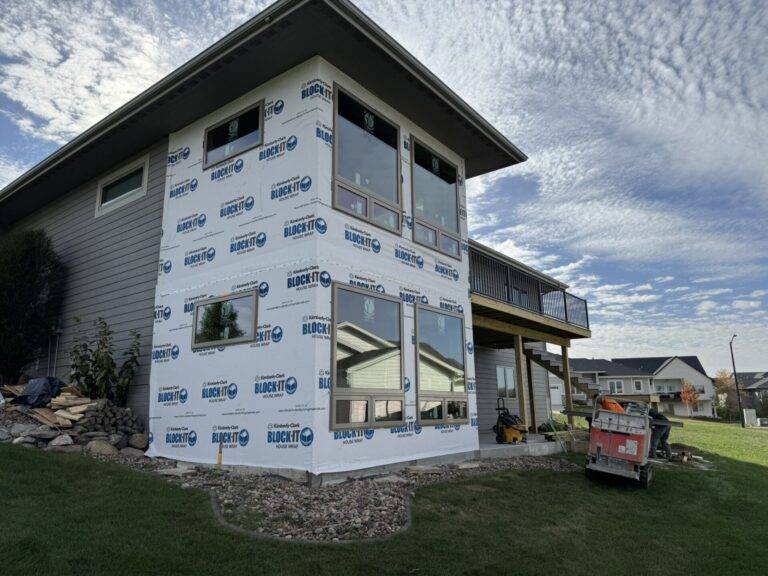
Tying a Home Addition Into an Older Home in West Des Moines
Read MoreA home addition on an older West Des Moines house succeeds or fails at the seam. Here is how footings, floor heights, roof joints, the energy code and alarms come together.A home addition on an older West Des Moines house succeeds or fails at the seam. Here is how footings, floor heights, roof joints, the energy code and alarms come together.A home addition on an older West Des Moines house succeeds or fails at the seam. Here is how footings, floor heights, roof joints, the energy code and alarms come…
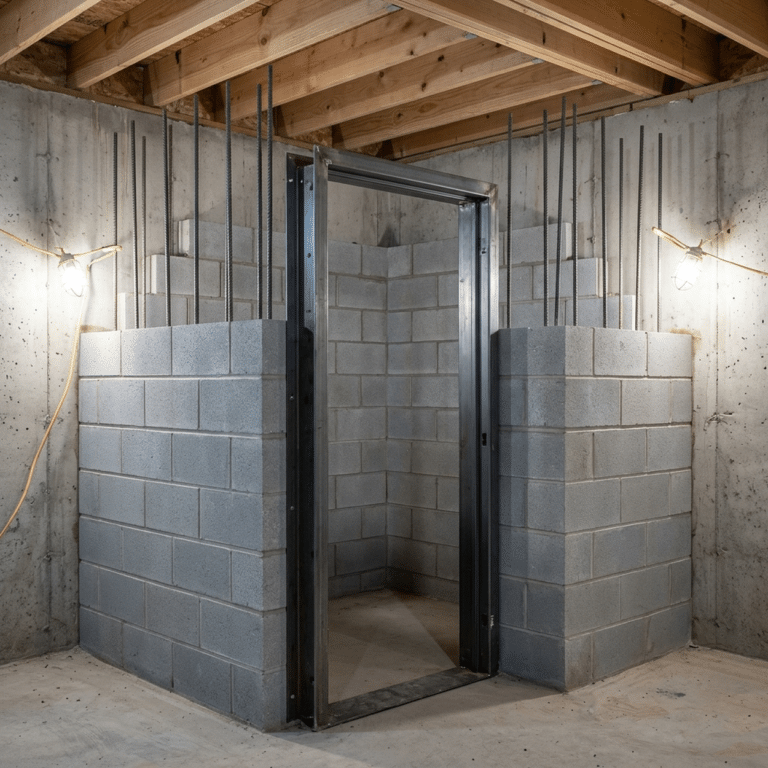
Storm Shelter and Safe Room Additions in Central Iowa: Basement, Above-Grade or Both
Read MoreA basement is not a safe room. What FEMA P-361 requires, the two ways to build one into a home, and what it costs in a basement finish or an addition.A basement is not a safe room. What FEMA P-361 requires, the two ways to build one into a home, and what it costs in a basement finish or an addition.A basement is not a safe room. What FEMA P-361 requires, the two ways to build one into a home, and what it costs in a basement finish or an…