
Deck Building Urbandale, Iowa
Urbandale checks deck plans against the 2018 International Residential Code and its own amendments, then inspects up to four times. The city of about 48,570 people publishes a deck handout with its footing, ledger and inspection rules. Here is what it asks for, before you sign a contract.
- Urbandale at a glance
Urbandale facts for deck planners
Urbandale grew from 298 residents in 1920 to 45,580 in 2020. Nearly four in five homes are owner-occupied. Figures come from the Census Bureau, the city and its building code.
48,570
2025 population estimate
78.1%
Homes lived in by owners
$335,500
Median owner-occupied value
2018 IRC
Code the city enforces
42 inches
Minimum footing depth
4 inspections
Named in the deck handout
30 inches
Deck height for guard rules
30 feet
R-1S rear yard for houses
Sources: U.S. Census Bureau QuickFacts (2020 Census, 2025 estimate, ACS 2020 to 2024); City of Urbandale population history (1920); Urbandale Building Codes.
- Permits and rules
Urbandale deck rules, from footings to final
Urbandale requires a building permit for almost all construction, and its deck handout spells out plan review and inspections. Plans need a dimensioned layout with structural details, footings go to 42 inches, and four inspections are listed. Setbacks normally match the house.
Permit and plan review
The city’s rule is broad: a building permit is required for almost all construction, except minor repairs and small, portable storage sheds. The Deck Plan Review and Inspections handout covers what reviewers check. Apply online through Citizenserve or in person at 3600 86th Street. Ask Building Services whether a very low deck needs one.
What the plan must show
List the deck’s length, width and height above grade. Add the structural details: joist size and spacing, beam size and location, support columns and footing sizes. Wood must be naturally decay resistant, like cedar or redwood, or treated. Each joist needs 1 1/2 inches of bearing on wood, or a joist hanger.
Up to four inspections
The handout lists them in order. Footings and setback come first, before concrete is poured, with lot pins located so setbacks can be checked. Framing is next if height will hide it at final. Electrical rough-in follows when there is wiring, under its own permit. The last visit is the final inspection.
Footings and ledger
Footings must reach at least 42 inches below grade and be sized to carry the load. Helical piers need engineering reports. An attached deck’s ledger is fastened with lags, through bolts or other approved fasteners, plus diagonal bracing to stop racking. The wall covering comes off behind the ledger, and flashing goes in.
Guards and stairs
A deck floor 30 inches or more above grade, or any planned stairs, sends you to a separate Stair, Handrail and Guard handout. Plan those details early, since they shape the framing. The amended code also requires guards on retaining walls 30 inches or more above grade.
Setbacks and zoning
Decks normally keep the same distance from property lines as the house. In the R-1S district, that is 30 feet front and rear and 8 feet per side. R-1L lots need 30 feet in front, 35 in back and 12 per side. Call the Zoning Administrator at 515-278-3935 for your lot.
- Our process
How Busy Builders builds your Urbandale deck
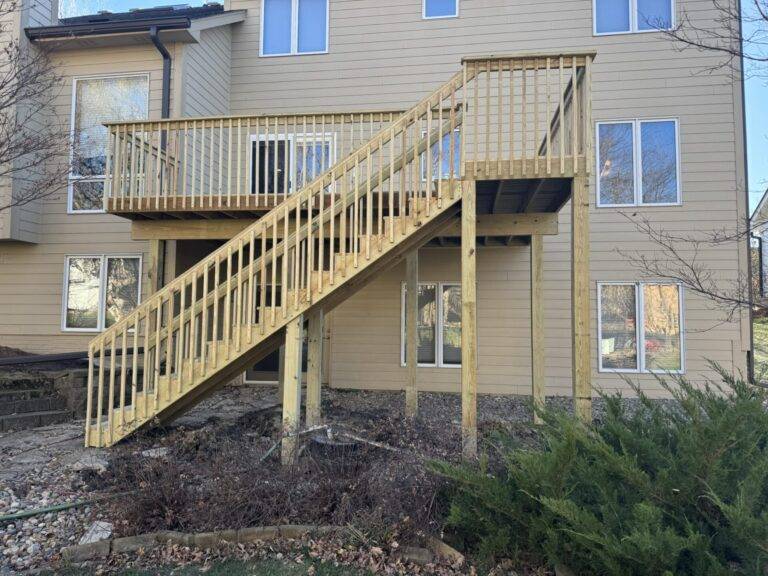
We draw the deck plan with every dimension and structural detail Urbandale’s handout lists, then file it through Citizenserve. Before the footing inspection, we locate the lot pins so the inspector can verify setbacks. Footings go 42 inches deep, and the ledger is bolted, braced and flashed. Any lighting is wired by licensed electricians under a separate permit.
We build in composite and pressure-treated wood, including composite decks with black metal railings. A spring 2026 composite deck customer singled out our communication. Busy Builders is a registered Iowa contractor, DIAL C140184.
- Lot pins located before footing inspection
- Ledger bolted, braced and flashed
- Required inspections booked through Citizenserve
Pins, footings, framing, final
- Achievement
Trusted Deck Builders in Urbandale
Since 2020, Busy Builders has completed more than 1,285 construction and remodeling projects across Central Iowa.









- Frequently Asked Questions
FAQs About Deck Building in Urbandale
How much does a new deck cost in Urbandale?
We do not publish a deck range, because size, height, stairs and material swing the total. Composite and pressure-treated wood price differently. Urbandale’s permit fee comes from its valuation table, set by council resolution. After a site visit, we put the full number in a written estimate.
How deep do deck footings go in Urbandale?
At least 42 inches below grade. That depth is in the city’s deck handout and matches the frost depth in Urbandale’s amended residential code. Footing diameter must be sized for the load the deck carries. Helical piers need engineering reports.
How many inspections does an Urbandale deck need?
Up to four. The handout lists footings and setback before the pour, framing when height will hide it at final, electrical rough-in if wiring is added, and final. A reinspection fee may apply if work is not complete when the inspector arrives.
How close to the lot line can I build a deck in Urbandale?
The handout says decks normally keep the same setbacks as the house. On an R-1S lot that is 30 feet front and rear and 8 feet on each side. Setbacks vary by district, so call the Zoning Administrator at 515-278-3935.
Can I add a roof or screen room to my Urbandale deck later?
Covered decks and seasonal rooms have their own city handout. Urbandale’s amended code lets a seasonal room sit on 6×6 treated columns. Those rest on footings at least 24 by 24 by 10 inches, set 42 inches below grade. A designed foundation is the other route.
Do lot pins need to be found before a deck inspection?
Yes, the city asks for them. Urbandale’s deck handout says lot pins should be located at the footings and setback inspection so setbacks can be verified. The city also publishes a Property Pin handout to help.


 Trustindex verifies that the original source of the review is Google.Trustindex verifies that the original source of the review is Google.Trustindex verifies that the original source of the review is Google.Trustindex verifies that the original source of the review is Google.Trustindex verifies that the original source of the review is Google.Trustindex verifies that the original source of the review is Google.Trustindex verifies that the original source of the review is Google.
 Trustindex verifies that the original source of the review is Google.
- Newest Blogs
Deck Building Blogs for Urbandale, Iowa
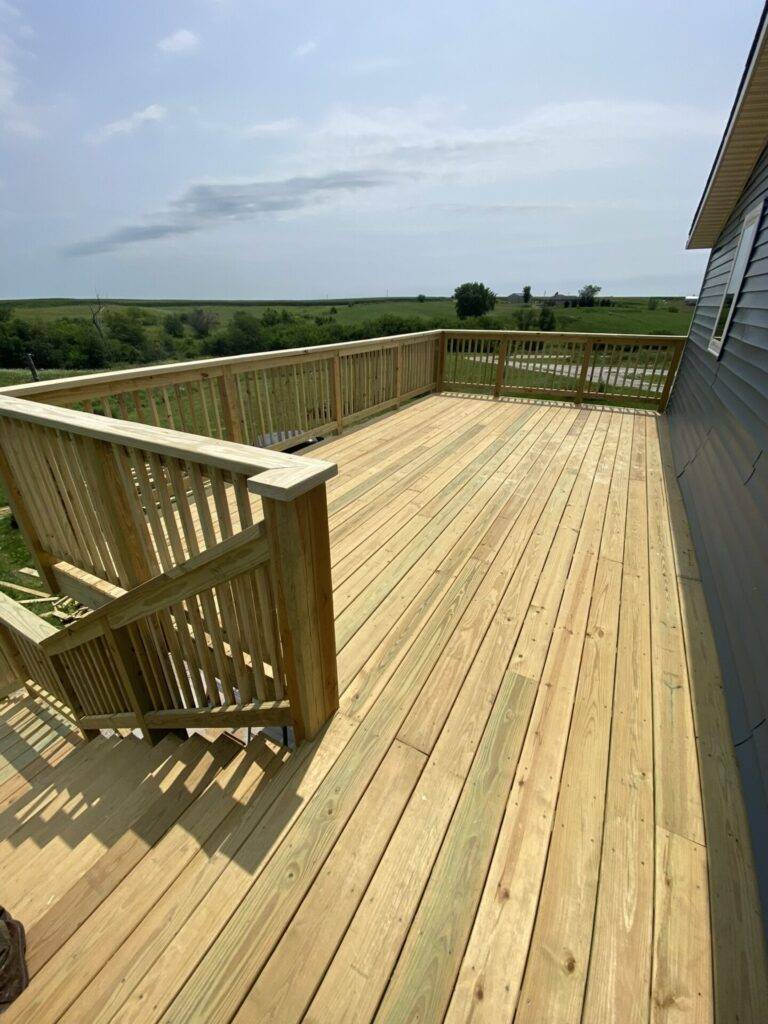
Deck Permits in Waukee, Johnston and Clive: What Each City Requires
Read MoreEvery deck in the western suburbs needs a permit. Here is what Waukee, Johnston and Clive each ask for, how long review takes, and which inspections to expect.Every deck in the western suburbs needs a permit. Here is what Waukee, Johnston and Clive each ask for, how long review takes, and which inspections to expect.Every deck in the western suburbs needs a permit. Here is what Waukee, Johnston and Clive each ask for, how long review takes, and which inspections to expect.
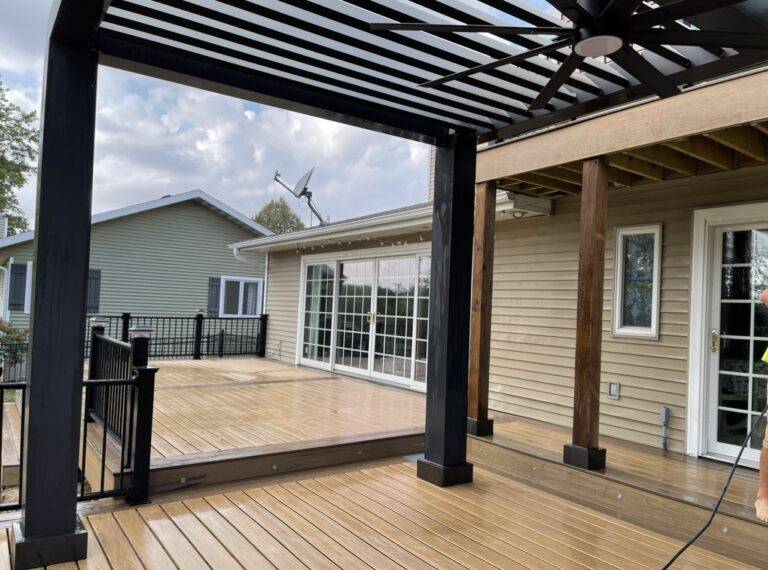
Screened Porch vs Four-Season Porch in Waukee, Johnston and Clive: Cost and Code
Read MoreScreened porch versus four-season porch in Waukee, Johnston and Clive: cost, permits, footing depth and how each one lives through an Iowa winter.Screened porch versus four-season porch in Waukee, Johnston and Clive: cost, permits, footing depth and how each one lives through an Iowa winter.Screened porch versus four-season porch in Waukee, Johnston and Clive: cost, permits, footing depth and how each one lives through an Iowa winter.
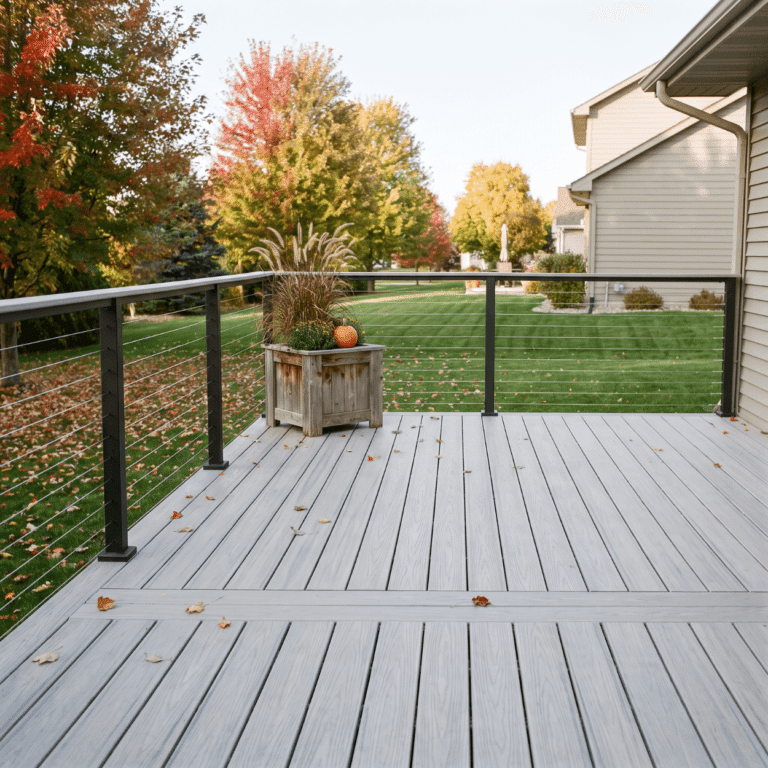
Deck Building Cost in Adel, Iowa: 2026 Guide
Read MoreMost Adel decks run $9,000 to $34,000. Cost by material, Iowa frost line footings, and why elevation drives price more than square footage.Most Adel decks run $9,000 to $34,000. Cost by material, Iowa frost line footings, and why elevation drives price more than square footage.Most Adel decks run $9,000 to $34,000. Cost by material, Iowa frost line footings, and why elevation drives price more than square footage.