
Deck Building Knoxville, Iowa
Knoxville sits less than 4 miles from Lake Red Rock, and its zoning code spells out deck rules in detail. Front decks stop 15 feet back and cap at 250 square feet. Back and side decks get different setbacks. Here is what the city asks of a deck before you sign a quote.
- Knoxville at a glance
Knoxville in numbers
Knoxville peaked at 8,232 residents in 1990 and has stayed between 7,313 and 7,731 in every count since. About three in four homes are owner-occupied. These figures come from the Census Bureau and the State Data Center of Iowa.
7,469
2025 Census Bureau estimate
8,232
Peak population, 1990 Census
76.0%
Homes that are owner-occupied
$160,300
Median owner-occupied home value
2018 IRC
Adopted by ordinance in 2020
42 inches
Frost depth on city sheet
2 feet
Uncovered deck, side and rear
250 sq ft
Largest front deck allowed
Sources: U.S. Census Bureau QuickFacts (2010 and 2020 Census, July 2025 estimate, ACS 2020 to 2024); State Data Center of Iowa (1990, 2000); Knoxville Code 8-3-1; Knoxville permit submittal requirements.
- Permits and rules
What Knoxville's zoning code says about decks
Knoxville treats a deck as an accessory structure with its own setback rules. Where it sits, how high it stands and whether it has a roof decide how close it can get to the lot line. The city’s permit application also has a line for deck square footage.
Front decks: 15 feet and 250 square feet
Knoxville allows a deck in the front yard, with limits. It must stay at least 15 feet from the front lot line and may cover no more than 250 square feet. How far it reaches into the front yard depends on that setback. No other accessory structure may sit in a required front yard.
Side and rear setbacks
Height sets the rule at the side and rear lot lines. A structure 18 inches tall or less needs no setback there. Anything taller needs 5 feet, but an uncovered deck may sit as close as 2 feet. The zoning code also allows an open deck in any yard if it meets that yard’s setbacks.
Roofs, screens and breezeways
A roof or walls change the math. Knoxville says a roofed or enclosed deck must meet the setbacks of the house itself. The same goes for any accessory structure tied to the house by a breezeway or roofed passage, or set within 10 feet of it. Plan a future roof before you pick the deck’s footprint.
What goes in the permit packet
Knoxville’s submittal sheet lists a completed application, one set of plans and a site plan showing setbacks and easements. The application includes a line for deck square footage. An erosion and sediment control acknowledgment form is also required. Call Iowa One Call at 1-800-292-8989 before digging footings.
Footings and stairs
The city’s submittal sheet lists a frost depth of 42 inches, so footings go at least that deep. Knoxville amended its stair rule to cap risers at 7 3/4 inches. Risers within one flight may vary by no more than 3/8 inch. Deck stairs down to the yard follow those same limits.
Permit timing and fees
Knoxville’s submittal sheet says a permit expires if work has not begun within 90 days of issue. The work must be substantially done within two years. Building permit fees are set by city council resolution rather than written into the code. Ask the city for the current fee before you budget.
- Our process
How Busy Builders builds your Knoxville deck
Every Knoxville deck we build starts with a site plan that shows the distance to each lot line. That drawing tells us whether an uncovered deck can sit 2 feet from the line or must meet the house’s setbacks. We file the packet, call Iowa One Call, then set footings below 42 inches. Composite and pressure-treated wood are both options.
Busy Builders has completed more than 1,285 projects across Central Iowa since 2020. We are a registered Iowa contractor, DIAL C140184. A composite deck we built in spring 2026 drew a review praising our communication and the finished result.
- Site plan drawn to Knoxville's setbacks
- Iowa One Call made before digging
- Risers kept at 7 3/4 inches or less
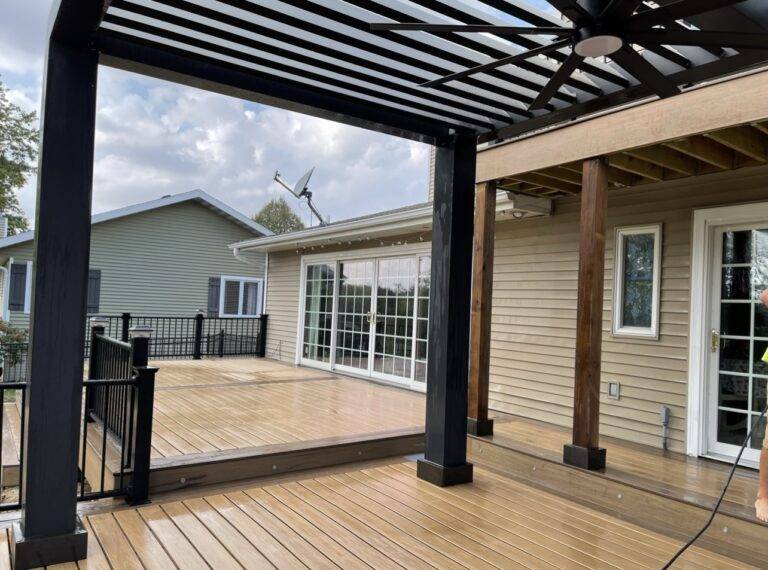
Site plan first, then posts
- Achievement
Trusted Deck Builders in Knoxville
Since 2020, Busy Builders has completed more than 1,285 construction and remodeling projects across Central Iowa.









- Frequently Asked Questions
FAQs About Deck Building in Knoxville
What does a deck cost in Knoxville?
There is no one number. Size, height off the ground, decking material, railings and stairs set the cost. A roof also adds framing and may push the deck back to the house’s setbacks. Knoxville’s permit fee, set by council resolution, is part of the total. We measure and give you a written estimate.
Do I need a permit for a deck in Knoxville?
Plan on it. Knoxville’s building permit application has a line for deck square footage, and decks fall under the city’s accessory structure rules. The submittal sheet asks for plans, a site plan with setbacks and easements, and an erosion control form. We prepare and file that packet for our customers.
How close can a deck be to my property line in Knoxville?
An uncovered deck may sit 2 feet from a side or rear lot line. Other structures taller than 18 inches need 5 feet. A deck 18 inches tall or less needs no side or rear setback at all. A roofed or enclosed deck must meet the house’s own setbacks.
Can I build a deck in my front yard in Knoxville?
Yes, within limits. A front deck must stay at least 15 feet from the front lot line and cannot exceed 250 square feet. If you add a roof or enclose it, the deck must meet the house’s front setback instead. No other accessory structure may sit in a required front yard.
How deep do deck footings go in Knoxville?
At least 42 inches. That is the frost depth on Knoxville’s building permit submittal sheet. Footings set shallower can heave when the ground freezes. The same sheet lists a 30-pound ground snow load and a 90 mph wind speed. That sheet cites the 2009 code, so we confirm current design criteria with the city.
How long is a Knoxville building permit good for?
Work must begin within 90 days of the permit’s issue date, or the permit expires. The city’s submittal sheet also says work must be substantially complete within two years. If a project stalls, talk to the city before the deadline passes.
- Newest Blogs
Deck Building Blogs for Knoxville, Iowa
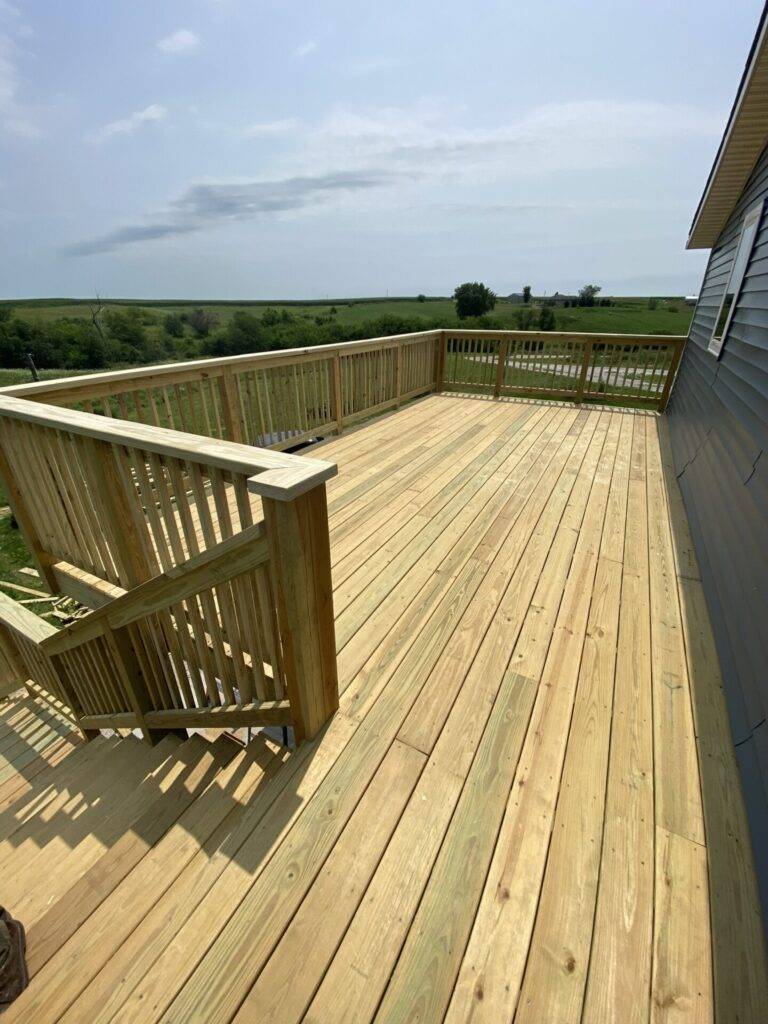
Deck Permits in Waukee, Johnston and Clive: What Each City Requires
Read MoreEvery deck in the western suburbs needs a permit. Here is what Waukee, Johnston and Clive each ask for, how long review takes, and which inspections to expect.Every deck in the western suburbs needs a permit. Here is what Waukee, Johnston and Clive each ask for, how long review takes, and which inspections to expect.Every deck in the western suburbs needs a permit. Here is what Waukee, Johnston and Clive each ask for, how long review takes, and which inspections to expect.
Screened Porch vs Four-Season Porch in Waukee, Johnston and Clive: Cost and Code
Read MoreScreened porch versus four-season porch in Waukee, Johnston and Clive: cost, permits, footing depth and how each one lives through an Iowa winter.Screened porch versus four-season porch in Waukee, Johnston and Clive: cost, permits, footing depth and how each one lives through an Iowa winter.Screened porch versus four-season porch in Waukee, Johnston and Clive: cost, permits, footing depth and how each one lives through an Iowa winter.
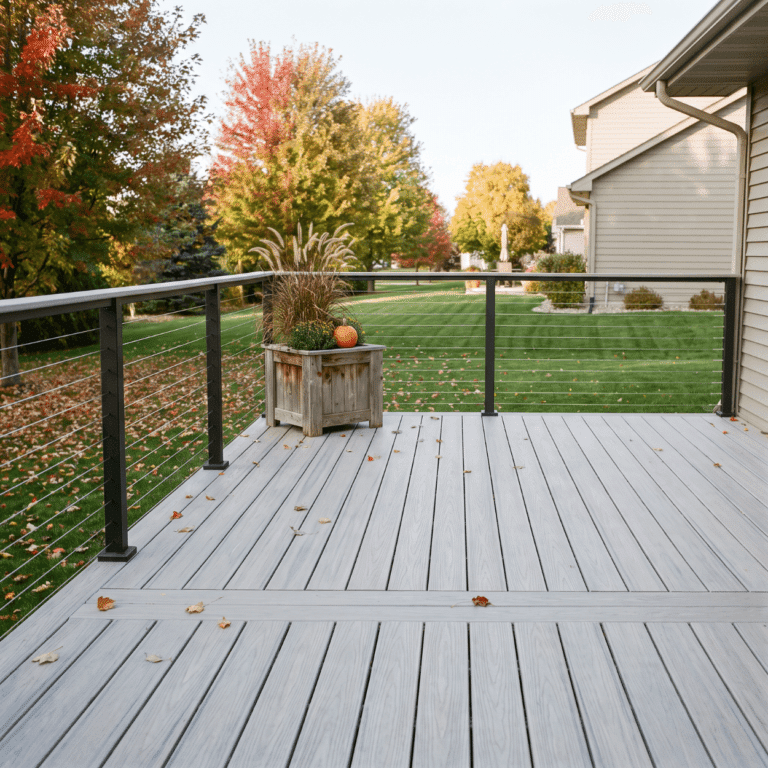
Deck Building Cost in Adel, Iowa: 2026 Guide
Read MoreMost Adel decks run $9,000 to $34,000. Cost by material, Iowa frost line footings, and why elevation drives price more than square footage.Most Adel decks run $9,000 to $34,000. Cost by material, Iowa frost line footings, and why elevation drives price more than square footage.Most Adel decks run $9,000 to $34,000. Cost by material, Iowa frost line footings, and why elevation drives price more than square footage.